
Views - New Construction
Address
1641 Saddleback Run, New Braunfels, TX
Price
$ 512,940
Property Attributes
- MLS#1868208
- TypeSingle Family
- Listing Status Active
- CountyGUADALUPE
- CityNew Braunfels
- Area2707
- NeighborhoodWeltner Farms
- Zip78130
- StyleOne Story
- Year Built2025
- Taxes$ 1
- Price$ 512,940
- Bedrooms3
- Full Bathrooms2
- Half Bathrooms1
- Sqr Footage2404
- Lot Size0.17 Acres
Data Source:
LERA MLS
Property Description
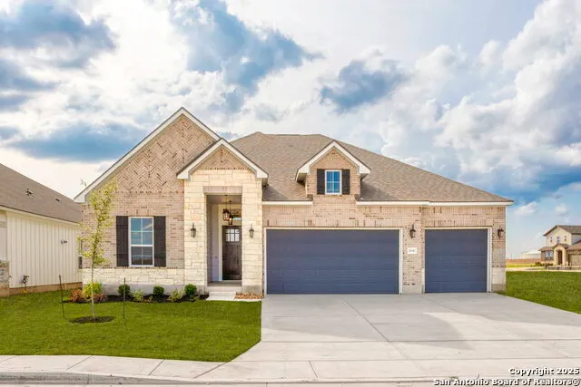
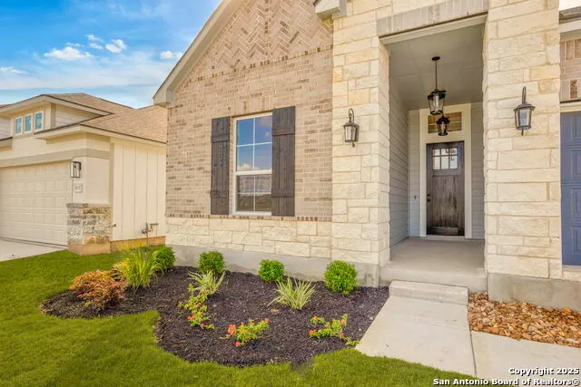
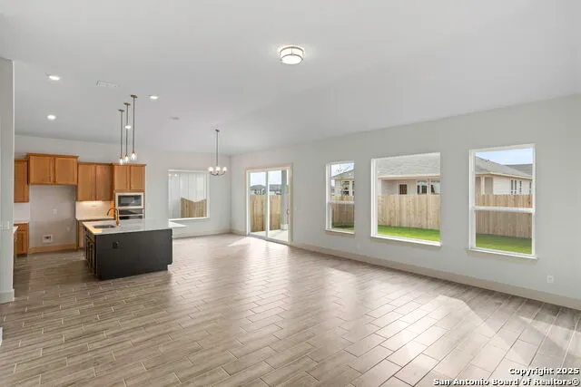
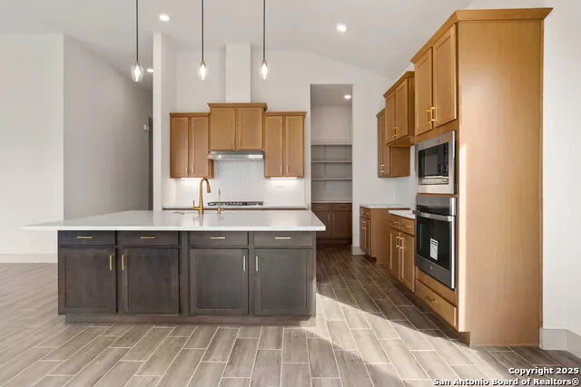
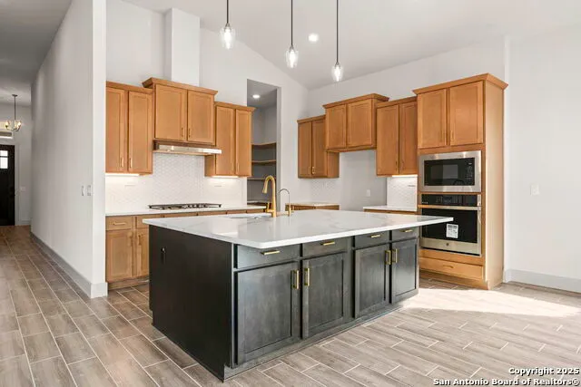
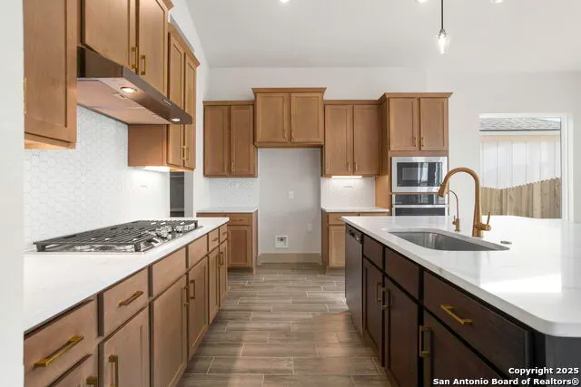
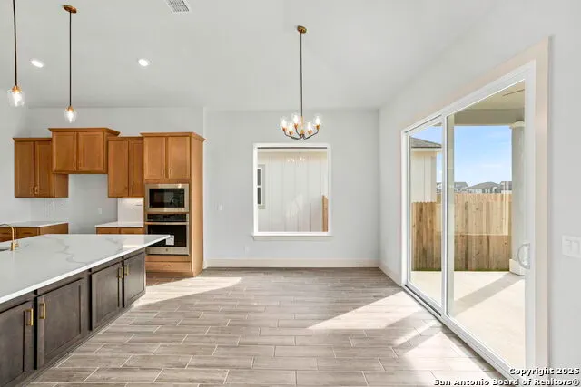
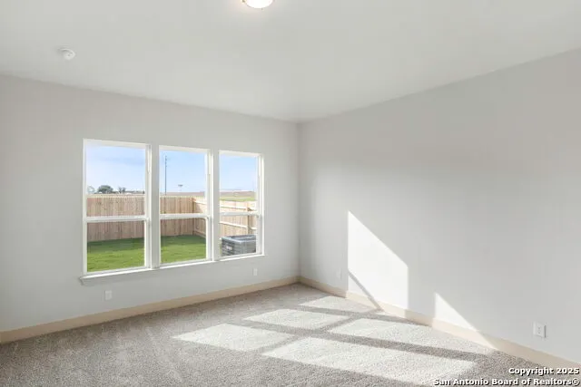
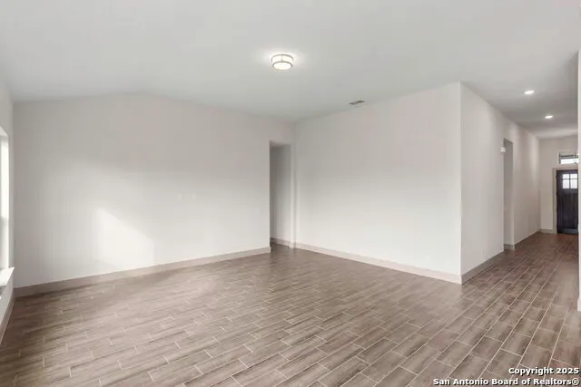
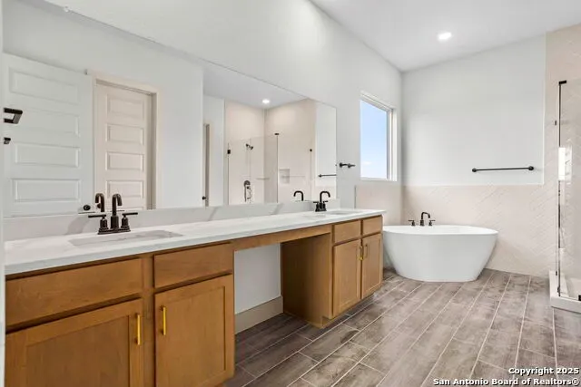
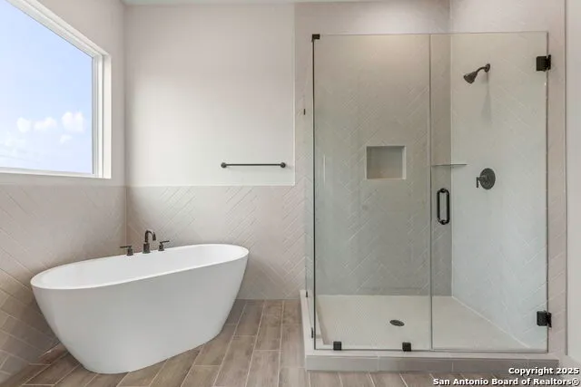
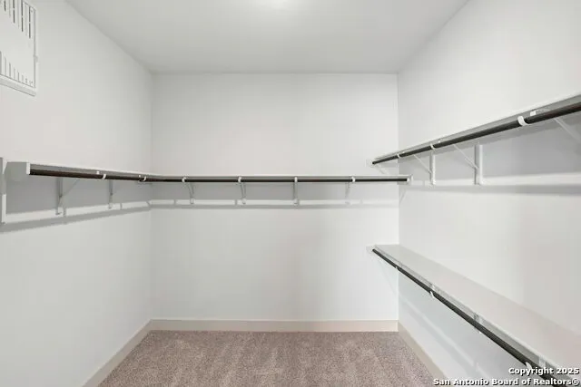
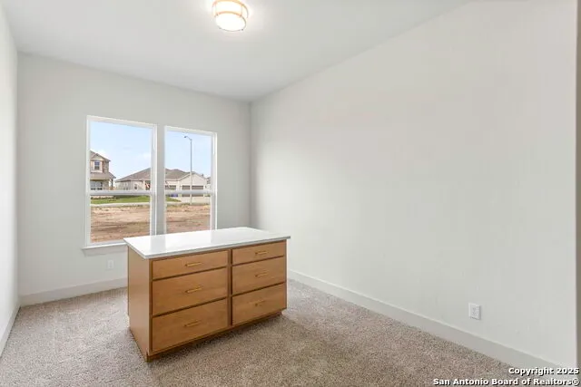

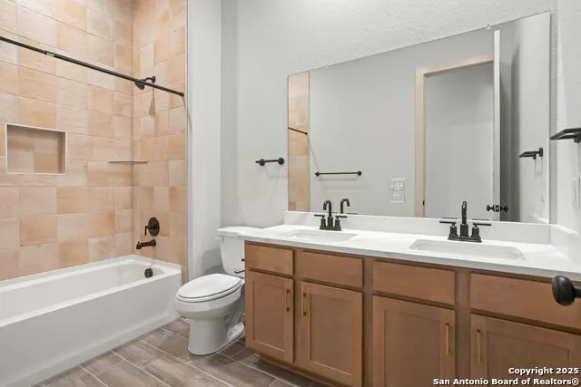
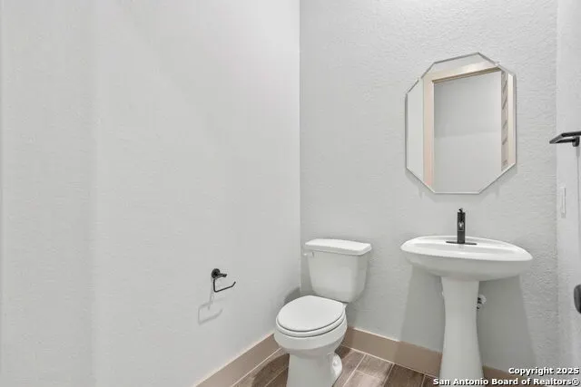
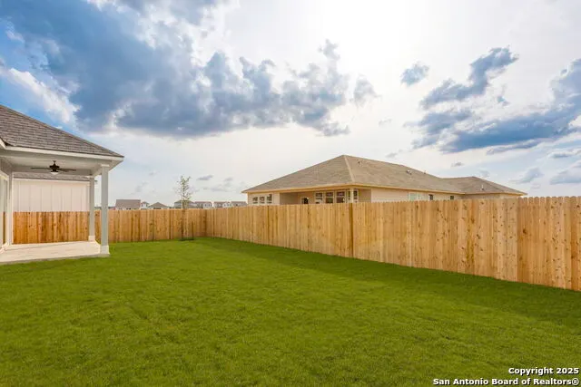
Elegant OneStory Living in Weltner Farms - 1641 Saddleback Run Welcome to 1641 Saddleback Run, an exceptional singlestory home in the soughtafter Weltner Farms community of New Braunfels. This beautifully crafted Emory Peak View floor plan offers 3 bedrooms, 2.5 bathrooms, a versatile flex room, and 2,404 sq ft of thoughtfully designed living space-all on one level. LightFilled, Elevated Living Step through the impressive 8' grand entry into a home that immediately captivates with soaring 14' ceilings, abundant natural light, and an openconcept layout ideal for both everyday living and effortless entertaining. The chefinspired kitchen features quartz countertops, gas appliances, a walkin pantry, and options for a gourmet upgrade, extended island, or wet bar-allowing you to personalize the heart of the home to your lifestyle. Flexible Spaces for Modern Life A dedicated flex room adds valuable versatility, easily transforming into a home office, media room, playroom, or multigenerational living space. A SpaInspired Primary Suite The private primary suite is a true retreat, offering a spalike bath with a standalone soaking tub, walkin shower, dual vanities, and a custom walkin closet. This home also features a luxurious dressing room with an island and quartz countertop, providing an elevated boutiquestyle experience. Optional upgrades include a fireplace or an enhanced walkin shower for added luxury. Premium Features & Upgrades This home includes a curated selection of highend touches designed for comfort, convenience, and style: High ceilings throughout Gourmet kitchen Dressing room with island & quartz countertop Amazon delivery drop box Epoxycoated garage floor Expanded covered patio with optional sliding glass door for seamless indooroutdoor living Energyefficient construction Prime New Braunfels Location Enjoy the best of Hill Country living with easy access to: Toprated Comal ISD schools Shopping, dining, and entertainment Outdoor recreation including the Guadalupe River and Schlitterbahn The Experience 1641 Saddleback Run blends luxury, comfort, and thoughtful design in one of New Braunfels' most desirable communities-an exceptional opportunity for buyers seeking elevated onestory living. Disclosures All measurements, square footage, and room dimensions are approximate and should be independently verified by the buyer. Buyer to verify schools, HOA fees, restrictions, and community amenities. Information is deemed reliable but not guaranteed.
| Elementary School | Middle School | High School |
|---|---|---|
| Clear Spring Elementary School | Canyon Middle School | Canyon High School |
| Price History | |
|---|---|
| 5/20/2025 | Listed $549,999 |
| 7/1/2025 | 3$534,999 |
| 8/28/2025 | 1$534,990 |
| 11/11/2025 | 3$519,990 |
| 11/17/2025 | 2$509,990 |
| 12/14/2025 | 3$498,900 |
| 4/15/2026 | 1$495,990 |
| 7/1/2026 | 23$386,195 |
General Features
| Living Area | 2404 |
|---|---|
| Energy Efficiency | Tankless Water Heater,Radiant Barrier,Low E Windows,Ceiling Fans |
| Construction | New |
| Heating | Central |
| Cooling | One Central |
| Half Baths | 1 |
| Bathrooms | 3 |
| HOA Fee | 400 |
| Subdivision | Weltner Farms |
| Builder | View Homes |
| Class | Single Residential |
| Type | Single Family Detached |
| Style | One Story |
| Roof | Heavy Composition |
| HOA Mandatory | Mandatory |
| Miscellaneous | Under Construction,Additional Bldr Warranty |
| Status | Price Change |
| HOA Frequency | Annually |
| Attached Garage | No |
| HOA Name | ALAMO MANAGEMENT GROUP |
| Neighborhood Amenities | Park/Playground |
| Multiple HOA | No |
| Area | 2707 |
| Year Built | 2025 |
| High School | Canyon |
| School District | Comal |
| Proposed Terms | Conventional,FHA,VA,Cash,Investors OK |
| Elementary School | Clear Spring |
| Middle School | Canyon |
| Legal Description | WELTNER FARMS UNIT #1 BLOCK 6 LOT 2 0.17 AC |
| Taxes | 1.82 |
Interior Features
| Kitchen Length | 12 |
|---|---|
| Kitchen Width | 9 |
| Total Bedrooms | 3 |
| Full Baths | 2 |
| Interior Features | Two Living Area,Liv/Din Combo,Eat-In Kitchen,Island Kitchen,Walk-In Pantry,Study/Library,High Ceilings,Open Floor Plan,All Bedrooms Downstairs,Laundry Main Level,Walk in Closets,Attic - Pull Down Sta |
| Stories | 1 |
| Dining Room Length | 13 |
| Dining Room Width | 11 |
| Flooring | Other |
| Heating Fuel | Natural Gas |
| Bedroom2 Width | 10 |
| Bedroom3 Length | 12 |
| Bedroom3 Width | 10 |
| Family Room Length | 18 |
| Study/Office Length | 13 |
| Study/Office Width | 11 |
| WINDOW COVERINGS | None Remain |
Exterior Features
| Exterior | Stone/Rock,Cement Fiber |
|---|---|
| Foundation | Slab |
| Pool (Y/N) | No |
| Exterior Features | Covered Patio,Privacy Fence,Sprinkler System |
| Pool | None |
| Lot Size | 0.17 |
| Water/Sewer | City |
| Inclusions | Ceiling Fans,Washer Connection,Dryer Connection,Microwave Oven,Gas Cooking,Disposal,Dishwasher,Smoke Alarm,Pre-Wired for Security,Garage Door Opener,Solid Counter Tops,Carbon Monoxide Detector,City G |
| Lot Improvements | Street Paved,Curbs,Street Gutters,Sidewalks |
| Garage Parking | Three Car Garage |
Amenities
- Foreclosure
- Views
- Short Sale
- New Construction
- Adult 55+
- Lease To Own
- No HOA Fees
- Furnished
- Primary On Main
- Air Conditioning
- Seller Finance
- Green
- Fixer Upper
- Horse
- Golf
- Fireplace
- Deck
- Garage
- Basement
- Pool
Property vs Single Family Average in 78130
Price
Year Built
Visits
In The Neighborhood
Views
New Braunfels
$ 574,975
- Type
- Single Family
- Size
- 3,111 SqFt
- Rooms
- 4 Beds + 3.5 Baths
Move Up America 888-924-9949
New Braunfels
$ 421,500
- Type
- Single Family
- Size
- 2,105 SqFt
- Rooms
- 4 Beds + 3 Baths
Inspire TX Realty 888-384-1223
Views
New Braunfels
$ 558,425
- Type
- Single Family
- Size
- 2,938 SqFt
- Rooms
- 4 Beds + 3.5 Baths
Move Up America 888-924-9949
 Information provided courtesy of LERA MLS. IDX information is provided exclusively for consumers' personal, non-commercial use and may not be used for any purpose other than to identify prospective properties consumers may be interested in purchasing. Information is believed to be accurate but not guaranteed. Provided courtesy of LERA MLS. Copyright 2026 LERA MLS, All Rights Reserved. Data last updated September 13, 2026 6:13 AM UTC
 All information deemed reliable but not guaranteed. All properties are subject to prior sale, change or withdrawal. Neither listing broker(s) or information provider(s) shall be responsible for any typographical errors, misinformation, misprints and shall be held totally harmless. Listing(s) information is provided for consumer's personal, non-commercial use and may not be used for any purpose other than to identify prospective properties consumers may be interested in purchasing. The data relating
