
Open House Sun, Sep 13th 04:00 PM - 06:00 PM - Price Reduction


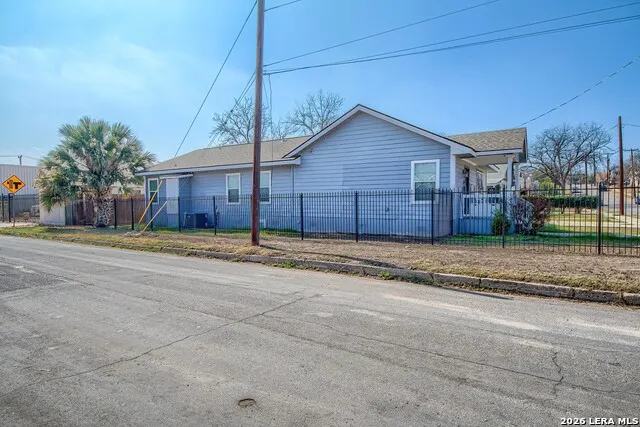
Address
1002 W French Place, San Antonio, TX
Price
$ 315,000
Property Attributes
- MLS#1937313
- TypeSingle Family
- Listing Status Active
- CountyBEXAR
- CitySan Antonio
- Area0900
- NeighborhoodAlta Vista
- Zip78212
- StyleOne Story
- Year Built1930
- Taxes$ 6814
- Price$ 315,000
- Bedrooms3
- Full Bathrooms2
- Half Bathrooms0
- Sqr Footage1890
- Lot Size0.113 Acres
Data Source:
LERA MLS
Property Description
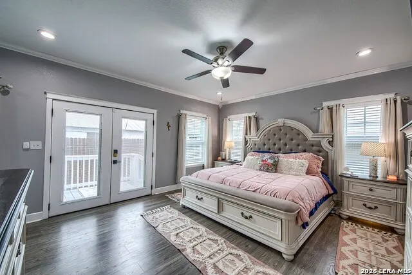
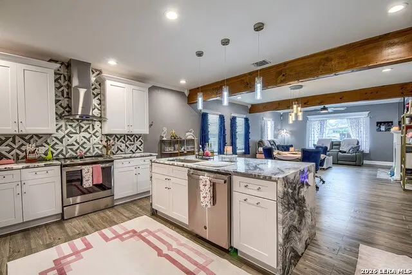
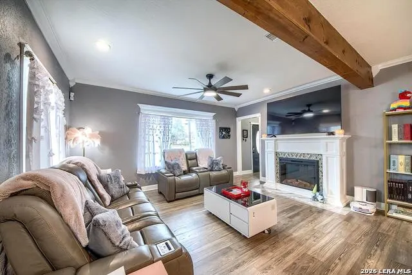
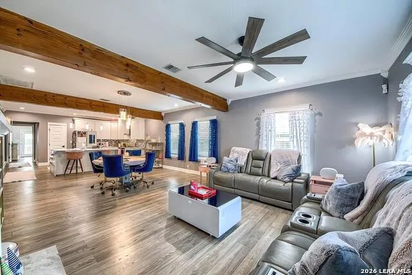
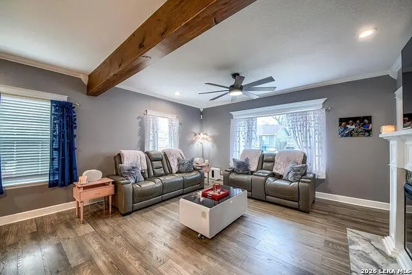
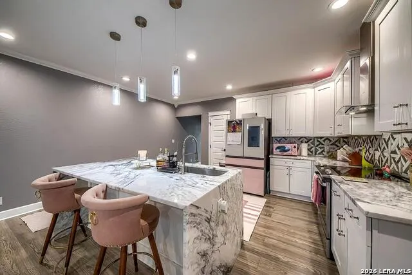
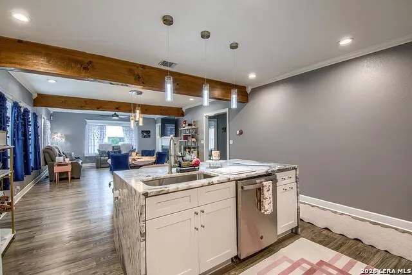
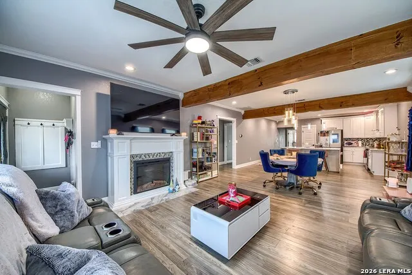
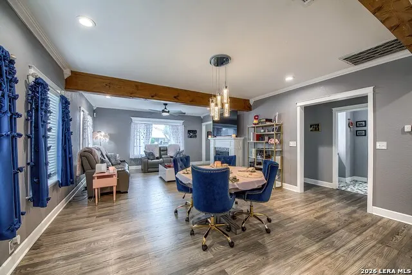
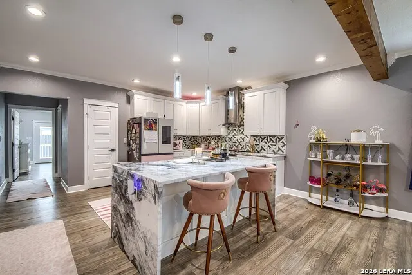
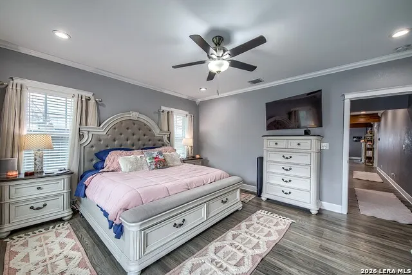
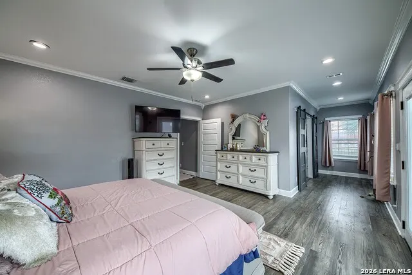
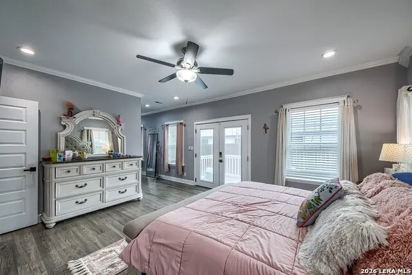
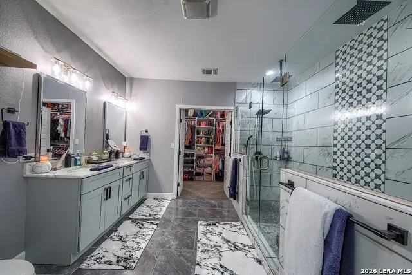
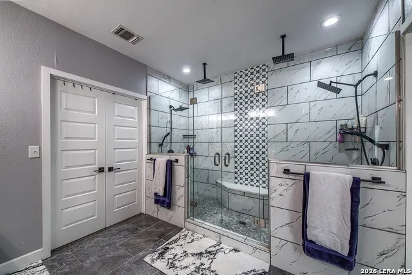
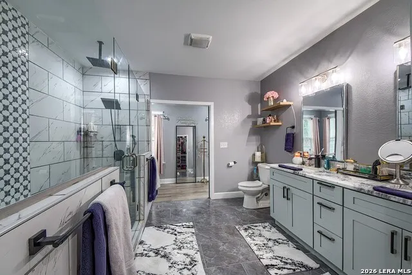
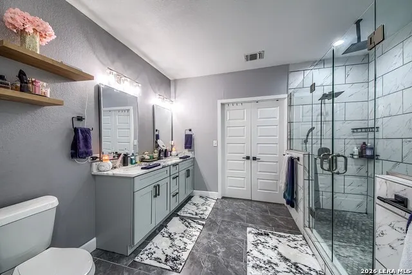
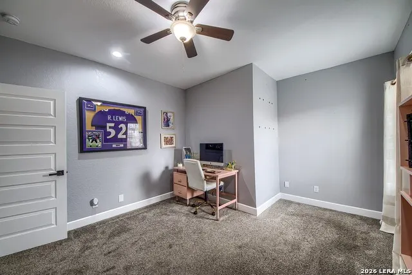
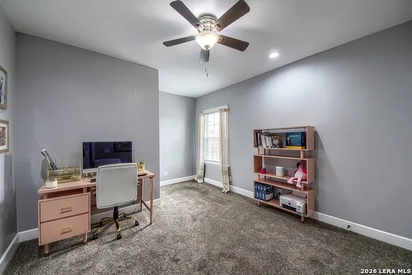
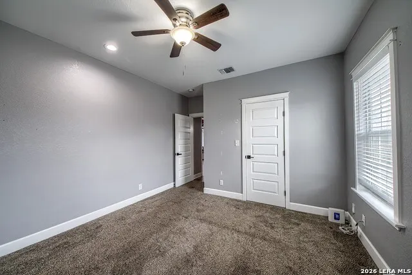
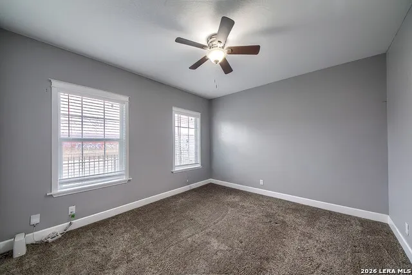
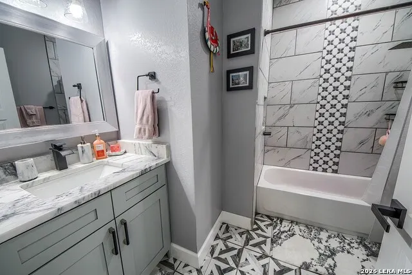
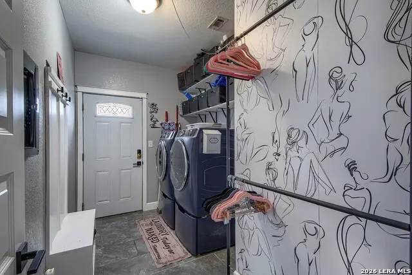
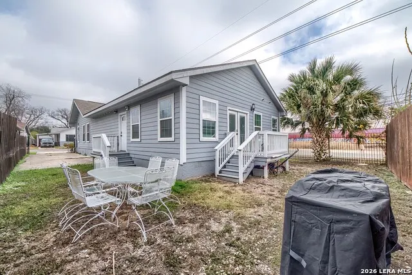
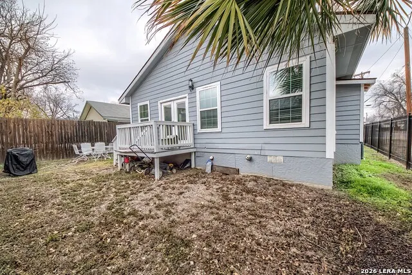
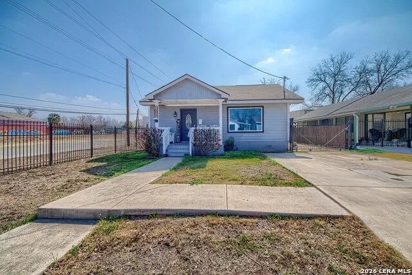
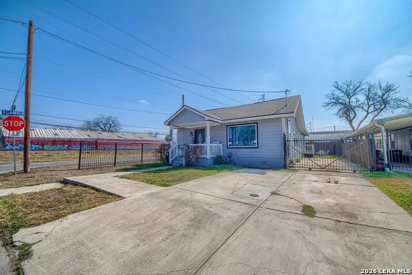
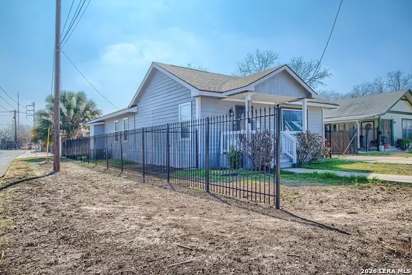
OPEN HOUSE 09/13/2026 from 4:00 PM to 6:00 PM 1002 W French Pl | Beacon Hill Priced to sell - a rare opportunity in one of San Antonio's most sought-after Neighborhood Conservation Districts. Step inside and this home opens up in ways that will surprise you. Offering approximately 1,890 sq. ft. of thoughtfully renovated living space, this 3-bedroom, 2-bath home delivers high-end finishes at a value you won't find elsewhere in Beacon Hill. The open living and dining layout is anchored by exposed beams and a custom fireplace feature, while the kitchen shines with a waterfall quartz island, stainless steel appliances, and designer tile selections. Upgraded fixtures and multiple access points to the exterior spaces round out the thoughtful updates throughout. The primary suite offers direct backyard access, an oversized walk-in closet with built-ins, and a spa-style bath featuring dual rainfall shower heads, a frameless glass enclosure, bench seating, and a double vanity. Secondary bedrooms are spacious and versatile - perfect for guests or a work-from-home setup. A mudroom, electric gate, covered porch, and fully fenced yard add everyday convenience, and easy access to the nearby rail corridor adds a layer of connectivity some buyers love. Located in Beacon Hill, residents enjoy community gardens, pocket parks, and public art installations - all just minutes from local restaurants, coffee shops, retailers, and The Pearl District.
| Elementary School | Middle School | High School |
|---|---|---|
| Beacon Hill Elementary School | Longfellow Middle School | Edison High School |
| Price History | |
|---|---|
| 1/28/2026 | Listed $410,000 |
| 2/24/2026 | 1$409,000 |
| 3/1/2026 | 3$399,999 |
| 4/26/2026 | 5$380,000 |
| 5/14/2026 | 3$370,000 |
| 6/20/2026 | 10$335,000 |
| 8/10/2026 | 3$325,000 |
| 8/22/2026 | 4$315,000 |
General Features
| Living Area | 1890 |
|---|---|
| Construction | Pre-Owned |
| Heating | Central |
| Cooling | One Central |
| Bathrooms | 2 |
| Subdivision | ALTA VISTA |
| Builder | Unknown |
| Class | Single Residential |
| Type | Single Family Detached |
| Style | One Story |
| Roof | Composition |
| HOA Mandatory | None |
| Miscellaneous | City Bus,Investor Potential,College Bus Route |
| Status | Active |
| Attached Garage | No |
| Neighborhood Amenities | None |
| Area | 0900 |
| Year Built | 1930 |
| High School | Edison |
| School District | San Antonio I.S.D. |
| Proposed Terms | Conventional,FHA,VA,Cash,Investors OK |
| Elementary School | Beacon Hill |
| Middle School | Longfellow |
| Legal Description | Ncb 1894 Blk 2 N 99.7 Ft Of Red K |
| Potential Short Sale | No |
| Taxes | 6814 |
Interior Features
| Kitchen Length | 16 |
|---|---|
| Kitchen Width | 16 |
| Total Bedrooms | 3 |
| Full Baths | 2 |
| Interior Features | One Living Area,Island Kitchen,Utility Room Inside,Secondary Bedroom Down,High Ceilings,Open Floor Plan,High Speed Internet,All Bedrooms Downstairs,Walk in Closets |
| Stories | 1 |
| Flooring | Carpeting,Ceramic Tile,Vinyl |
| Living Room Width | 16 |
| Utility Room Length | 7 |
| Utility Room Width | 12 |
| Heating Fuel | Electric |
| # of Fireplaces | 1 |
| Bedroom2 Width | 14 |
| Bedroom3 Length | 12 |
| Bedroom3 Width | 16 |
| Entry Room Length | 4 |
| Entry Room Width | 5 |
| Living Room Length | 13 |
| WINDOW COVERINGS | None Remain |
Exterior Features
| Exterior | Cement Fiber |
|---|---|
| Pool (Y/N) | No |
| Exterior Features | Wrought Iron Fence |
| Pool | None |
| Lot Size | 0.113 |
| Water/Sewer | Water System |
| Lot Description | Corner |
| Inclusions | Ceiling Fans,Washer Connection,Dryer Connection,Stove/Range,Smoke Alarm,Electric Water Heater,City Garbage service |
| Lot Improvements | Street Paved,Curbs,Sidewalks,Streetlights,Fire Hydrant w/in 500' |
| Garage Parking | None/Not Applicable |
Amenities
- Foreclosure
- Views
- Short Sale
- New Construction
- Adult 55+
- Lease To Own
- No HOA Fees
- Furnished
- Primary On Main
- Air Conditioning
- Seller Finance
- Green
- Fixer Upper
- Horse
- Golf
- Fireplace
- Deck
- Garage
- Basement
- Pool
Property vs Single Family Average in 78212
Price
Taxes
Year Built
Visits
In The Neighborhood
San Antonio
$ 340,000
- Type
- Single Family
- Size
- 2,272 SqFt
- Rooms
- 4 Beds + 3 Baths
Simmonds Real Estate Inc. 210-651-9300
Seller Financing
San Antonio
$ 449,000
- Type
- Single Family
- Size
- 1,809 SqFt
- Rooms
- 4 Beds + 3 Baths
Creekview Realty 800-219-9444
San Antonio
$ 198,000
- Type
- Single Family
- Size
- 1,120 SqFt
- Rooms
- 3 Beds + 1 Baths
Vortex Realty 210-647-6557
Reduced
San Antonio
$ 289,000
- Type
- Single Family
- Size
- 1,562 SqFt
- Rooms
- 3 Beds + 2 Baths
Kuper Sotheby's Int'l Realty 210-822-8602
Reduced
San Antonio
$ 395,000
- Type
- Single Family
- Size
- 1,740 SqFt
- Rooms
- 4 Beds + 2 Baths
Keller Williams City-View 210-696-9996
Reduced
San Antonio
$ 165,000
- Type
- Single Family
- Size
- 1,086 SqFt
- Rooms
- 2 Beds + 1 Baths
Phyllis Browning Company 210-824-7878
Reduced
San Antonio
$ 375,000
- Type
- Single Family
- Size
- 1,586 SqFt
- Rooms
- 3 Beds + 2 Baths
Keller Williams City-View 210-696-9996
Reduced
San Antonio
$ 409,990
- Type
- Single Family
- Size
- 1,764 SqFt
- Rooms
- 3 Beds + 2 Baths
JB Goodwin, REALTORS 210-581-9050
 Information provided courtesy of LERA MLS. IDX information is provided exclusively for consumers' personal, non-commercial use and may not be used for any purpose other than to identify prospective properties consumers may be interested in purchasing. Information is believed to be accurate but not guaranteed. Provided courtesy of LERA MLS. Copyright 2026 LERA MLS, All Rights Reserved. Data last updated September 13, 2026 6:13 AM UTC
 All information deemed reliable but not guaranteed. All properties are subject to prior sale, change or withdrawal. Neither listing broker(s) or information provider(s) shall be responsible for any typographical errors, misinformation, misprints and shall be held totally harmless. Listing(s) information is provided for consumer's personal, non-commercial use and may not be used for any purpose other than to identify prospective properties consumers may be interested in purchasing. The data relating
