
Address
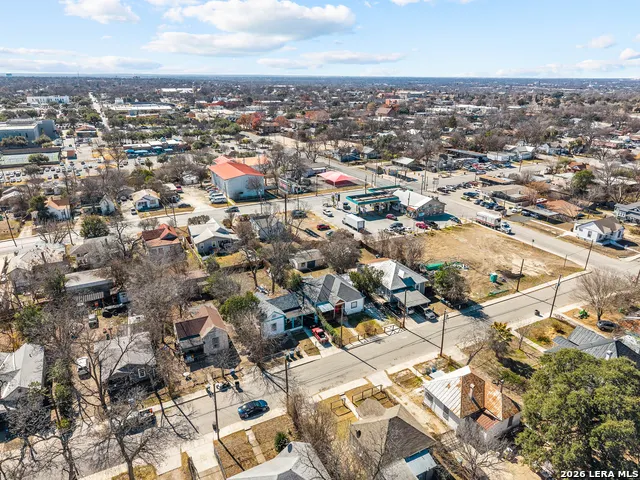
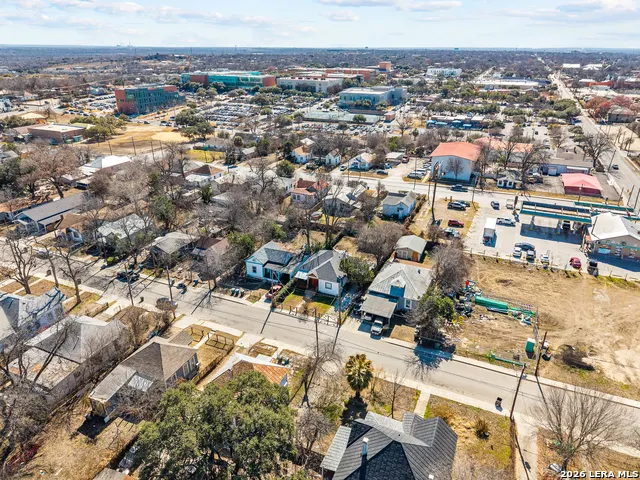
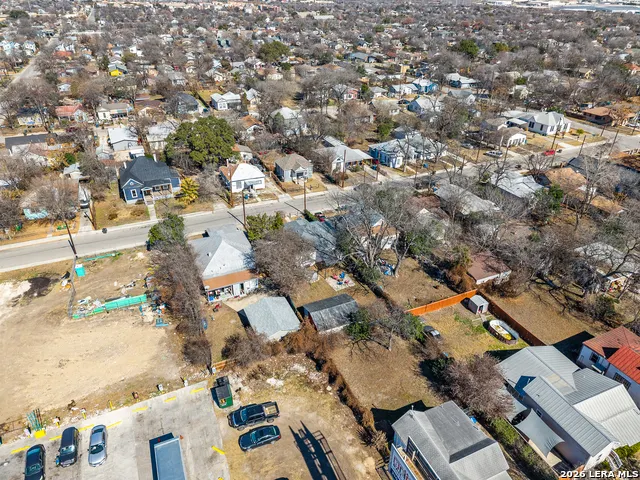
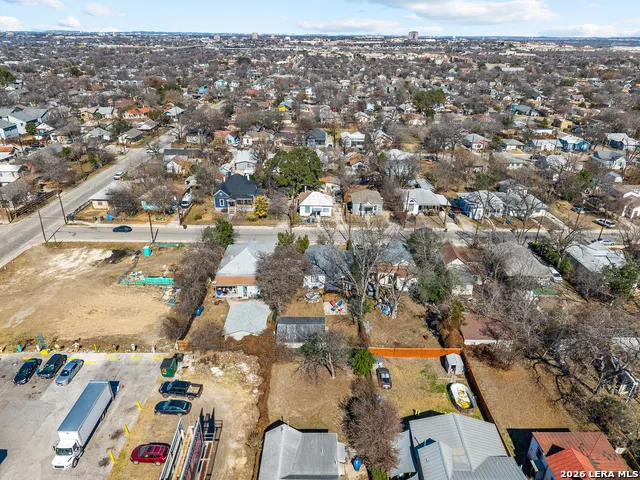
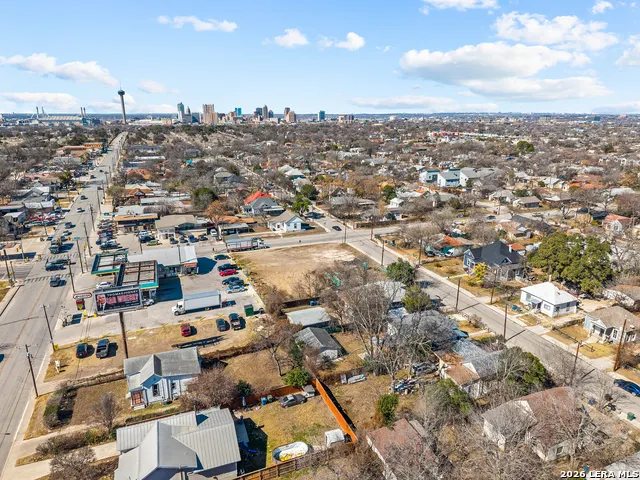
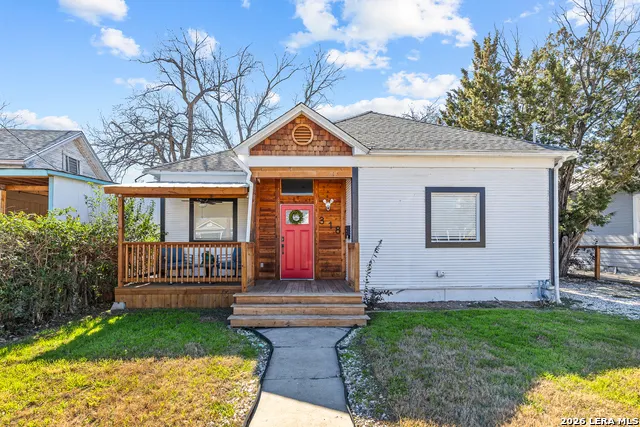
318 Belmont, San Antonio, TX
Price
$ 219,000
Property Attributes
- MLS#1939716
- TypeSingle Family
- Listing Status Active
- CountyBEXAR
- CitySan Antonio
- Area1200
- NeighborhoodE Houston So To Hedgessa
- Zip78202
- StyleOne Story,Historic/Older
- Year Built1940
- Taxes$ 5338
- Price$ 219,000
- Bedrooms3
- Full Bathrooms2
- Half Bathrooms0
- Sqr Footage1225
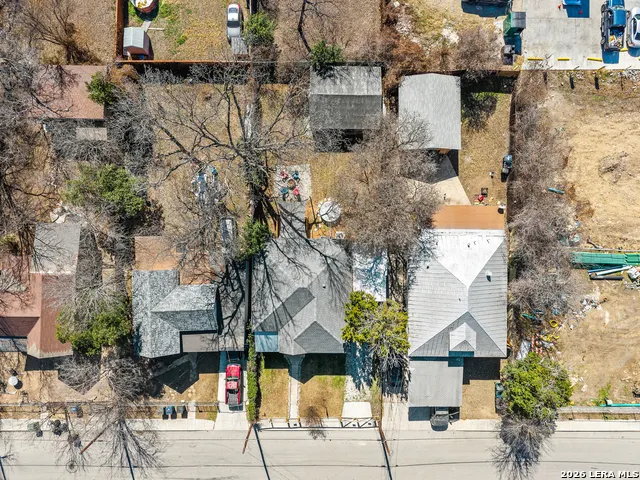
- Lot Size0.149 Acres
Data Source:
LERA MLS
Property Description
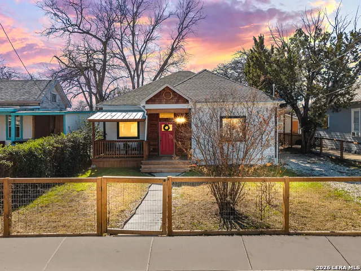
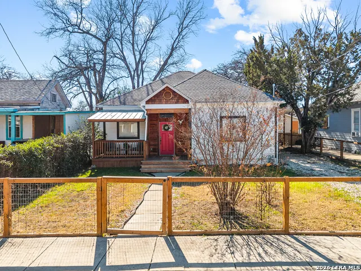
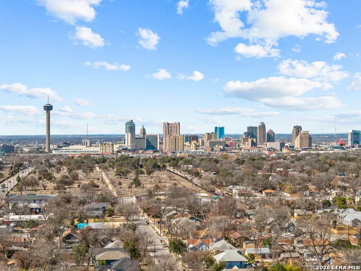
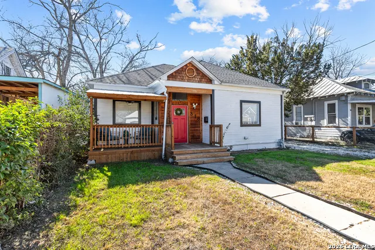
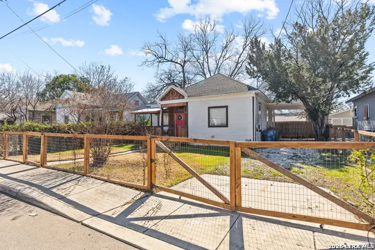
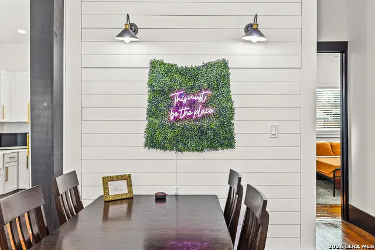
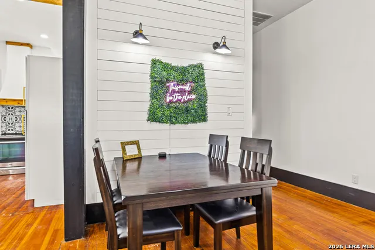
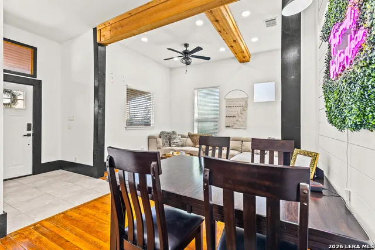
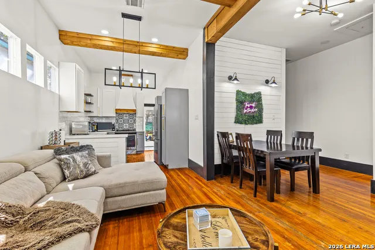
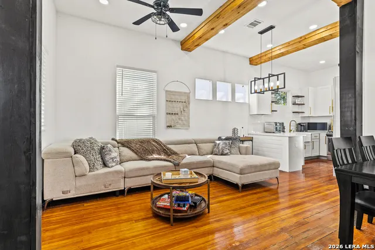
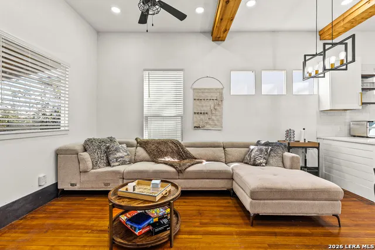
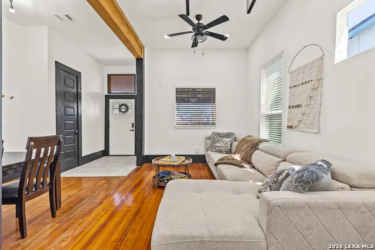
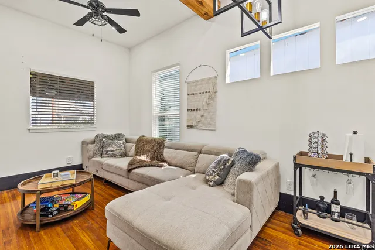
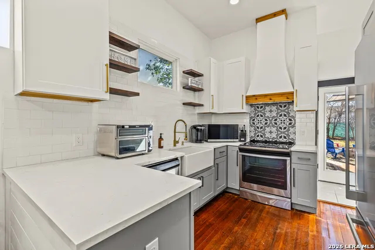
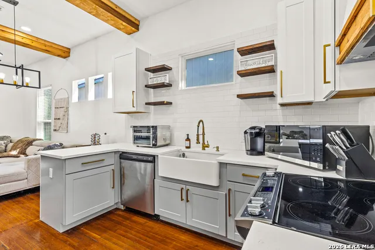
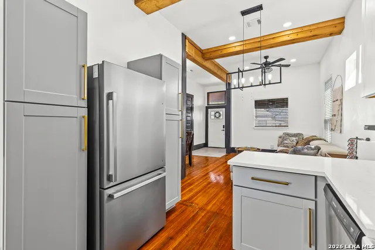
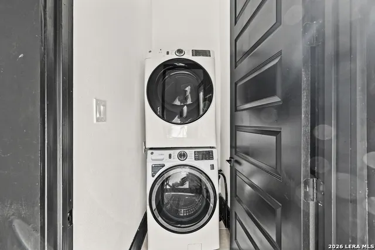
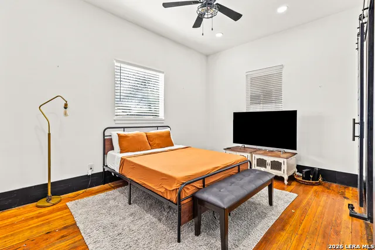
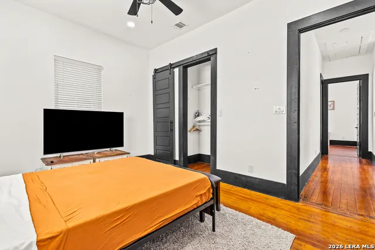
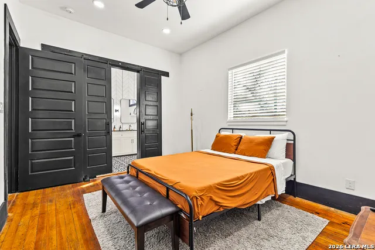
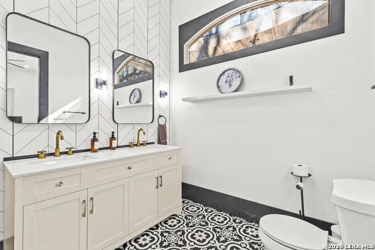
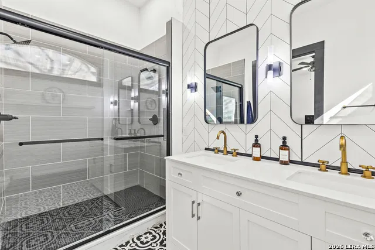
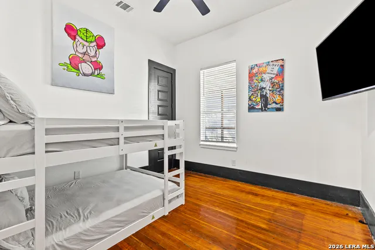
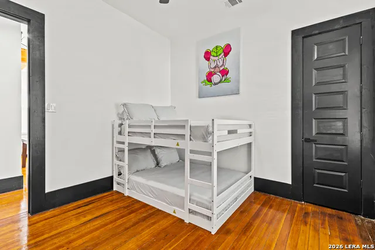
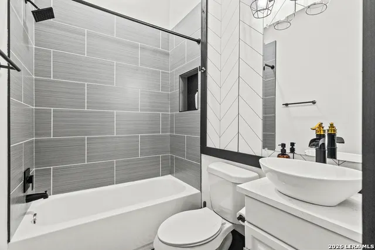
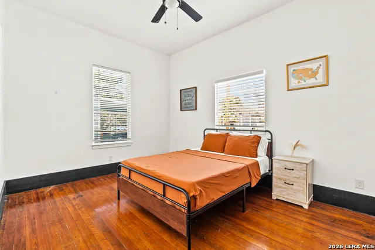
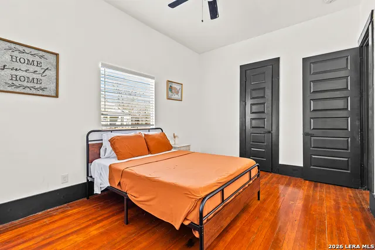
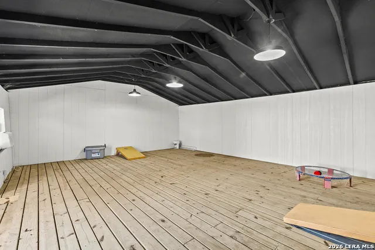
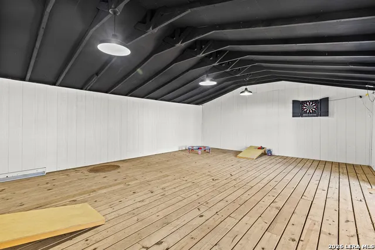
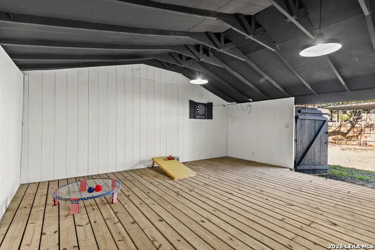
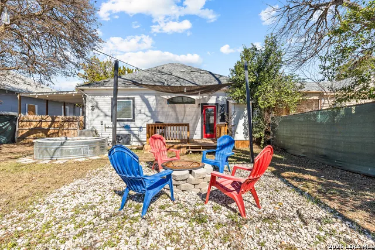
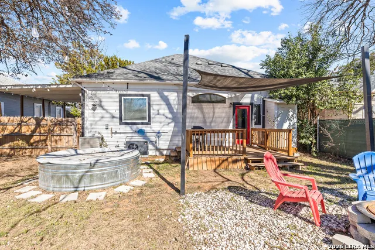
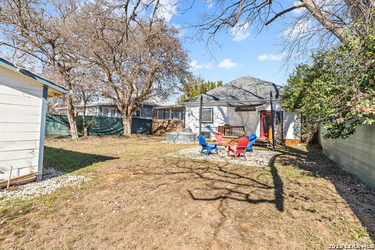
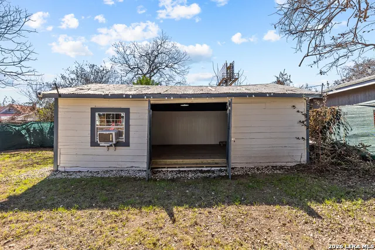
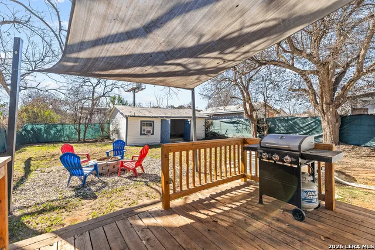
*WATCH THE VIDEO BELOW IN MORE FACTS AND FEATURES* Step into this stunning 3-bedroom, 2-bath mid-century modern home perfectly located just minutes from Downtown San Antonio, the River Walk, the Alamodome, and the Frost Bank Center. A covered front porch with a wood deck welcomes you home, complemented by a custom wire fence in the front yard and a 6-foot chain-link fence with privacy screening in the backyard. Inside, the home opens to a bright front living area and an open dining space, all enhanced by 12-foot ceilings, 9-foot doors, and refinished original hardwood floors throughout the main living areas and bedrooms. The thoughtfully designed kitchen features granite countertops, a farmhouse sink, custom vent hood, open wood shelving, modern appliances, ceramic tile backsplash and walls, generous cabinet space, and a pantry-perfect for both everyday living and entertaining. The spacious primary suite offers sliding barn doors and a spa-like ensuite bathroom with a fully tiled double shower, ceramic tile flooring, double-sink vanity, and a large window that fills the space with natural light. Two additional well-sized bedrooms provide flexibility for guests, family, or a home office. The guest bathroom includes a full-size bathtub, ceramic tile shower surround and flooring, and a stylish above-counter vessel sink. A dedicated laundry closet accommodates a full-size stackable washer and dryer. Out back, enjoy a private retreat with a wood deck patio and overhead shade screen, a cowboy pool, seating area with fire pit, and a separate barn-style, air-conditioned game room-ideal as a workshop, studio, or entertaining space. This unique home blends mid-century character with modern upgrades in an unbeatable central location.
| Elementary School | Middle School | High School |
|---|---|---|
| Call District Elementary School | Call District Middle School | Call District High School |
| Price History | |
|---|---|
| 2/6/2026 | Listed $250,000 |
| 3/12/2026 | 4$240,000 |
| 4/14/2026 | 5$230,000 |
| 5/17/2026 | 5$219,000 |
General Features
| Living Area | 1225 |
|---|---|
| Energy Efficiency | Programmable Thermostat,Double Pane Windows,Ceiling Fans |
| Construction | Pre-Owned |
| Heating | Central |
| Cooling | One Central |
| Bathrooms | 2 |
| Subdivision | E HOUSTON SO TO HEDGESSA |
| Builder | Unkown |
| Class | Single Residential |
| Type | Single Family Detached |
| Style | One Story,Historic/Older |
| Roof | Composition |
| HOA Mandatory | None |
| Miscellaneous | Virtual Tour |
| Status | Active |
| Attached Garage | No |
| Neighborhood Amenities | None |
| Home Faces | North |
| Area | 1200 |
| Year Built | 1940 |
| High School | Call District |
| School District | San Antonio I.S.D. |
| Proposed Terms | Conventional,FHA,VA,Cash |
| Elementary School | Call District |
| Middle School | Call District |
| Legal Description | Ncb 1436 Blk 9 Lot 5 |
| Potential Short Sale | No |
| Taxes | 5338.05 |
Interior Features
| Kitchen Length | 14 |
|---|---|
| Kitchen Width | 10 |
| Total Bedrooms | 3 |
| Full Baths | 2 |
| Interior Features | One Living Area,Liv/Din Combo,Eat-In Kitchen,Breakfast Bar,High Ceilings,Cable TV Available,All Bedrooms Downstairs,Laundry in Closet,Laundry Main Level,Laundry in Kitchen,Walk in Closets |
| Stories | 1 |
| Dining Room Length | 7 |
| Dining Room Width | 10 |
| Flooring | Ceramic Tile,Wood |
| Living Room Width | 10 |
| Heating Fuel | Electric |
| Bedroom2 Width | 11 |
| Bedroom3 Length | 16 |
| Bedroom3 Width | 11 |
| Living Room Length | 10 |
| WINDOW COVERINGS | Some Remain |
Exterior Features
| Exterior | Wood |
|---|---|
| Pool (Y/N) | No |
| Exterior Features | Deck/Balcony,Privacy Fence,Chain Link Fence,Storage Building/Shed,Mature Trees,Additional Dwelling,Other - See Remarks |
| Pool | Other |
| Lot Size | 0.149 |
| Water/Sewer | Water System,Sewer System,City |
| Lot Description | Mature Trees (ext feat) |
| Inclusions | Ceiling Fans,Washer Connection,Dryer Connection,Stove/Range,Smoke Alarm,Custom Cabinets,City Garbage service |
| Lot Improvements | Street Paved,Curbs,Street Gutters,Streetlights,City Street,Interstate Hwy - 1 Mile or less |
| Garage Parking | None/Not Applicable |
Amenities
- Foreclosure
- Views
- Short Sale
- New Construction
- Adult 55+
- Lease To Own
- No HOA Fees
- Furnished
- Primary On Main
- Air Conditioning
- Seller Finance
- Green
- Fixer Upper
- Horse
- Golf
- Fireplace
- Deck
- Garage
- Basement
- Pool
Property vs Single Family Average in 78202
Price
Taxes
Year Built
Visits
In The Neighborhood
Just Listed
San Antonio
$ 169,900
- Type
- Single Family
- Size
- 960 SqFt
- Rooms
- 2 Beds + 2 Baths
Somos Real Estate 210-201-2105
Just Listed
San Antonio
$ 169,900
- Type
- Single Family
- Size
- 1,026 SqFt
- Rooms
- 2 Beds + 1 Baths
Exquisite Properties, LLC 210-494-1695
Eco Friendly
San Antonio
$ 249,900
- Type
- Single Family
- Size
- 1,390 SqFt
- Rooms
- 3 Beds + 2 Baths
Real Broker, LLC 855-450-0442
San Antonio
$ 195,000
- Type
- Single Family
- Size
- 2,796 SqFt
- Rooms
- 3 Beds + 2.5 Baths
Real Broker, LLC 855-450-0442
Lease to Own
San Antonio
$ 200,000
- Type
- Single Family
- Size
- 1,227 SqFt
- Rooms
- 3 Beds + 2 Baths
Gold Standard Acquisitions,LLC 210-289-4281
San Antonio
$ 299,500
- Type
- Single Family
- Size
- 1,470 SqFt
- Rooms
- 3 Beds + 2 Baths
Andrew Pruske 210-573-9703
San Antonio
$ 99,900
- Type
- Single Family
- Size
- 880 SqFt
- Rooms
- 3 Beds + 1 Baths
Vortex Realty 210-647-6557
San Antonio
$ 200,000
- Type
- Single Family
- Size
- 1,242 SqFt
- Rooms
- 3 Beds + 1 Baths
LPT Realty, LLC 877-366-2213
Reduced
San Antonio
$ 138,000
- Type
- Single Family
- Size
- 1,173 SqFt
- Rooms
- 2 Beds + 1 Baths
TruStar Real Estate 877-400-0340
San Antonio
$ 360,000
- Type
- Single Family
- Size
- 1,819 SqFt
- Rooms
- 3 Beds + 3 Baths
BHHS Don Johnson Realtors - SA 210-493-1766
Reduced
San Antonio
$ 205,000
- Type
- Single Family
- Size
- 1,228 SqFt
- Rooms
- 3 Beds + 2 Baths
Epique Realty LLC 512-387-0722
San Antonio
$ 115,000
- Type
- Single Family
- Size
- 1,176 SqFt
- Rooms
- 3 Beds + 1 Baths
Premier Realty Group Platinum 210-641-1400
 Information provided courtesy of LERA MLS. IDX information is provided exclusively for consumers' personal, non-commercial use and may not be used for any purpose other than to identify prospective properties consumers may be interested in purchasing. Information is believed to be accurate but not guaranteed. Provided courtesy of LERA MLS. Copyright 2026 LERA MLS, All Rights Reserved. Data last updated September 20, 2026 7:09 AM UTC
 All information deemed reliable but not guaranteed. All properties are subject to prior sale, change or withdrawal. Neither listing broker(s) or information provider(s) shall be responsible for any typographical errors, misinformation, misprints and shall be held totally harmless. Listing(s) information is provided for consumer's personal, non-commercial use and may not be used for any purpose other than to identify prospective properties consumers may be interested in purchasing. The data relating
