
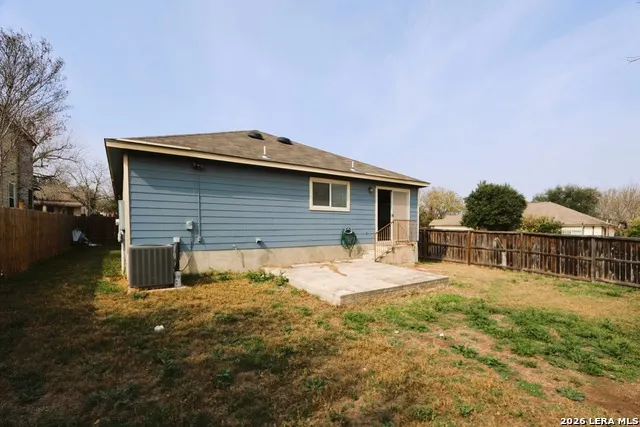
Address
3838 Pavo Viejo, San Antonio, TX
Price
$ 209,000
Property Attributes
- MLS#1944370
- TypeSingle Family
- Listing Status Active
- CountyBEXAR
- CitySan Antonio
- Area1900
- NeighborhoodMonte Viejo
- Zip78223
- StyleOne Story
- Year Built2003
- Taxes$ 4689
- Price$ 209,000
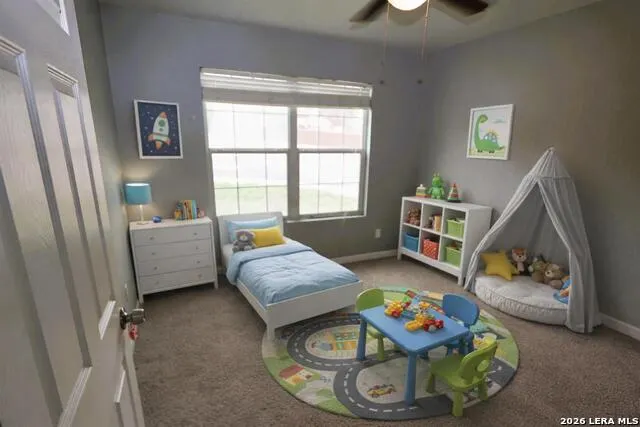
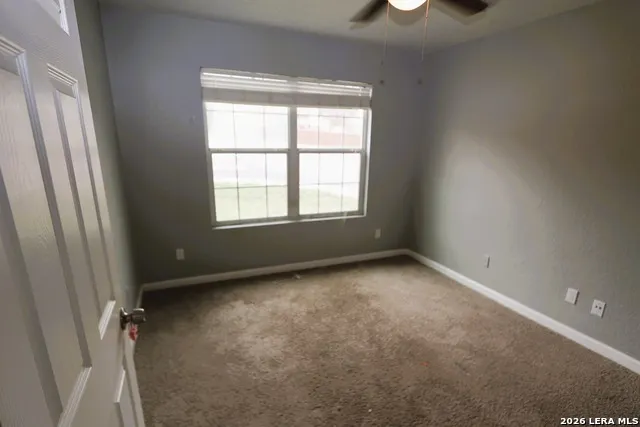
- Bedrooms3
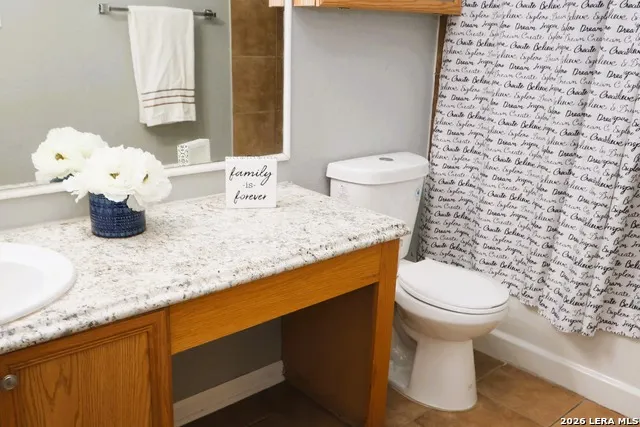
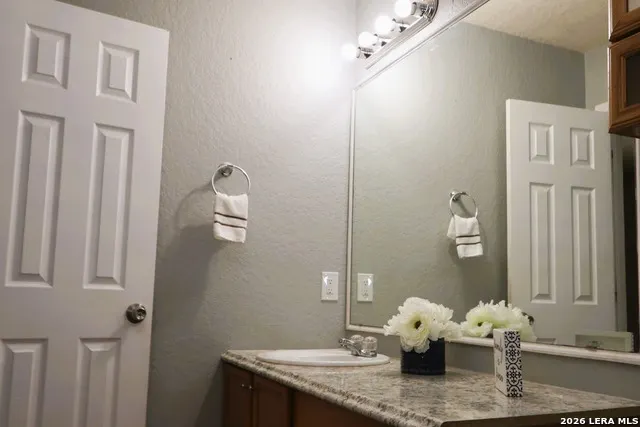
- Full Bathrooms2
- Half Bathrooms0
- Sqr Footage1586
- Lot Size0.137 Acres
Data Source:
LERA MLS
Property Description
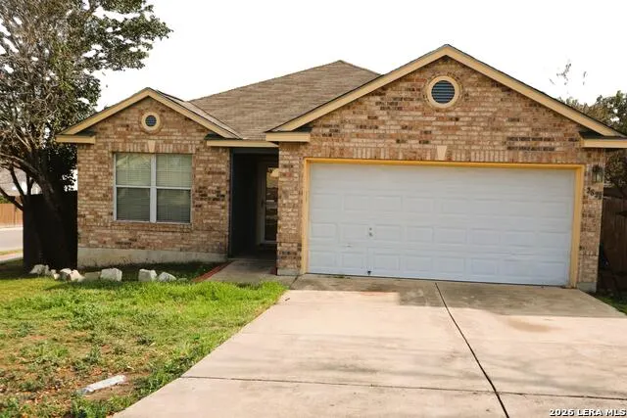
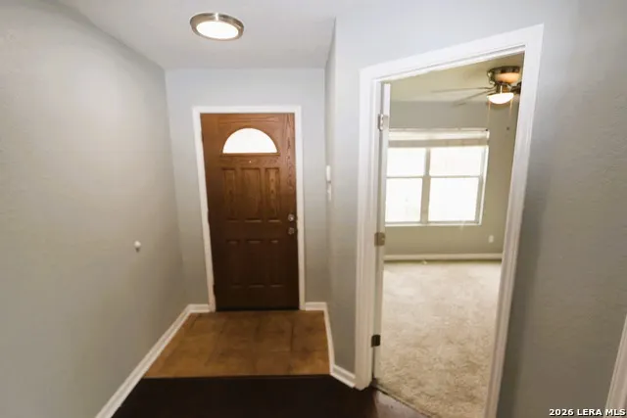
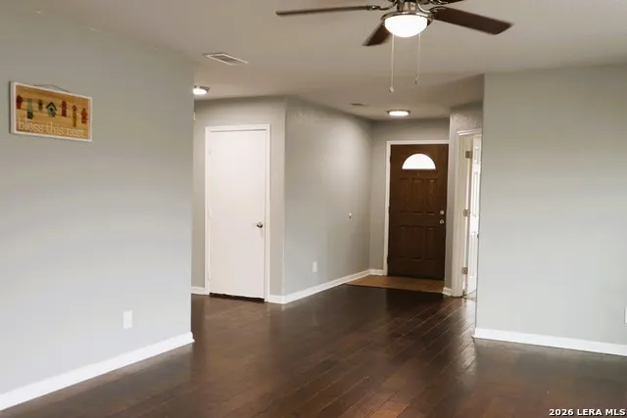
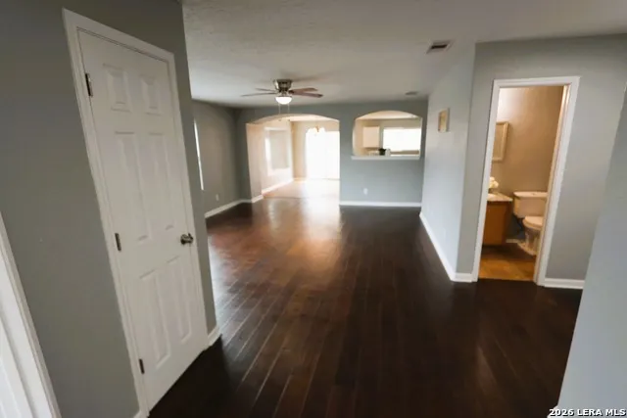
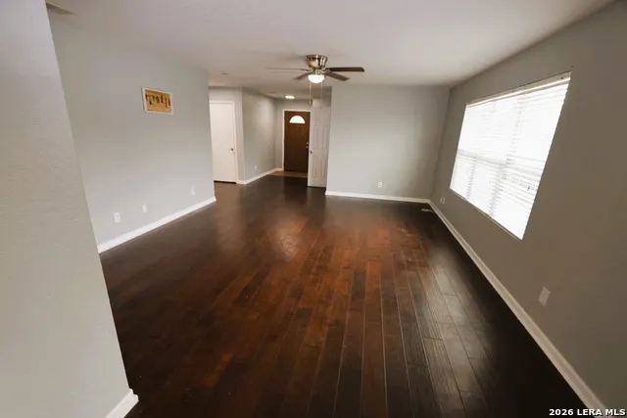
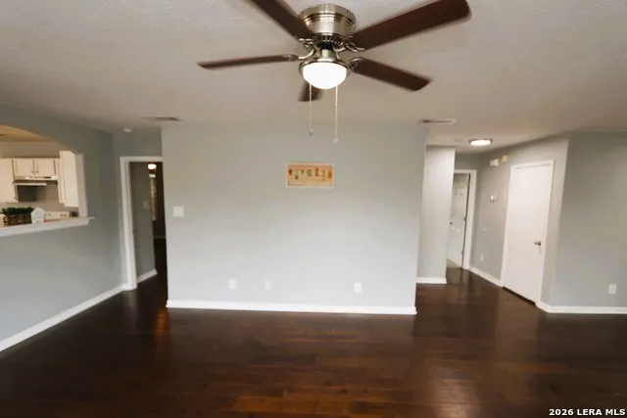
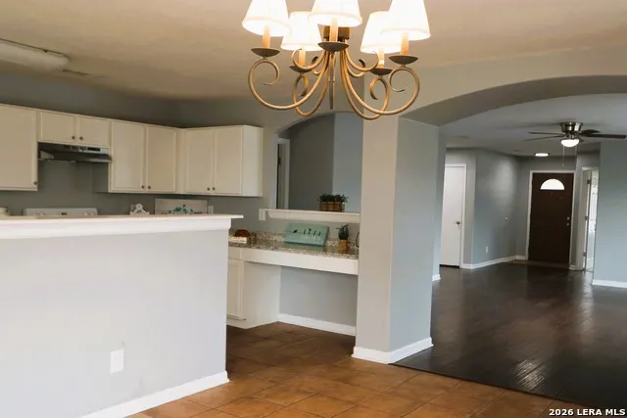
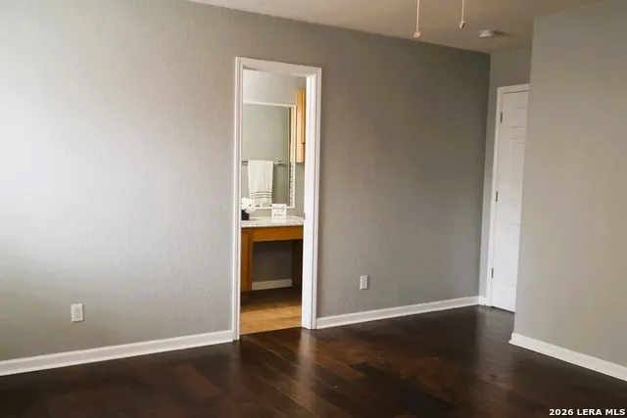
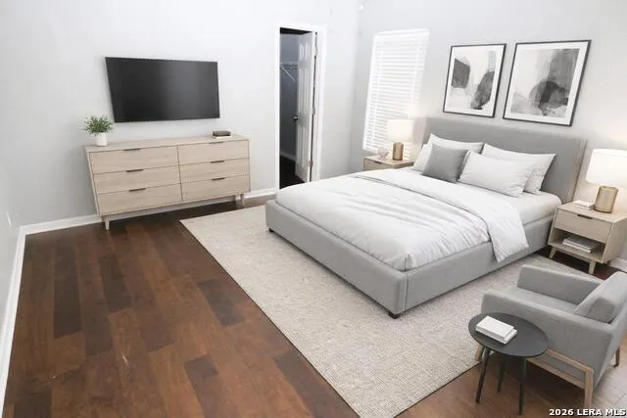
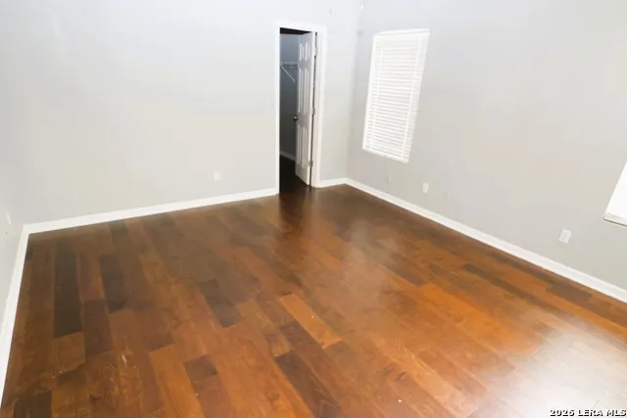
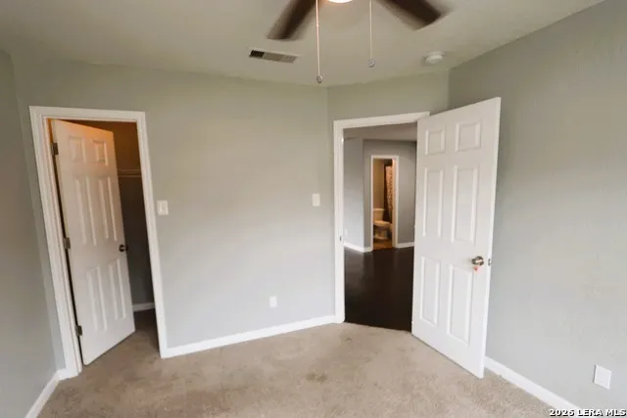
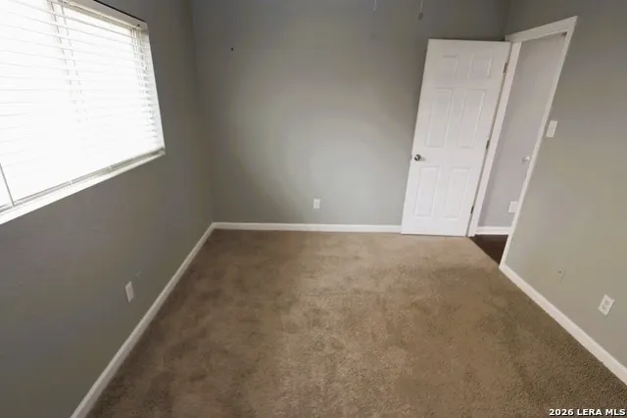
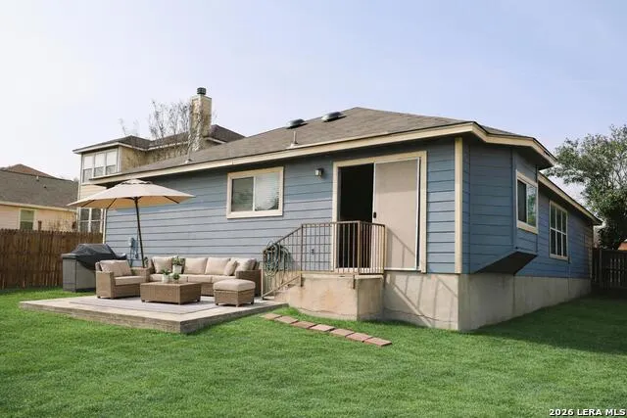
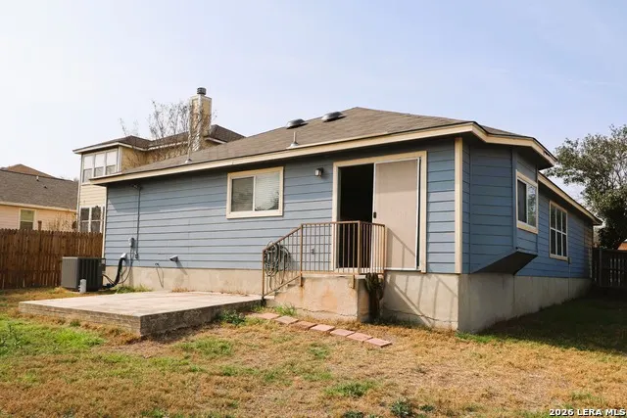
Start your next chapter in this unique single-story corner lot home. With 3 bedrooms and 2 full baths, there's room for everyone to feel comfortable. The large backyard is perfect for kids to play, weekend BaBQs, and creating lasting memories. Situated in a convenient location near the elementary school, shopping, Mission Trail Baptist Hospital, San Antonio Missions National Historical Park, restaurants, and major highways, I-35 and Loop 410. Everything you need is just a house away! Join us for an Open House this Saturday, August 21, 12:30-3:30 p.m.
| Elementary School | Middle School | High School |
|---|---|---|
| Highland Forest Elementary School | Legacy Middle School | East Central High School |
| Price History | |
|---|---|
| 2/26/2026 | Listed $213,127 |
| 5/30/2026 | 2$209,000 |
General Features
| Living Area | 1586 |
|---|---|
| Construction | Pre-Owned |
| Heating | Central |
| Cooling | One Central |
| Bathrooms | 2 |
| HOA Fee | 250 |
| Subdivision | MONTE VIEJO |
| Builder | Unknown |
| Class | Single Residential |
| Type | Single Family Detached |
| Style | One Story |
| Roof | Composition |
| HOA Mandatory | Mandatory |
| Status | Active |
| HOA Frequency | Annually |
| Attached Garage | Yes |
| HOA Name | MONTE VIEJO |
| Neighborhood Amenities | Park/Playground |
| Multiple HOA | No |
| Area | 1900 |
| Year Built | 2003 |
| High School | East Central |
| School District | East Central I.S.D |
| Proposed Terms | Conventional,FHA,VA,Cash |
| Elementary School | Highland Forest |
| Middle School | Legacy |
| Legal Description | Ncb 10879 Blk 21 Lot 10 Monte Viejo Subd Ut-2 |
| Potential Short Sale | No |
| Taxes | 4689.99 |
Interior Features
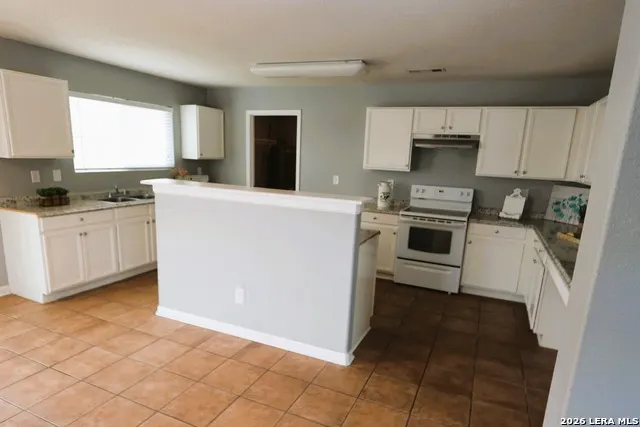
| Kitchen Length | 17 |
|---|---|
| Kitchen Width | 10 |
| Total Bedrooms | 3 |
| Full Baths | 2 |
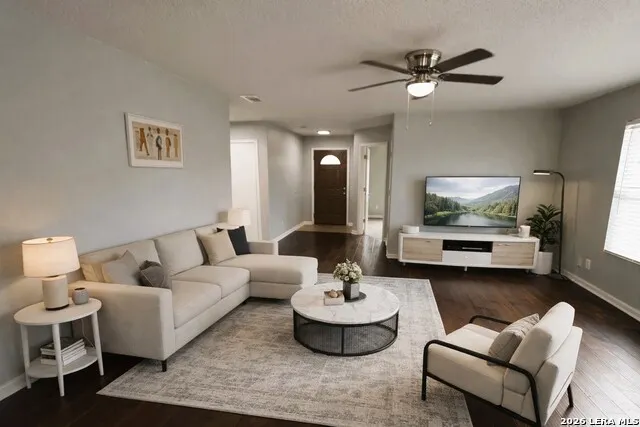
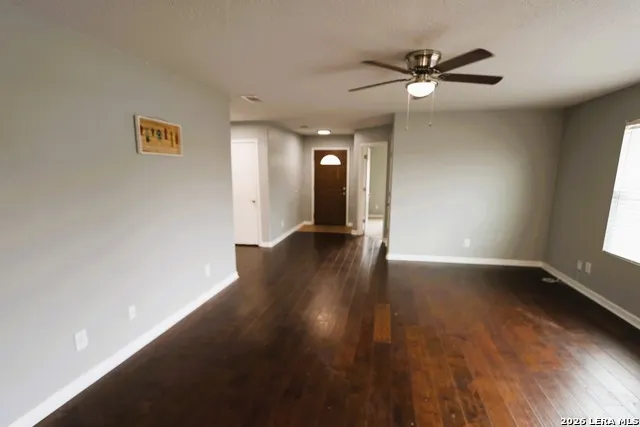
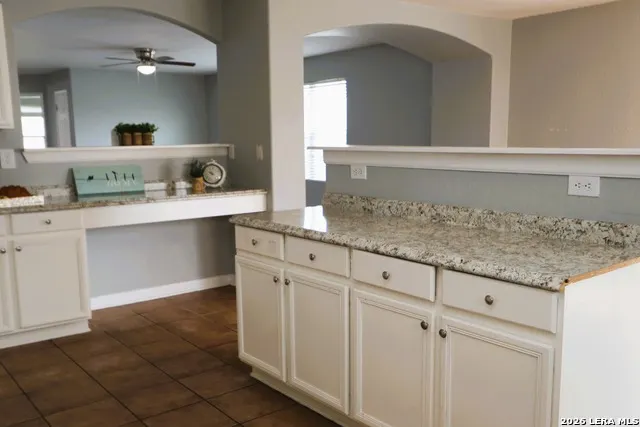
| Interior Features | One Living Area,Liv/Din Combo,Island Kitchen,Walk-In Pantry,Open Floor Plan,All Bedrooms Downstairs,Laundry Main Level,Laundry Room,Walk in Closets,Attic - Access only |
| Stories | 1 |
| Dining Room Length | 13 |
| Dining Room Width | 10 |
| Flooring | Carpeting,Saltillo Tile,Laminate |
| Living Room Width | 19 |
| Heating Fuel | Electric |
| Bedroom2 Width | 10 |
| Bedroom3 Length | 10 |
| Bedroom3 Width | 12 |
| Living Room Length | 15 |
| WINDOW COVERINGS | Some Remain |
Exterior Features
| Exterior | Brick,Siding |
|---|---|
| Foundation | Slab |
| Pool (Y/N) | No |
| Pool | None |
| Lot Size | 0.137 |
| Water/Sewer | City |
| Inclusions | Ceiling Fans,Chandelier,Washer Connection,Dryer Connection,Self-Cleaning Oven,Stove/Range,Disposal,Dishwasher,Smoke Alarm,Electric Water Heater,Garage Door Opener,City Garbage service |
| Garage Parking | Two Car Garage,Attached |
Amenities
- Foreclosure
- Views
- Short Sale
- New Construction
- Adult 55+
- Lease To Own
- No HOA Fees
- Furnished
- Primary On Main
- Air Conditioning
- Seller Finance
- Green
- Fixer Upper
- Horse
- Golf
- Fireplace
- Deck
- Garage
- Basement
- Pool
Property vs Single Family Average in 78223
Price
Taxes
Year Built
Visits
In The Neighborhood
Just Listed
San Antonio
$ 250,000
- Type
- Single Family
- Size
- 1,580 SqFt
- Rooms
- 3 Beds + 2 Baths
South Texas Realty, LLC 830-393-0000
Open House
San Antonio
$ 275,000
- Type
- Single Family
- Size
- 2,340 SqFt
- Rooms
- 4 Beds + 3.5 Baths
White Line Realty LLC 210-951-3478
Reduced
San Antonio
$ 180,750
- Type
- Single Family
- Size
- 1,344 SqFt
- Rooms
- 3 Beds + 2 Baths
Home Team of America 210-490-8000
San Antonio
$ 275,000
- Type
- Single Family
- Size
- 1,854 SqFt
- Rooms
- 4 Beds + 2.5 Baths
RE/MAX Associates 210-340-3000
San Antonio
$ 270,000
- Type
- Single Family
- Size
- 1,459 SqFt
- Rooms
- 3 Beds + 2 Baths
Redbird Realty LLC 210-783-0100
San Antonio
$ 244,333
- Type
- Single Family
- Size
- 2,128 SqFt
- Rooms
- 3 Beds + 2.5 Baths
JPAR San Antonio 800-683-5651
Golf Course
San Antonio
$ 240,000
- Type
- Single Family
- Size
- 1,571 SqFt
- Rooms
- 3 Beds + 2.5 Baths
Weichert, REALTORS - Corwin & Associates 830-632-5725
Open House
San Antonio
$ 269,999
- Type
- Single Family
- Size
- 2,544 SqFt
- Rooms
- 5 Beds + 2.5 Baths
Orchard Brokerage 844-515-9880
Reduced
San Antonio
$ 205,000
- Type
- Single Family
- Size
- 1,479 SqFt
- Rooms
- 3 Beds + 2 Baths
Newfound Real Estate 888-695-4285
San Antonio
$ 246,000
- Type
- Single Family
- Size
- 2,126 SqFt
- Rooms
- 5 Beds + 2.5 Baths
Keller Williams City-View 210-696-9996
Reduced
San Antonio
$ 219,900
- Type
- Single Family
- Size
- 2,286 SqFt
- Rooms
- 3 Beds + 2.5 Baths
Keller Williams Heritage 210-493-3030
Open House
San Antonio
$ 279,000
- Type
- Single Family
- Size
- 2,361 SqFt
- Rooms
- 4 Beds + 2.5 Baths
Better Homes and Gardens Winans 210-899-3201
 Information provided courtesy of LERA MLS. IDX information is provided exclusively for consumers' personal, non-commercial use and may not be used for any purpose other than to identify prospective properties consumers may be interested in purchasing. Information is believed to be accurate but not guaranteed. Provided courtesy of LERA MLS. Copyright 2026 LERA MLS, All Rights Reserved. Data last updated September 19, 2026 6:57 AM UTC
 All information deemed reliable but not guaranteed. All properties are subject to prior sale, change or withdrawal. Neither listing broker(s) or information provider(s) shall be responsible for any typographical errors, misinformation, misprints and shall be held totally harmless. Listing(s) information is provided for consumer's personal, non-commercial use and may not be used for any purpose other than to identify prospective properties consumers may be interested in purchasing. The data relating
