
Views
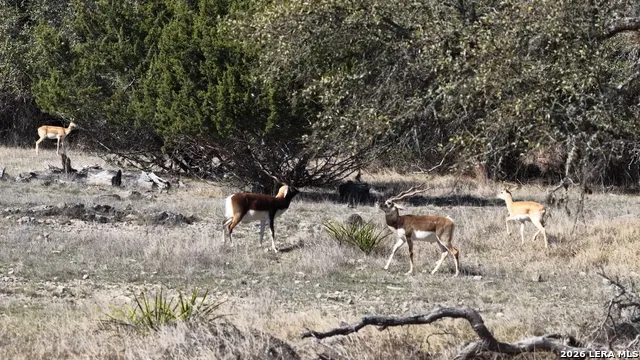

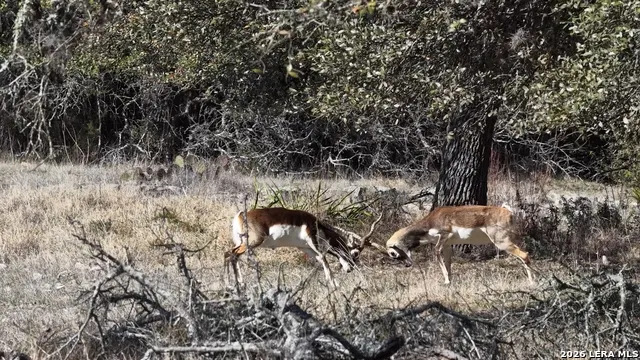
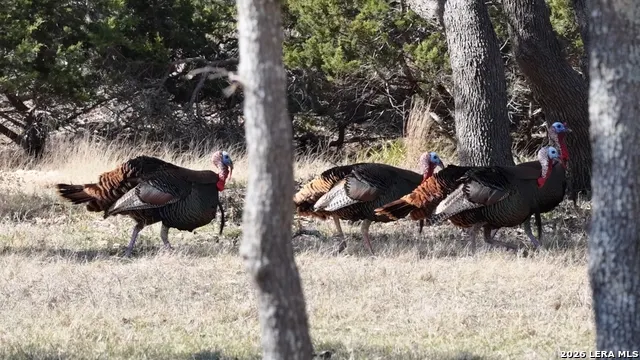
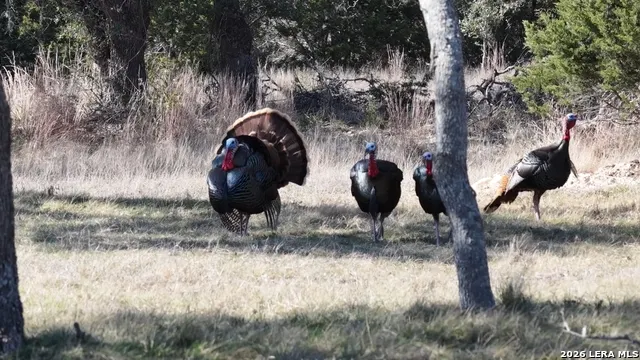
Address
2587 Falling Oak, Blanco, TX
Price
$ 1,399,900
Property Attributes
- MLS#1946964
- TypeSingle Family
- Listing Status Active
- CountyBLANCO
- CityBlanco
- Area3100
- NeighborhoodMajestic Hills Ranch
- Zip78606
- StyleTwo Story
- Year Built2023
- Taxes$ 23685
- Price$ 1,399,900
- Bedrooms4
- Full Bathrooms3
- Half Bathrooms1
- Sqr Footage5312
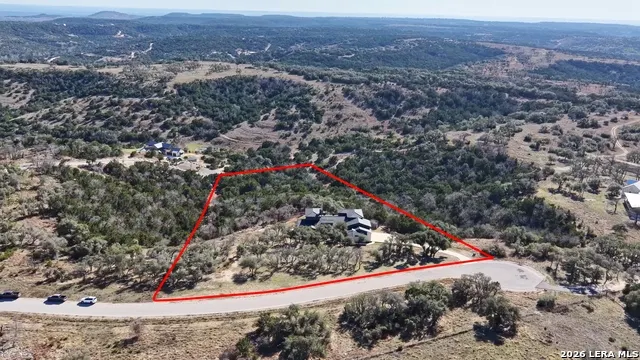
- Lot Size5 Acres
Data Source:
LERA MLS
Property Description
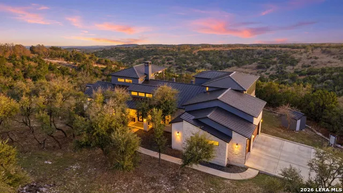
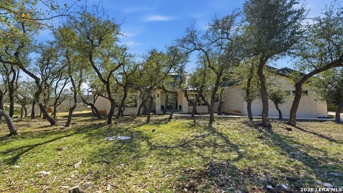
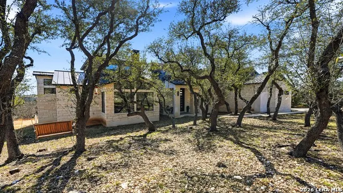
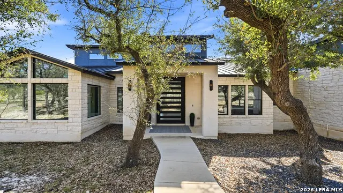
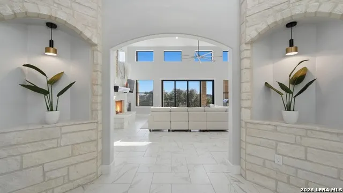
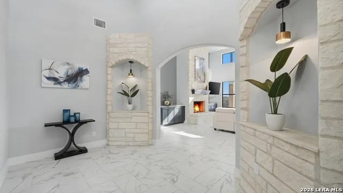
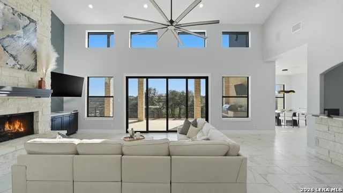
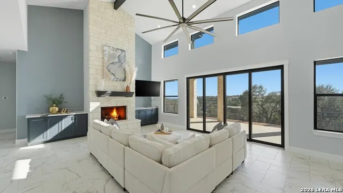
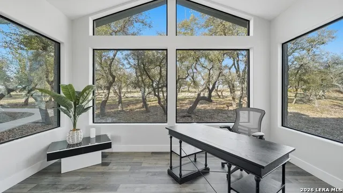
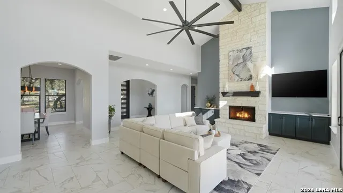
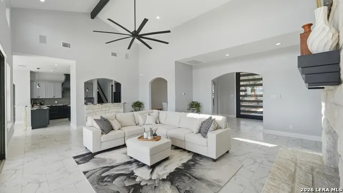
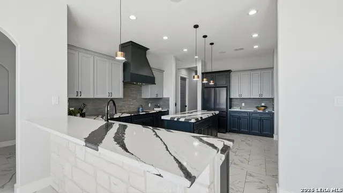
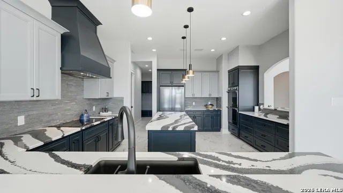
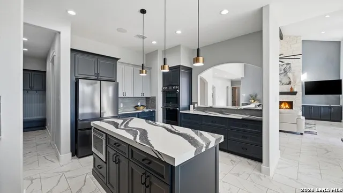
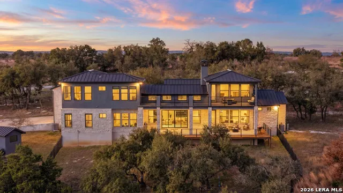
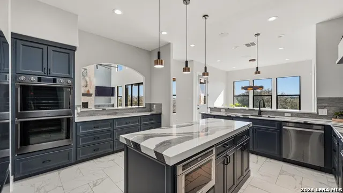
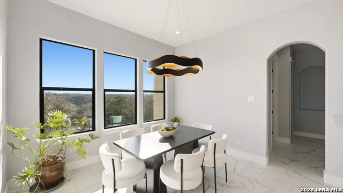
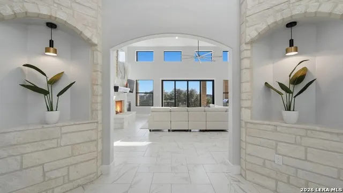
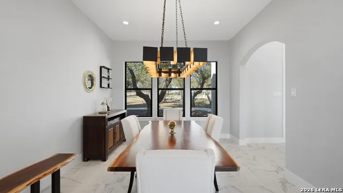
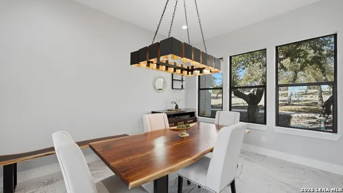
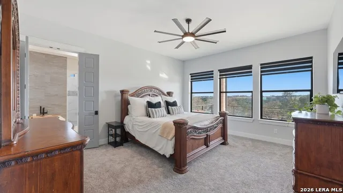
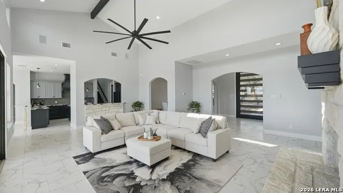
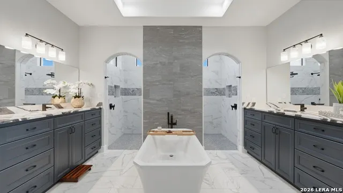
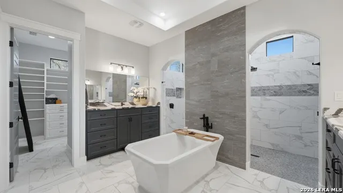
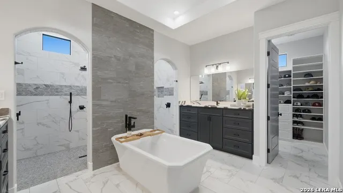
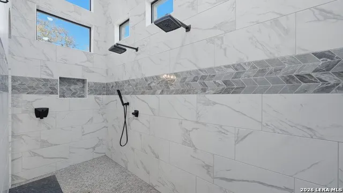
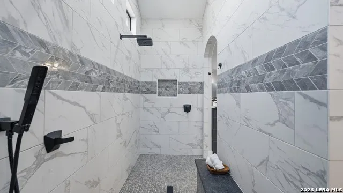
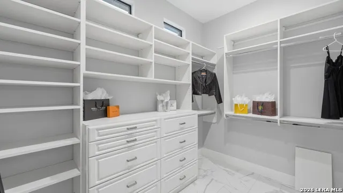
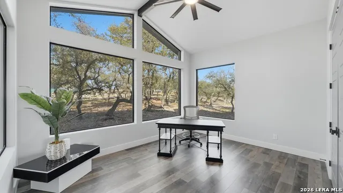
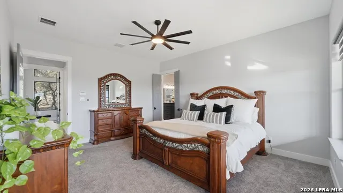
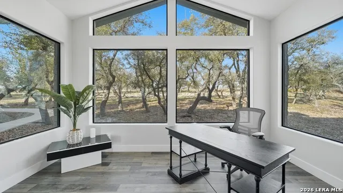
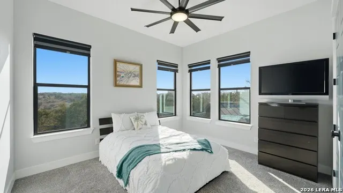
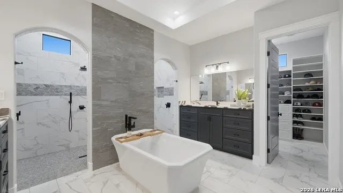
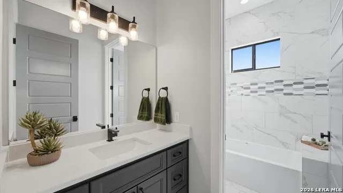
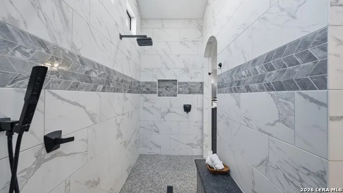
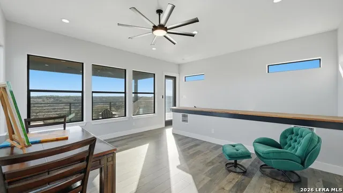
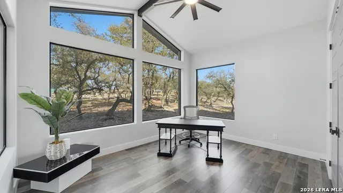
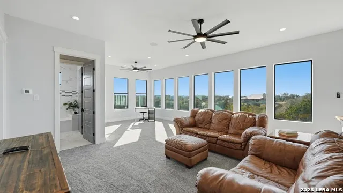
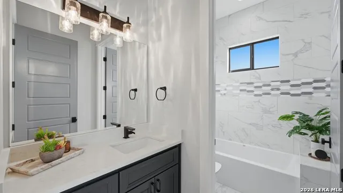
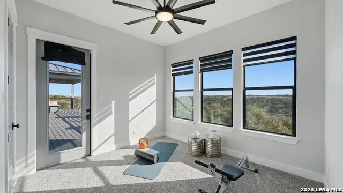
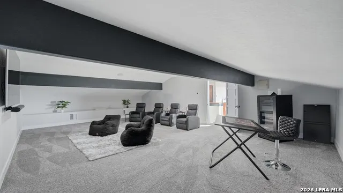
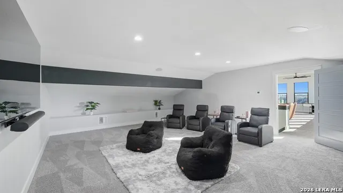
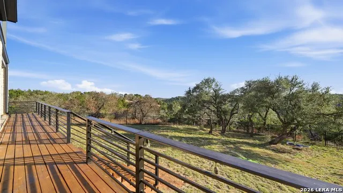
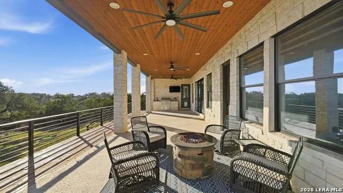
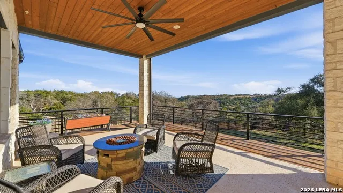
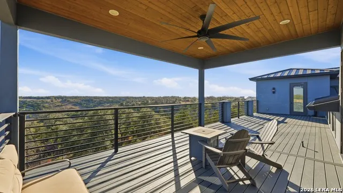
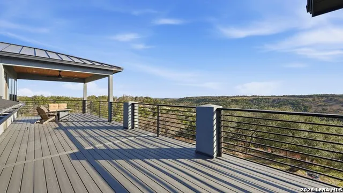
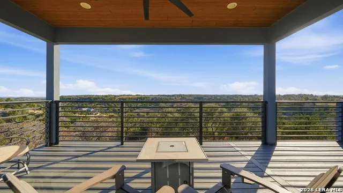
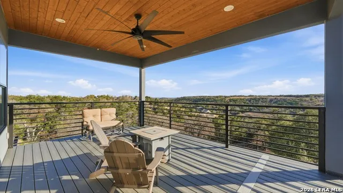
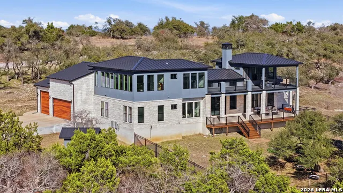
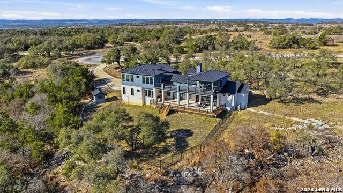
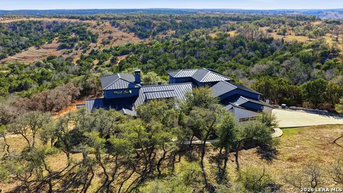
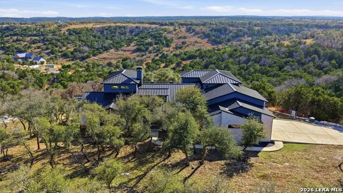
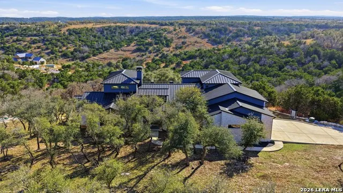
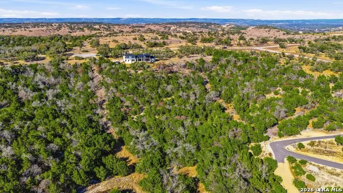
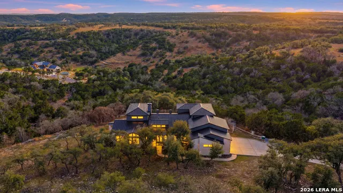
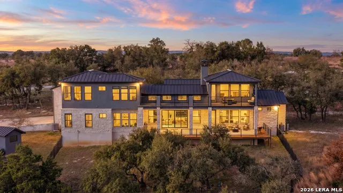
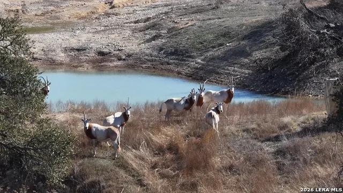
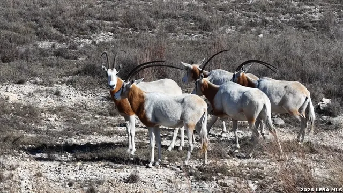
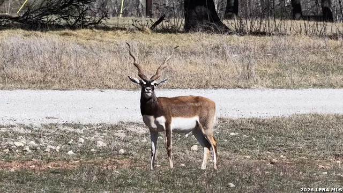
Sexy Contemporary Sophistication! This expansive luxury home offers everything your heart desires! Striking, upscale design with all the comfort of a relaxing retreat. The dramatic great room boasts vaulted ceilings, a floor to ceiling fireplace and windows at every turn! The kitchen feels seductive, with a statement of custom color & bold lines. The chandeliers in each dining space elevate every meal! Escaping into the primary suite feels like a private getaway, complete with a spa-inspired bathroom designed for ultimate relaxation. Working from home becomes a pleasure in the impressive office, where lofty ceilings and oversized picture windows frame beautiful outdoor views. Two separate staircases lead to distinct upstairs spaces. One side provides the perfect hobby room or private retreat, while the other features an oversized game room, media room, and a fourth bedroom-ideal for guests or a fitness studio. Both areas connect on the balcony where sweeping blue skies meet the majestic hills! Nestled among mature oak trees in a quiet cul-de-sac, this property offers exceptional privacy and natural beauty. Wildlife exempt, outside city limits, and located in sought-after Blanco ISD.
| Elementary School | Middle School | High School |
|---|---|---|
| Blanco Elementary School | Blanco Middle School | Blanco High School |
| Price History | |
|---|---|
| 3/6/2026 | Listed $1,699,000 |
| 5/14/2026 | 7$1,595,000 |
| 7/29/2026 | 13$1,399,900 |
General Features
| Living Area | 5312 |
|---|---|
| Construction | Pre-Owned |
| Heating | Central |
| Cooling | One Central |
| Half Baths | 1 |
| Bathrooms | 4 |
| HOA Fee | 635 |
| Subdivision | MAJESTIC HILLS RANCH |
| Builder | Seven Oaks Custom Homes |
| Class | Single Residential |
| Type | Single Family Detached |
| Style | Two Story |
| Roof | Metal |
| HOA Mandatory | Mandatory |
| Miscellaneous | No City Tax,Cluster Mail Box,School Bus |
| Status | Active |
| HOA Frequency | Annually |
| Attached Garage | No |
| HOA Name | MAJESTIC HILLS |
| Neighborhood Amenities | Controlled Access,Clubhouse,Park/Playground,Basketball Court |
| Multiple HOA | No |
| Area | 3100 |
| Year Built | 2023 |
| High School | Blanco |
| School District | Blanco |
| Proposed Terms | Conventional,FHA,VA,TX Vet,Cash |
| Elementary School | Blanco |
| Middle School | Blanco |
| Legal Description | MAJESTIC HILLS RANCH,BLK 02,LOT 200,ACRES 5.0 |
| Taxes | 23685.88 |
Interior Features
| Kitchen Length | 15 |
|---|---|
| Kitchen Width | 15 |
| Total Bedrooms | 4 |
| Full Baths | 3 |
| Interior Features | Two Living Area,Separate Dining Room,Two Eating Areas,Island Kitchen,Walk-In Pantry,Study/Library,Game Room,Media Room,1st Floor Lvl/No Steps,High Ceilings,Open Floor Plan,All Bedrooms Downstairs,Lau |
| Stories | 2 |
| Dining Room Length | 14 |
| Dining Room Width | 12 |
| Breakfast Room Length | 12 |
| Breakfast Room Width | 11 |
| Flooring | Carpeting,Ceramic Tile,Wood,Laminate |
| Living Room Width | 20 |
| Heating Fuel | Electric |
| # of Fireplaces | 1 |
| Bedroom2 Width | 11 |
| Bedroom3 Length | 13 |
| Bedroom3 Width | 11 |
| Bedroom4 Length | 12 |
| Bedroom4 Width | 13 |
| Living Room Length | 29 |
| Study/Office Length | 11 |
| Study/Office Width | 15 |
| WINDOW COVERINGS | All Remain |
Exterior Features
| Exterior | 4 Sides Masonry,Stone/Rock,Stucco |
|---|---|
| Foundation | Slab |
| Pool (Y/N) | No |
| Exterior Features | Patio Slab,Covered Patio,Bar-B-Que Pit/Grill,Gas Grill,Deck/Balcony,Wrought Iron Fence,Has Gutters,Mature Trees |
| Pool | None |
| Lot Size | 5 |
| Water/Sewer | Private Well,Septic |
| Lot Description | Cul-de-Sac/Dead End,County VIew,5 - 14 Acres,Ag Exempt,Partially Wooded,Mature Trees (ext feat),Secluded |
| Inclusions | Ceiling Fans,Chandelier,Washer Connection,Dryer Connection,Cook Top,Built-In Oven,Self-Cleaning Oven,Dishwasher,Ice Maker Connection,Water Softener (owned),Garage Door Opener,Smooth Cooktop,Solid Cou |
| Lot Improvements | Street Paved,Private Road |
| Garage Parking | Three Car Garage |
Amenities
- Foreclosure
- Views
- Short Sale
- New Construction
- Adult 55+
- Lease To Own
- No HOA Fees
- Furnished
- Primary On Main
- Air Conditioning
- Seller Finance
- Green
- Fixer Upper
- Horse
- Golf
- Fireplace
- Deck
- Garage
- Basement
- Pool
Property vs Single Family Average in 78606
Price
Taxes
Year Built
Visits
 Information provided courtesy of LERA MLS. IDX information is provided exclusively for consumers' personal, non-commercial use and may not be used for any purpose other than to identify prospective properties consumers may be interested in purchasing. Information is believed to be accurate but not guaranteed. Provided courtesy of LERA MLS. Copyright 2026 LERA MLS, All Rights Reserved. Data last updated September 15, 2026 5:21 AM UTC
 All information deemed reliable but not guaranteed. All properties are subject to prior sale, change or withdrawal. Neither listing broker(s) or information provider(s) shall be responsible for any typographical errors, misinformation, misprints and shall be held totally harmless. Listing(s) information is provided for consumer's personal, non-commercial use and may not be used for any purpose other than to identify prospective properties consumers may be interested in purchasing. The data relating
