
Price Reduction - Views
Address
1642 Scull Rd, San Marcos, TX
Price
$ 850,000
Property Attributes
- MLS#1951227
- TypeSingle Family
- Listing Status Active
- CountyHAYS
- CitySan Marcos
- Area3100
- NeighborhoodEnchanted Ranch
- Zip78666
- StyleOne Story
- Year Built2023
- Taxes$ 9648
- Price$ 850,000
- Bedrooms4
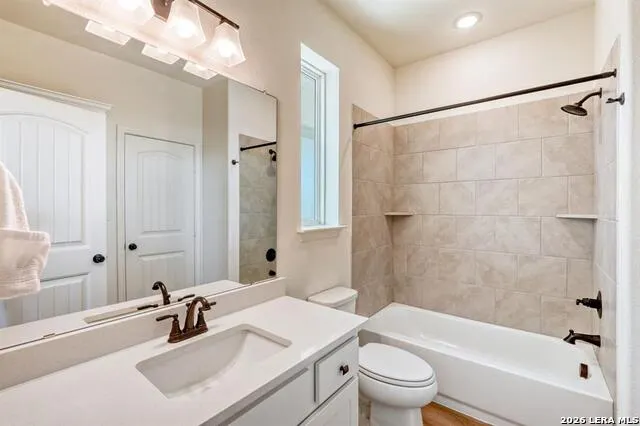
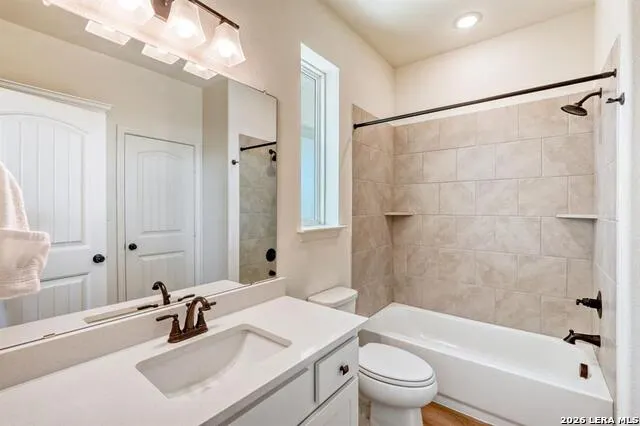
- Full Bathrooms3
- Half Bathrooms0
- Sqr Footage2575
- Lot Size10.389 Acres
Data Source:
LERA MLS
Property Description
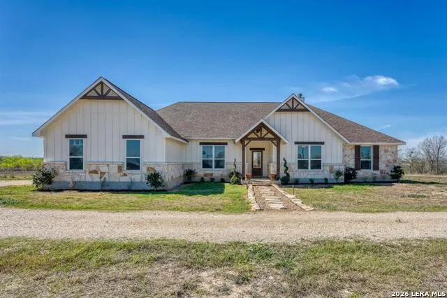
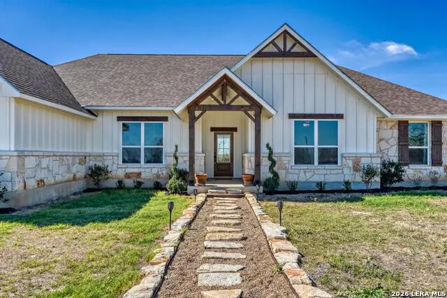
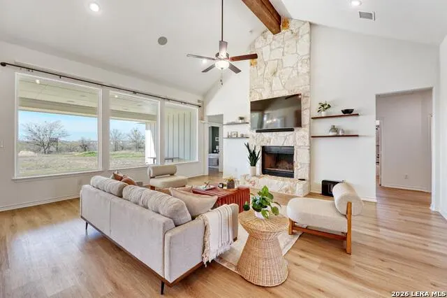
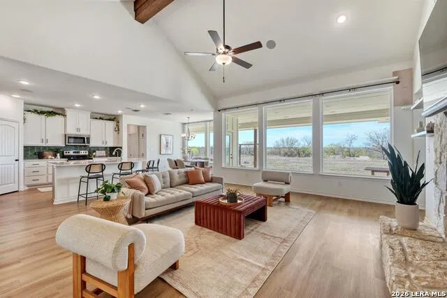
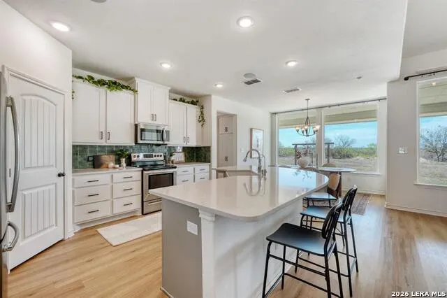
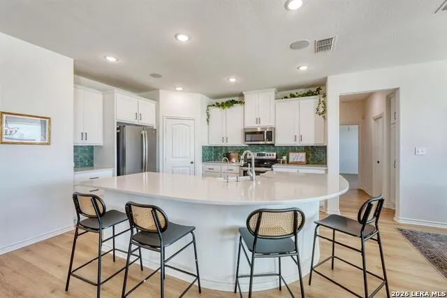
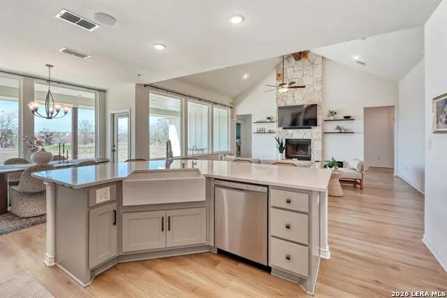
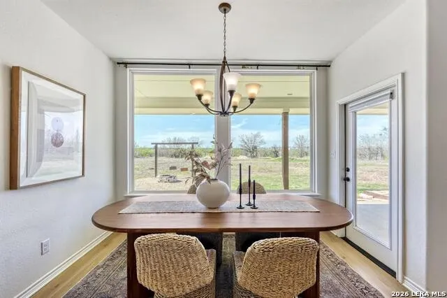
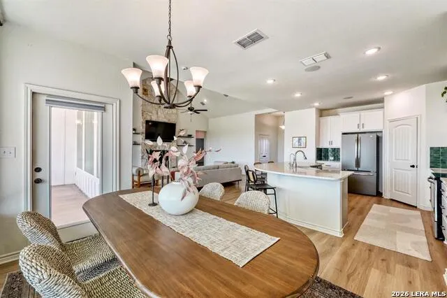
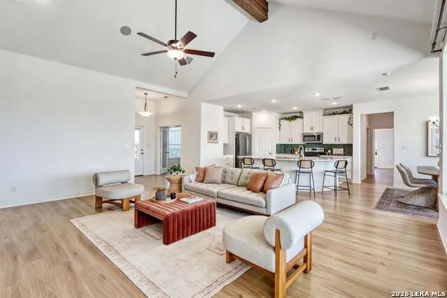
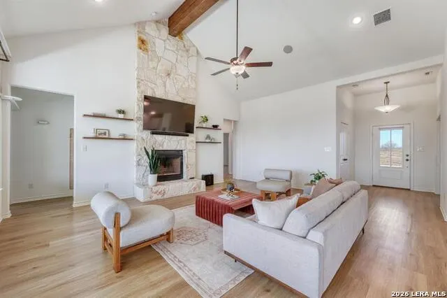
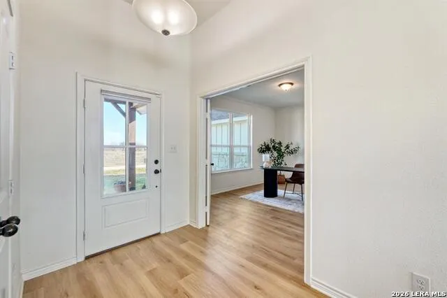
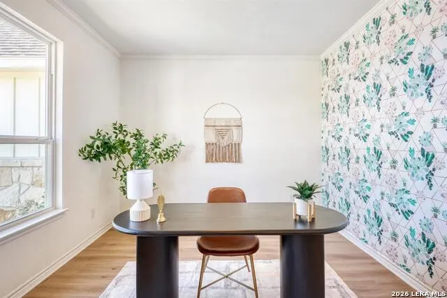
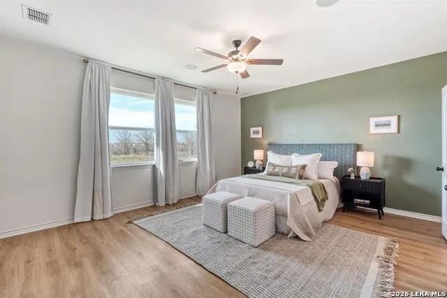
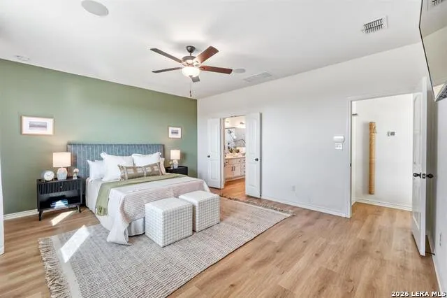
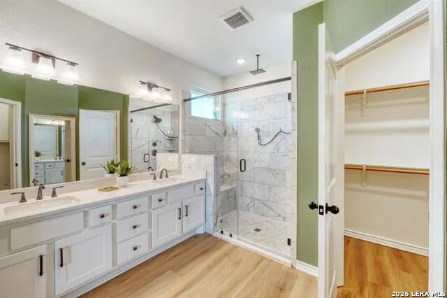
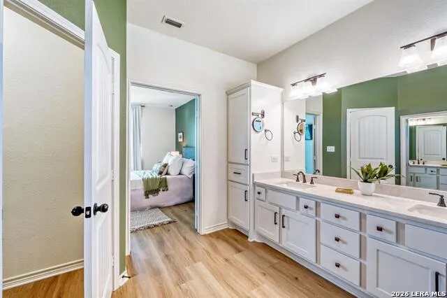
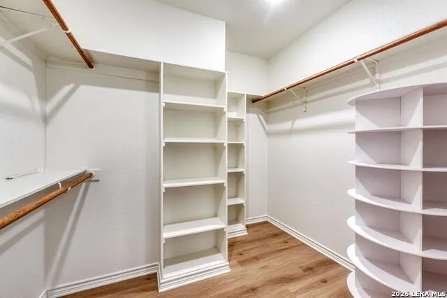
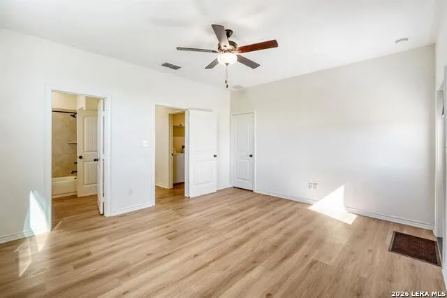
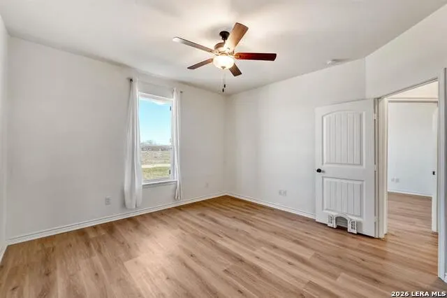
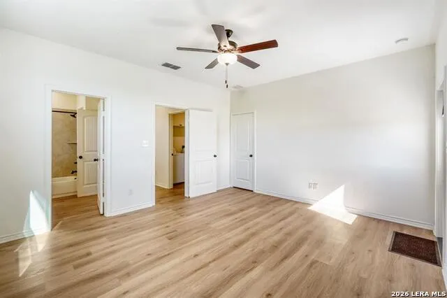
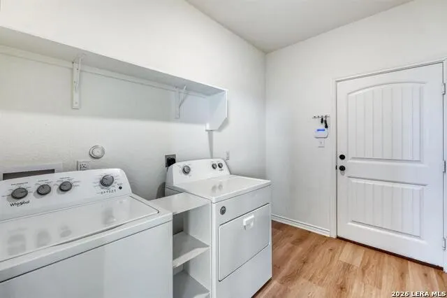
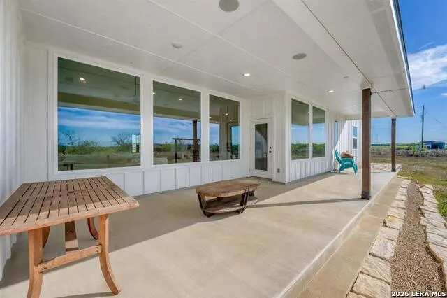
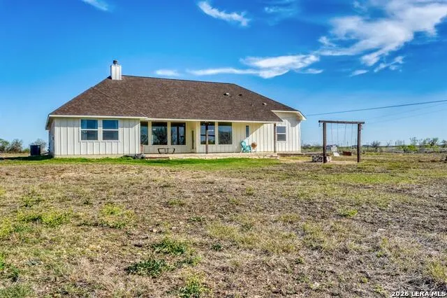
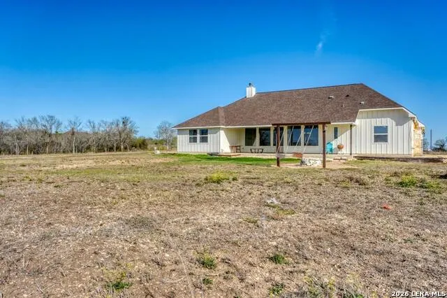
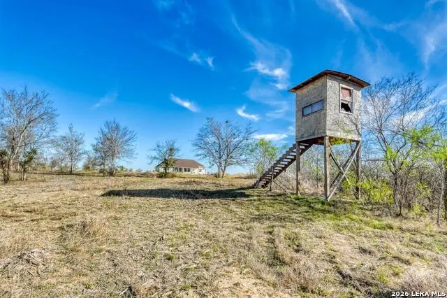
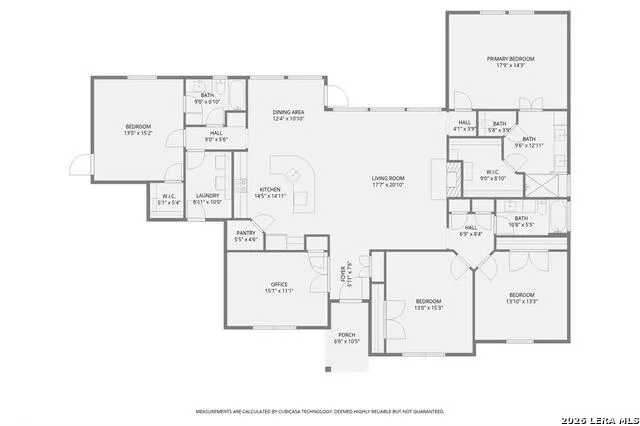
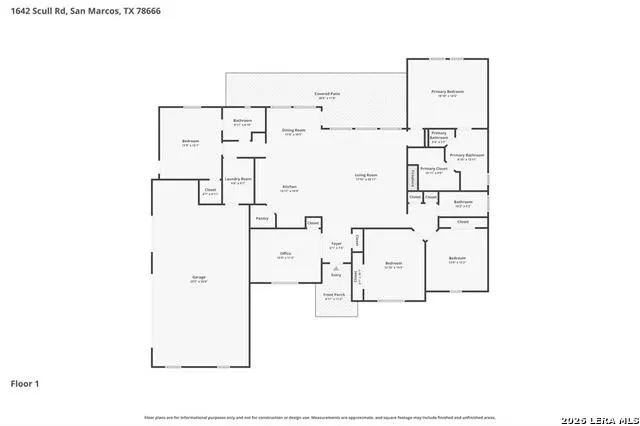
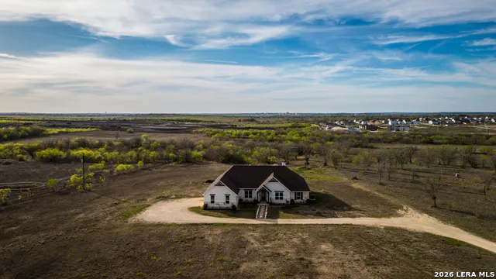
Set on over 10 private horse-friendly acres just minutes from San Marcos, this recently built luxury home at 1642 Scull Rd offers a rare combination of space, privacy, and convenience, with easy access to downtown, the river, parks, trails, restaurants, and shopping. Designed for everyday living and entertaining, the 4 bedroom, 3 full bathroom home plus dedicated office features an open floorplan with vaulted ceilings, a wood burning fireplace, and a layout filled with natural light. The kitchen is the heart of the home, overlooking the living and dining areas and framed by windows that highlight the surrounding landscape. A private guest suite with separate entrance offers flexibility for visitors, multigenerational living, or short term rental potential, while the oversized 3 car garage provides excellent storage. Thoughtfully equipped with a whole home Sonos system, surround sound extending to the porch and garage, two internet access points, and wiring for security and cameras, the home is built for both comfort and connectivity. The land is equally impressive with wide open skies, abundant wildlife, two deer feeders, two deer blinds, space for ponds, and an additional foundation with water in place for future expansion. The covered back porch is perfect for a morning cup of coffee or evening beverage while enjoying the peaceful setting. Recent improvements include landscaping and full perimeter fencing with a motorized gate. Washer, dryer, refrigerator, microwave, water filtration system, Sonos system, and select TVs convey, offering a move in ready experience from day one. A rare opportunity for acreage living with the features and access today's buyers expect.
| Elementary School | Middle School | High School |
|---|---|---|
| Dezavala Elementary School | Owen Goodnight Middle School | San Marcos High School |
| Price History | |
|---|---|
| 3/23/2026 | Listed $999,000 |
| 5/1/2026 | 3$975,000 |
| 6/4/2026 | 3$950,000 |
| 8/18/2026 | 11$850,000 |
General Features
| Living Area | 2575 |
|---|---|
| Construction | Pre-Owned |
| Heating | Central |
| Cooling | One Central |
| Bathrooms | 3 |
| Subdivision | ENCHANTED RANCH |
| Builder | Tilson Home |
| Class | Single Residential |
| Type | Single Family Detached |
| Style | One Story |
| Roof | Composition |
| HOA Mandatory | None |
| Status | Active |
| Attached Garage | Yes |
| Neighborhood Amenities | None |
| Area | 3100 |
| Year Built | 2023 |
| High School | San Marcos |
| School District | San Marcos |
| Proposed Terms | Conventional,FHA,VA,Cash |
| Elementary School | Dezavala |
| Middle School | Owen Goodnight |
| Legal Description | ABS: 21 SUR: B & G FULCHER 10.389 ACS. ENCHANTED RANCH #1 L |
| Taxes | 9648 |
Interior Features
| Kitchen Length | 14 |
|---|---|
| Kitchen Width | 14 |
| Total Bedrooms | 4 |
| Full Baths | 3 |
| Interior Features | Liv/Din Combo,Eat-In Kitchen,Two Eating Areas,Breakfast Bar,Walk-In Pantry,Utility Room Inside,1st Floor Lvl/No Steps,Open Floor Plan,All Bedrooms Downstairs,Laundry Main Level,Laundry Room,Walk in C |
| Stories | 1 |
| Dining Room Length | 11 |
| Dining Room Width | 10 |
| Flooring | Vinyl |
| Living Room Width | 20 |
| Heating Fuel | Electric,Other |
| # of Fireplaces | 2 |
| Bedroom2 Width | 13 |
| Bedroom3 Length | 13 |
| Bedroom3 Width | 15 |
| Bedroom4 Length | 13 |
| Bedroom4 Width | 15 |
| Living Room Length | 17 |
| WINDOW COVERINGS | None Remain |
Exterior Features
| Exterior | Stone/Rock,Siding |
|---|---|
| Foundation | Slab |
| Pool (Y/N) | No |
| Pool | None |
| Lot Size | 10.389 |
| Water/Sewer | Septic,Other |
| Lot Description | County VIew,Horses Allowed |
| Inclusions | Not Applicable |
| Garage Parking | Three Car Garage,Attached,Side Entry |
Amenities
- Foreclosure
- Views
- Short Sale
- New Construction
- Adult 55+
- Lease To Own
- No HOA Fees
- Furnished
- Primary On Main
- Air Conditioning
- Seller Finance
- Green
- Fixer Upper
- Horse
- Golf
- Fireplace
- Deck
- Garage
- Basement
- Pool
Property vs Single Family Average in 78666
Price
Taxes
Year Built
Visits
 Information provided courtesy of LERA MLS. IDX information is provided exclusively for consumers' personal, non-commercial use and may not be used for any purpose other than to identify prospective properties consumers may be interested in purchasing. Information is believed to be accurate but not guaranteed. Provided courtesy of LERA MLS. Copyright 2026 LERA MLS, All Rights Reserved. Data last updated September 13, 2026 6:13 AM UTC
 All information deemed reliable but not guaranteed. All properties are subject to prior sale, change or withdrawal. Neither listing broker(s) or information provider(s) shall be responsible for any typographical errors, misinformation, misprints and shall be held totally harmless. Listing(s) information is provided for consumer's personal, non-commercial use and may not be used for any purpose other than to identify prospective properties consumers may be interested in purchasing. The data relating
