
Waterfront - New Construction


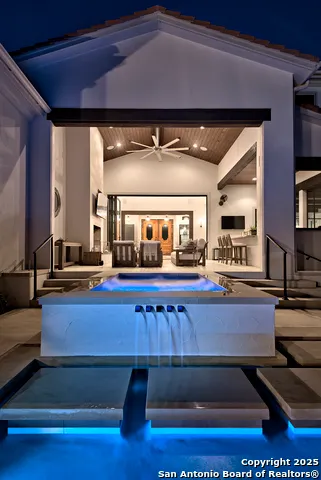
Address
114 Cypress Way, McQueeney, TX
Price
$ 1,999,500
Property Attributes
- MLS#1953801
- TypeSingle Family
- Listing Status Active
- CountyGUADALUPE
- CityMcQueeney
- Area2707
- NeighborhoodPoint At Lake McQueeney
- Zip78123
- Style3 or More
- Year Built2026
- Taxes$ 8436
- Price$ 1,999,500
- Bedrooms4
- Full Bathrooms3
- Half Bathrooms2
- Sqr Footage4090
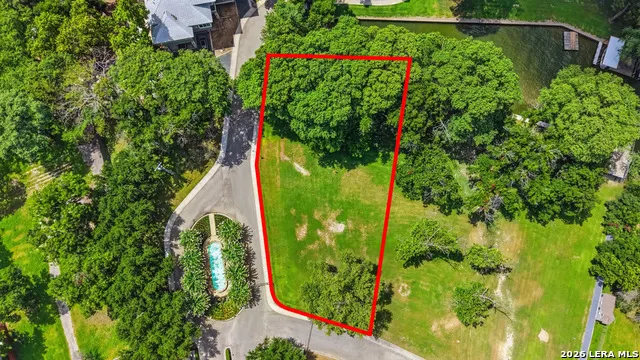
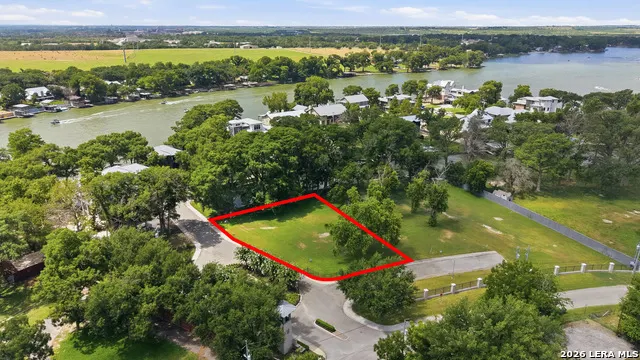
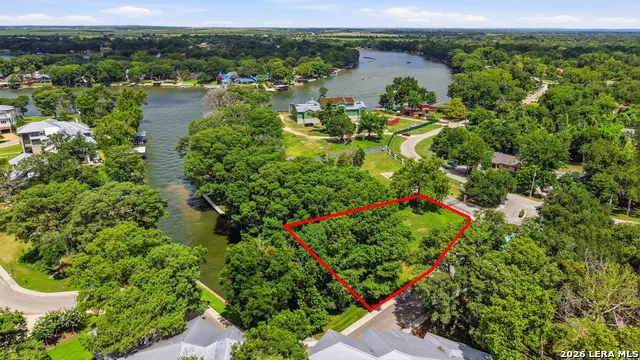
- Lot Size0.52 Acres
Data Source:
LERA MLS
Property Description
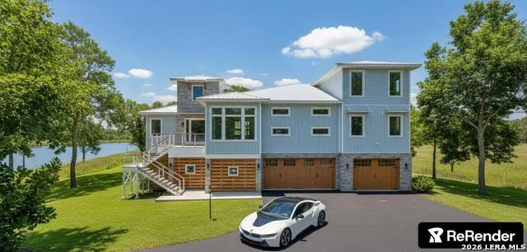
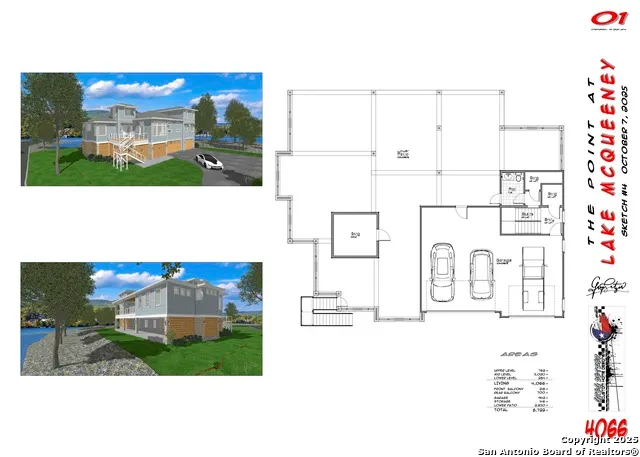
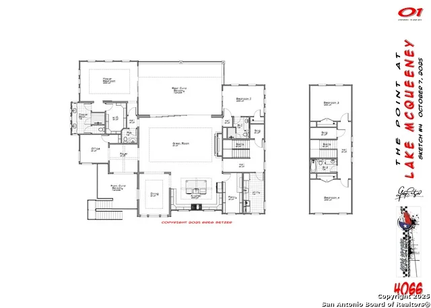
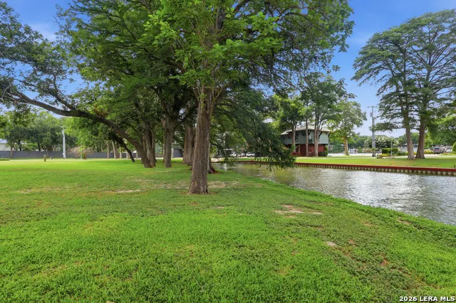
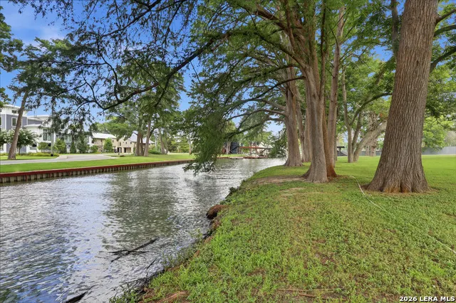
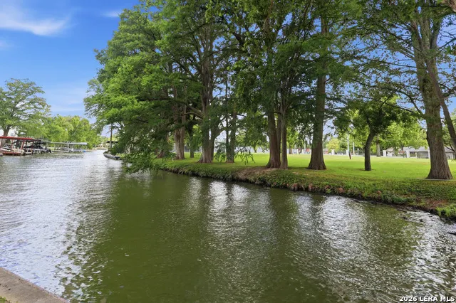
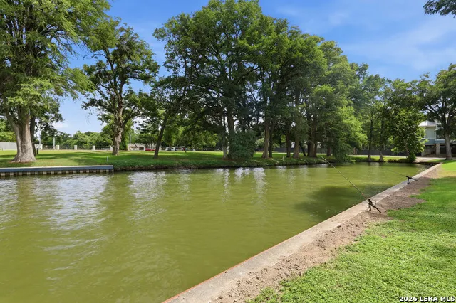
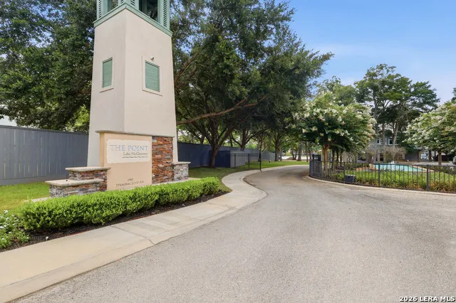
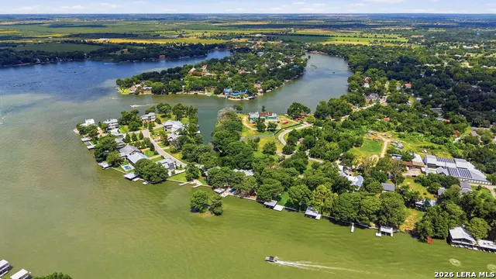
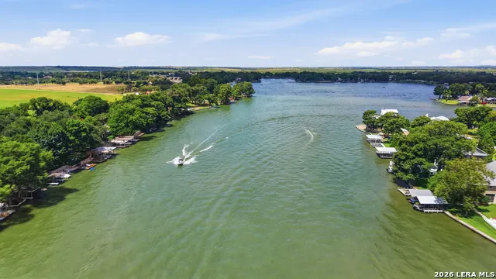
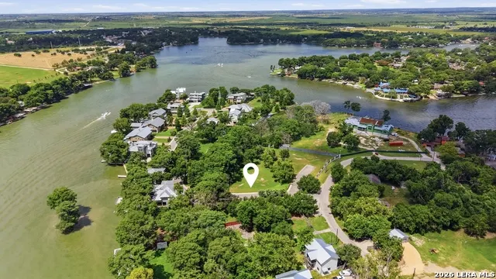
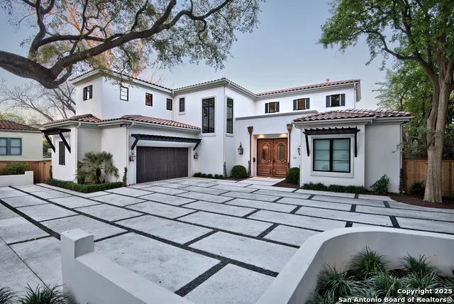
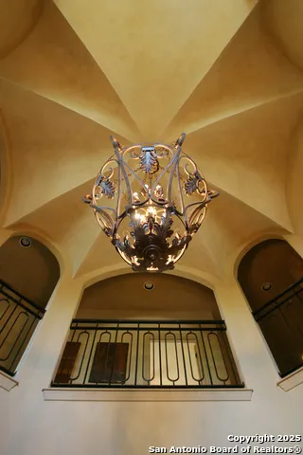
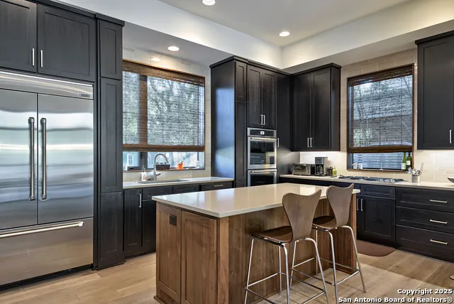
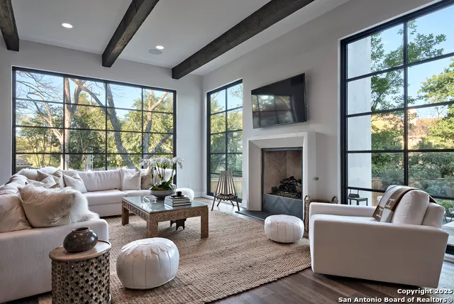
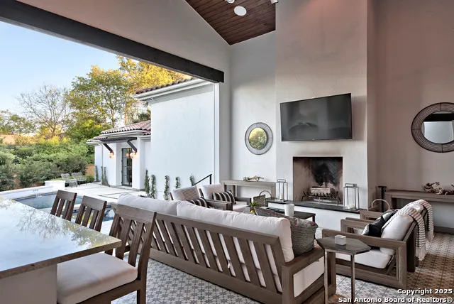
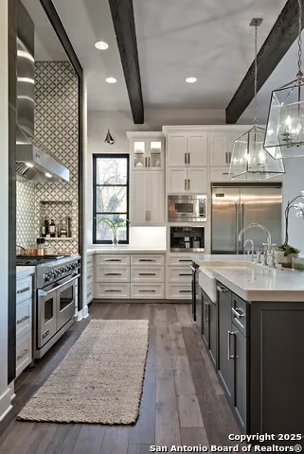
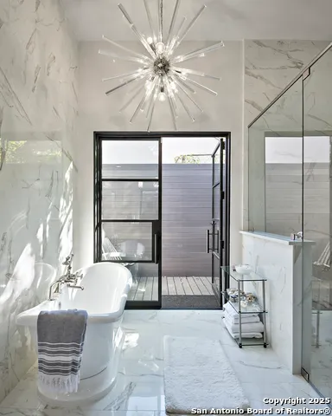
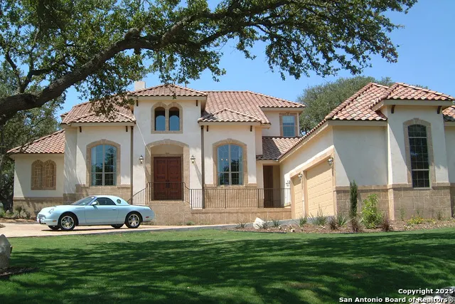
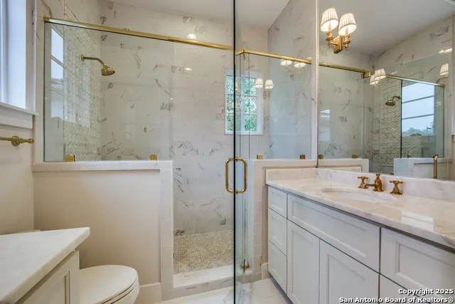
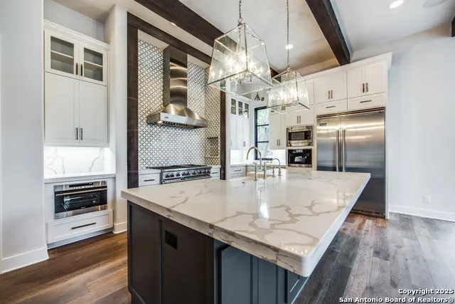
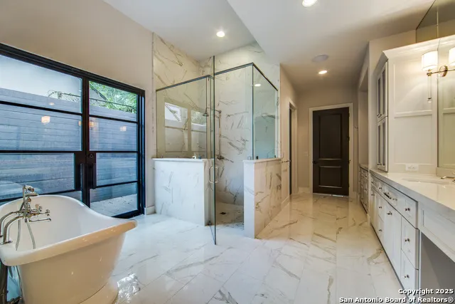
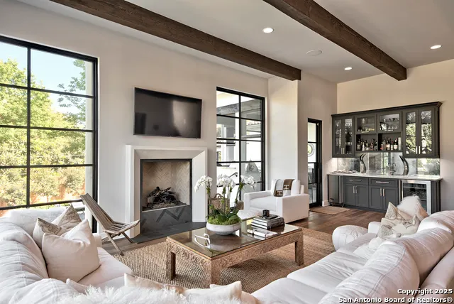
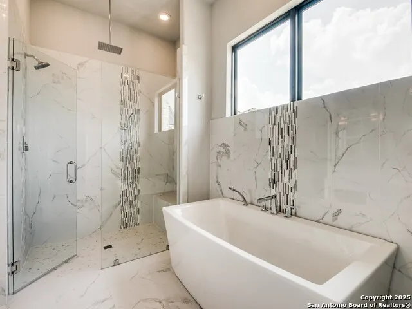
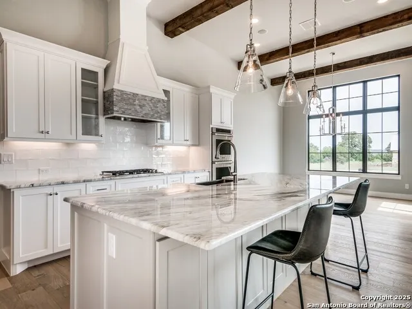
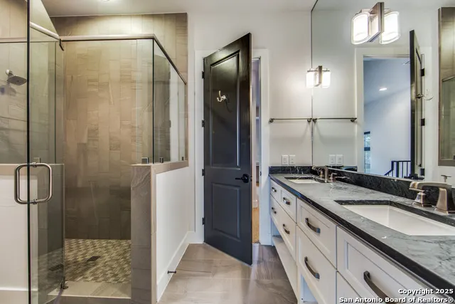
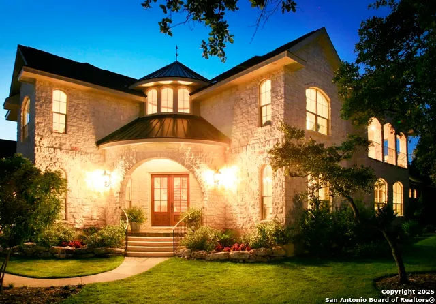
Over 132' Of Waterfront In The Exclusive Gated Community Of The Point At Lake McQueeney - Only 21 Amazing Home Sites * Open Cell Spray Foam Insulation - Complete Envelope * Striated Panel Standing Seam Metal Roof * Andersen Windows Package * 2 - 12' x 8' Great Room Multi-Slider Unit * Custom Wood Cabinetry * Rinnai Tankless Water Heaters * Viking/Wolf Premium Appliance Package * Engineered Foundation Including Soil Analysis Plus Frame Design * 100" Linear Electric Fireplace * 16+ SEER Engineered HVAC System With Media Filtration * Sound Dampening Batts At Common Walls To Bathrooms & Utility Room * 8' Solid Core Interior Doors * Quartz Countertops * Engineered Hardwood Flooring, Tile Flooring In Bathrooms & Utility Room, Carpet In Bedrooms 3 & 4 On Level 3 * Oversized 3 Car Garage/Boat Storage * 6" Seamless Aluminum Gutters * MUCH MORE!
| Elementary School | Middle School | High School |
|---|---|---|
| Call District Elementary School | Call District Middle School | Call District High School |
| Price History | |
|---|---|
| 4/1/2026 | Listed $1,999,500 |
General Features
| Living Area | 4090 |
|---|---|
| Energy Efficiency | Tankless Water Heater,16+ SEER AC,Programmable Thermostat,Double Pane Windows,Energy Star Appliances,Low E Windows,Foam Insulation,Ceiling Fans |
| Construction | New |
| Heating | Central |
| Cooling | Two Central |
| Half Baths | 2 |
| Bathrooms | 5 |
| HOA Fee | 500 |
| Subdivision | Point At Lake McQueeney |
| Builder | Double Diamond Custom |
| Class | Single Residential |
| Type | Single Family Detached |
| Style | 3 or More |
| Roof | Metal |
| HOA Mandatory | Mandatory |
| Miscellaneous | Builder 10-Year Warranty,Taxes Not Assessed,Under Construction |
| Status | Active |
| HOA Frequency | Monthly |
| Attached Garage | Yes |
| HOA Name | THE POINT @ LAKE MCQUEENEY COMMUNITY ASSOCIATION,INC. |
| Neighborhood Amenities | Controlled Access,Waterfront Access |
| Multiple HOA | No |
| Area | 2707 |
| Year Built | 2026 |
| High School | Call District |
| School District | Seguin |
| Proposed Terms | Conventional,VA,Cash |
| Elementary School | Call District |
| Middle School | Call District |
| Legal Description | Point @ Lake McQueeney (The) Lot 19 0.5200Ac |
| Taxes | 8436.29 |
Interior Features
| Kitchen Length | 20 |
|---|---|
| Kitchen Width | 15 |
| Total Bedrooms | 4 |
| Full Baths | 3 |
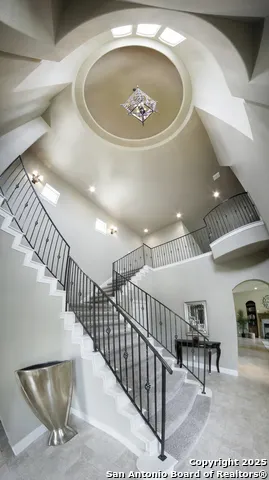
| Interior Features | One Living Area,Separate Dining Room,Eat-In Kitchen,Island Kitchen,Breakfast Bar,Walk-In Pantry,Study/Library,Utility Room Inside,High Ceilings,Open Floor Plan,High Speed Internet,Laundry Main Level, |
| Stories | 3+ |
| Dining Room Length | 16 |
| Dining Room Width | 12 |
| Flooring | Carpeting,Ceramic Tile,Wood |
| Living Room Width | 21 |
| Utility Room Length | 16 |
| Utility Room Width | 8 |
| Heating Fuel | Electric |
| # of Fireplaces | 1 |
| Bedroom2 Width | 12 |
| Bedroom3 Length | 16 |
| Bedroom3 Width | 13 |
| Bedroom4 Length | 16 |
| Bedroom4 Width | 14 |
| Entry Room Length | 10 |
| Entry Room Width | 10 |
| Living Room Length | 32 |
| Study/Office Length | 11 |
| Study/Office Width | 11 |
| WINDOW COVERINGS | None Remain |
Exterior Features
| Exterior | 4 Sides Masonry,Stone/Rock,Cement Fiber |
|---|---|
| Foundation | Slab |
| Pool (Y/N) | No |
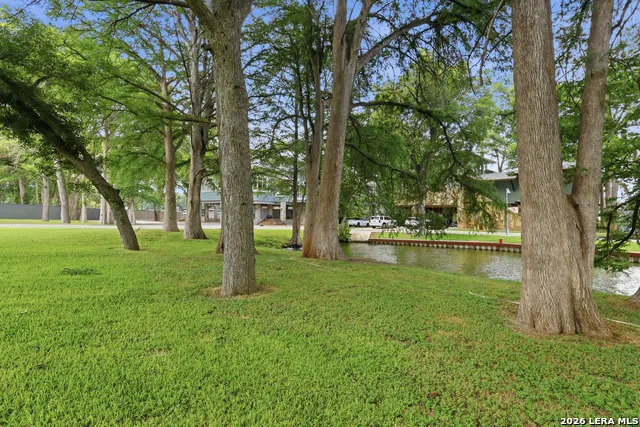
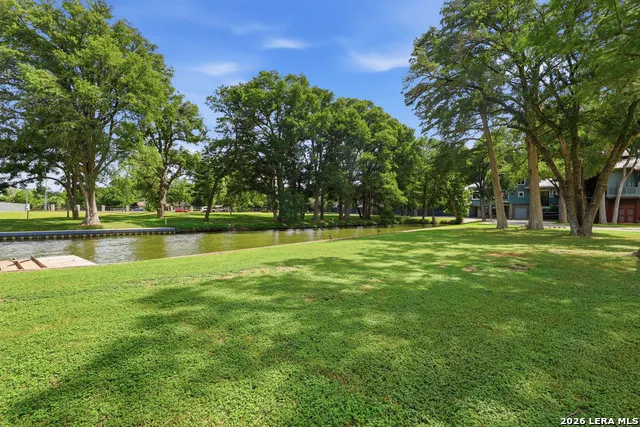
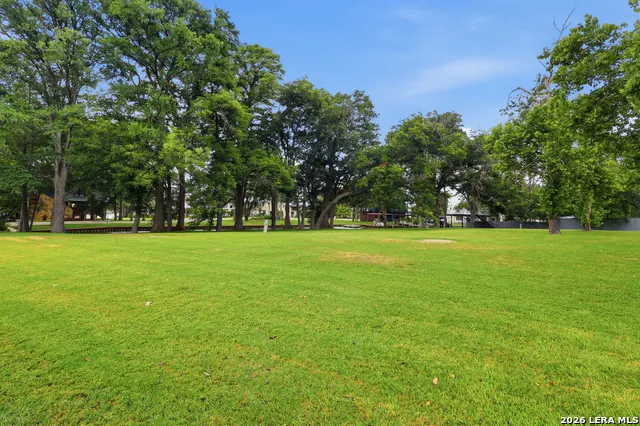
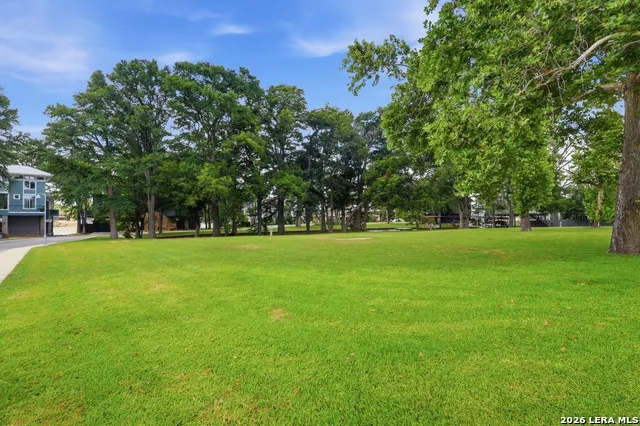
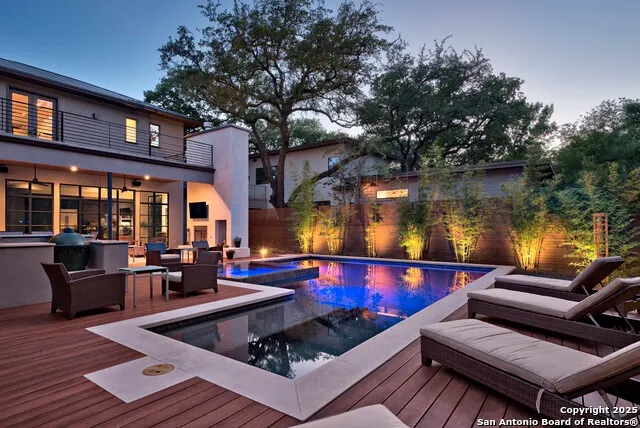
| Exterior Features | Covered Patio,Gas Grill,Deck/Balcony,Double Pane Windows,Mature Trees,Outdoor Kitchen,Water Front Unimproved |
| Lot Dimensions | 132'x258'x78'x277' |
| Pool | Other |
| Lot Size | 0.52 |
| Water/Sewer | Water System,Septic |
| Lot Description | Corner,Cul-de-Sac/Dead End,Lakefront,On Waterfront,Water View,1/2-1 Acre,Mature Trees (ext feat),Level,Unimproved Water Front,Lake McQueeney,Water Access |
| Inclusions | Ceiling Fans,Chandelier,Washer Connection,Dryer Connection,Cook Top,Built-In Oven,Self-Cleaning Oven,Microwave Oven,Gas Cooking,Refrigerator,Dishwasher,Ice Maker Connection,Vent Fan,Smoke Alarm,Secur |
| Lot Improvements | Street Paved,Asphalt,Private Road |
| Garage Parking | Three Car Garage,Attached,Oversized |
Amenities
- Foreclosure
- Views
- Short Sale
- New Construction
- Adult 55+
- Lease To Own
- No HOA Fees
- Furnished
- Primary On Main
- Air Conditioning
- Seller Finance
- Green
- Fixer Upper
- Horse
- Golf
- Fireplace
- Deck
- Garage
- Basement
- Pool
Property vs Single Family Average in 78123
Price
Taxes
Year Built
Visits
 Information provided courtesy of LERA MLS. IDX information is provided exclusively for consumers' personal, non-commercial use and may not be used for any purpose other than to identify prospective properties consumers may be interested in purchasing. Information is believed to be accurate but not guaranteed. Provided courtesy of LERA MLS. Copyright 2026 LERA MLS, All Rights Reserved. Data last updated September 17, 2026 10:06 PM UTC
 All information deemed reliable but not guaranteed. All properties are subject to prior sale, change or withdrawal. Neither listing broker(s) or information provider(s) shall be responsible for any typographical errors, misinformation, misprints and shall be held totally harmless. Listing(s) information is provided for consumer's personal, non-commercial use and may not be used for any purpose other than to identify prospective properties consumers may be interested in purchasing. The data relating
