
Eco Friendly
Address
6430 Ridge Forest Dr, San Antonio, TX
Price
$ 249,900
Property Attributes
- MLS#1956451
- TypeSingle Family
- Listing Status Active
- CountyBEXAR
- CitySan Antonio
- Area1500
- NeighborhoodGreen Ridge
- Zip78233
- StyleOne Story
- Year Built1977
- Taxes$ 6175
- Price$ 249,900
- Bedrooms4
- Full Bathrooms2
- Half Bathrooms0
- Sqr Footage2138
- Lot Size0.224 Acres
Data Source:
LERA MLS
Property Description
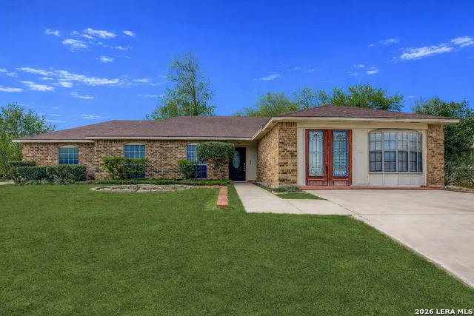
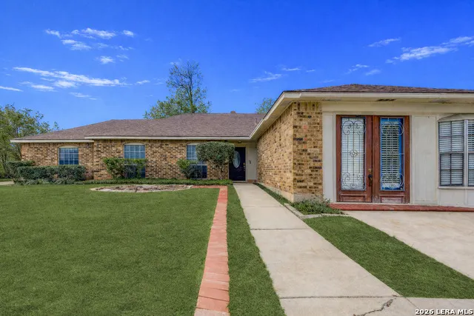
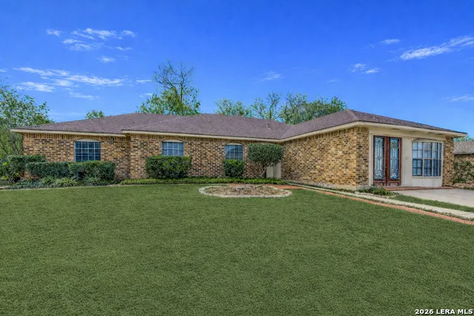
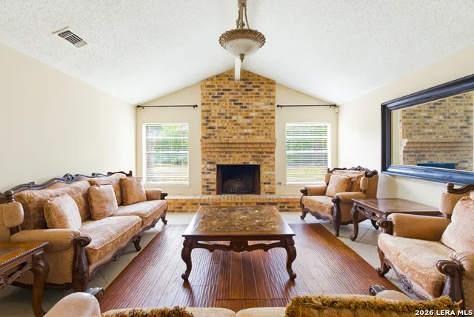
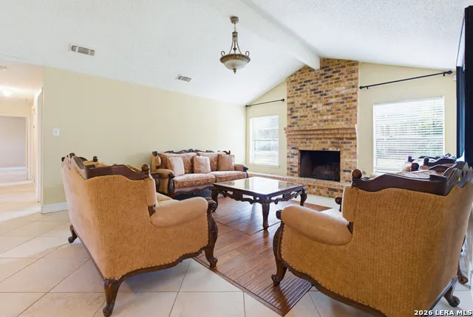
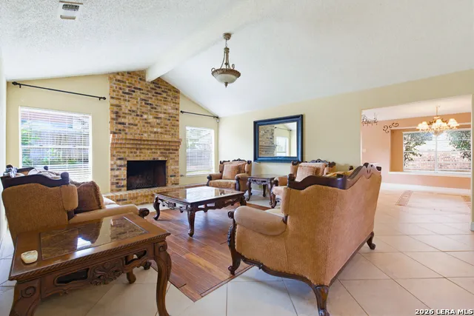
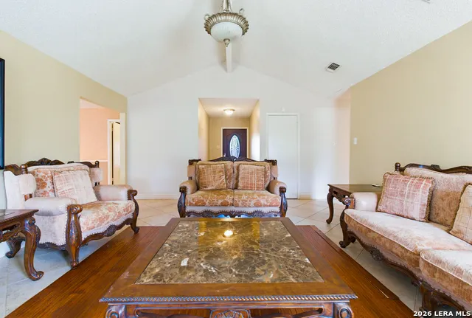
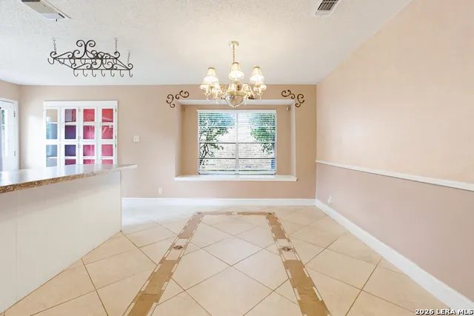
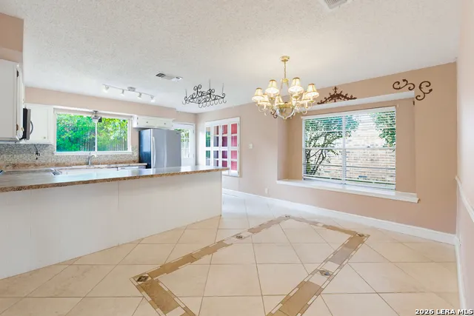
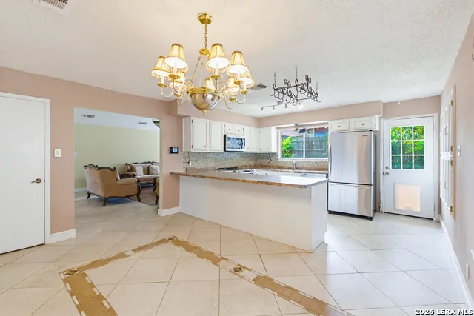
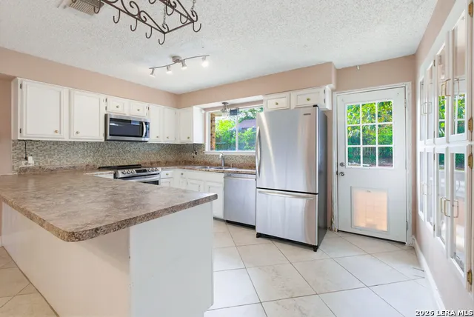
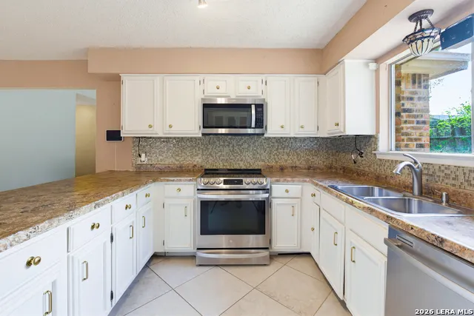
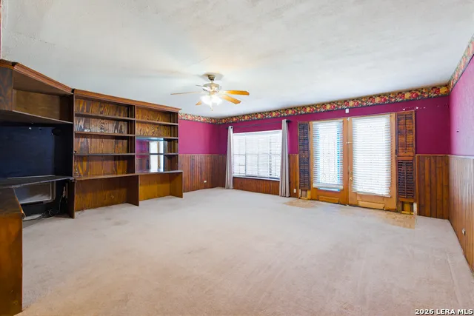
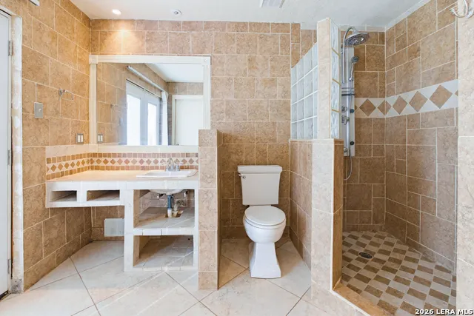
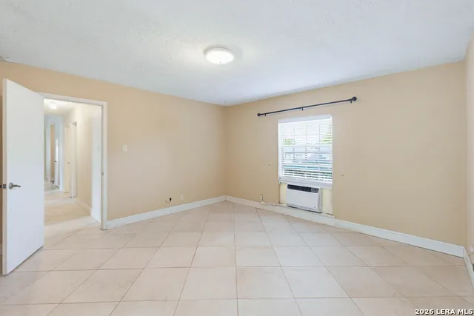
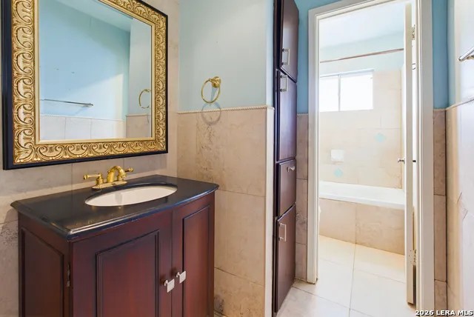
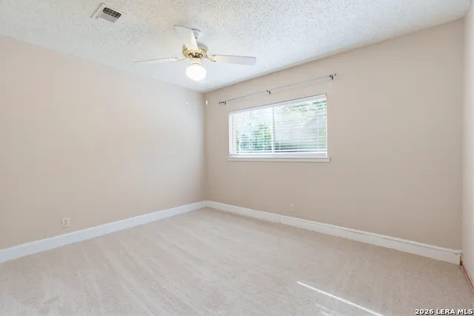
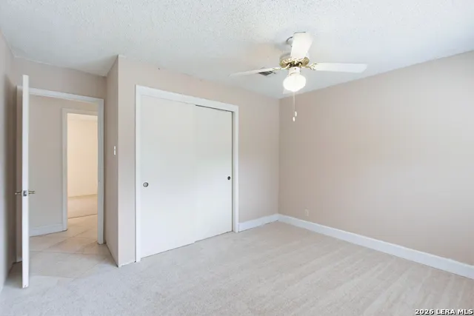
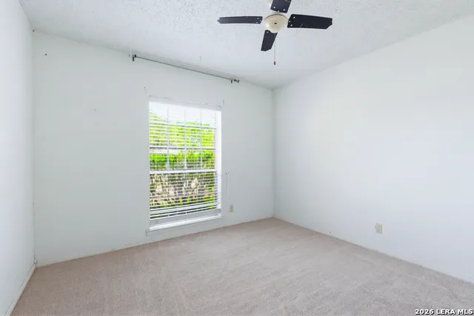
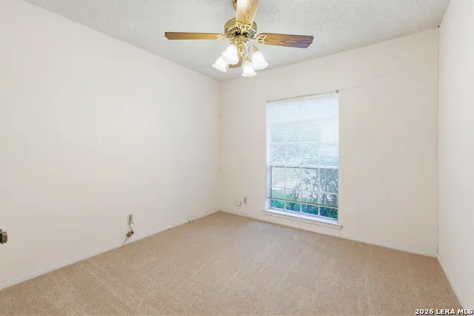
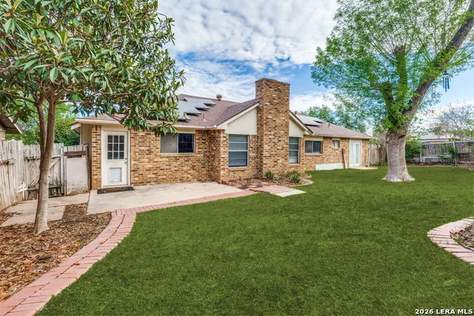
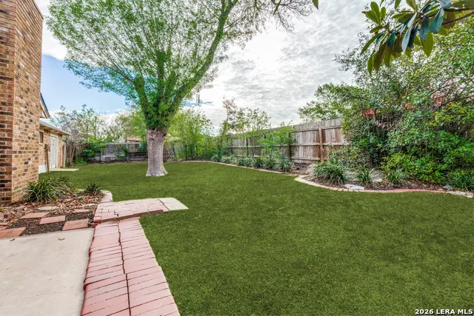
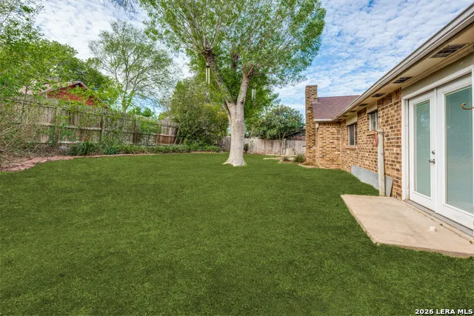
Spacious one-story, four-bedroom, 2 bath home offering over 2,100 sq ft. making it one of the larger homes in the neighborhood. Situated on a corner lot just under a quarter acre, this property also features one of the larger lots in the area. The front yard is beautifully adorned with multiple oversized rose bushes and fruit trees, perfect for any gardening or plant lover. As you walk in, you're immediately welcomed by the living room featuring a large brick fireplace as the focal point. The layout includes a huge flex space with a bay window for natural lighting. This space can be used as a second living area/family room, office, game room, the possibilities are endless. New carpet installed in 3 of the bedrooms. The primary suite features a bathroom with a walk-in shower and extensive tile finishes. French doors lead directly to the backyard patio, perfect for enjoying your morning coffee. The kitchen offers ample cabinet space and a stainless steel stove and refrigerator. Adjacent to the kitchen is the dining area with a window nook for a bright and airy feeling. The backyard provides both a privacy fence and shade from mature trees with two patio areas. Additional features include a smart Nest thermostat, existing alarm system, and solar panels for energy efficiency. Conveniently located just minutes from Loop 1604 and I-35, with easy access to major shopping including H-E-B, Walmart, IKEA, and The Forum, as well as a variety of dining and entertainment options. Also within walking distance to a nearby school. This home is ready for you to make it your own offering space, location, and versatility all in one.
| Elementary School | Middle School | High School |
|---|---|---|
| Fox Run Elementary School | Wood Middle School | Madison High School |
| Price History | |
|---|---|
| 4/9/2026 | Listed $260,000 |
| 6/4/2026 | 4$249,900 |
General Features
| Living Area | 2138 |
|---|---|
| Construction | Pre-Owned |
| Heating | Central |
| Cooling | One Central |
| Bathrooms | 2 |
| Subdivision | Green Ridge |
| Builder | Unknown |
| Class | Single Residential |
| Type | Single Family Detached |
| Style | One Story |
| Roof | Composition |
| HOA Mandatory | None |
| Status | Active |
| Attached Garage | No |
| Neighborhood Amenities | None |
| Area | 1500 |
| Year Built | 1977 |
| High School | Madison |
| School District | North East I.S.D. |
| Proposed Terms | Conventional,FHA,VA,Cash,Investors OK |
| Elementary School | Fox Run |
| Middle School | Wood |
| Legal Description | Ncb 17802 Blk 2 Lot 16 |
| Taxes | 6175.24 |
Interior Features
| Kitchen Length | 14 |
|---|---|
| Kitchen Width | 8 |
| Total Bedrooms | 4 |
| Full Baths | 2 |
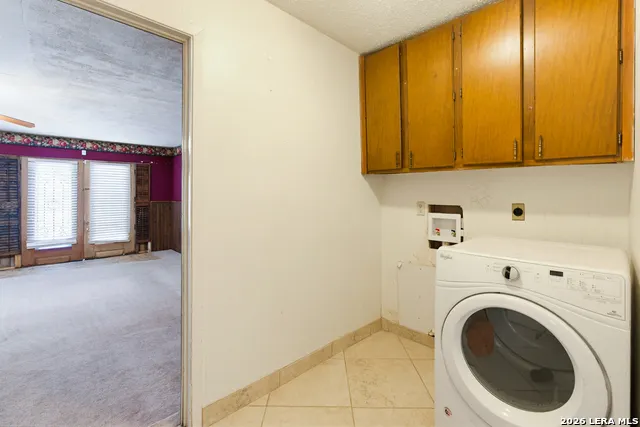
| Interior Features | Two Living Area,Eat-In Kitchen,Breakfast Bar,Walk-In Pantry,Utility Room Inside,1st Floor Lvl/No Steps,Converted Garage,High Ceilings,Cable TV Available,High Speed Internet,Laundry Room,Telephone |
| Stories | 1 |
| Dining Room Length | 12 |
| Dining Room Width | 9 |
| Flooring | Carpeting,Ceramic Tile,Wood |
| Living Room Width | 16 |
| Utility Room Length | 9 |
| Utility Room Width | 6 |
| Heating Fuel | Electric |
| # of Fireplaces | 1 |
| Bedroom2 Width | 10 |
| Bedroom3 Length | 11 |
| Bedroom3 Width | 10 |
| Bedroom4 Length | 10 |
| Bedroom4 Width | 10 |
| Entry Room Length | 10 |
| Entry Room Width | 5 |
| Family Room Length | 20 |
| Living Room Length | 20 |
| WINDOW COVERINGS | Some Remain |
Exterior Features
| Exterior | Brick,Siding |
|---|---|
| Foundation | Slab |
| Pool (Y/N) | No |
| Exterior Features | Patio Slab,Privacy Fence,Has Gutters,Mature Trees |
| Pool | None |
| Lot Size | 0.224 |
| Water/Sewer | City |
| Lot Description | Corner,Mature Trees (ext feat) |
| Inclusions | Ceiling Fans,Chandelier,Washer Connection,Dryer Connection,Dryer,Microwave Oven,Stove/Range,Refrigerator,Disposal,Dishwasher,Security System (Owned),Electric Water Heater,City Garbage service |
| Lot Improvements | Street Paved,Curbs,Sidewalks,Streetlights |
| Garage Parking | Converted Garage |
Amenities
- Foreclosure
- Views
- Short Sale
- New Construction
- Adult 55+
- Lease To Own
- No HOA Fees
- Furnished
- Primary On Main
- Air Conditioning
- Seller Finance
- Green
- Fixer Upper
- Horse
- Golf
- Fireplace
- Deck
- Garage
- Basement
- Pool
Property vs Single Family Average in 78233
Price
Taxes
Year Built
Visits
 Information provided courtesy of LERA MLS. IDX information is provided exclusively for consumers' personal, non-commercial use and may not be used for any purpose other than to identify prospective properties consumers may be interested in purchasing. Information is believed to be accurate but not guaranteed. Provided courtesy of LERA MLS. Copyright 2026 LERA MLS, All Rights Reserved. Data last updated September 20, 2026 7:09 AM UTC
 All information deemed reliable but not guaranteed. All properties are subject to prior sale, change or withdrawal. Neither listing broker(s) or information provider(s) shall be responsible for any typographical errors, misinformation, misprints and shall be held totally harmless. Listing(s) information is provided for consumer's personal, non-commercial use and may not be used for any purpose other than to identify prospective properties consumers may be interested in purchasing. The data relating
