
Views


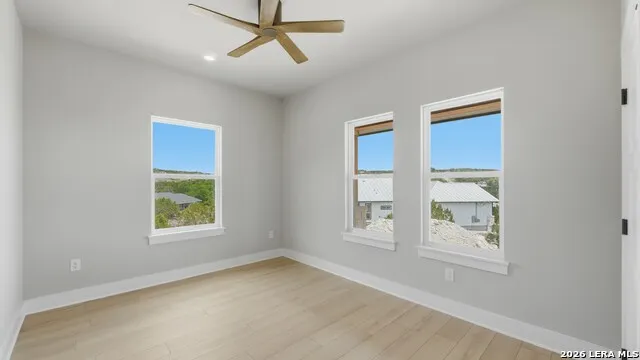
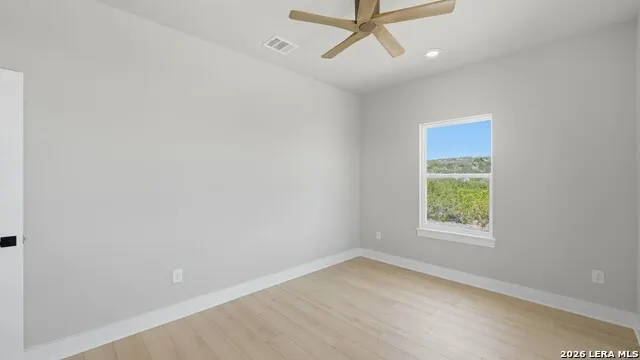
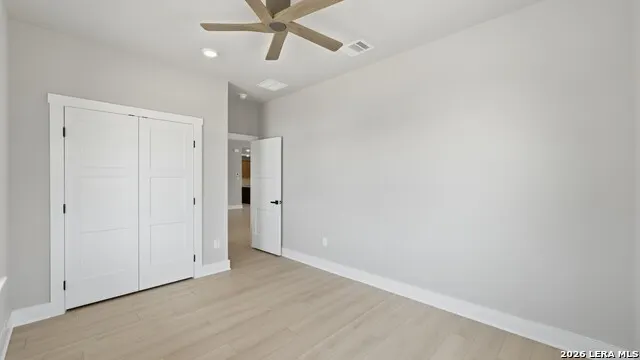
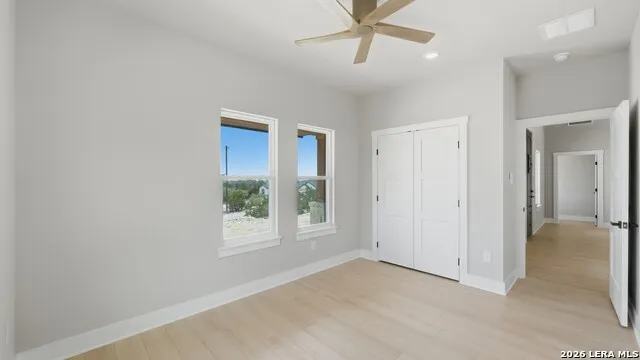

Address
1361 Primrose Path, Canyon Lake, TX
Price
$ 499,000
Property Attributes
- MLS#1958770
- TypeSingle Family
- Listing Status Active
- CountyCOMAL
- CityCanyon Lake
- Area2606
- NeighborhoodSummit North
- Zip78133
- StyleTraditional
- Year Built2025
- Taxes$ 1346
- Price$ 499,000
- Bedrooms3
- Full Bathrooms3
- Half Bathrooms0
- Sqr Footage1774
- Lot Size1.07 Acres
Data Source:
LERA MLS
Property Description
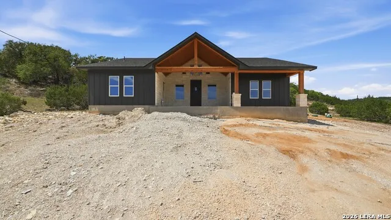
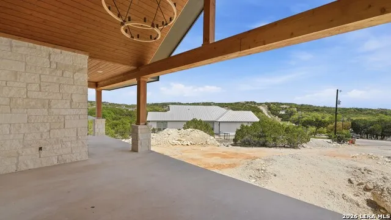
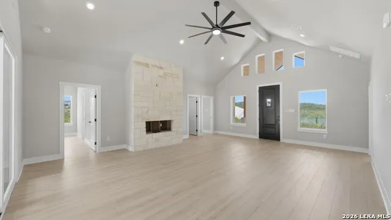
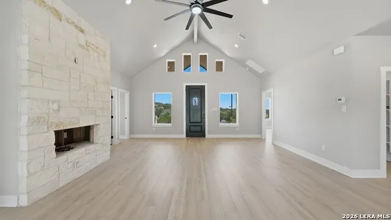
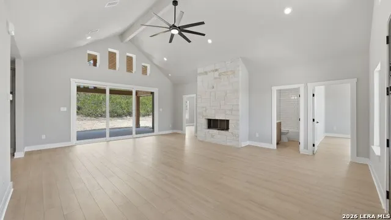
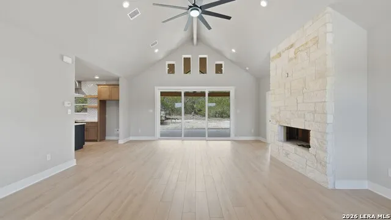
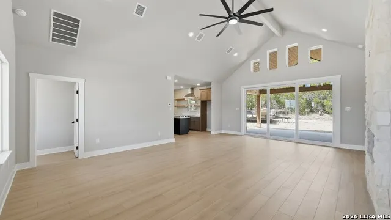
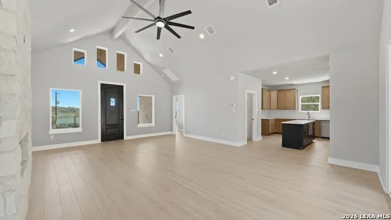
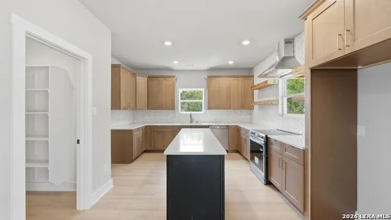
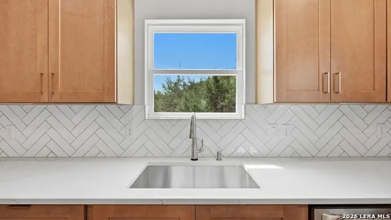
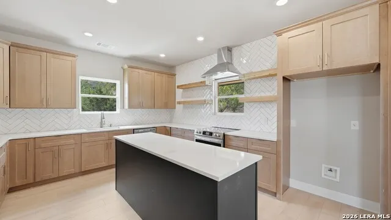
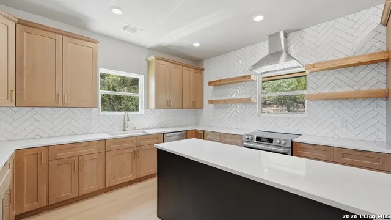
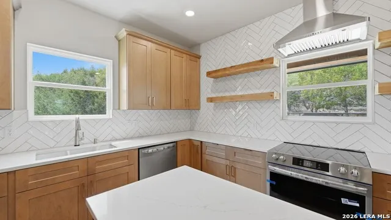
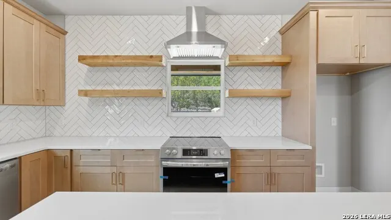
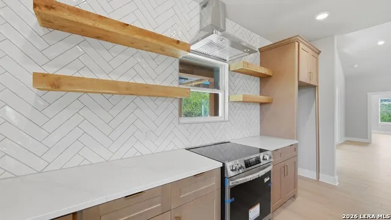
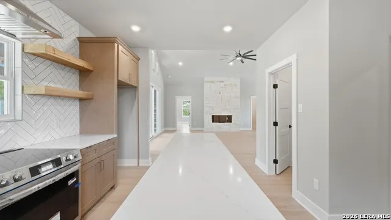
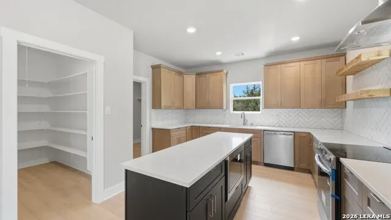
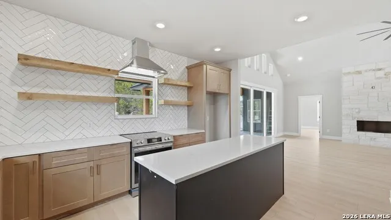
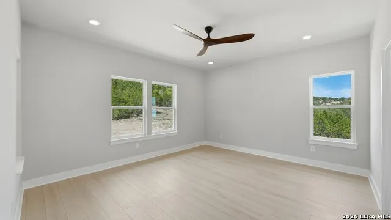
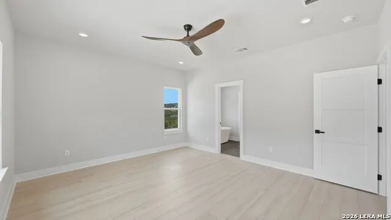
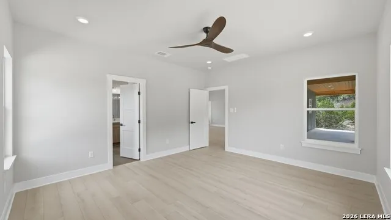
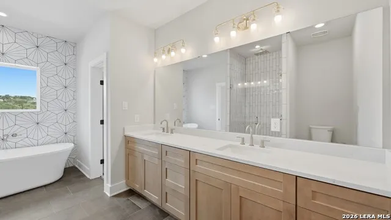
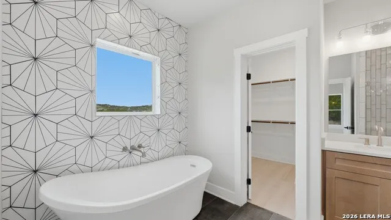
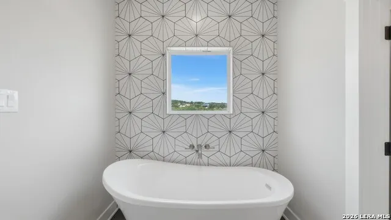
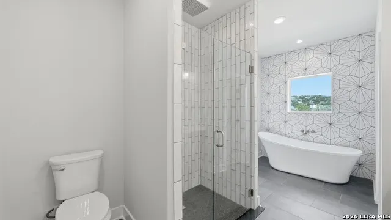
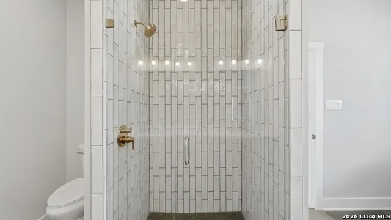
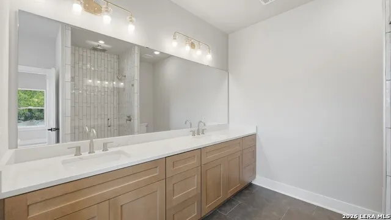
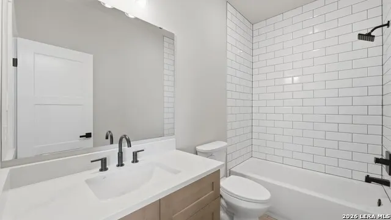
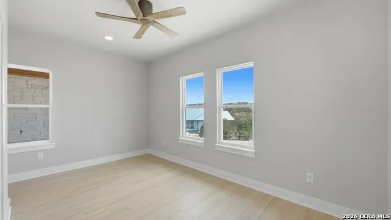
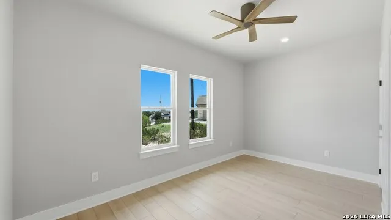
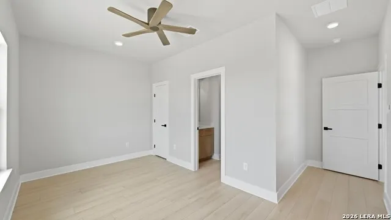
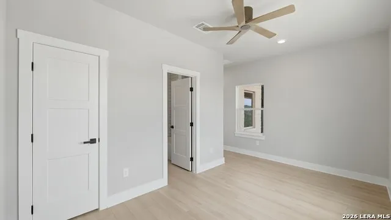
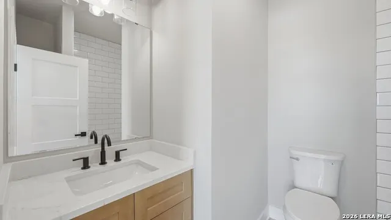
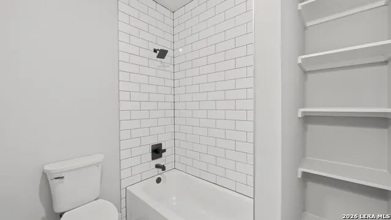
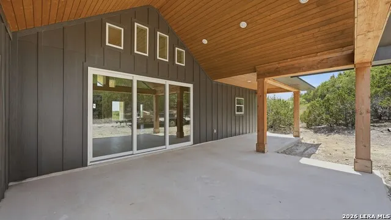
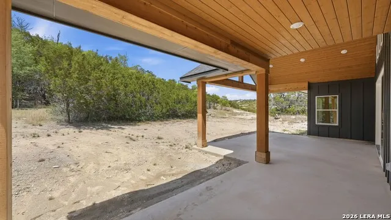
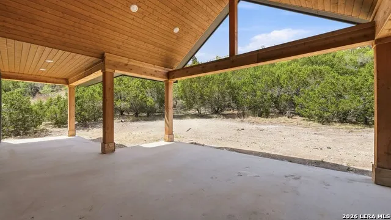
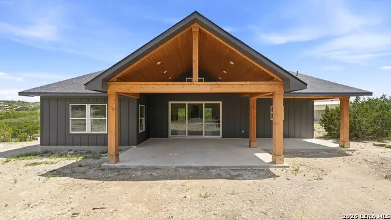
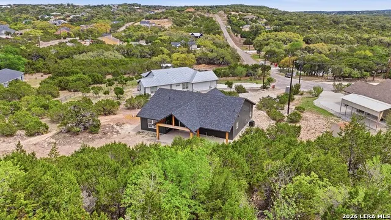
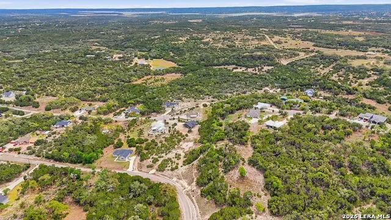
Capturing sweeping views of the Texas Hill Country, Primrose Path Overlook sits on just over an acre on a quiet cul-de-sac within the gated Summit North community offering the kind of privacy buyers come to Canyon Lake to find. Currently nearing completion, this custom home presents a rare opportunity to step into a design-forward build without the full construction timeline. Inside, the open-concept layout flows effortlessly from one space to the next, blending comfort with intentional design. The living room is anchored by a stunning floor-to-ceiling stone fireplace, framed by vaulted ceilings, oversized windows, and an abundance of natural light. Expansive glass doors open to the back porch, creating a seamless indoor-outdoor connection and extending the living experience into the private Hill Country setting. The kitchen balances function and style with custom cabinetry, soft-close doors and drawers, a spacious island, and clean, modern finishes that bring warmth and simplicity together. An oversized walk-in pantry adds everyday convenience, thoughtfully designed for both storage and ease of living. The primary suite is privately situated, offering a quiet and intentional retreat. The ensuite bathroom serves as a true design statement, featuring a freestanding soaking tub set against a bold geometric feature wall. Layered textures, refined fixtures, and a modern palette come together to create a spa-like environment. Outside, both the front and back porches are framed with rich, exposed wood beams and detailed ceilings, capturing the essence of Texas Hill Country living from the moment you arrive. Ongoing improvements include a paved driveway, front porch steps, and a detached two-car garage. Set in the hills of Canyon Lake, Primrose Path Overlook brings together thoughtful design, quality craftsmanship, and a setting that invites you to fully experience Hill Country living.
| Elementary School | Middle School | High School |
|---|---|---|
| Rebecca Creek Elementary School | Mountain Valley Middle School | Smithson Valley High School |
| Price History | |
|---|---|
| 4/17/2026 | Listed $499,000 |
General Features
| Living Area | 1774 |
|---|---|
| Energy Efficiency | Double Pane Windows,Ceiling Fans |
| Construction | New |
| Heating | Central,1 Unit |
| Cooling | One Central |
| Bathrooms | 3 |
| HOA Fee | 150 |
| Subdivision | SUMMIT NORTH |
| Builder | GLENCO CONSTRUCTION LLC |
| Class | Single Residential |
| Type | Single Family Detached |
| Style | Traditional |
| Roof | Composition |
| HOA Mandatory | Mandatory |
| Miscellaneous | No City Tax,Virtual Tour |
| Status | Active |
| HOA Frequency | Annually |
| Attached Garage | No |
| HOA Name | SUMMIT NORTH ESTATES |
| Neighborhood Amenities | Controlled Access |
| Multiple HOA | No |
| Area | 2606 |
| Year Built | 2025 |
| High School | Smithson Valley |
| School District | Comal |
| Accessibility | No Carpet,First Floor Bath,Full Bath/Bed on 1st Flr,First Floor Bedroom |
| Proposed Terms | Conventional,FHA,VA,Cash |
| Elementary School | Rebecca Creek |
| Middle School | Mountain Valley |
| Legal Description | Summit North Phase 5,Lot 279 |
| Potential Short Sale | No |
| Taxes | 1346 |
Interior Features
| Kitchen Length | 15 |
|---|---|
| Kitchen Width | 13 |
| Total Bedrooms | 3 |
| Full Baths | 3 |
| Interior Features | One Living Area,Liv/Din Combo,Island Kitchen,Walk-In Pantry,Utility Room Inside,High Ceilings,Open Floor Plan,Pull Down Storage,High Speed Internet,Laundry Room,Walk in Closets,Attic - Pull Down Stai |
| Stories | 1 |
| Flooring | Ceramic Tile,Vinyl |
| Living Room Width | 19 |
| Utility Room Length | 8 |
| Utility Room Width | 6 |
| Heating Fuel | Electric |
| # of Fireplaces | 1 |
| Bedroom2 Width | 12 |
| Bedroom3 Length | 15 |
| Bedroom3 Width | 8 |
| Living Room Length | 25 |
| WINDOW COVERINGS | None Remain |
Exterior Features
| Exterior | Stone/Rock,Cement Fiber |
|---|---|
| Foundation | Slab |
| Pool (Y/N) | No |
| Exterior Features | Covered Patio,Double Pane Windows,Mature Trees |
| Pool | None |
| Lot Size | 1.07 |
| Water/Sewer | Water System,Aerobic Septic |
| Lot Description | Cul-de-Sac/Dead End,County VIew,1 - 2 Acres,Partially Wooded,Mature Trees (ext feat) |
| Inclusions | Ceiling Fans,Washer Connection,Dryer Connection,Microwave Oven,Stove/Range,Dishwasher,Vent Fan,Smoke Alarm,Electric Water Heater,Solid Counter Tops,Custom Cabinets,Private Garbage Service |
| Lot Improvements | Street Paved,Asphalt |
| Garage Parking | Two Car Garage,Detached |
Amenities
- Foreclosure
- Views
- Short Sale
- New Construction
- Adult 55+
- Lease To Own
- No HOA Fees
- Furnished
- Primary On Main
- Air Conditioning
- Seller Finance
- Green
- Fixer Upper
- Horse
- Golf
- Fireplace
- Deck
- Garage
- Basement
- Pool
Property vs Single Family Average in 78133
Price
Taxes
Year Built
Visits
In The Neighborhood
Just Listed
Canyon Lake
$ 179,000
- Type
- Single Family
- Size
- 2,312 SqFt
- Rooms
- 3 Beds + 2 Baths
JPAR San Antonio 800-683-5651
Just Listed
Canyon Lake
$ 399,000
- Type
- Single Family
- Size
- 2,326 SqFt
- Rooms
- 3 Beds + 3 Baths
JPAR San Antonio 800-683-5651
Eco Friendly
Canyon Lake
$ 499,000
- Type
- Single Family
- Size
- 1,779 SqFt
- Rooms
- 3 Beds + 2.5 Baths
Premier Realty Group Platinum 210-641-1400
Reduced
Canyon Lake
$ 449,000
- Type
- Single Family
- Size
- 1,712 SqFt
- Rooms
- 3 Beds + 2 Baths
Rodriguez Collective 210-910-6841
 Information provided courtesy of LERA MLS. IDX information is provided exclusively for consumers' personal, non-commercial use and may not be used for any purpose other than to identify prospective properties consumers may be interested in purchasing. Information is believed to be accurate but not guaranteed. Provided courtesy of LERA MLS. Copyright 2026 LERA MLS, All Rights Reserved. Data last updated September 21, 2026 2:56 AM UTC
 All information deemed reliable but not guaranteed. All properties are subject to prior sale, change or withdrawal. Neither listing broker(s) or information provider(s) shall be responsible for any typographical errors, misinformation, misprints and shall be held totally harmless. Listing(s) information is provided for consumer's personal, non-commercial use and may not be used for any purpose other than to identify prospective properties consumers may be interested in purchasing. The data relating
