
Price Reduction - Views
Address
60 Friendship Hills, Uvalde, TX
Price
$ 429,000
Property Attributes
- MLS#1961809
- TypeSingle Family
- Listing Status Active
- CountyUVALDE
- CityUvalde
- Area3100
- NeighborhoodLegend Hills
- Zip78801
- StyleOne Story,Ranch,Traditional
- Year Built2026
- Taxes$ 6320
- Price$ 429,000
- Bedrooms4
- Full Bathrooms2
- Half Bathrooms0
- Sqr Footage1949
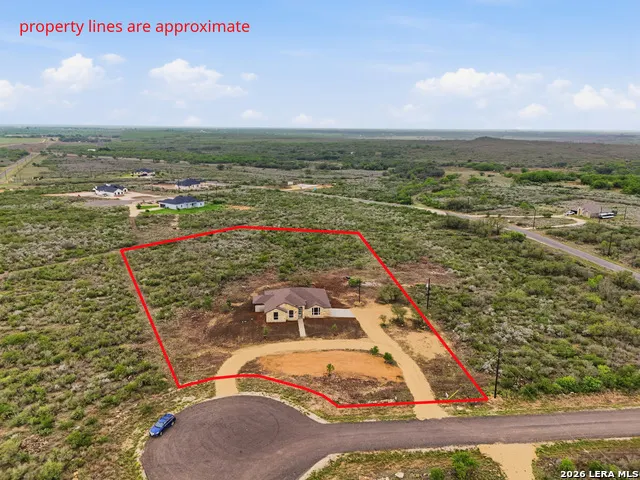
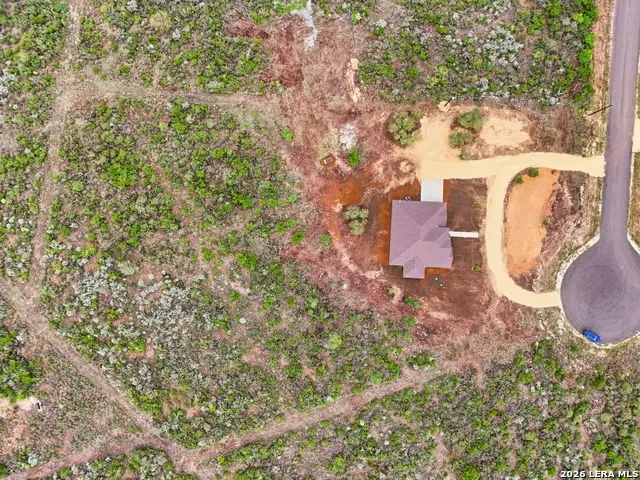
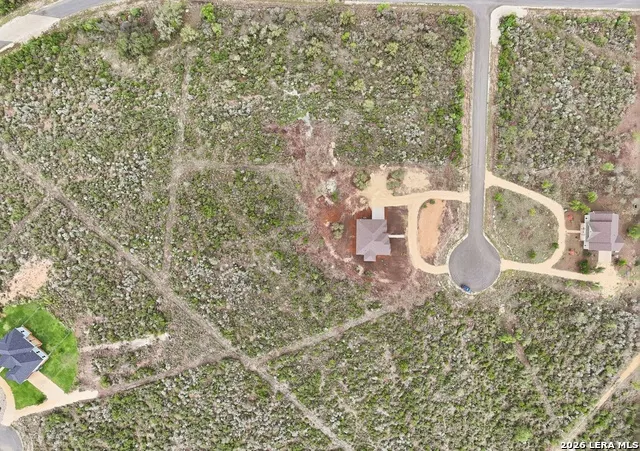
- Lot Size2.5 Acres
Data Source:
LERA MLS
Property Description
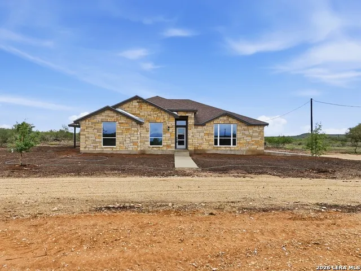
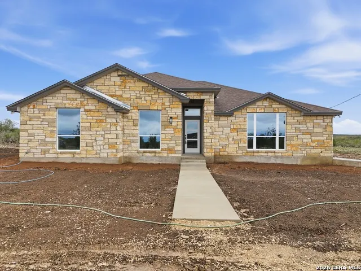
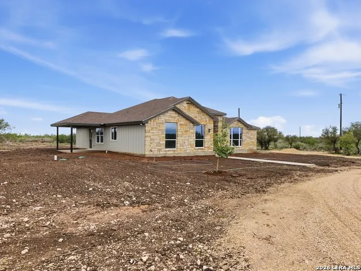
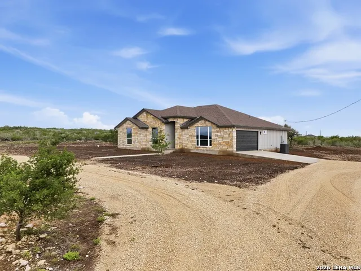
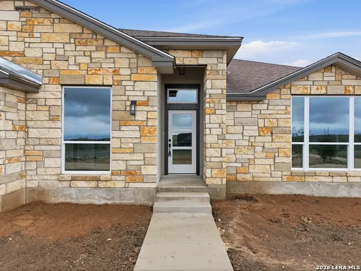
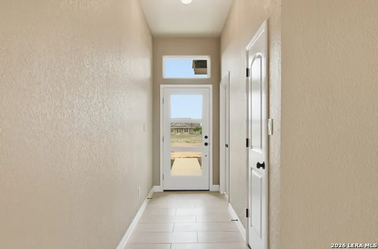
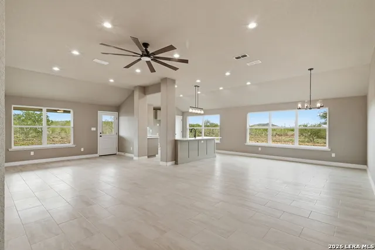
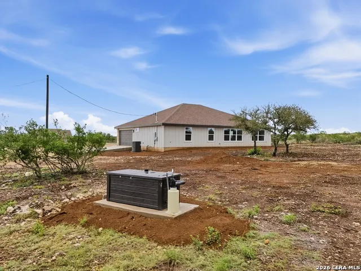
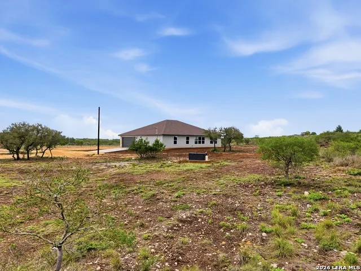
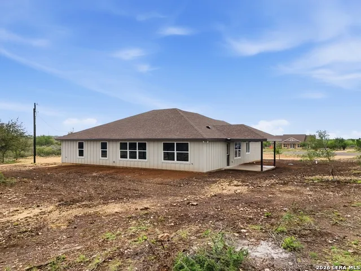
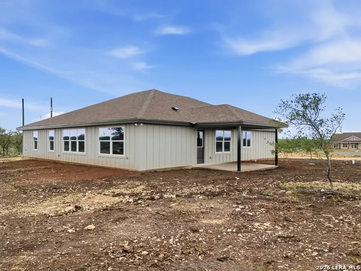
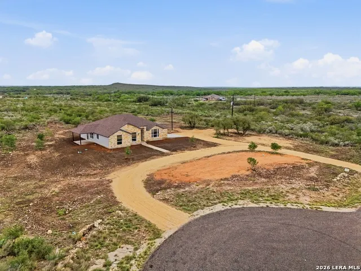
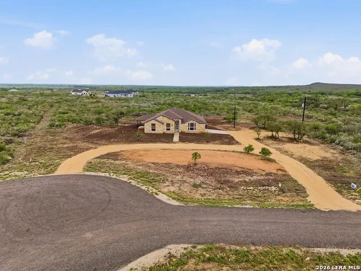
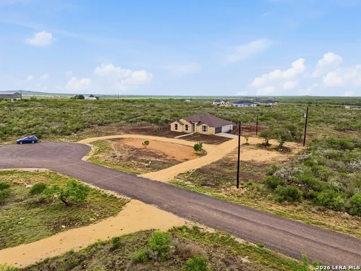
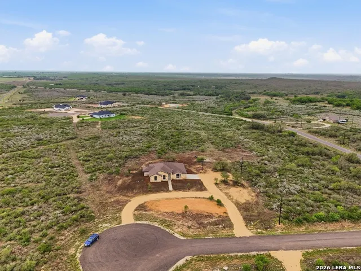
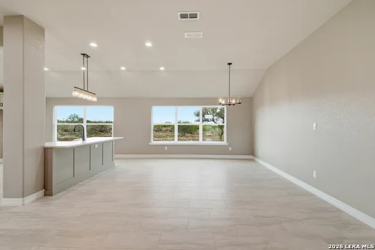
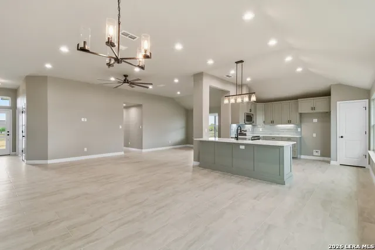
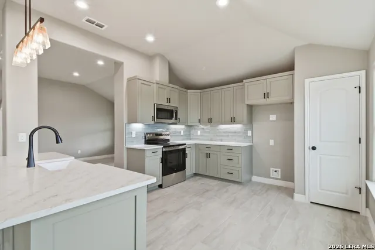
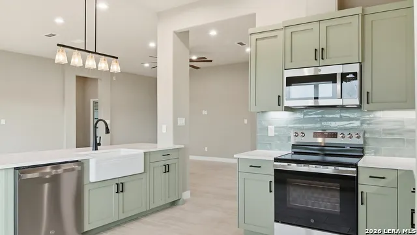
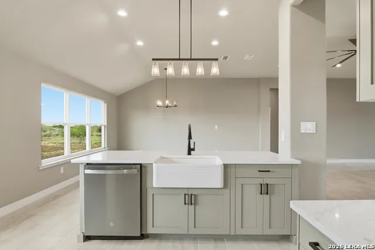
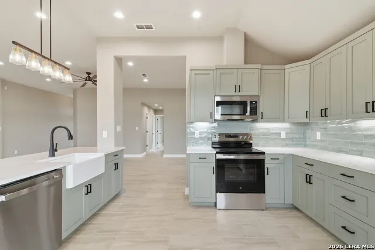
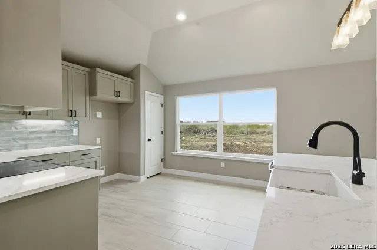
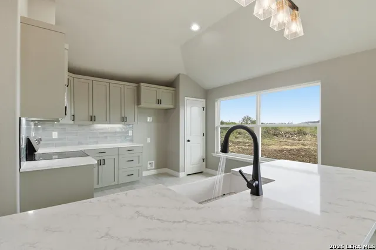
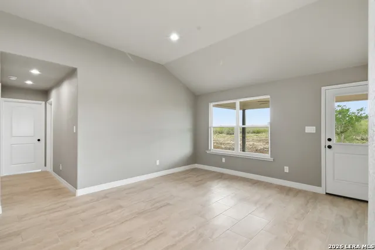
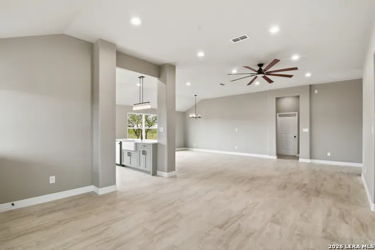
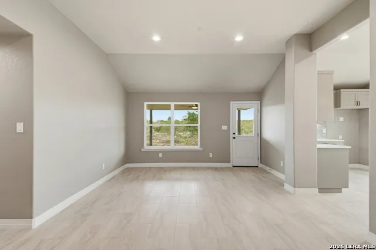
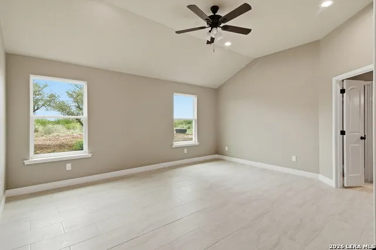
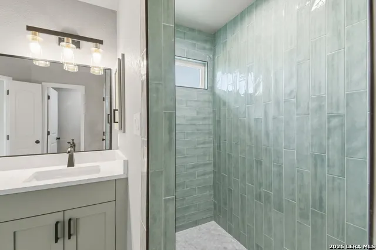
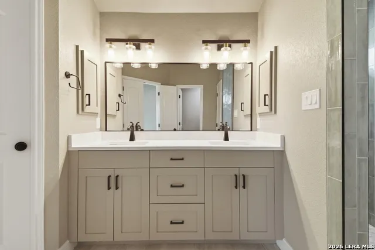
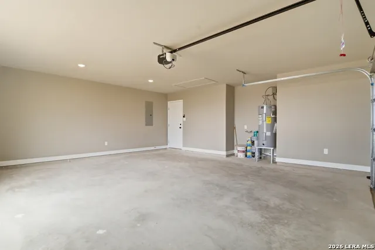
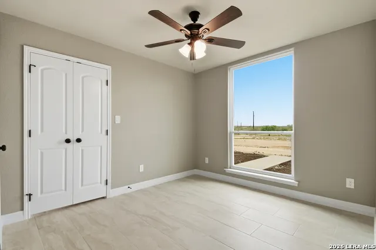
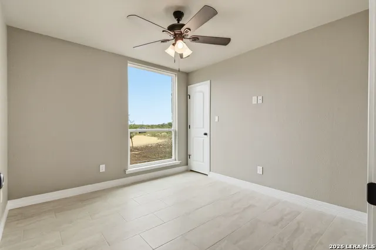
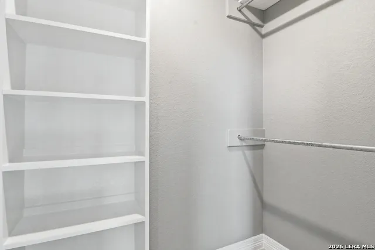
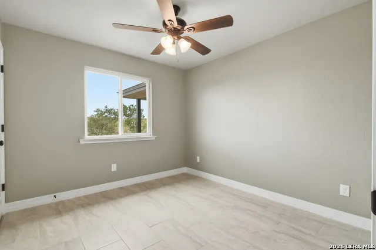
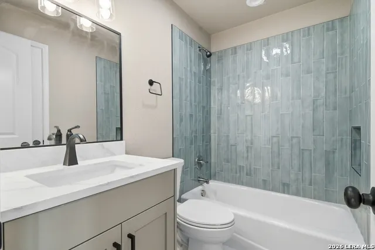
Experience refined country living in this striking new construction home in Uvalde. Set on 2.5 acres within a gated subdivision, this property offers space, privacy, and a clean, modern design that stands out. A circle driveway creates a strong first impression, leading into a thoughtfully designed interior with an open layout that feels both functional and inviting. The kitchen provides plenty of room to cook, gather, and entertain with ease, flowing naturally into the main living areas. The home features 4 comfortable bedrooms and 2 bathrooms, offering flexibility for family, guests, or a home office. A 2 car garage adds everyday convenience, while the private well supports a more self sufficient lifestyle. With plenty of land to enjoy and room to grow, this property delivers the quiet of country living within the security of a gated community, an ideal place to settle in and make your own.
| Elementary School | Middle School | High School |
|---|---|---|
| Uvalde Elementary School | Uvalde Middle School | Uvalde High School |
| Price History | |
|---|---|
| 4/28/2026 | Listed $439,000 |
| 9/1/2026 | 3$429,000 |
General Features
| Living Area | 1949 |
|---|---|
| Construction | New |
| Heating | Central |
| Cooling | One Central |
| Bathrooms | 2 |
| HOA Fee | 70 |
| Subdivision | LEGEND HILLS |
| Builder | Fry Homes |
| Class | Single Residential |
| Type | Single Family Detached |
| Style | One Story,Ranch,Traditional |
| Roof | Heavy Composition |
| HOA Mandatory | Mandatory |
| Miscellaneous | No City Tax,Cluster Mail Box |
| Status | Active |
| HOA Frequency | Monthly |
| Attached Garage | No |
| HOA Name | LEGEND HILLS SUBDIVISION PHASE ONE |
| Neighborhood Amenities | Controlled Access |
| Multiple HOA | No |
| Area | 3100 |
| Year Built | 2026 |
| High School | Uvalde |
| School District | Uvalde CISD |
| Proposed Terms | Conventional,FHA,VA,Cash,Investors OK,USDA,Other |
| Elementary School | Uvalde |
| Middle School | Uvalde |
| Potential Short Sale | No |
| Taxes | 6320 |
Interior Features
| Kitchen Length | 13 |
|---|---|
| Kitchen Width | 13 |
| Total Bedrooms | 4 |
| Full Baths | 2 |
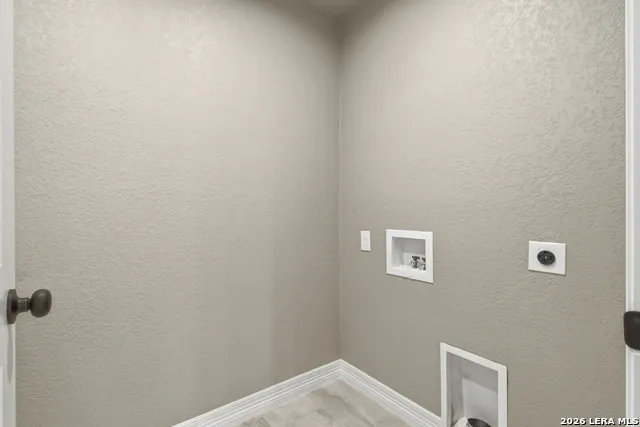
| Interior Features | Liv/Din Combo,Eat-In Kitchen,Two Eating Areas,Island Kitchen,Utility Room Inside |
| Stories | 1 |
| Dining Room Length | 14 |
| Dining Room Width | 12 |
| Flooring | Ceramic Tile |
| Living Room Width | 16 |
| Utility Room Length | 5 |
| Utility Room Width | 8 |
| Heating Fuel | Electric |
| Bedroom2 Width | 10 |
| Bedroom3 Length | 11 |
| Bedroom3 Width | 10 |
| Bedroom4 Length | 11 |
| Bedroom4 Width | 10 |
| Living Room Length | 25 |
| WINDOW COVERINGS | None Remain |
Exterior Features
| Exterior | Brick |
|---|---|
| Foundation | Slab |
| Pool (Y/N) | No |
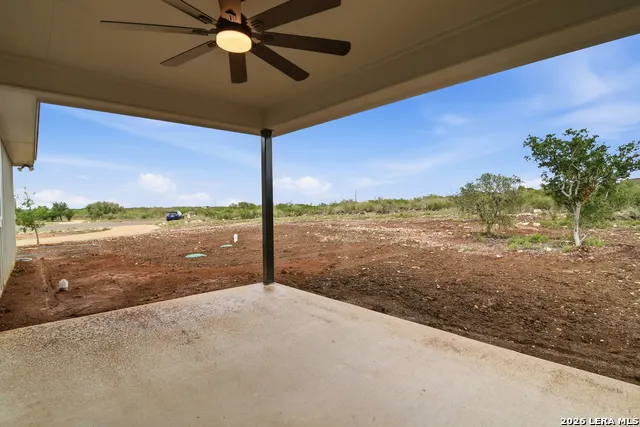
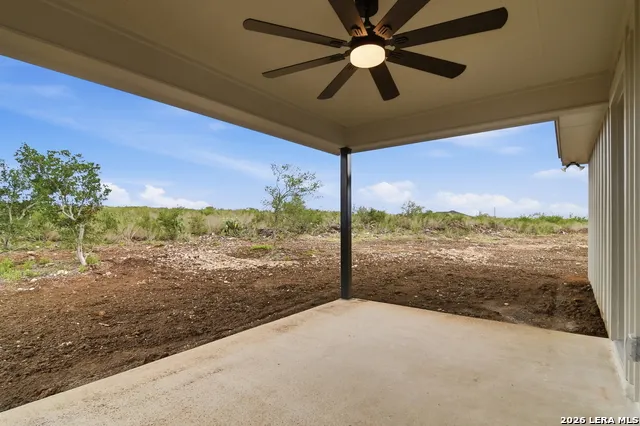
| Exterior Features | Patio Slab,Covered Patio,Solar Screens |
| Pool | None |
| Lot Size | 2.5 |
| Water/Sewer | Private Well,Septic |
| Lot Description | Cul-de-Sac/Dead End,County VIew,2 - 5 Acres,Level |
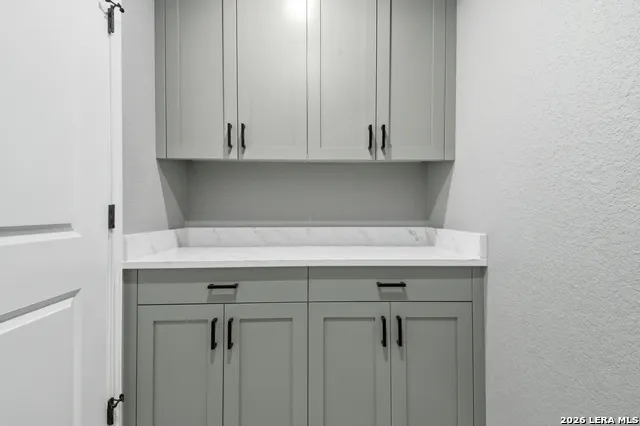
| Inclusions | Ceiling Fans,Washer Connection,Dryer Connection,Microwave Oven,Stove/Range,Dishwasher,Smoke Alarm,Electric Water Heater,Garage Door Opener,Solid Counter Tops,Custom Cabinets |
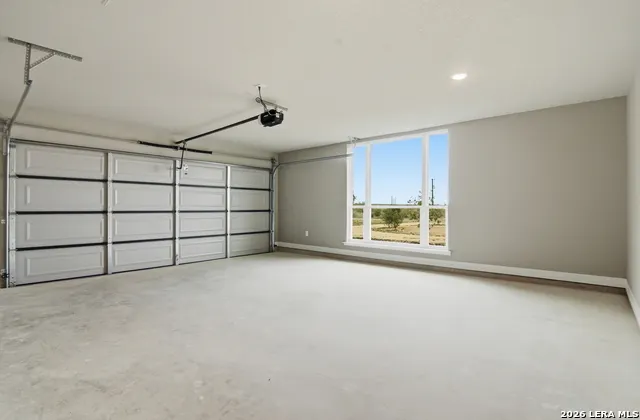
| Garage Parking | Two Car Garage |
Amenities
- Foreclosure
- Views
- Short Sale
- New Construction
- Adult 55+
- Lease To Own
- No HOA Fees
- Furnished
- Primary On Main
- Air Conditioning
- Seller Finance
- Green
- Fixer Upper
- Horse
- Golf
- Fireplace
- Deck
- Garage
- Basement
- Pool
Property vs Single Family Average in 78801
Price
Taxes
Year Built
Visits
 Information provided courtesy of LERA MLS. IDX information is provided exclusively for consumers' personal, non-commercial use and may not be used for any purpose other than to identify prospective properties consumers may be interested in purchasing. Information is believed to be accurate but not guaranteed. Provided courtesy of LERA MLS. Copyright 2026 LERA MLS, All Rights Reserved. Data last updated September 17, 2026 6:34 AM UTC
 All information deemed reliable but not guaranteed. All properties are subject to prior sale, change or withdrawal. Neither listing broker(s) or information provider(s) shall be responsible for any typographical errors, misinformation, misprints and shall be held totally harmless. Listing(s) information is provided for consumer's personal, non-commercial use and may not be used for any purpose other than to identify prospective properties consumers may be interested in purchasing. The data relating
