
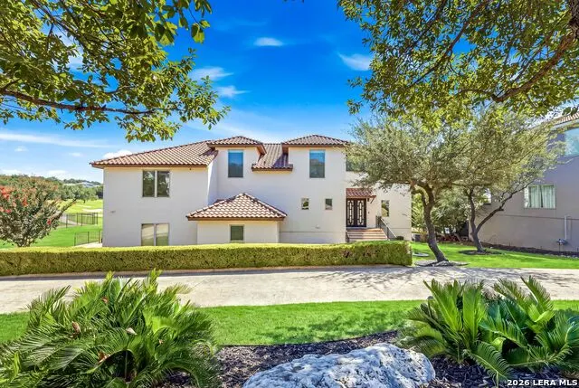
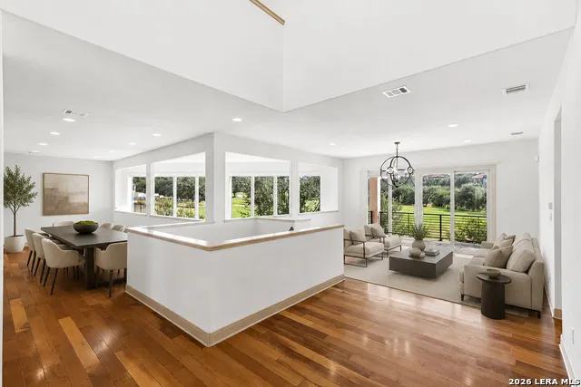
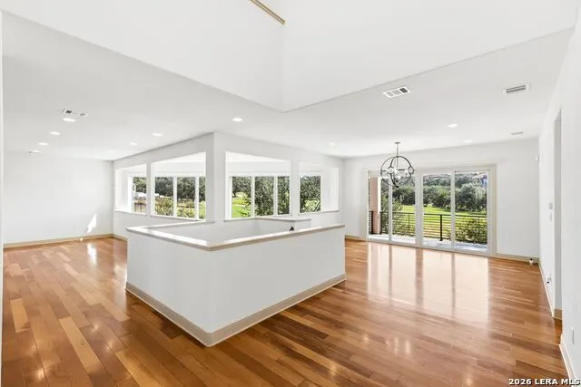
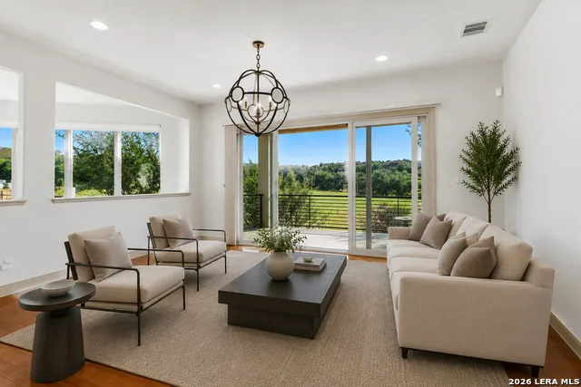
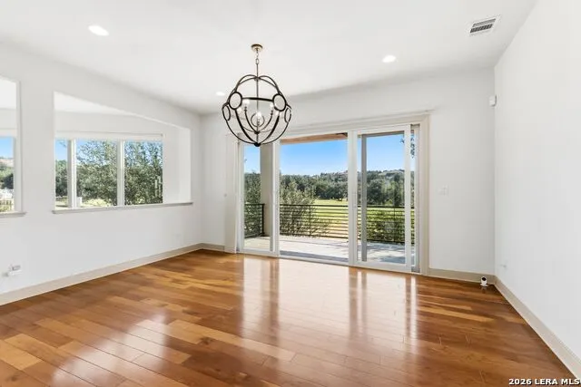
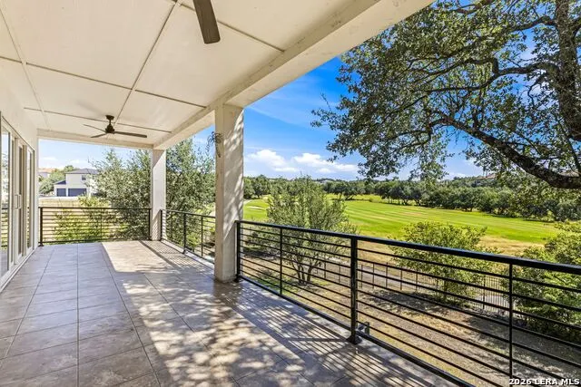
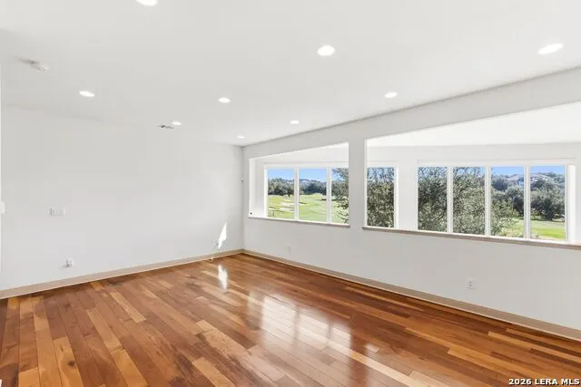
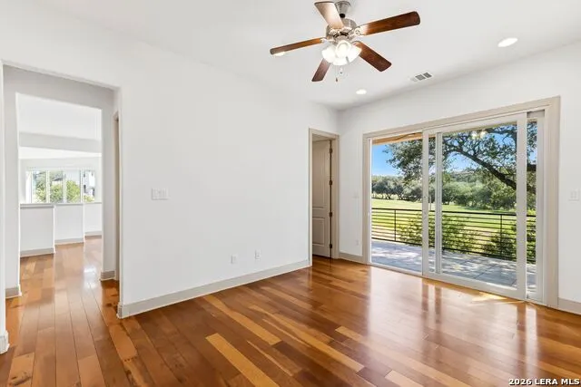
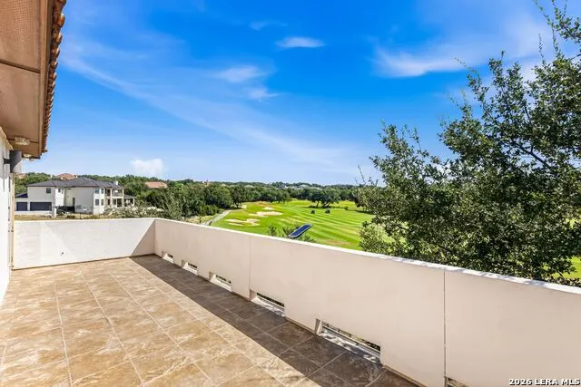
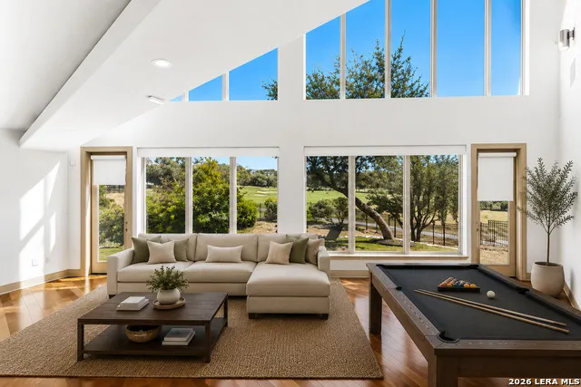
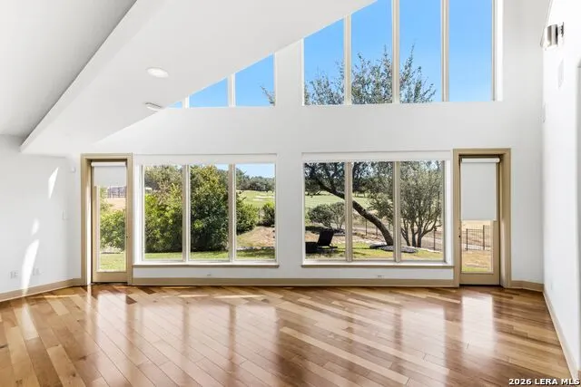
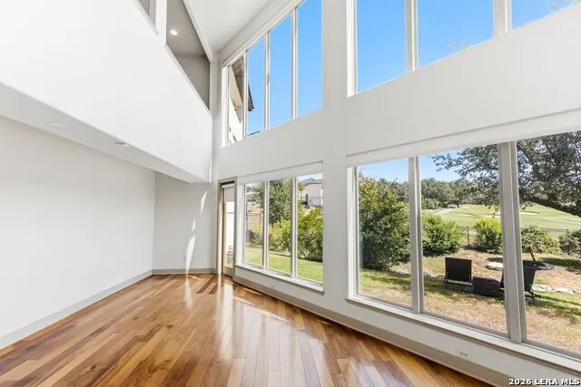
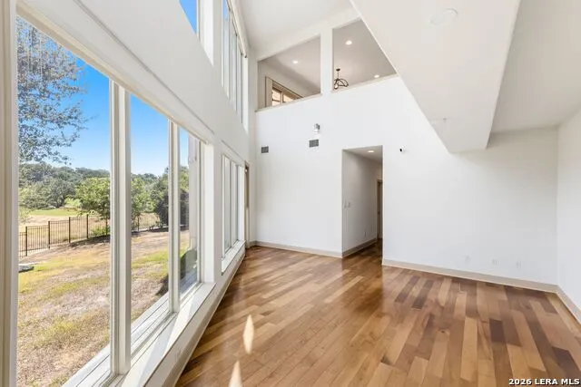
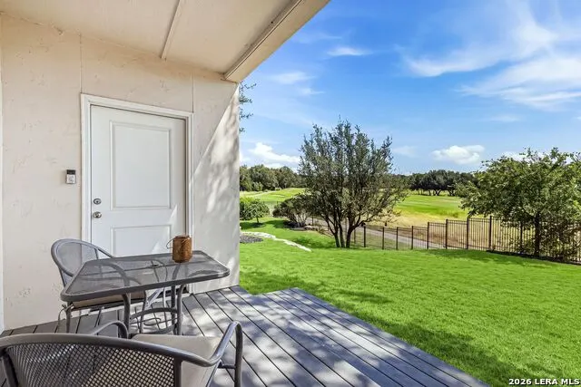
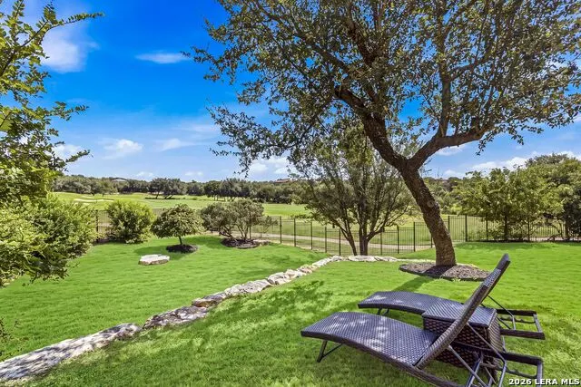
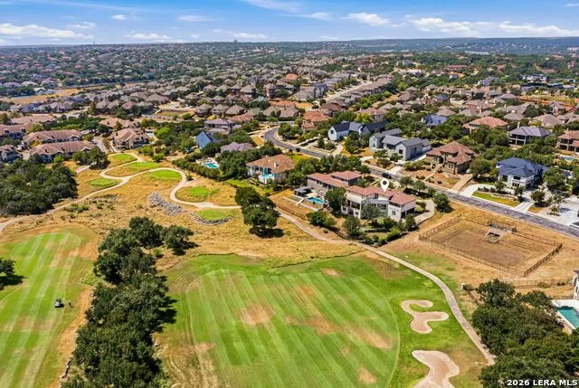
Views - Golf Course
Address
426 Legacy Rdg, San Antonio, TX
Price
$ 1,100,000
Property Attributes
- MLS#1966190
- TypeSingle Family
- Listing Status Active
- CountyBEXAR
- CitySan Antonio
- Area1803
- NeighborhoodThe Reserve At Canyon Springs
- Zip78260
- StyleTwo Story,Split Level
- Year Built2009
- Taxes$ 16147
- Price$ 1,100,000
- Bedrooms5
- Full Bathrooms5
- Half Bathrooms2
- Sqr Footage4813
- Lot Size0.45 Acres
Data Source:
LERA MLS
Property Description
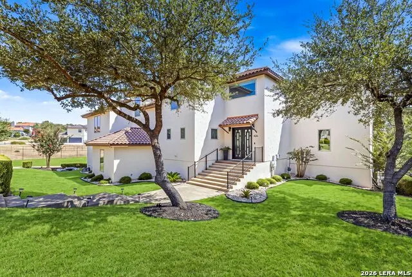
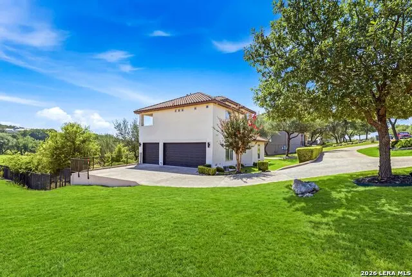
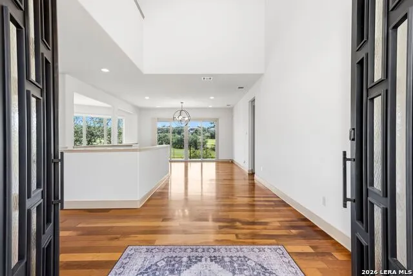
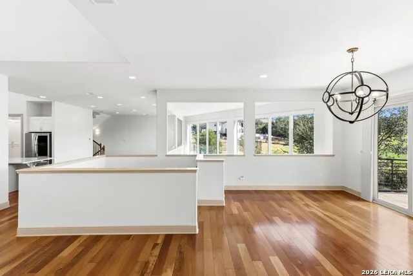
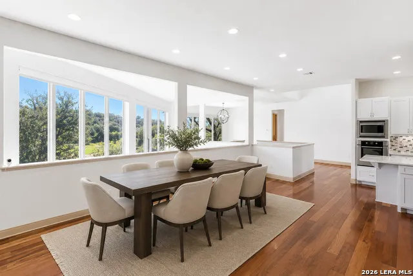
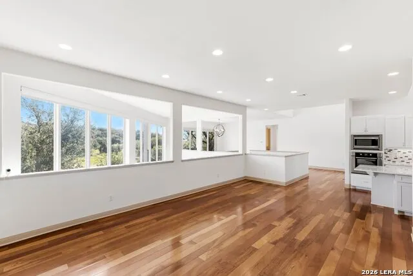
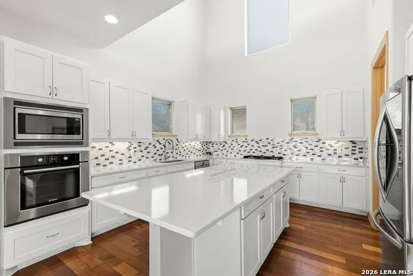
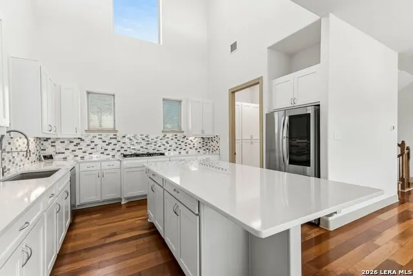
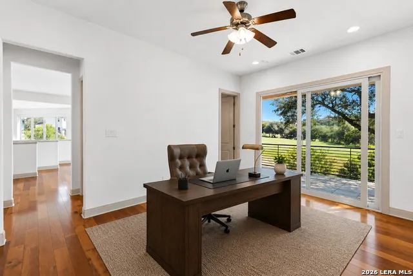
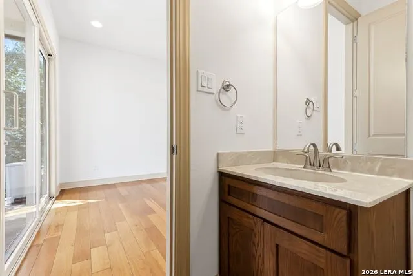
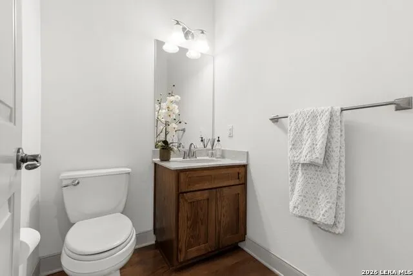
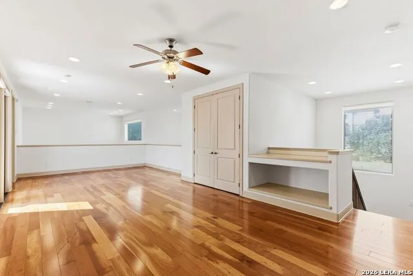
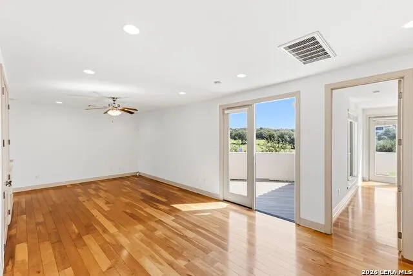
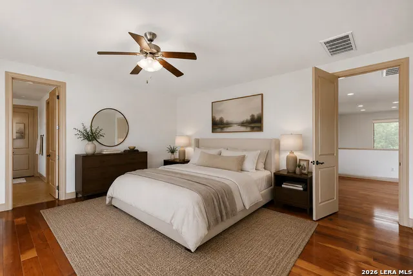
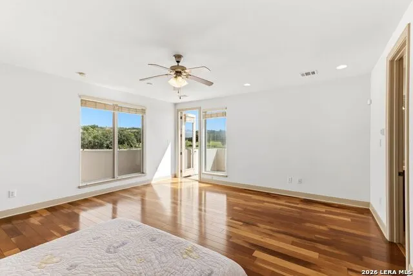
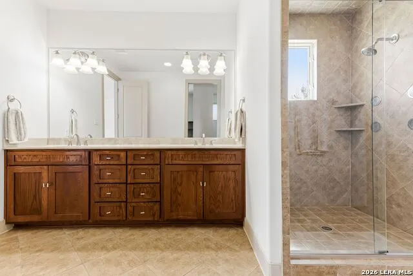
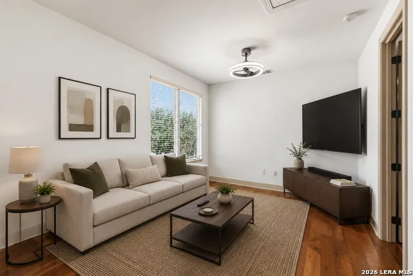
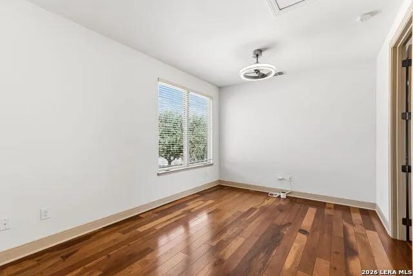
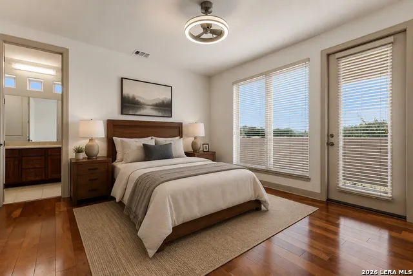
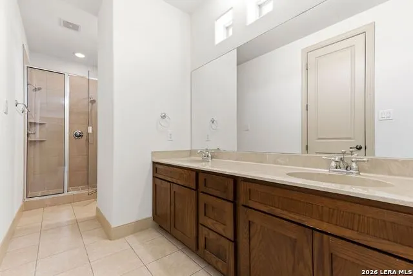
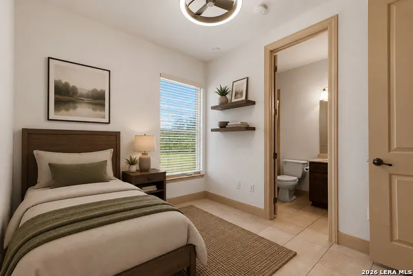
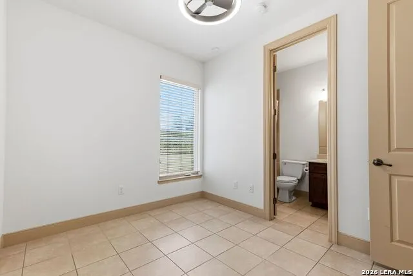
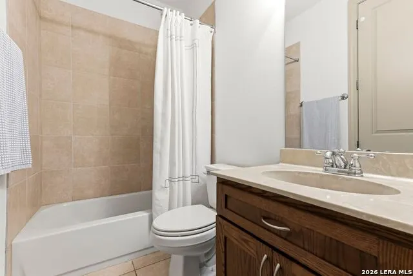
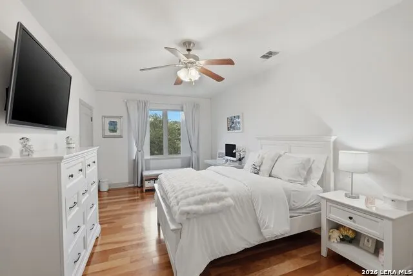
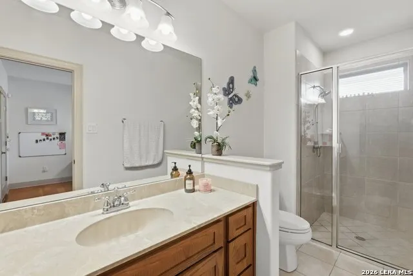
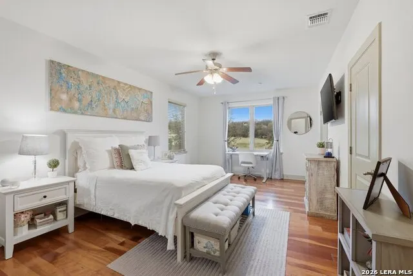
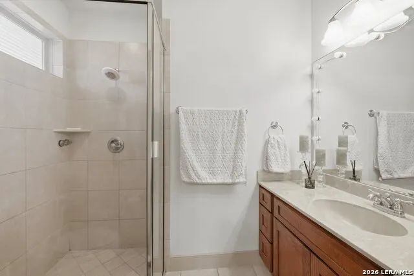
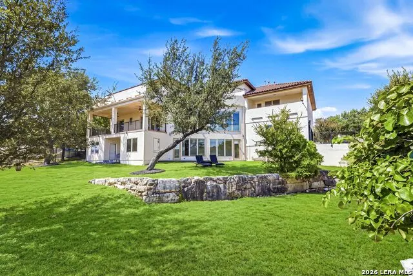
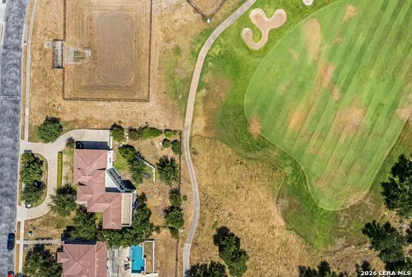
Located along the signature Hole #6 of Canyon Springs Golf Club, this 5-bedroom, 5 full and 2 half bath custom residence blends luxury and breathtaking golf course views throughout. Thoughtfully designed with a split-level layout, the home offers multiple living and entertaining spaces filled with natural light, soaring ceilings, and seamless indoor/outdoor flow. The recently remodeled kitchen features updated finishes, custom cabinetry, premium countertops, gas cooking, oversized island, and abundant storage, perfect for entertaining or everyday living. Spacious secondary bedrooms, dedicated study, game room, and flexible guest accommodations provide versatility for a variety of lifestyles. Multiple balconies and expansive outdoor living spaces capture stunning panoramic views. Nestled behind the guarded gates of Canyon Springs, this one-of-a-kind home offers community amenities and convenient access to premier shopping, dining, and major highways. Crafted by the renowned luxury builder Adam Wilson Custom Homes, known for exceptional quality and innovative design.
| Elementary School | Middle School | High School |
|---|---|---|
| Tuscany Heights Elementary School | Barbara Bush Middle School | Ronald Reagan High School |
| Price History | |
|---|---|
| 5/20/2026 | Listed $1,135,000 |
| 7/27/2026 | 4$1,100,000 |
General Features
| Living Area | 4813 |
|---|---|
| Construction | Pre-Owned |
| Heating | Central |
| Cooling | Three+ Central,Zoned |
| Half Baths | 2 |
| Bathrooms | 7 |
| HOA Fee | 601.9 |
| Subdivision | THE RESERVE AT CANYON SPRINGS |
| Builder | Adam Wilson Custom Homes |
| Class | Single Residential |
| Type | Single Family Detached |
| Style | Two Story,Split Level |
| Roof | Tile |
| HOA Mandatory | Mandatory |
| Status | Active |
| HOA Frequency | Quarterly |
| Attached Garage | No |
| HOA Name | RESERVE AT CANYON SPRINGS HOA,INC. |
| Neighborhood Amenities | Controlled Access,Pool,Tennis,Golf Course,Clubhouse,Park/Playground,Sports Court,BBQ/Grill,Basketball Court,Guarded Access |
| Home Faces | North |
| Multiple HOA | No |
| Area | 1803 |
| Year Built | 2009 |
| High School | Ronald Reagan |
| School District | North East I.S.D. |
| Proposed Terms | Conventional,FHA,VA |
| Elementary School | Tuscany Heights |
| Middle School | Barbara Bush |
| Legal Description | CB 4929A BLK 24 LOT 9 CANYON SPRINGS UT-11A |
| Taxes | 16147.13 |
Interior Features
| Kitchen Length | 21 |
|---|---|
| Kitchen Width | 13 |
| Total Bedrooms | 5 |
| Full Baths | 5 |
| Interior Features | Three Living Area,Separate Dining Room,Eat-In Kitchen,Island Kitchen,Walk-In Pantry,Study/Library,Game Room,Utility Room Inside,All Bedrooms Upstairs,Secondary Bedroom Down,High Ceilings,Open Floor P |
| Stories | 2 |
| Dining Room Length | 11 |
| Dining Room Width | 23 |
| Flooring | Wood |
| Living Room Width | 18 |
| Utility Room Length | 11 |
| Utility Room Width | 8 |
| Heating Fuel | Natural Gas |
| Bedroom2 Width | 13 |
| Bedroom3 Length | 20 |
| Bedroom3 Width | 13 |
| Bedroom4 Length | 14 |
| Bedroom4 Width | 15 |
| Bedroom5 Length | 11 |
| Bedroom5 Width | 9 |
| Entry Room Length | 10 |
| Entry Room Width | 11 |
| Living Room Length | 12 |
| Study/Office Length | 17 |
| Study/Office Width | 12 |
| WINDOW COVERINGS | All Remain |
Exterior Features
| Exterior | Stucco |
|---|---|
| Foundation | Slab |
| Pool (Y/N) | No |
| Exterior Features | Covered Patio,Deck/Balcony,Wrought Iron Fence,Partial Sprinkler System |
| Lot Dimensions | 115x170 |
| Pool | None |
| Lot Size | 0.45 |
| Water/Sewer | Water System,Sewer System,City |
| Lot Description | On Golf Course |
| Inclusions | Ceiling Fans,Washer Connection,Dryer Connection,Cook Top,Built-In Oven,Self-Cleaning Oven,Microwave Oven,Gas Cooking,Refrigerator,Disposal,Dishwasher,Trash Compactor,Water Softener (owned),Intercom,S |
| Lot Improvements | Street Paved,Curbs,Sidewalks,Private Road |
| Garage Parking | Three Car Garage |
Amenities
- Foreclosure
- Views
- Short Sale
- New Construction
- Adult 55+
- Lease To Own
- No HOA Fees
- Furnished
- Primary On Main
- Air Conditioning
- Seller Finance
- Green
- Fixer Upper
- Horse
- Golf
- Fireplace
- Deck
- Garage
- Basement
- Pool
Property vs Single Family Average in 78260
Price
Taxes
Year Built
Visits
 Information provided courtesy of LERA MLS. IDX information is provided exclusively for consumers' personal, non-commercial use and may not be used for any purpose other than to identify prospective properties consumers may be interested in purchasing. Information is believed to be accurate but not guaranteed. Provided courtesy of LERA MLS. Copyright 2026 LERA MLS, All Rights Reserved. Data last updated September 13, 2026 6:13 AM UTC
 All information deemed reliable but not guaranteed. All properties are subject to prior sale, change or withdrawal. Neither listing broker(s) or information provider(s) shall be responsible for any typographical errors, misinformation, misprints and shall be held totally harmless. Listing(s) information is provided for consumer's personal, non-commercial use and may not be used for any purpose other than to identify prospective properties consumers may be interested in purchasing. The data relating
