
Price Reduction
Address
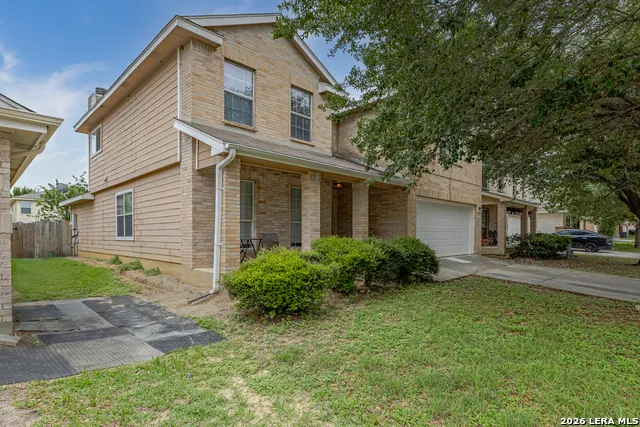
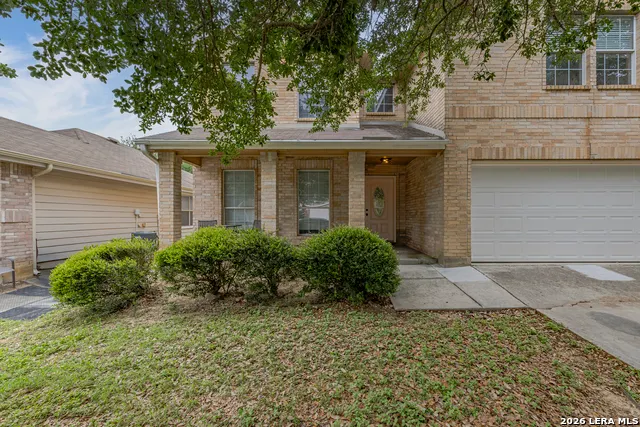
7426 Obbligato Ln, San Antonio, TX
Price
$ 349,900
Property Attributes
- MLS#1967843
- TypeSingle Family
- Listing Status Active
- CountyBEXAR
- CitySan Antonio
- Area1600
- NeighborhoodRolling Meadows
- Zip78266
- StyleTwo Story,Traditional
- Year Built2005
- Taxes$ 7579
- Price$ 349,900
- Bedrooms4
- Full Bathrooms3
- Half Bathrooms1
- Sqr Footage2856
- Lot Size0.144 Acres
Data Source:
LERA MLS
Property Description
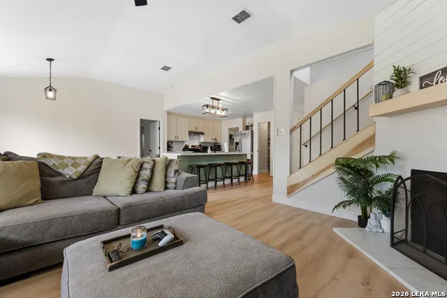
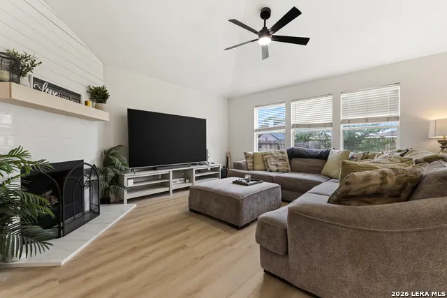
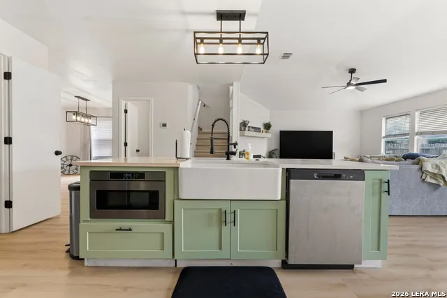
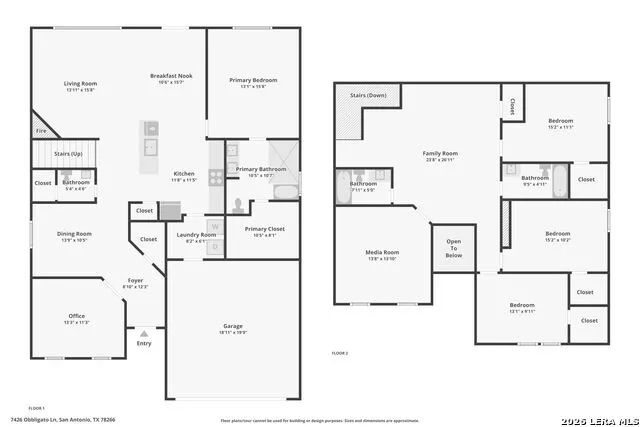
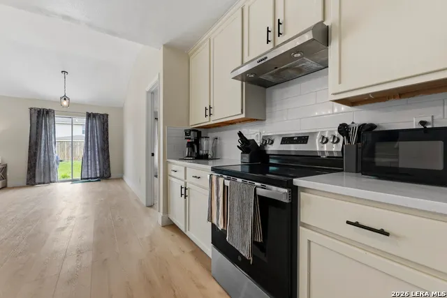
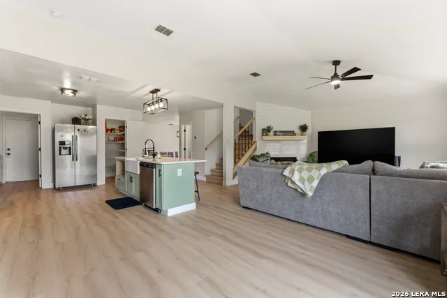
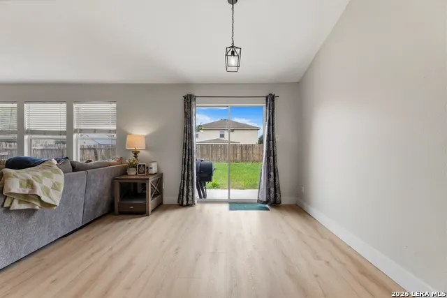
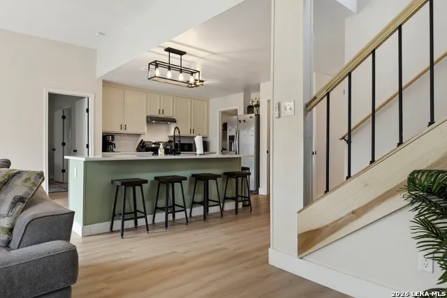
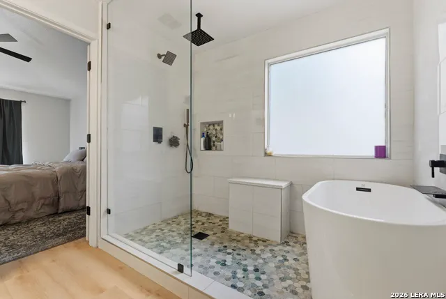
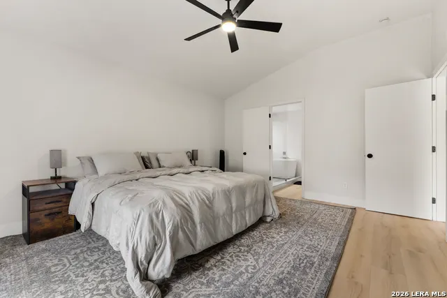
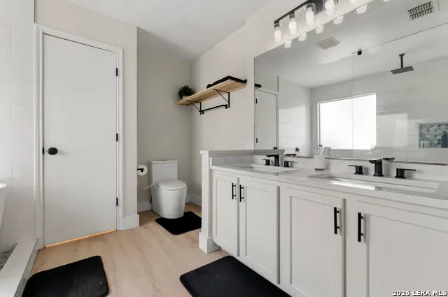
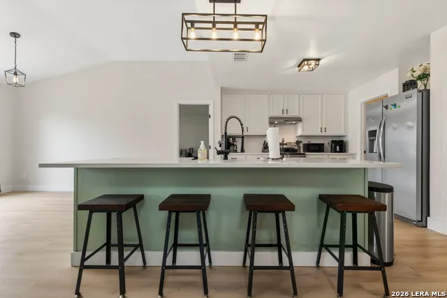
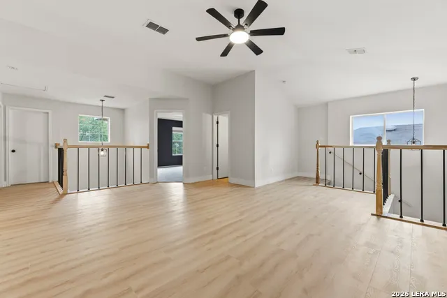
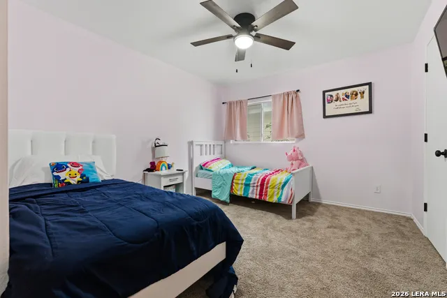
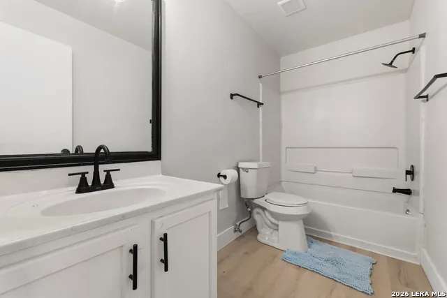
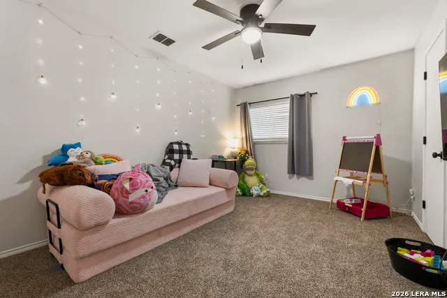
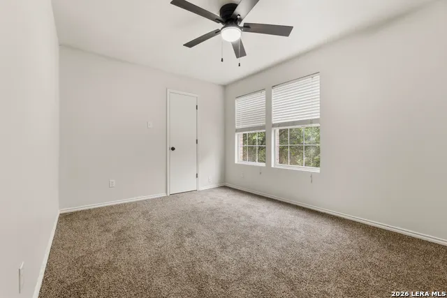
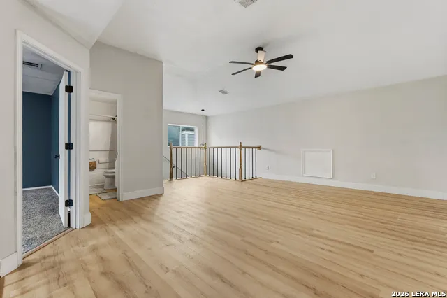
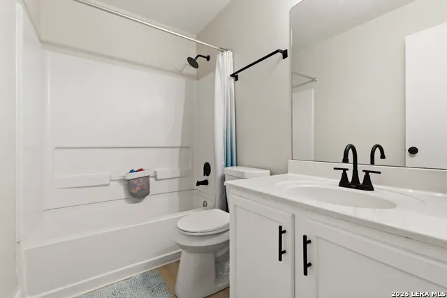
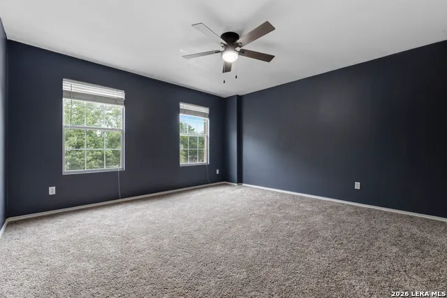
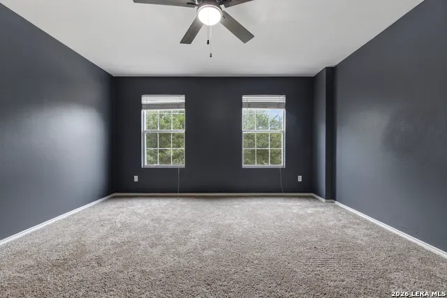
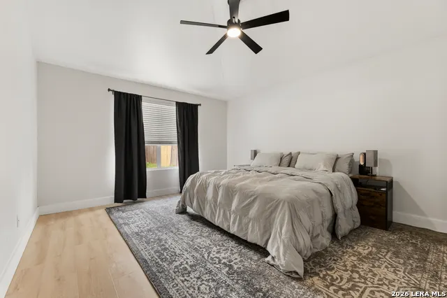
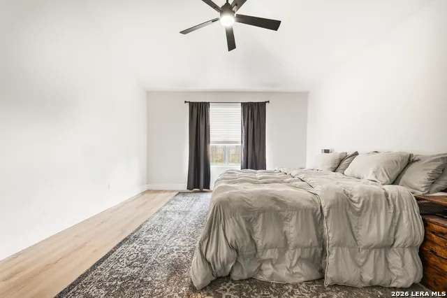
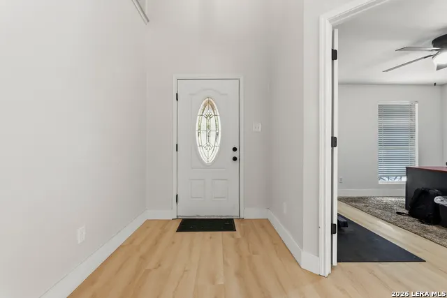
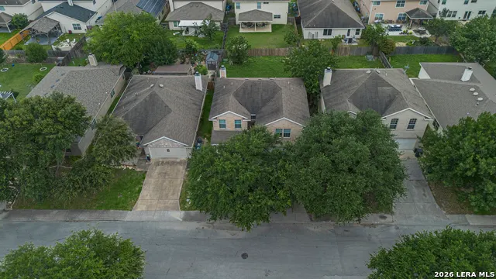
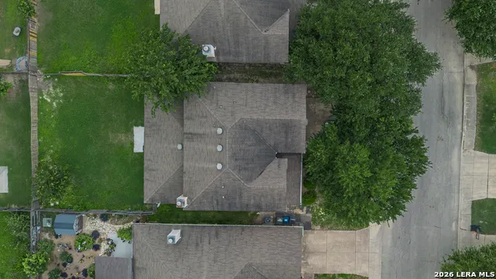
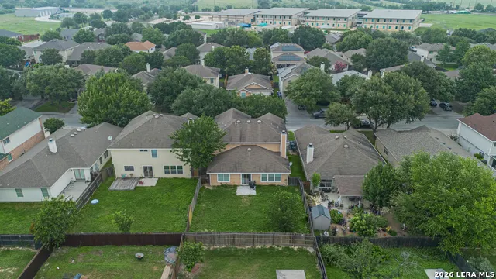
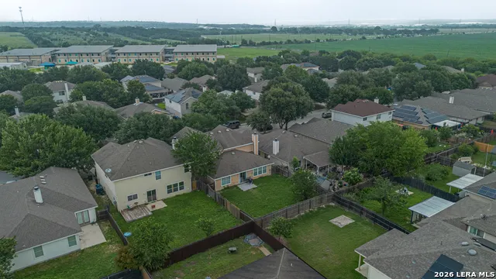
From cozy evenings by the fireplace to movie nights upstairs, 7426 Obbligato Ln was designed with everyday living in mind. Step inside to an open-concept layout where the kitchen, dining, and living spaces come together seamlessly, creating the perfect setting for gathering with family and friends. At the center of it all, the spacious kitchen island creates a natural gathering place for morning coffee, meal prep, or casual conversations, while the downstairs office provides flexible space for working from home, hobbies, or a quiet retreat. Tucked away on the main floor, the primary suite offers a private retreat with a beautifully remodeled bathroom that brings a fresh, modern feel to the space. Upstairs, there's room for everyone with three spacious secondary bedrooms, an expansive loft that can easily serve as a second living area, game room, or play space, plus an additional flex room ready to fit your needs. Thoughtful updates throughout include a new dishwasher, microwave, oven, vent hood, garbage disposal, and updated countertops, making this home move-in ready while still offering the warmth and comfort that makes a house truly feel like home. Conveniently located with easy access to Loop 1604 and I-35, this home is just minutes from shopping, dining, Randolph AFB, and everyday conveniences, while still offering the comfort of a quiet neighborhood setting. Come see how easily this home fits the way you live!
| Elementary School | Middle School | High School |
|---|---|---|
| Rolling Meadows Elementary School | Kitty Hawk Middle School | Veterans Memorial High School |
| Price History | |
|---|---|
| 5/18/2026 | Listed $370,000 |
| 6/2/2026 | 2$365,000 |
| 8/31/2026 | 5$349,900 |
General Features
| Living Area | 2856 |
|---|---|
| Construction | Pre-Owned |
| Heating | Central,1 Unit |
| Cooling | One Central |
| Half Baths | 1 |
| Bathrooms | 4 |
| HOA Fee | 181.5 |
| Subdivision | ROLLING MEADOWS |
| Builder | Unknown |
| Class | Single Residential |
| Type | Single Family Detached |
| Style | Two Story,Traditional |
| Roof | Composition |
| HOA Mandatory | Mandatory |
| Miscellaneous | Virtual Tour |
| Status | Active |
| HOA Frequency | Annually |
| Attached Garage | Yes |
| HOA Name | ROLLING MEADOWS HOMEOWNERS ASSOCIATION |
| Neighborhood Amenities | None |
| Multiple HOA | No |
| Area | 1600 |
| Year Built | 2005 |
| High School | Veterans Memorial |
| School District | Judson |
| Proposed Terms | Conventional,FHA,VA,Cash |
| Elementary School | Rolling Meadows |
| Middle School | Kitty Hawk |
| Legal Description | Ncb 16588 Blk 15 Lot 7 Rolling Meadows Ph I |
| Potential Short Sale | No |
| Taxes | 7579.17 |
Interior Features
| Kitchen Length | 15 |
|---|---|
| Kitchen Width | 12 |
| Total Bedrooms | 4 |
| Full Baths | 3 |
| Interior Features | Two Living Area,Separate Dining Room,Eat-In Kitchen,Two Eating Areas,Island Kitchen,Breakfast Bar,Study/Library,Game Room,Media Room,Utility Room Inside,1st Floor Lvl/No Steps,Open Floor Plan,High Sp |
| Stories | 2 |
| Breakfast Room Length | 11 |
| Breakfast Room Width | 12 |
| Flooring | Carpeting,Vinyl |
| Living Room Width | 14 |
| Heating Fuel | Electric |
| # of Fireplaces | 1 |
| Bedroom2 Width | 11 |
| Bedroom3 Length | 13 |
| Bedroom3 Width | 10 |
| Bedroom4 Length | 14 |
| Bedroom4 Width | 10 |
| Entry Room Length | 10 |
| Entry Room Width | 6 |
| Living Room Length | 15 |
| Study/Office Length | 11 |
| Study/Office Width | 13 |
| WINDOW COVERINGS | Some Remain |
Exterior Features
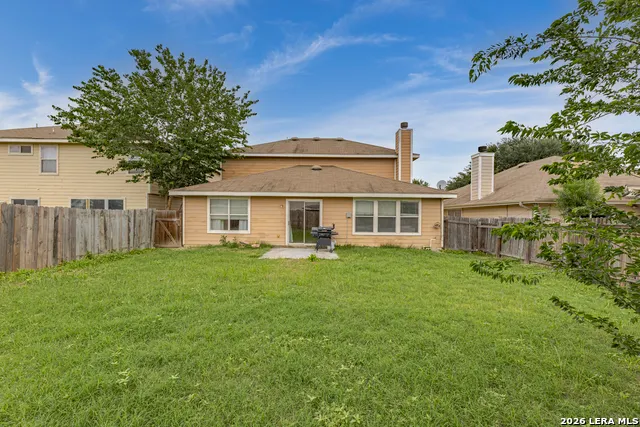
| Exterior | Brick,Siding |
|---|---|
| Foundation | Slab |
| Pool (Y/N) | No |
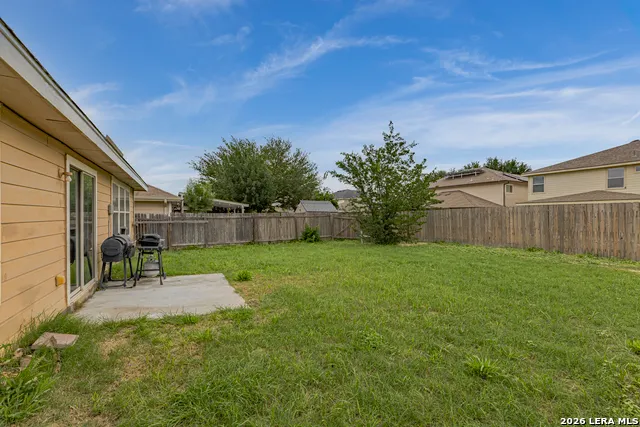
| Exterior Features | Patio Slab,Privacy Fence,Has Gutters |
| Pool | None |
| Lot Size | 0.144 |
| Water/Sewer | Water System,Sewer System,City |
| Lot Description | Mature Trees (ext feat) |
| Inclusions | Ceiling Fans,Washer Connection,Dryer Connection,Microwave Oven,Stove/Range,Disposal,Dishwasher,Smoke Alarm,Electric Water Heater,Garage Door Opener,Smooth Cooktop,Solid Counter Tops |
| Lot Improvements | Street Paved,Sidewalks |
| Garage Parking | Two Car Garage,Attached |
Amenities
- Foreclosure
- Views
- Short Sale
- New Construction
- Adult 55+
- Lease To Own
- No HOA Fees
- Furnished
- Primary On Main
- Air Conditioning
- Seller Finance
- Green
- Fixer Upper
- Horse
- Golf
- Fireplace
- Deck
- Garage
- Basement
- Pool
Property vs Single Family Average in 78266
Price
Taxes
Year Built
Visits
In The Neighborhood
San Antonio
$ 260,000
- Type
- Single Family
- Size
- 2,530 SqFt
- Rooms
- 4 Beds + 2.5 Baths
Alan King & Associates, LLC 210-378-4681
San Antonio
$ 289,900
- Type
- Single Family
- Size
- 2,251 SqFt
- Rooms
- 4 Beds + 2.5 Baths
Legendary Realty 210-214-2685
San Antonio
$ 349,000
- Type
- Single Family
- Size
- 2,856 SqFt
- Rooms
- 5 Beds + 2.5 Baths
Realty Texas LLC 800-660-1022
San Antonio
$ 329,000
- Type
- Single Family
- Size
- 2,882 SqFt
- Rooms
- 4 Beds + 3.5 Baths
RE/MAX Associates Boerne 210-483-5000
 Information provided courtesy of LERA MLS. IDX information is provided exclusively for consumers' personal, non-commercial use and may not be used for any purpose other than to identify prospective properties consumers may be interested in purchasing. Information is believed to be accurate but not guaranteed. Provided courtesy of LERA MLS. Copyright 2026 LERA MLS, All Rights Reserved. Data last updated September 12, 2026 5:21 AM UTC
 All information deemed reliable but not guaranteed. All properties are subject to prior sale, change or withdrawal. Neither listing broker(s) or information provider(s) shall be responsible for any typographical errors, misinformation, misprints and shall be held totally harmless. Listing(s) information is provided for consumer's personal, non-commercial use and may not be used for any purpose other than to identify prospective properties consumers may be interested in purchasing. The data relating
