
Price Reduction - New Construction - Eco Friendly

Address
22413 Gennessee, San Antonio, TX
Price
$ 1,349,900
Property Attributes
- MLS#1973192
- TypeSingle Family
- Listing Status Active
- CountyCOMAL
- CitySan Antonio
- Area2612
- NeighborhoodEnchanted Bluff
- Zip78266
- StyleOne Story
- Year Built2026
- Taxes$ 1
- Price$ 1,349,900
- Bedrooms4
- Full Bathrooms4
- Half Bathrooms1
- Sqr Footage4541
- Lot Size1 Acres
Data Source:
LERA MLS
Property Description
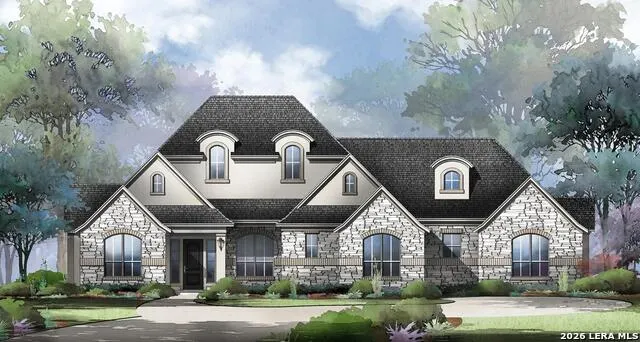
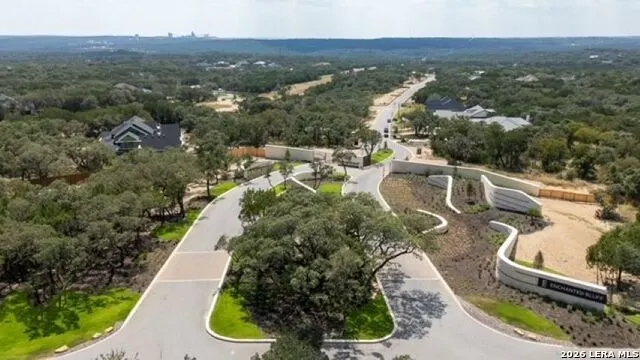
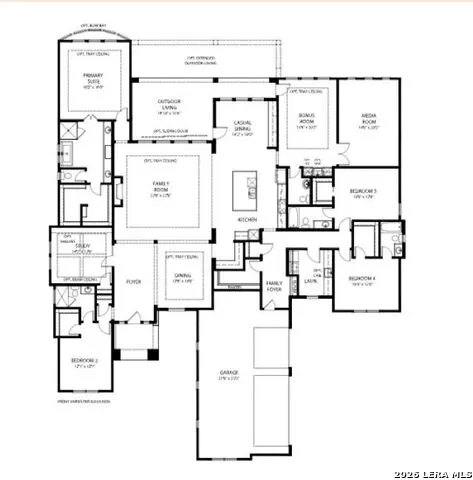
MLS# 1973192 - Built by Drees Custom Homes - Oct 2026 completion! ~ 4BA,4.5BA design with outdoor retreat in TX HIll Country. Nestled in the prestigious Enchanted Bluff community, this stunning 4-bedroom home blends luxury, comfort, and Hill Country charm. Designed with modern open-concept living in mind, the spacious family room flows seamlessly into a gourmet kitchen with high-end finishes perfect for entertaining. A private primary suite offers a serene retreat, while a dedicated home office, media room, and versatile bonus space provide flexibility for todays lifestyle. Step outside to a covered patio ideal for enjoying the scenic surroundings. With custom design options and elevated details throughout, this home delivers exceptional new construction living in one of the areas most sought-after neighborhoods.
| Elementary School | Middle School | High School |
|---|---|---|
| Garden Ridge Elementary School | Danville Middle School | Davenport High School |
| Price History | |
|---|---|
| 6/5/2026 | Listed $1,399,900 |
| 7/30/2026 | 2$1,374,900 |
| 8/26/2026 | 1$1,369,900 |
| 9/10/2026 | 2$1,349,900 |
General Features
| Living Area | 4541 |
|---|---|
| Energy Efficiency | Ceiling Fans,Double Pane Windows,Low E Windows,Programmable Thermostat,Tankless Water Heater |
| Construction | New |
| Green Certification | HERS 0-85 |
| Heating | 2 Units |
| Cooling | Two Central |
| Half Baths | 1 |
| Bathrooms | 5 |
| HOA Fee | 875 |
| Subdivision | Enchanted Bluff |
| Builder | Drees Custom Homes |
| Class | Single Residential |
| Type | Single Family Detached |
| Green Features | Drought Tolerant Plants,Low Flow Commode |
| Style | One Story |
| Roof | Heavy Composition |
| HOA Mandatory | Mandatory |
| Miscellaneous | Under Construction |
| Status | Price Change |
| HOA Frequency | Quarterly |
| Attached Garage | Yes |
| HOA Name | FIRST SERVICE |
| Neighborhood Amenities | Controlled Access,Guarded Access |
| Multiple HOA | No |
| Area | 2612 |
| Year Built | 2026 |
| High School | Davenport |
| School District | Comal |
| Proposed Terms | Cash,Conventional,TX Vet,VA |
| Elementary School | Garden Ridge |
| Middle School | Danville Middle School |
| Legal Description | Lot 20 Enchanted Bluff Phase 2 |
| Taxes | 1.45 |
Interior Features
| Kitchen Length | 15 |
|---|---|
| Kitchen Width | 21 |
| Total Bedrooms | 4 |
| Full Baths | 4 |
| Interior Features | Eat-In Kitchen,Game Room,High Ceilings,Island Kitchen,Laundry Room,Media Room,Open Floor Plan,Study/Library,Two Eating Areas,Two Living Area,Utility Room Inside,Walk in Closets,Walk-In Pantry |
| Stories | 1 |
| Dining Room Length | 14 |
| Dining Room Width | 15 |
| Breakfast Room Length | 14 |
| Breakfast Room Width | 11 |
| Flooring | Carpeting,Ceramic Tile,Wood |
| Living Room Width | 22 |
| Heating Fuel | Natural Gas |
| # of Fireplaces | 1 |
| Bedroom2 Width | 12 |
| Bedroom3 Length | 12 |
| Bedroom3 Width | 12 |
| Bedroom4 Length | 12 |
| Bedroom4 Width | 15 |
| Entry Room Length | 4 |
| Entry Room Width | 4 |
| Living Room Length | 23 |
| Study/Office Length | 14 |
| Study/Office Width | 13 |
| WINDOW COVERINGS | None Remain |
Exterior Features
| Exterior | 4 Sides Masonry,Stone/Rock,Stucco |
|---|---|
| Foundation | Slab |
| Pool (Y/N) | No |
| Exterior Features | Covered Patio,Double Pane Windows |
| Pool | None |
| Lot Size | 1 |
| Water/Sewer | Aerobic Septic,City |
| Inclusions | Built-In Oven,Carbon Monoxide Detector,Ceiling Fans,Cook Top,Dishwasher,Disposal,Double Ovens,Dryer Connection,Garage Door Opener,Gas Cooking,Gas Water Heater,Ice Maker Connection,Microwave Oven,Plum |
| Lot Improvements | Private Road |
| Garage Parking | Attached,Side Entry,Three Car Garage |
Amenities
- Foreclosure
- Views
- Short Sale
- New Construction
- Adult 55+
- Lease To Own
- No HOA Fees
- Furnished
- Primary On Main
- Air Conditioning
- Seller Finance
- Green
- Fixer Upper
- Horse
- Golf
- Fireplace
- Deck
- Garage
- Basement
- Pool
Property vs Single Family Average in 78266
Price
Year Built
Visits
 Information provided courtesy of LERA MLS. IDX information is provided exclusively for consumers' personal, non-commercial use and may not be used for any purpose other than to identify prospective properties consumers may be interested in purchasing. Information is believed to be accurate but not guaranteed. Provided courtesy of LERA MLS. Copyright 2026 LERA MLS, All Rights Reserved. Data last updated September 12, 2026 5:21 AM UTC
 All information deemed reliable but not guaranteed. All properties are subject to prior sale, change or withdrawal. Neither listing broker(s) or information provider(s) shall be responsible for any typographical errors, misinformation, misprints and shall be held totally harmless. Listing(s) information is provided for consumer's personal, non-commercial use and may not be used for any purpose other than to identify prospective properties consumers may be interested in purchasing. The data relating
