
Price Reduction
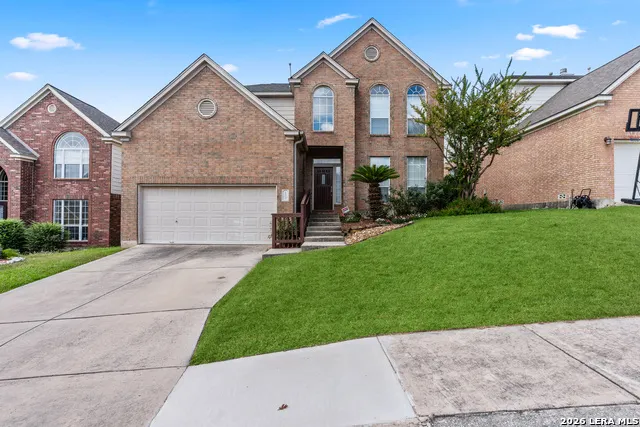
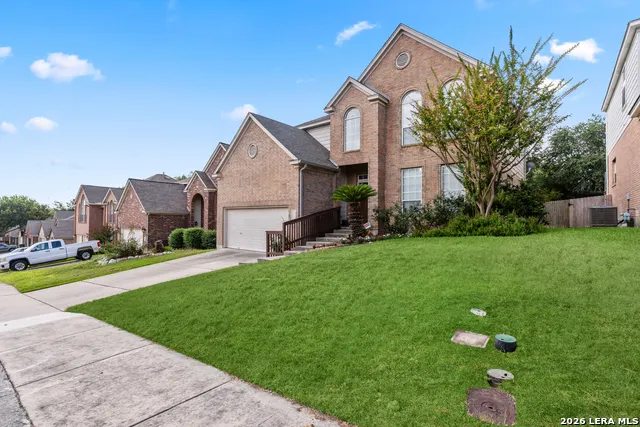
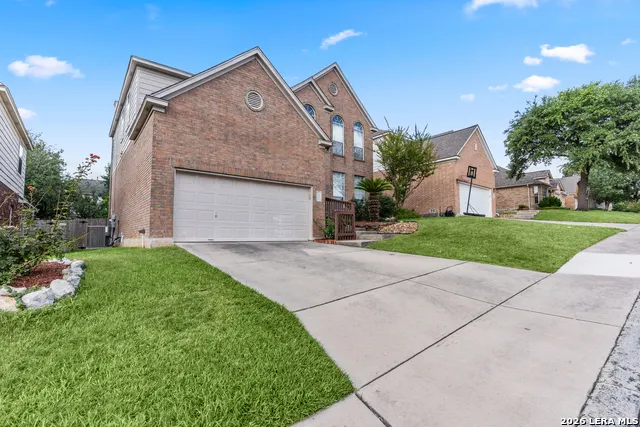
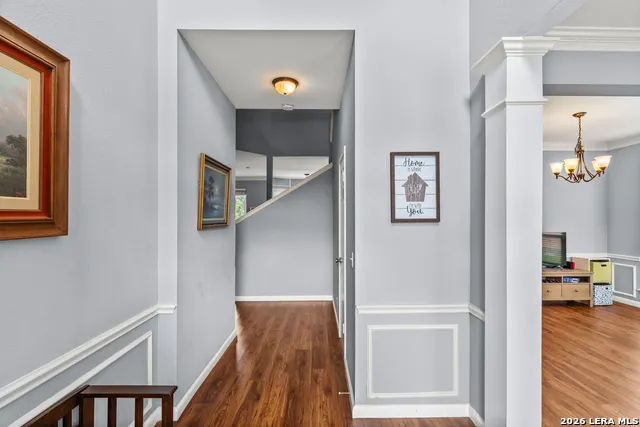
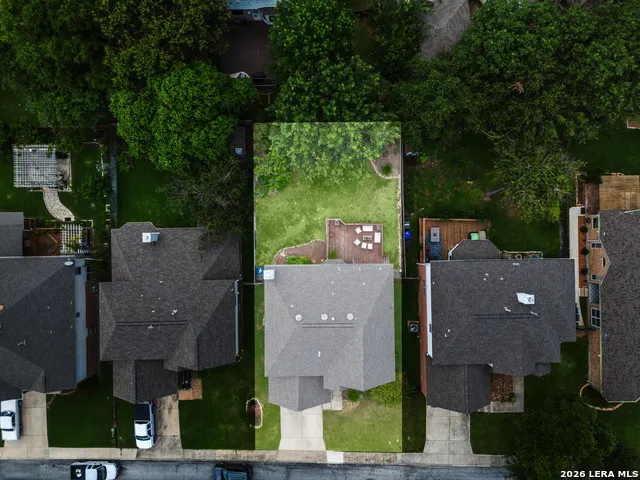
Address
6534 Jade Meadow, San Antonio, TX
Price
$ 350,000
Property Attributes
- MLS#1992134
- TypeSingle Family
- Listing Status Active
- CountyBEXAR
- CitySan Antonio
- Area0400
- NeighborhoodJade Oaks
- Zip78249
- StyleTwo Story,Traditional
- Year Built1998
- Taxes$ 7350
- Price$ 350,000
- Bedrooms4
- Full Bathrooms2
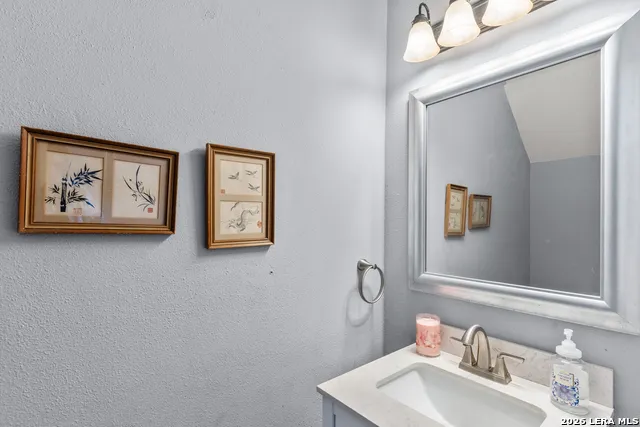
- Half Bathrooms1
- Sqr Footage2386
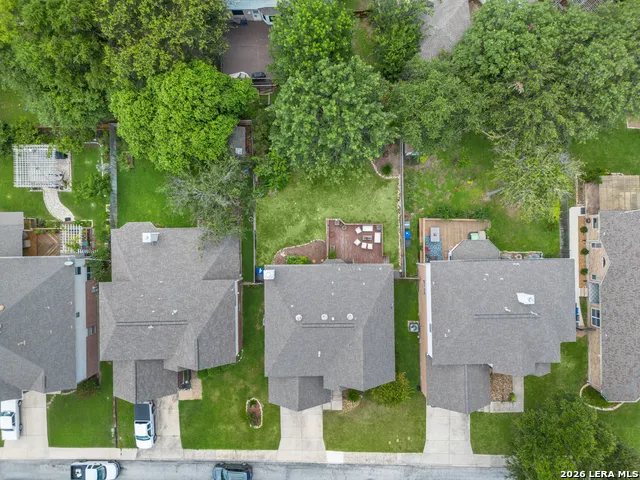
- Lot Size0.17 Acres
Data Source:
LERA MLS
Property Description
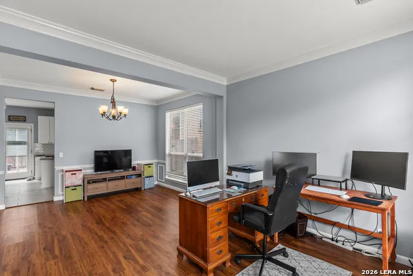
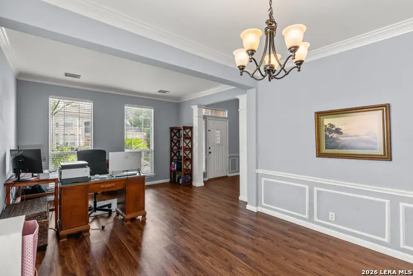
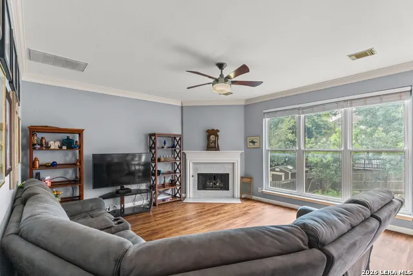
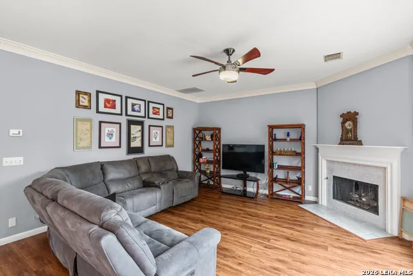
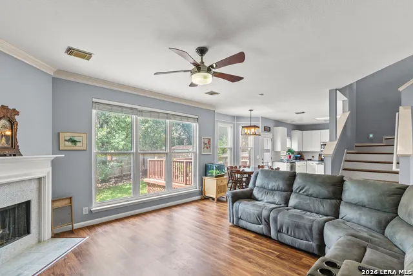
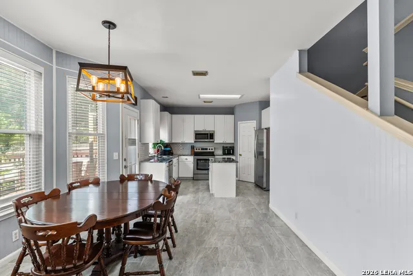
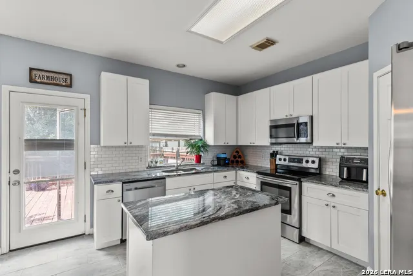
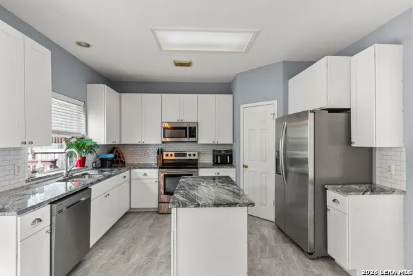
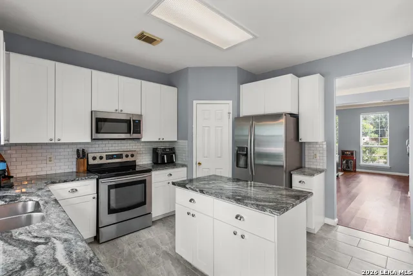
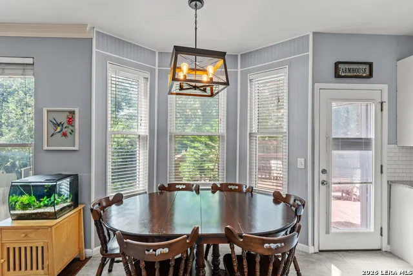
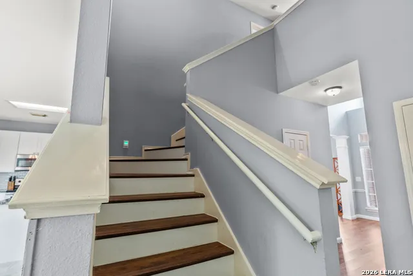
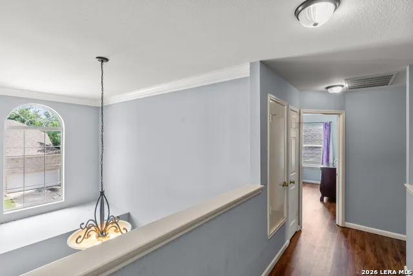
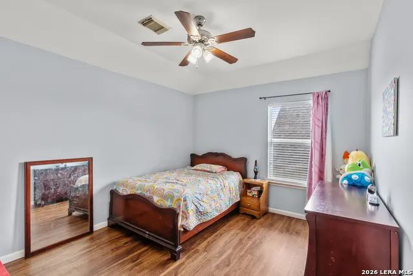
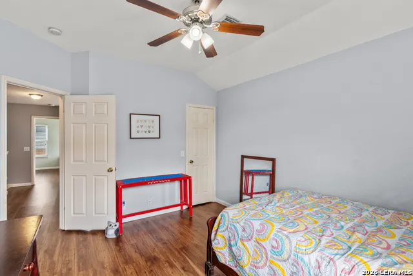
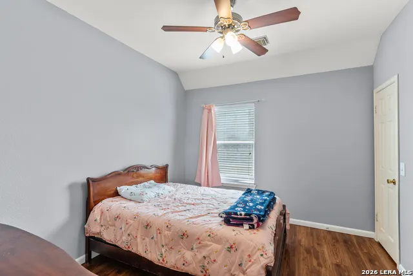
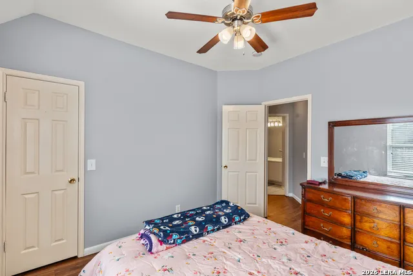
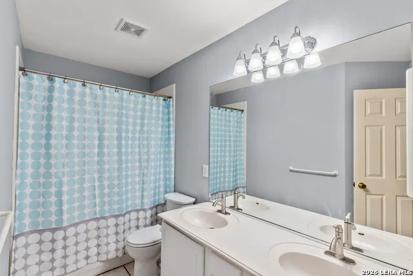
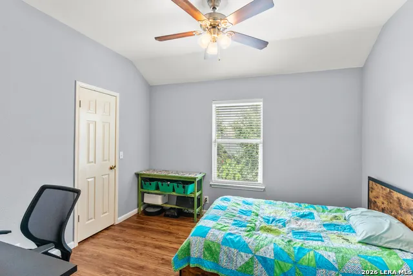
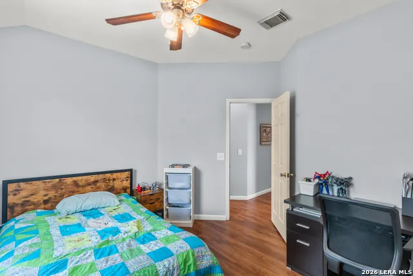
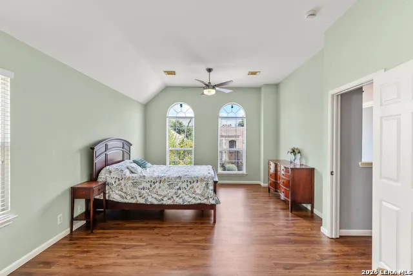
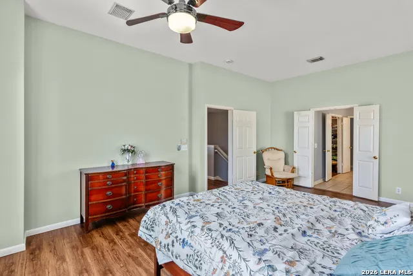
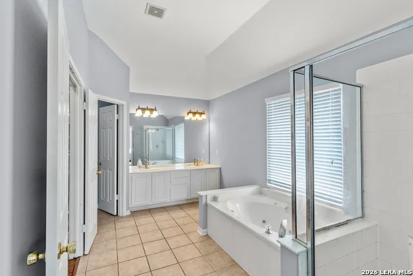
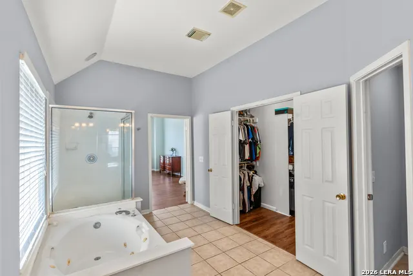
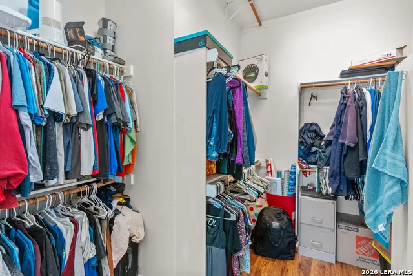
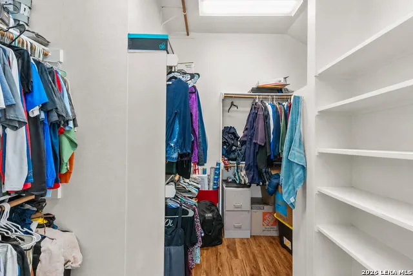
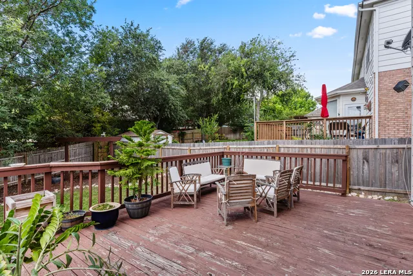
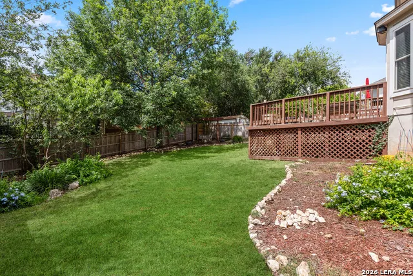
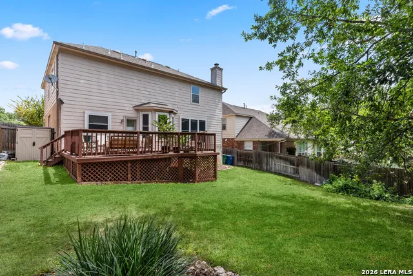
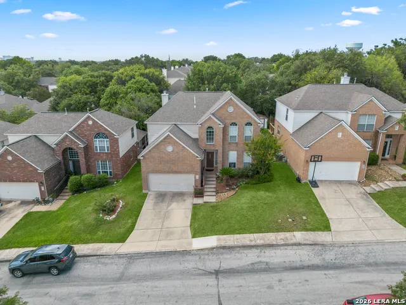
Welcome home to this beautifully maintained and move-in ready two-story residence located in the desirable gated Jade Oaks community. Offering 2,386 square feet of living space, this spacious home features 4 bedrooms, 2 full baths, and 1 half bath, providing plenty of room for comfortable living and entertaining. Step inside to discover impressive high ceilings, abundant natural light, and a thoughtfully designed floor plan that creates an open and inviting atmosphere. One of the standout features of this home is that there is no carpet throughout, with attractive laminate flooring providing a clean and modern look while making everyday maintenance easy. The updated kitchen offers an inviting space for cooking, gathering, and entertaining. The living area features a gas fireplace with gas logs, creating a warm and welcoming focal point for family and guests. For added convenience, gas connections are already in place for cooking and a gas dryer, while a gas water heater provides efficient and reliable hot water service. The refrigerator will convey with the sale, making this home even more move-in ready for its next owners. Outside, you'll appreciate the shade and beauty of mature trees situated on the 0.17-acre lot. The two-car garage provides ample parking and storage space, while the gated community offers an added sense of privacy. Ideally located in Northwest San Antonio with convenient access to H-E-B, Costco, Walmart, the Post Office, UTSA, USAA, the South Texas Medical Center, La Cantera, The Rim, and major highways, this home offers the perfect combination of space, comfort, and location. Don't miss your opportunity to own this move-in ready home in one of the area's most desirable
| Elementary School | Middle School | High School |
|---|---|---|
| Boone Elementary School | Rudder Middle School | Marshall High School |
| Price History | |
|---|---|
| 6/15/2026 | Listed $357,500 |
| 9/11/2026 | 3$350,000 |
General Features
| Living Area | 2386 |
|---|---|
| Energy Efficiency | 13-15 SEER AX,Programmable Thermostat,12 + Attic Insulation,Double Pane Windows,Ceiling Fans |
| Construction | Pre-Owned |
| Heating | Central |
| Cooling | One Central |
| Half Baths | 1 |
| Bathrooms | 3 |
| HOA Fee | 119.9 |
| Subdivision | JADE OAKS |
| Builder | Pulte |
| Class | Single Residential |
| Type | Single Family Detached |
| Style | Two Story,Traditional |
| Roof | Composition |
| HOA Mandatory | Mandatory |
| Miscellaneous | Cluster Mail Box |
| Status | Price Change |
| HOA Frequency | Quarterly |
| Attached Garage | Yes |
| HOA Name | JADE OAKS |
| Neighborhood Amenities | Controlled Access |
| Multiple HOA | No |
| Area | 0400 |
| Year Built | 1998 |
| High School | Marshall |
| School District | Northside |
| Proposed Terms | Conventional,FHA,VA,Cash |
| Elementary School | Boone |
| Middle School | Rudder |
| Legal Description | Ncb 18971 Blk 3 Lot 31 (Jade Oaks Subd Ut-3 Pud) |
| Taxes | 7350.31 |
Interior Features
| Kitchen Length | 13 |
|---|---|
| Kitchen Width | 13 |
| Total Bedrooms | 4 |
| Full Baths | 2 |
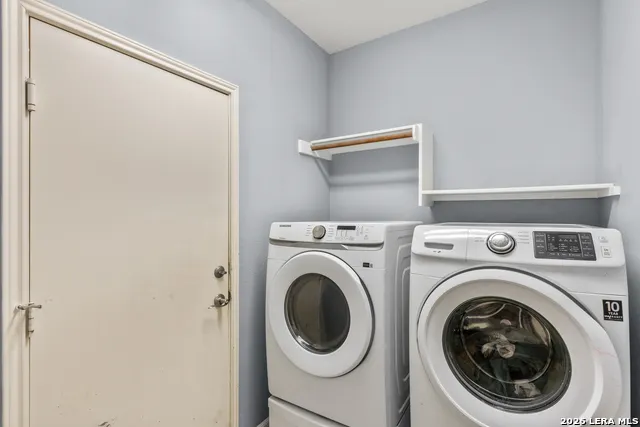
| Interior Features | Two Living Area,Eat-In Kitchen,Island Kitchen,Walk-In Pantry,Utility Room Inside,All Bedrooms Upstairs,1st Floor Lvl/No Steps,High Ceilings,Cable TV Available,High Speed Internet,Laundry Main Level,L |
| Stories | 2 |
| Dining Room Length | 12 |
| Dining Room Width | 10 |
| Breakfast Room Length | 12 |
| Breakfast Room Width | 12 |
| Flooring | Ceramic Tile,Laminate |
| Living Room Width | 11 |
| Utility Room Length | 6 |
| Utility Room Width | 7 |
| Heating Fuel | Natural Gas |
| # of Fireplaces | 1 |
| Bedroom2 Width | 13 |
| Bedroom3 Length | 11 |
| Bedroom3 Width | 12 |
| Bedroom4 Length | 11 |
| Bedroom4 Width | 12 |
| Entry Room Length | 8 |
| Entry Room Width | 7 |
| Family Room Length | 15 |
| Living Room Length | 13 |
| WINDOW COVERINGS | All Remain |
Exterior Features
| Exterior | Brick,Cement Fiber |
|---|---|
| Foundation | Slab |
| Pool (Y/N) | No |
| Exterior Features | Deck/Balcony,Privacy Fence,Sprinkler System,Double Pane Windows,Has Gutters,Mature Trees |
| Pool | None |
| Lot Size | 0.17 |
| Water/Sewer | City |
| Lot Description | Mature Trees (ext feat),Sloping |
| Inclusions | Ceiling Fans,Chandelier,Washer Connection,Dryer Connection,Microwave Oven,Stove/Range,Refrigerator,Disposal,Dishwasher,Ice Maker Connection,Water Softener (owned),Smoke Alarm,Pre-Wired for Security,G |
| Lot Improvements | Street Paved,Curbs,Sidewalks,Streetlights,Fire Hydrant w/in 500' |
| Garage Parking | Two Car Garage,Attached |
Amenities
- Foreclosure
- Views
- Short Sale
- New Construction
- Adult 55+
- Lease To Own
- No HOA Fees
- Furnished
- Primary On Main
- Air Conditioning
- Seller Finance
- Green
- Fixer Upper
- Horse
- Golf
- Fireplace
- Deck
- Garage
- Basement
- Pool
Property vs Single Family Average in 78249
Price
Taxes
Year Built
Visits
 Information provided courtesy of LERA MLS. IDX information is provided exclusively for consumers' personal, non-commercial use and may not be used for any purpose other than to identify prospective properties consumers may be interested in purchasing. Information is believed to be accurate but not guaranteed. Provided courtesy of LERA MLS. Copyright 2026 LERA MLS, All Rights Reserved. Data last updated September 20, 2026 7:09 AM UTC
 All information deemed reliable but not guaranteed. All properties are subject to prior sale, change or withdrawal. Neither listing broker(s) or information provider(s) shall be responsible for any typographical errors, misinformation, misprints and shall be held totally harmless. Listing(s) information is provided for consumer's personal, non-commercial use and may not be used for any purpose other than to identify prospective properties consumers may be interested in purchasing. The data relating
