
Address
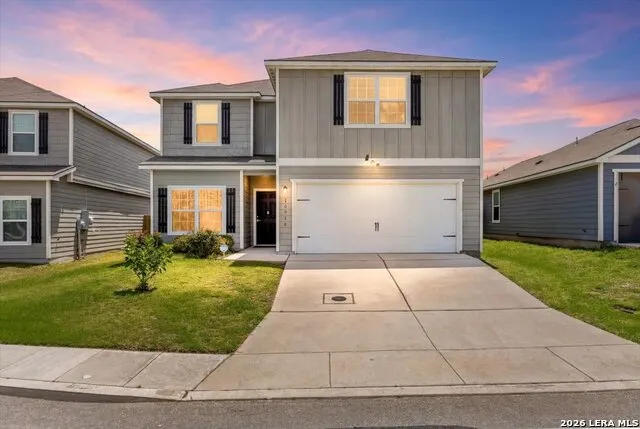
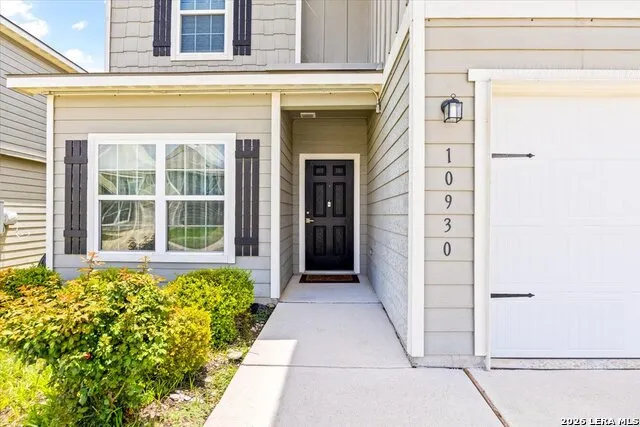
10930 Monterey Pike, Converse, TX
Price
$ 289,000
Property Attributes
- MLS#1992854
- TypeSingle Family
- Listing Status Active
- CountyBEXAR
- CityConverse
- Area2001
- NeighborhoodSavannah Place Unit 1
- Zip78109
- StyleTwo Story
- Year Built2020
- Taxes$ 6011
- Price$ 289,000
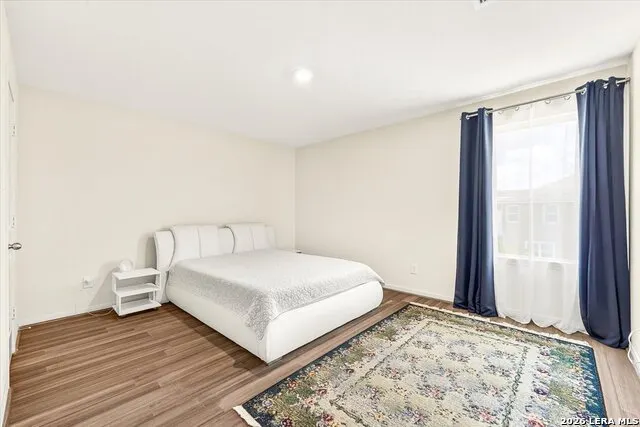
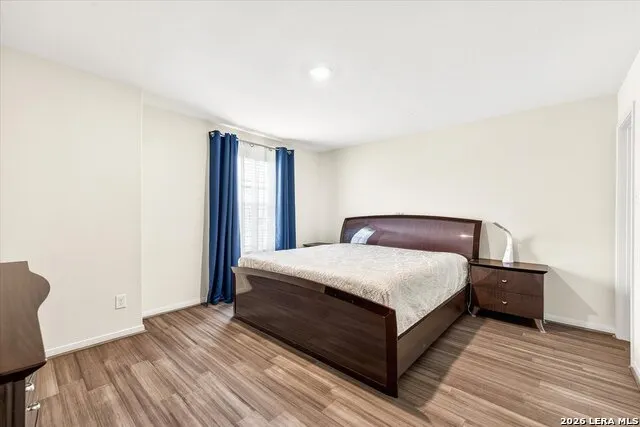
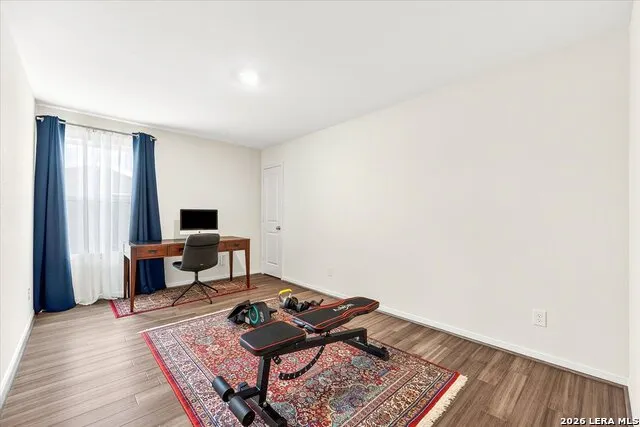
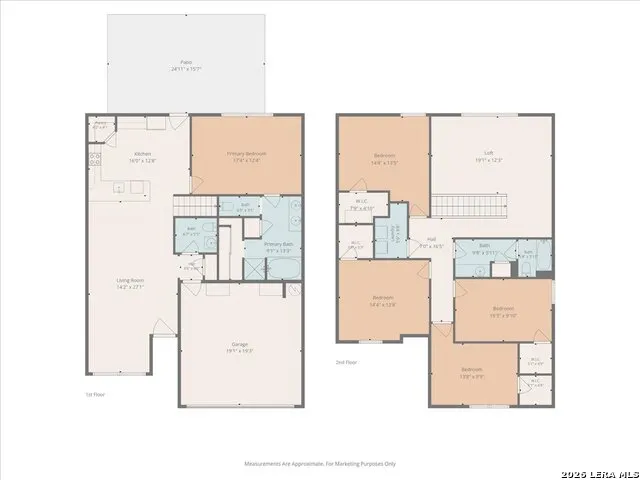
- Bedrooms5
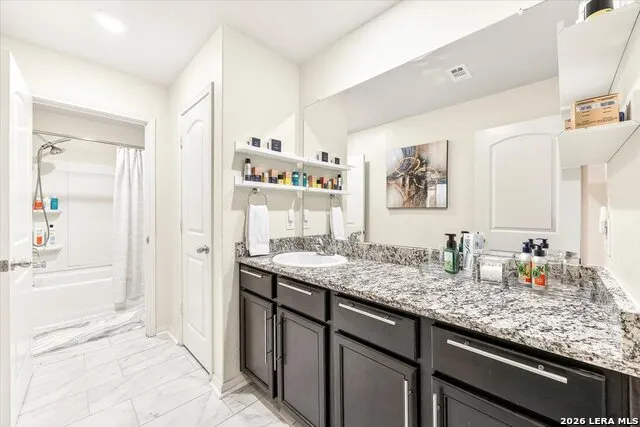
- Full Bathrooms2
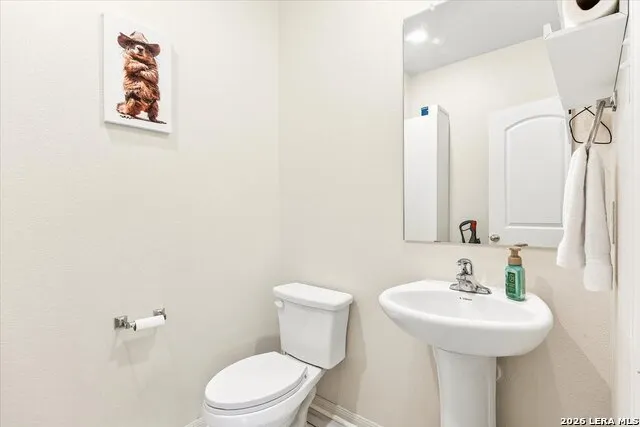
- Half Bathrooms1
- Sqr Footage2542
- Lot Size0.113 Acres
Data Source:
LERA MLS
Property Description
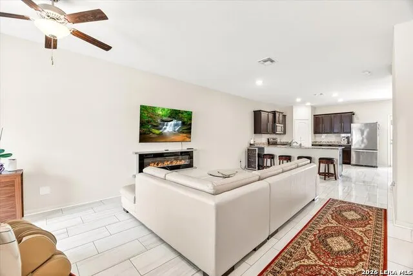
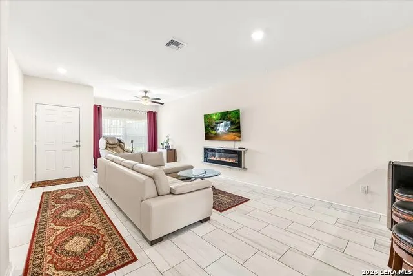
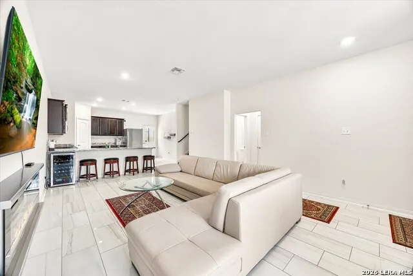
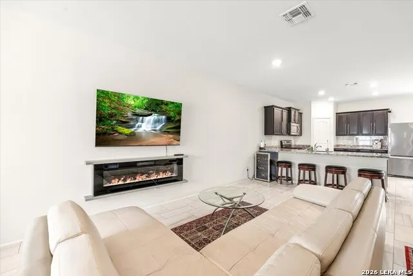
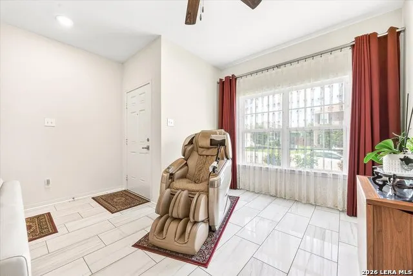
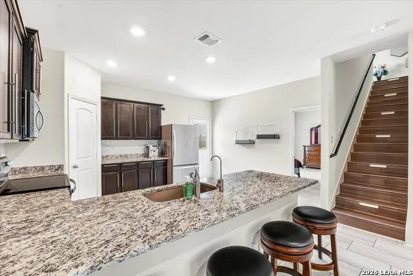
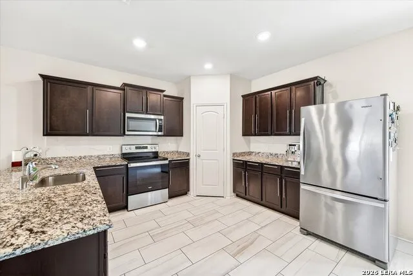
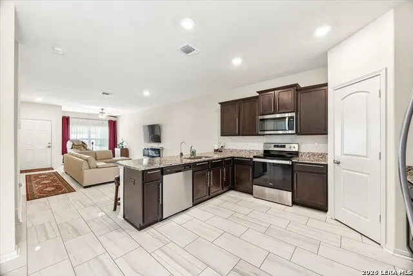
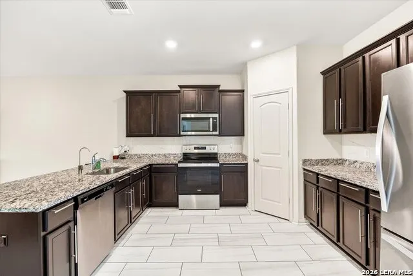
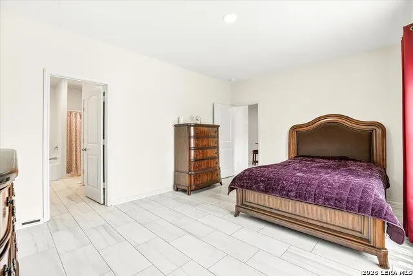
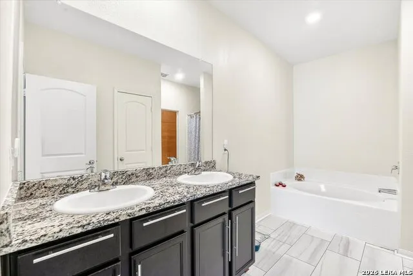
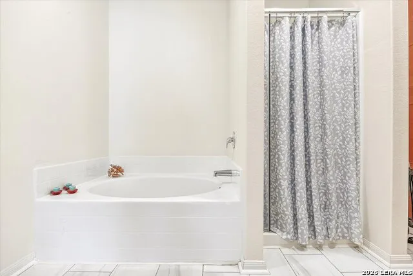
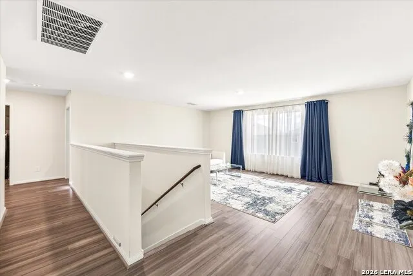
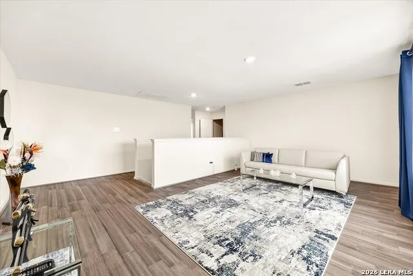
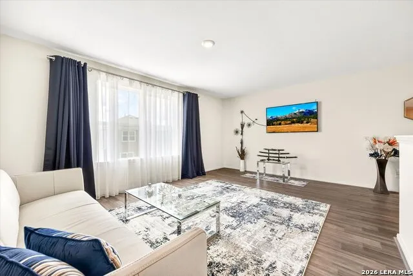
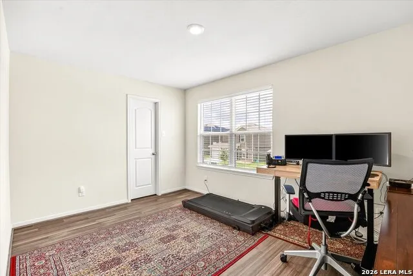
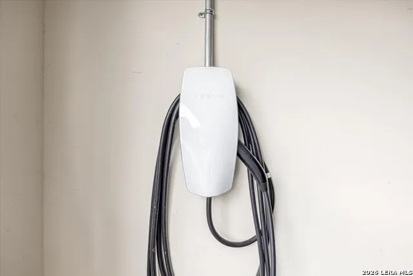
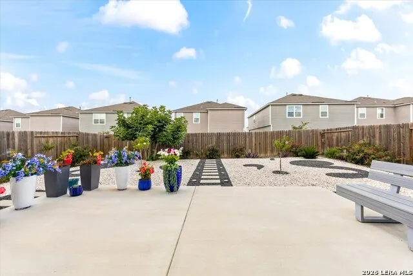
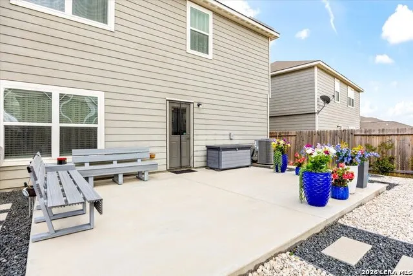
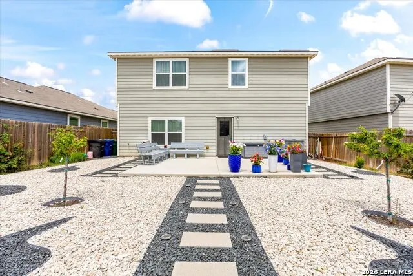
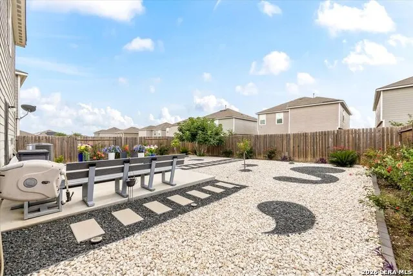
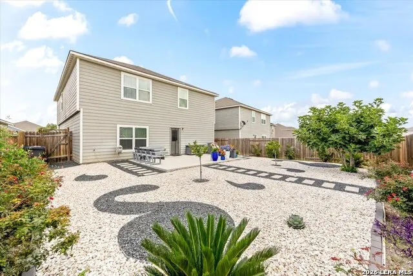
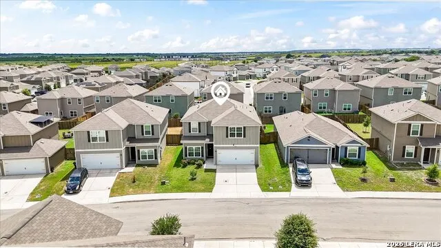
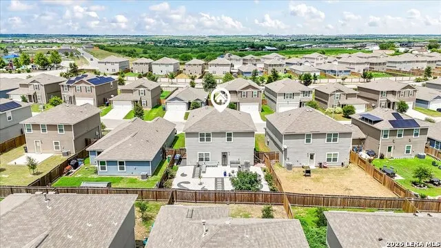
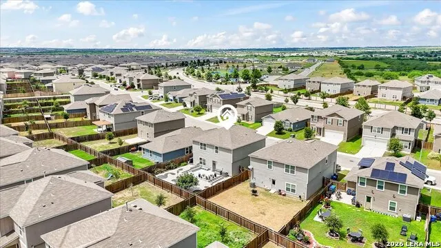
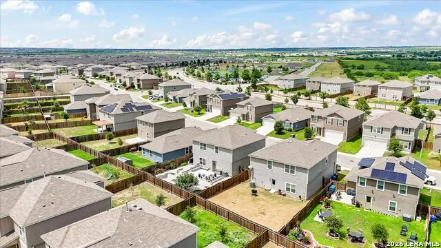
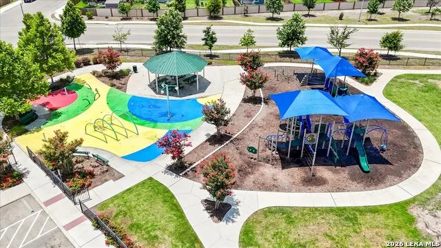
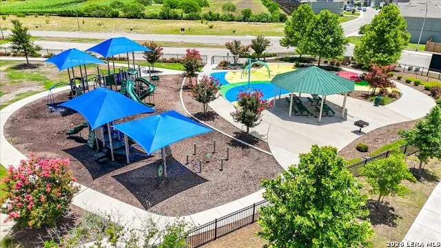
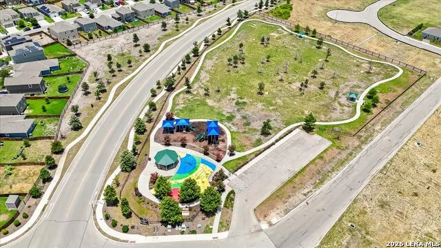
Welcome to 10930 Monterey Pike, a beautifully upgraded and meticulously maintained home that perfectly combines modern convenience, thoughtful design, and low-maintenance living. From the moment you arrive, you'll be greeted by stunning curb appeal, highlighted by gorgeous rose gardens and professional landscaping that make this home stand out from the rest. Step inside to discover a bright and inviting floor plan featuring zero carpet throughout the entire home, creating a clean, modern aesthetic that's both stylish and easy to maintain. The spacious living area is centered around a beautiful electric fireplace, providing the perfect place to gather and unwind. The kitchen has been thoughtfully updated with upgraded cabinet hardware, while custom closet systems throughout the home maximize organization and storage. Designed with today's homeowner in mind, this property also includes a Tesla charger and a security camera system for added convenience and peace of mind. The backyard is a true retreat, featuring an extended concrete patio ideal for entertaining, dining, or relaxing outdoors. The fully xeriscaped yard offers exceptional beauty without the upkeep of traditional grass, showcasing thoughtfully designed landscaping and vibrant rose gardens that can be enjoyed year-round. Located in a desirable community with walking trails, a playground, and a splash pad, residents enjoy an active lifestyle with amenities just steps from home. With its extensive upgrades, move-in-ready condition, and beautifully landscaped outdoor spaces, 10930 Monterey Pike offers an exceptional opportunity to own a home that is as functional as it is beautiful.
| Elementary School | Middle School | High School |
|---|---|---|
| Tradition Elementary School | Legacy Middle School | East Central High School |
| Price History | |
|---|---|
| 6/18/2026 | Listed $315,000 |
| 7/21/2026 | 9$289,000 |
General Features
| Living Area | 2542 |
|---|---|
| Construction | Pre-Owned |
| Heating | Central |
| Cooling | One Central |
| Half Baths | 1 |
| Bathrooms | 3 |
| HOA Fee | 436 |
| Subdivision | SAVANNAH PLACE UNIT 1 |
| Builder | LGI HOMES |
| Class | Single Residential |
| Type | Single Family Detached |
| Style | Two Story |
| Roof | Composition |
| HOA Mandatory | Mandatory |
| Status | Active |
| HOA Frequency | Annually |
| Attached Garage | No |
| HOA Name | SAVANNAH PLACE HOA |
| Neighborhood Amenities | Park/Playground,Jogging Trails |
| Multiple HOA | No |
| Area | 2001 |
| Year Built | 2020 |
| High School | East Central |
| School District | East Central I.S.D |
| Proposed Terms | Conventional,FHA,VA,Cash |
| Elementary School | Tradition |
| Middle School | Legacy |
| Legal Description | Ncb 18225 (Savannah Place Ut-1),Block 52 Lot 8 2021-Created |
| Potential Short Sale | No |
| Taxes | 6011.42 |
Interior Features
| Kitchen Length | 16 |
|---|---|
| Kitchen Width | 13 |
| Total Bedrooms | 5 |
| Full Baths | 2 |
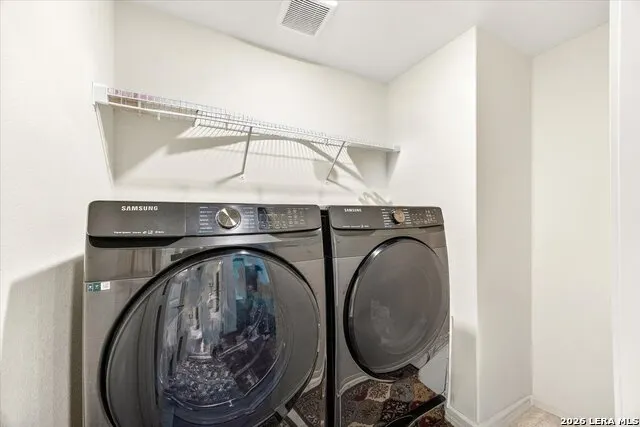
| Interior Features | Two Living Area,Liv/Din Combo,Loft,Laundry Upper Level,Walk in Closets |
| Stories | 2 |
| Dining Room Length | 10 |
| Dining Room Width | 10 |
| Flooring | Ceramic Tile,Laminate |
| Living Room Width | 27 |
| Heating Fuel | Electric |
| # of Fireplaces | 1 |
| Bedroom2 Width | 13 |
| Bedroom3 Length | 14 |
| Bedroom3 Width | 13 |
| Bedroom4 Length | 15 |
| Bedroom4 Width | 10 |
| Bedroom5 Length | 14 |
| Bedroom5 Width | 10 |
| Living Room Length | 14 |
| WINDOW COVERINGS | Some Remain |
Exterior Features
| Exterior | Siding |
|---|---|
| Foundation | Slab |
| Pool (Y/N) | No |
| Pool | None |
| Lot Size | 0.113 |
| Water/Sewer | Water System,Sewer System |
| Inclusions | Ceiling Fans,Washer Connection,Dryer Connection,Stove/Range,Refrigerator,Dishwasher |
| Garage Parking | Two Car Garage |
Amenities
- Foreclosure
- Views
- Short Sale
- New Construction
- Adult 55+
- Lease To Own
- No HOA Fees
- Furnished
- Primary On Main
- Air Conditioning
- Seller Finance
- Green
- Fixer Upper
- Horse
- Golf
- Fireplace
- Deck
- Garage
- Basement
- Pool
Property vs Single Family Average in 78109
Price
Taxes
Year Built
Visits
In The Neighborhood
Just Listed
San Antonio
$ 265,900
- Type
- Single Family
- Size
- 1,525 SqFt
- Rooms
- 3 Beds + 2 Baths
LGI Homes 281-362-8998
Reduced
Converse
$ 259,995
- Type
- Single Family
- Size
- 2,205 SqFt
- Rooms
- 4 Beds + 2.5 Baths
Central Metro Realty 737-249-9010
Eco Friendly
Converse
$ 230,000
- Type
- Single Family
- Size
- 1,002 SqFt
- Rooms
- 2 Beds + 2 Baths
LPT Realty, LLC 877-366-2213
Reduced
Converse
$ 229,900
- Type
- Single Family
- Size
- 1,336 SqFt
- Rooms
- 3 Beds + 2 Baths
HomeCoin.com 888-400-2513
Reduced
Converse
$ 299,000
- Type
- Single Family
- Size
- 2,542 SqFt
- Rooms
- 5 Beds + 2.5 Baths
Real Broker, LLC 855-450-0442
Converse
$ 198,000
- Type
- Single Family
- Size
- 1,246 SqFt
- Rooms
- 3 Beds + 2 Baths
3Sixty Real Estate Group 210-781-0651
Reduced
Converse
$ 239,999
- Type
- Single Family
- Size
- 1,525 SqFt
- Rooms
- 3 Beds + 2 Baths
Real Broker, LLC 855-450-0442
Reduced
Converse
$ 240,000
- Type
- Single Family
- Size
- 1,525 SqFt
- Rooms
- 3 Beds + 2 Baths
eXp Realty 888-519-7431
Reduced
San Antonio
$ 308,900
- Type
- Single Family
- Size
- 1,924 SqFt
- Rooms
- 4 Beds + 2.5 Baths
LGI Homes 281-362-8998
Reduced
San Antonio
$ 305,900
- Type
- Single Family
- Size
- 1,924 SqFt
- Rooms
- 4 Beds + 2.5 Baths
LGI Homes 281-362-8998
Reduced
San Antonio
$ 282,900
- Type
- Single Family
- Size
- 1,525 SqFt
- Rooms
- 3 Beds + 2 Baths
LGI Homes 281-362-8998
Reduced
San Antonio
$ 280,900
- Type
- Single Family
- Size
- 1,525 SqFt
- Rooms
- 3 Beds + 2 Baths
LGI Homes 281-362-8998
 Information provided courtesy of LERA MLS. IDX information is provided exclusively for consumers' personal, non-commercial use and may not be used for any purpose other than to identify prospective properties consumers may be interested in purchasing. Information is believed to be accurate but not guaranteed. Provided courtesy of LERA MLS. Copyright 2026 LERA MLS, All Rights Reserved. Data last updated September 12, 2026 5:21 AM UTC
 All information deemed reliable but not guaranteed. All properties are subject to prior sale, change or withdrawal. Neither listing broker(s) or information provider(s) shall be responsible for any typographical errors, misinformation, misprints and shall be held totally harmless. Listing(s) information is provided for consumer's personal, non-commercial use and may not be used for any purpose other than to identify prospective properties consumers may be interested in purchasing. The data relating
