
Golf Course - Primary on Main - Eco Friendly
Address
24618 Glass Cyn, San Antonio, TX
Price
$ 525,000
Property Attributes
- MLS#1993260
- TypeSingle Family
- Listing Status Active
- CountyBEXAR
- CitySan Antonio
- Area1803
- NeighborhoodThe Ridge at Canyon Springs
- Zip78260
- StyleTwo Story
- Year Built2014
- Taxes$ 986769
- Price$ 525,000
- Bedrooms5
- Full Bathrooms3
- Half Bathrooms0
- Sqr Footage3524
- Lot Size0.163 Acres
Data Source:
LERA MLS
Property Description
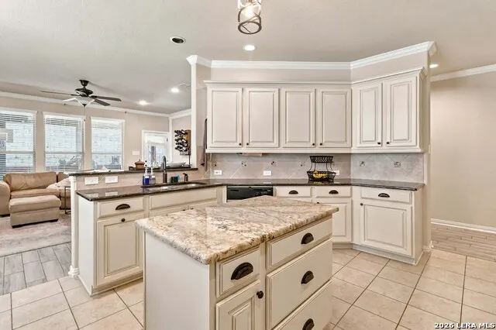
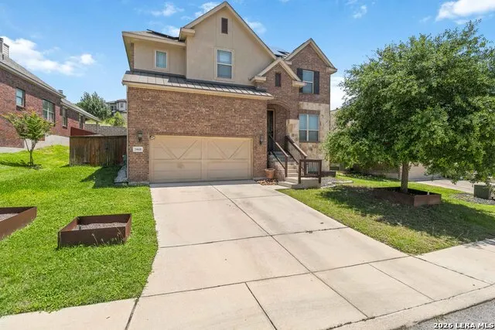
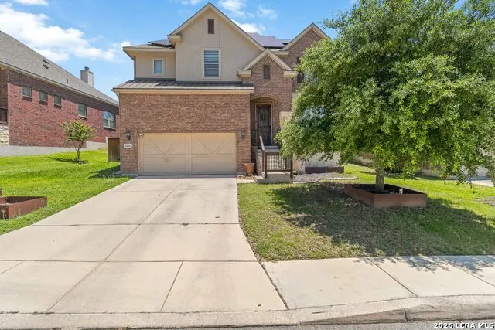
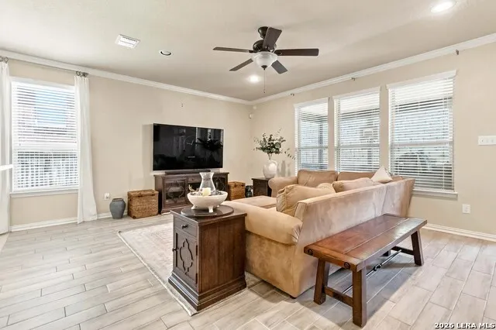
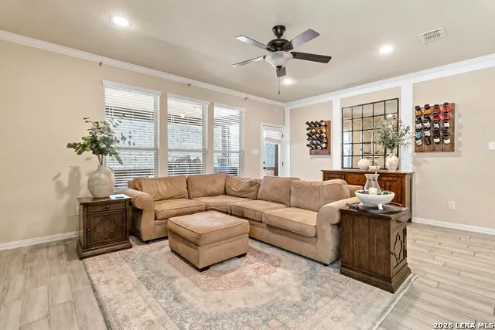
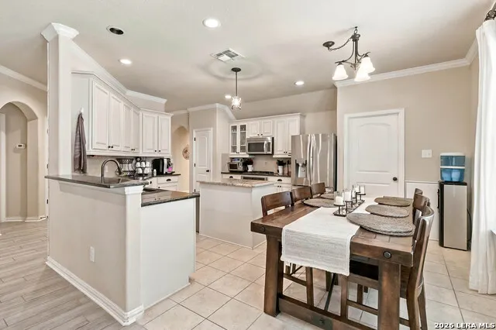
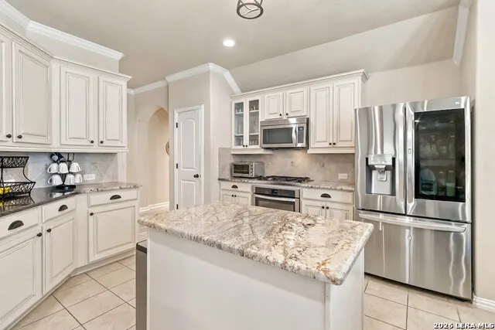
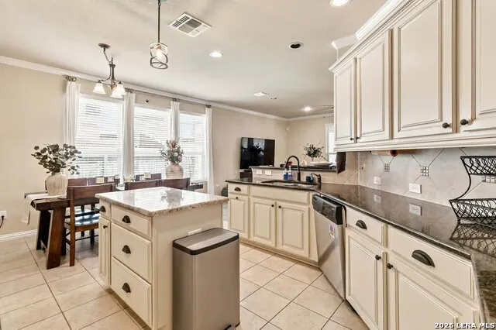
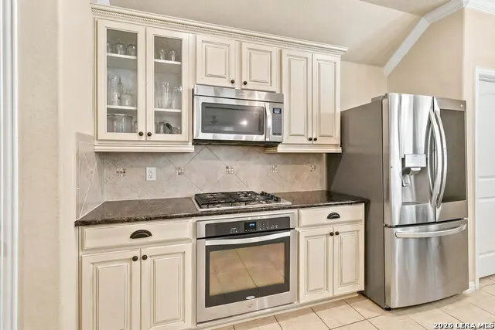
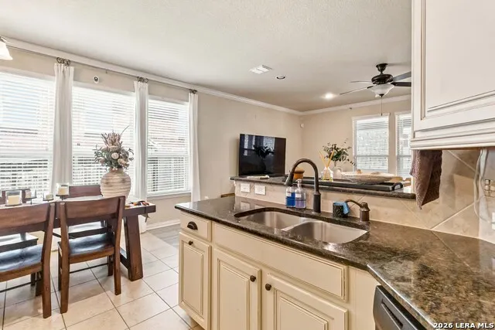
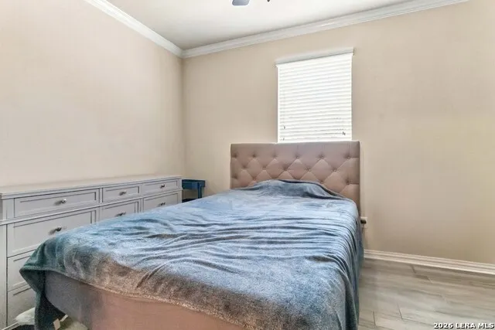
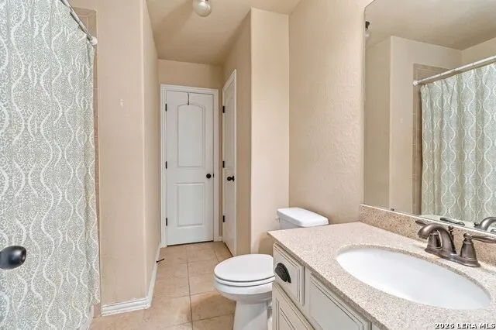
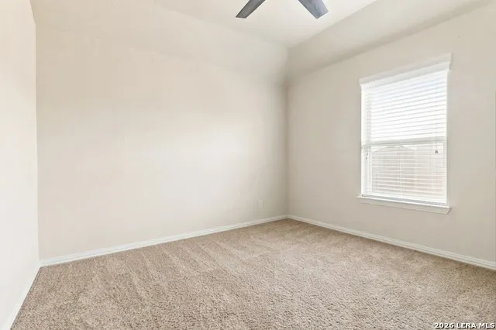
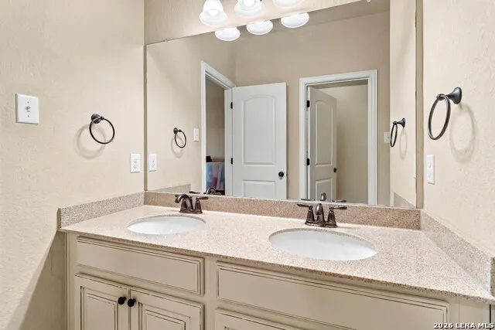
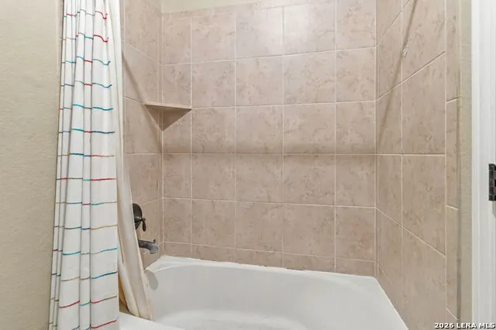
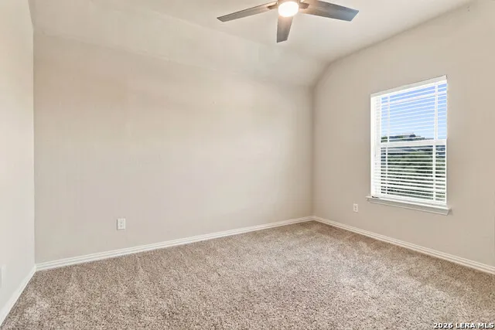
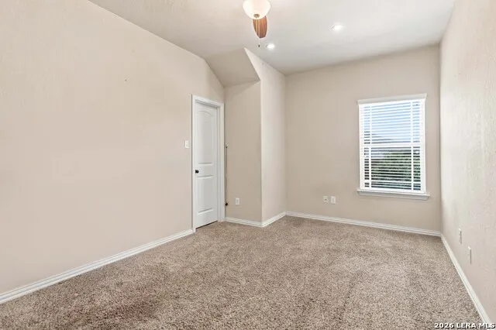

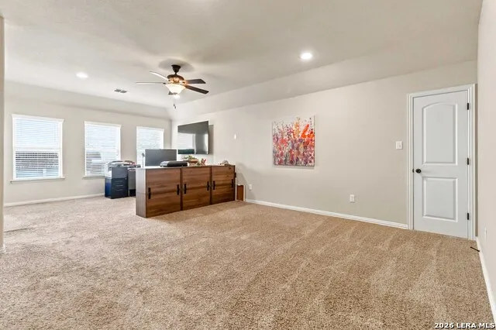
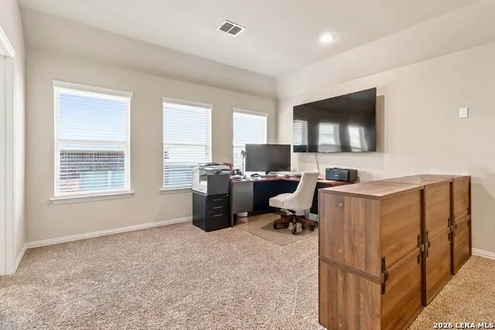
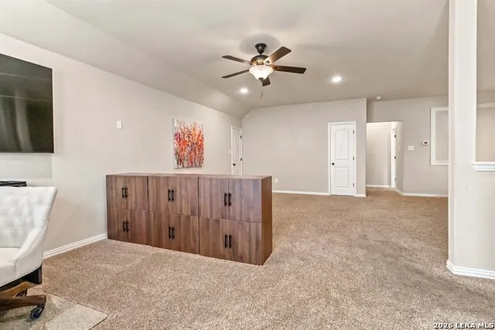
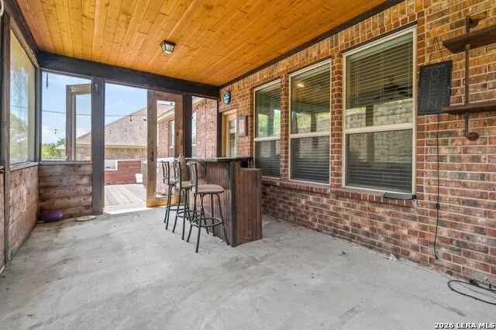
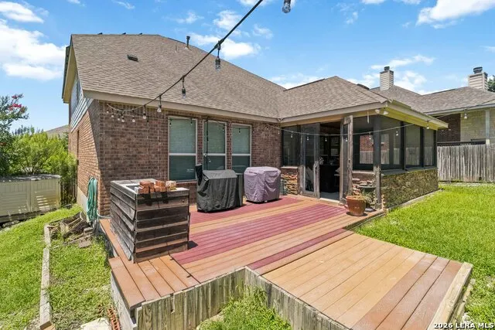
Prepare to be impressed by this stunning 5-bedroom, 3.5-bath home with a private study and exceptional upgrades throughout! This four-sided brick home offers the perfect blend of luxury, space, and energy independence. The thoughtfully designed floor plan features a beautiful study with tile flooring, a grand entry, keyless access, and upgraded lighting with recessed lights throughout. The gourmet island kitchen is the centerpiece of the home, showcasing a gas cooktop, upgraded cabinetry, abundant storage, and dual pantries. Retreat to the spacious downstairs primary suite with dual closets and separate vanities, while upstairs offers an oversized game room, four generously sized bedrooms, and two full baths - ideal for family, guests, or flexible living. Unwind year-round in the screened-in patio overlooking Trex decking and a low-maintenance backyard with a beautiful rock privacy wall maintained by the HOA. This home is built for the future: 35 SunPower solar panels dramatically cut your electric bill, and a Tesla charging connection is already in place - no retrofitting, just plug in and go. Zoned to Northeast ISD's top-rated schools - Stone Oak Elementary and Wilderness Oak Elementary (both 9/10 GreatSchools), Lopez Middle School (9/10 GreatSchools), and Reagan High School (8/10 GreatSchools, ranked in the top 10% of Texas high schools by U.S. News). HEB, a gas station, a golf course, and a daycare are all within 5 minutes of your front door. This is the perfect home for those seeking space, style, quality upgrades, and long-term energy savings in every detail.
| Elementary School | Middle School | High School |
|---|---|---|
| Canyon Ridge Elem | Barbara Bush Middle School | Ronald Reagan High School |
| Price History | |
|---|---|
| 6/19/2026 | Listed $530,000 |
| 8/12/2026 | 1$525,000 |
General Features
| Living Area | 3524 |
|---|---|
| Construction | Pre-Owned |
| Heating | Central |
| Cooling | Two Central |
| Bathrooms | 3 |
| HOA Fee | 200 |
| Subdivision | The Ridge at Canyon Springs |
| Builder | unknown |
| Class | Single Residential |
| Type | Single Family Detached |
| Style | Two Story |
| Roof | Heavy Composition |
| HOA Mandatory | Mandatory |
| Status | Active |
| HOA Frequency | Quarterly |
| Attached Garage | No |
| HOA Name | MESAS & RIDGE AT CANYON SPRINGS |
| Neighborhood Amenities | Controlled Access,Pool,Tennis,Clubhouse,Park/Playground,Jogging Trails,Sports Court,BBQ/Grill |
| Multiple HOA | No |
| Area | 1803 |
| Year Built | 2014 |
| High School | Ronald Reagan |
| School District | North East I.S.D. |
| Proposed Terms | Conventional,FHA,VA,Cash |
| Elementary School | Canyon Ridge Elem |
| Middle School | Barbara Bush |
| Legal Description | Cb 4929C (Mesa Del Norte Ut-4),Block 44 Lot 17 2012- New Pe |
| Potential Short Sale | No |
| Taxes | 986769 |
Interior Features
| Kitchen Length | 14 |
|---|---|
| Kitchen Width | 12 |
| Total Bedrooms | 5 |
| Full Baths | 3 |
| Interior Features | Two Living Area,Liv/Din Combo,Separate Dining Room,Eat-In Kitchen,Island Kitchen,Walk-In Pantry,Study/Library,Loft,Utility Room Inside,Secondary Bedroom Down,High Ceilings,Open Floor Plan,Laundry Mai |
| Stories | 2 |
| Flooring | Carpeting,Ceramic Tile,Wood |
| Utility Room Length | 7 |
| Utility Room Width | 8 |
| Heating Fuel | Electric |
| # of Fireplaces | 1 |
| Bedroom2 Width | 13 |
| Bedroom3 Length | 11 |
| Bedroom3 Width | 12 |
| Bedroom4 Length | 11 |
| Bedroom4 Width | 15 |
| Bedroom5 Length | 11 |
| Bedroom5 Width | 15 |
| Entry Room Length | 5 |
| Entry Room Width | 14 |
| Family Room Length | 20 |
| Study/Office Length | 12 |
| Study/Office Width | 10 |
| WINDOW COVERINGS | All Remain |
Exterior Features
| Exterior | Brick |
|---|---|
| Foundation | Slab |
| Pool (Y/N) | No |
| Exterior Features | Covered Patio,Sprinkler System,Double Pane Windows |
| Pool | None |
| Lot Size | 0.163 |
| Water/Sewer | City |
| Inclusions | Ceiling Fans,Chandelier,Washer Connection,Dryer Connection,Built-In Oven,Microwave Oven,Stove/Range,Dishwasher,Garage Door Opener |
| Garage Parking | Three Car Garage |
Amenities
- Foreclosure
- Views
- Short Sale
- New Construction
- Adult 55+
- Lease To Own
- No HOA Fees
- Furnished
- Primary On Main
- Air Conditioning
- Seller Finance
- Green
- Fixer Upper
- Horse
- Golf
- Fireplace
- Deck
- Garage
- Basement
- Pool
Property vs Single Family Average in 78260
Price
Taxes
Year Built
Visits
 Information provided courtesy of LERA MLS. IDX information is provided exclusively for consumers' personal, non-commercial use and may not be used for any purpose other than to identify prospective properties consumers may be interested in purchasing. Information is believed to be accurate but not guaranteed. Provided courtesy of LERA MLS. Copyright 2026 LERA MLS, All Rights Reserved. Data last updated September 13, 2026 6:13 AM UTC
 All information deemed reliable but not guaranteed. All properties are subject to prior sale, change or withdrawal. Neither listing broker(s) or information provider(s) shall be responsible for any typographical errors, misinformation, misprints and shall be held totally harmless. Listing(s) information is provided for consumer's personal, non-commercial use and may not be used for any purpose other than to identify prospective properties consumers may be interested in purchasing. The data relating
