
Views
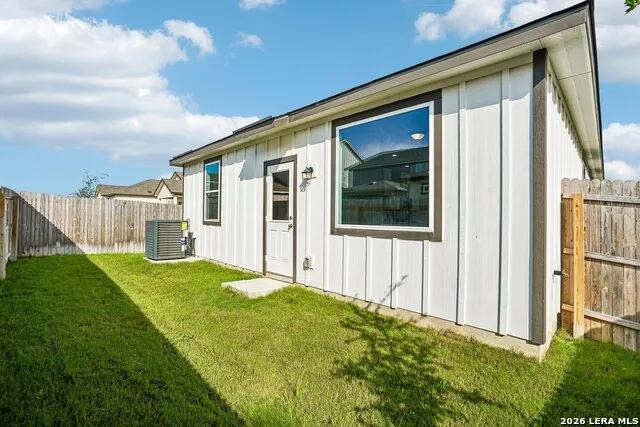
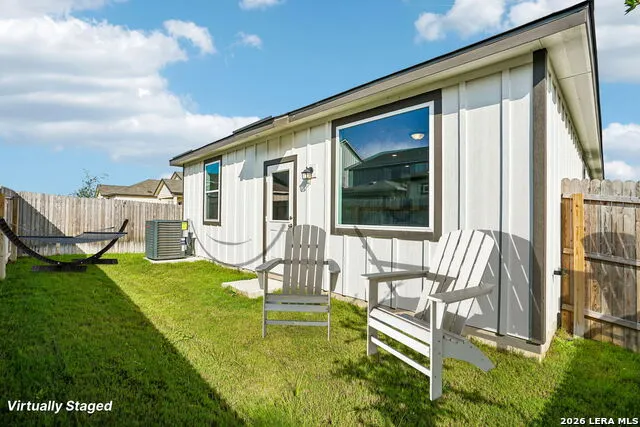
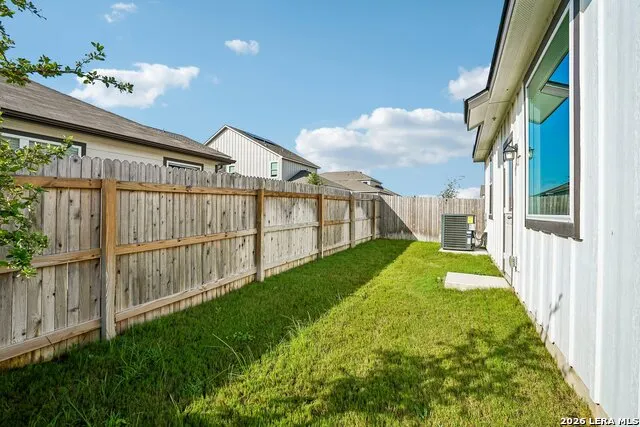
Address
761 Whitman, New Braunfels, TX
Price
$ 321,740
Property Attributes
- MLS#1993591
- TypeSingle Family
- Listing Status Active
- CountyGUADALUPE
- CityNew Braunfels
- Area2707
- NeighborhoodHighland Ridge
- Zip78130
- StyleOne Story
- Year Built2026
- Price$ 321,740
- Bedrooms3
- Full Bathrooms2
- Half Bathrooms0
- Sqr Footage1694
- Lot Size0.12 Acres
Data Source:
LERA MLS
Property Description
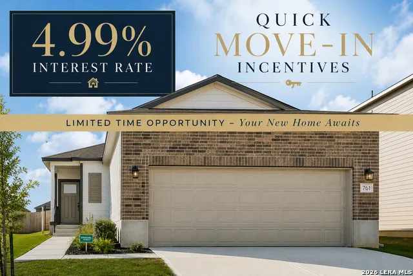
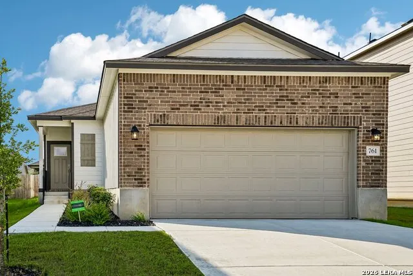
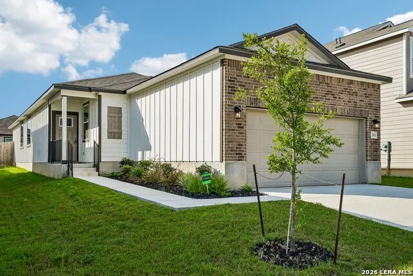
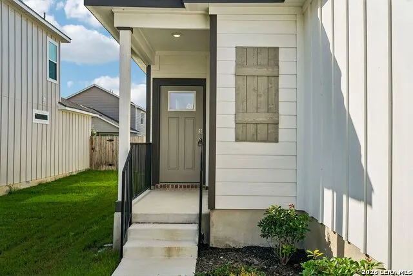
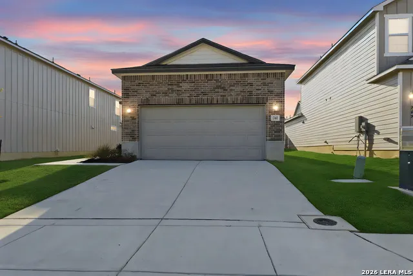
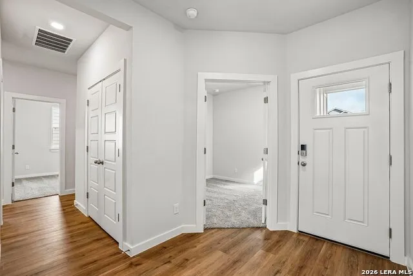
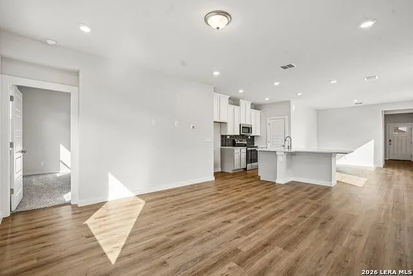
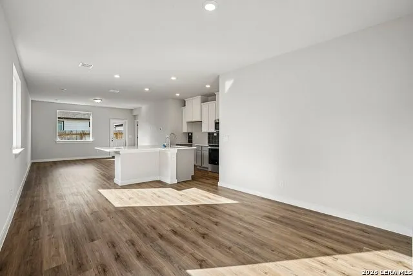
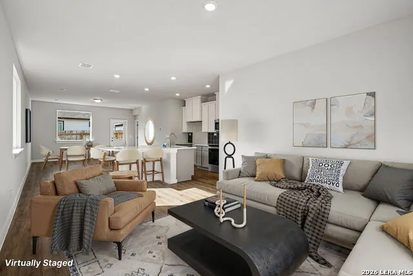
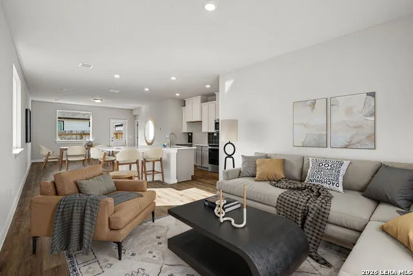
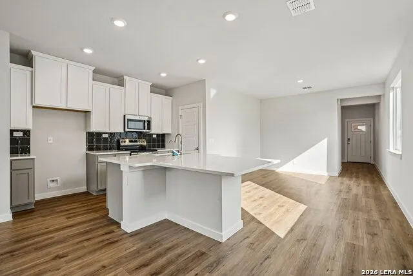
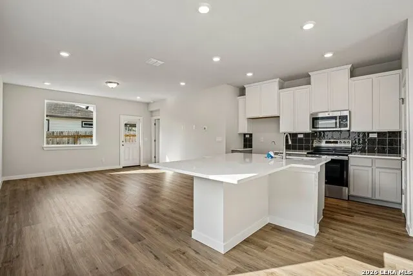
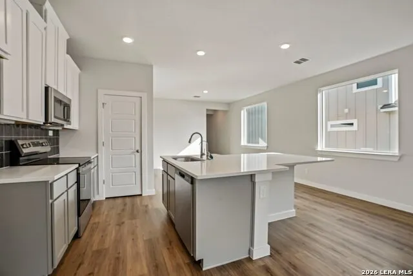
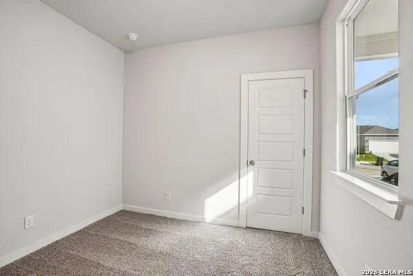
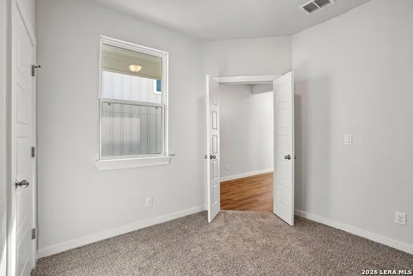
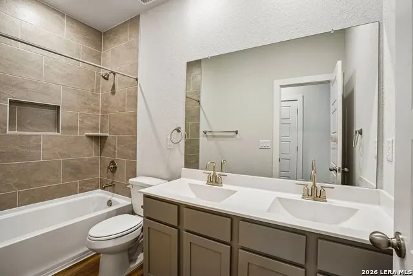
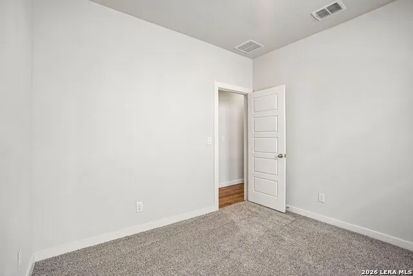
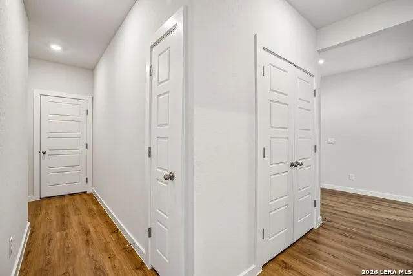
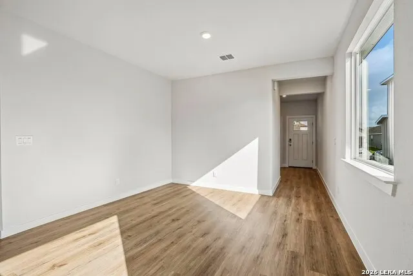
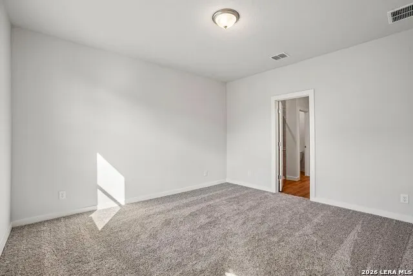
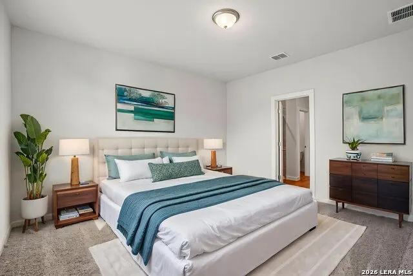
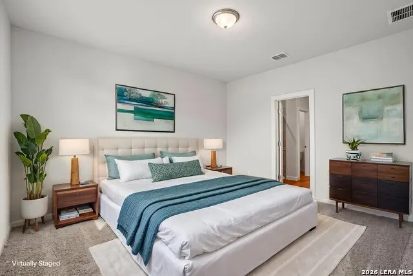
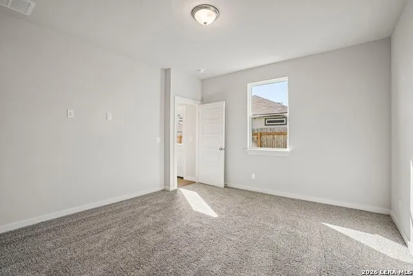
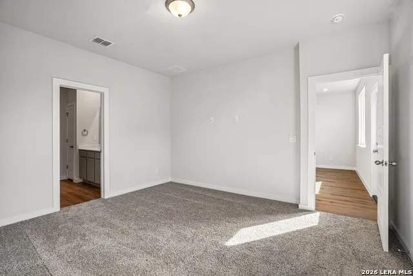
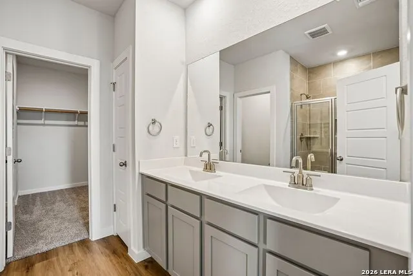
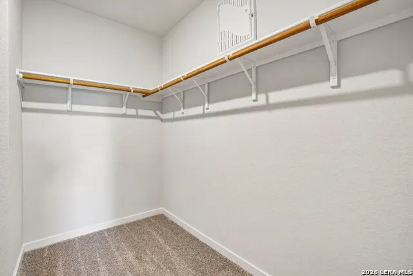
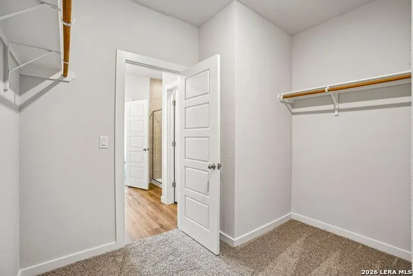
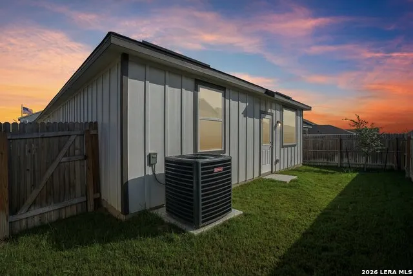
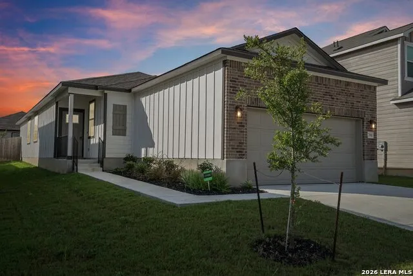
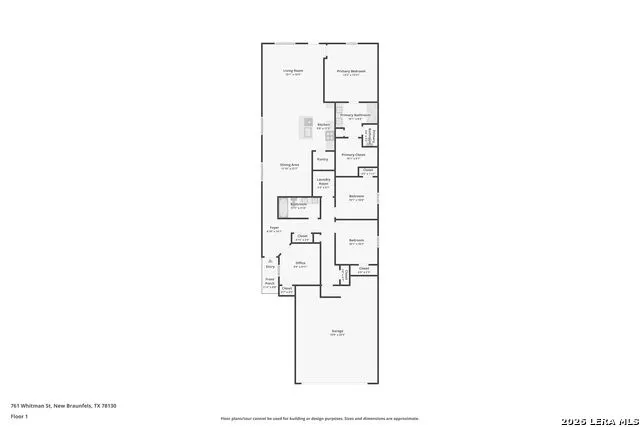
Welcome to 761 Whitman Street, nestled in the highly sought-after Highland Ridge community of New Braunfels, where thoughtful design, modern comfort, and everyday functionality come together beautifully. This well-appointed 3-bedroom, 2-bath home also features a versatile flex room, offering endless possibilities as a home office, formal dining room, playroom, media room, or even a potential fourth bedroom to fit your lifestyle. From the moment you step through the inviting foyer, you'll appreciate the bright, open-concept floor plan designed for both comfortable living and effortless entertaining. The spacious living area flows seamlessly into the stunning kitchen, creating the perfect gathering space for family and friends. Featuring gas cooking, a farmhouse sink, abundant cabinetry, and oversized windows that flood the home with natural light, the kitchen is as functional as it is beautiful. The secondary bedrooms are privately situated in their own wing of the home, while the spacious primary suite is tucked away at the rear, creating a peaceful retreat after a long day. Enjoy a spa-inspired ensuite featuring dual vanities, a walk-in shower with a custom built-in bench, and a generously sized walk-in closet. Beyond the home, you'll love everything Highland Ridge and New Braunfels have to offer. Located within the highly acclaimed Comal ISD, you'll enjoy easy access to the Guadalupe and Comal Rivers for tubing, kayaking, and fishing, along with the charm of the Historic Gruene District, known for its live music, boutique shopping, and local dining. Schlitterbahn Waterpark is just minutes away, while the highly anticipated Zipp Family Sports Park will soon offer 21 multi-sport fields, walking trails, playgrounds, splash pads, an amphitheater, and retail spaces. Residents will also enjoy a future neighborhood park planned exclusively for the Highland Ridge community. Whether you're searching for your first home, looking to downsize without sacrificing space, or simply wanting a home that offers flexibility and modern finishes in one of New Braunfels' fastest-growing communities, 761 Whitman Street delivers the perfect combination of comfort, convenience, and lifestyle. Schedule your private showing today and discover why this home is the one you've been waiting for.
| Elementary School | Middle School | High School |
|---|---|---|
| Klein Road Elementary School | New Braunfel Middle School | New Braunfel High School |
| Price History | |
|---|---|
| 6/20/2026 | Listed $353,740 |
| 7/2/2026 | 12$313,740 |
General Features
| Living Area | 1694 |
|---|---|
| Energy Efficiency | Programmable Thermostat,Double Pane Windows |
| Construction | New |
| Heating | Central |
| Cooling | One Central |
| Bathrooms | 2 |
| HOA Fee | 500 |
| Subdivision | Highland Ridge |
| Builder | View Home |
| Class | Single Residential |
| Type | Single Family Detached |
| Style | One Story |
| Roof | Composition |
| HOA Mandatory | Mandatory |
| Miscellaneous | Builder 10-Year Warranty |
| Status | Active |
| HOA Frequency | Annually |
| Attached Garage | No |
| HOA Name | ALAMO MANAGEMENT GROUP |
| Neighborhood Amenities | None |
| Multiple HOA | No |
| Area | 2707 |
| Year Built | 2026 |
| High School | New Braunfel |
| School District | New Braunfels |
| Proposed Terms | Conventional,FHA,VA,Cash |
| Elementary School | Klein Road |
| Middle School | New Braunfel |
| Legal Description | BLK 2 LOT 49 |
| Potential Short Sale | No |
Interior Features
| Kitchen Length | 9 |
|---|---|
| Kitchen Width | 9 |
| Total Bedrooms | 3 |
| Full Baths | 2 |
| Interior Features | One Living Area,Eat-In Kitchen,Two Eating Areas,Island Kitchen,Study/Library,Utility Room Inside,High Ceilings,Open Floor Plan,High Speed Internet,All Bedrooms Downstairs,Laundry Main Level,Laundry R |
| Stories | 1 |
| Dining Room Length | 12 |
| Dining Room Width | 11 |
| Flooring | Carpeting,Laminate |
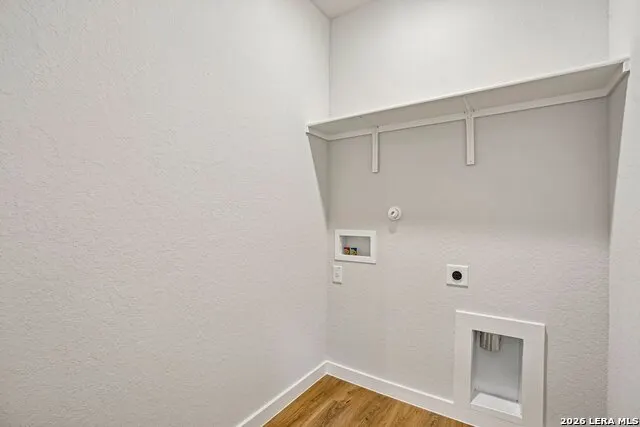
| Utility Room Length | 8 |
| Utility Room Width | 7 |
| Heating Fuel | Electric |
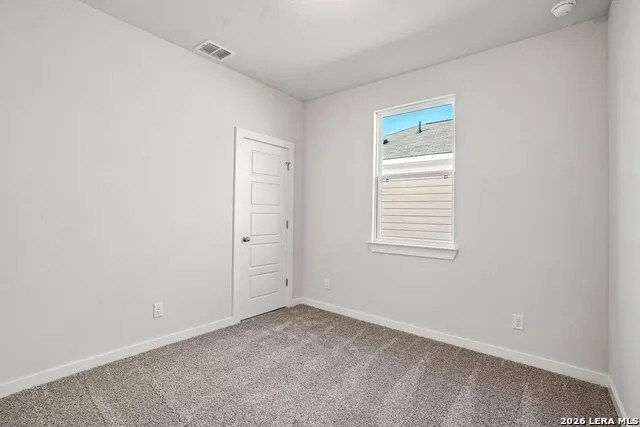
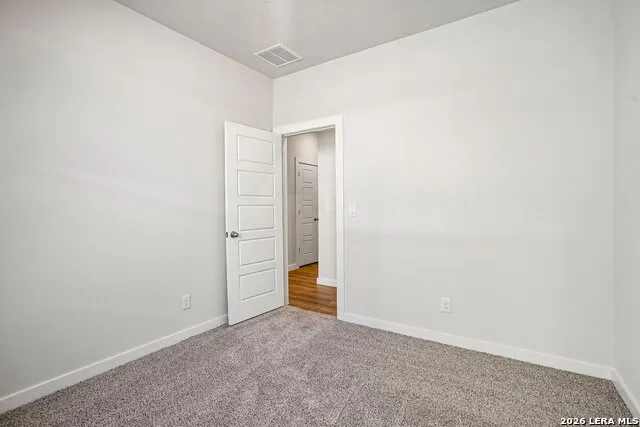
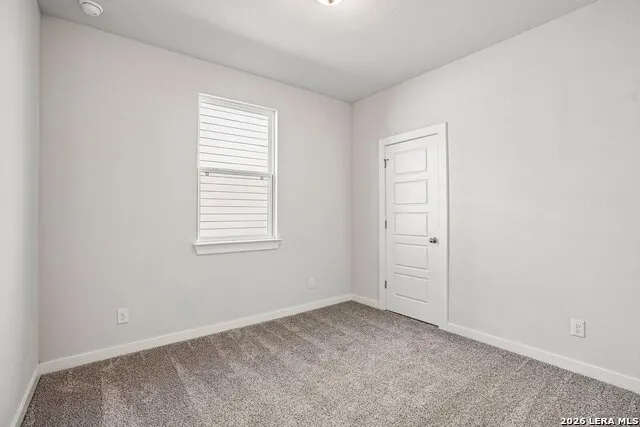
| Bedroom2 Width | 12 |
| Bedroom3 Length | 10 |
| Bedroom3 Width | 12 |
| Entry Room Length | 5 |
| Entry Room Width | 5 |
| Family Room Length | 10 |
| Study/Office Length | 10 |
| Study/Office Width | 10 |
| WINDOW COVERINGS | Some Remain |
Exterior Features
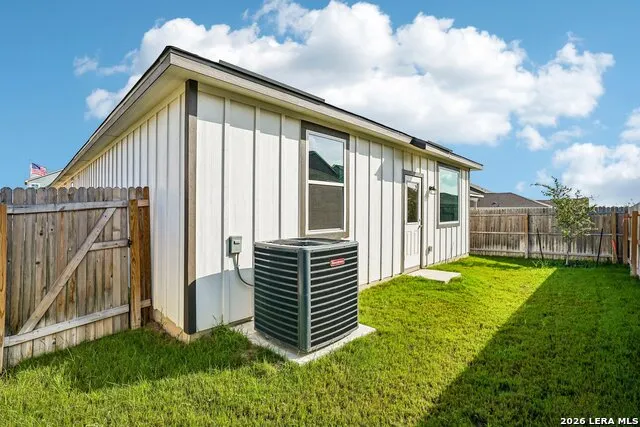
| Exterior | Stone/Rock,Cement Fiber |
|---|---|
| Foundation | Slab |
| Pool (Y/N) | No |
| Pool | None |
| Lot Size | 0.12 |
| Water/Sewer | Water System,Sewer System |
| Lot Description | City View |
| Inclusions | Washer Connection,Dryer Connection,Microwave Oven,Stove/Range,Disposal,Dishwasher,Smoke Alarm,Pre-Wired for Security,Plumb for Water Softener |
| Lot Improvements | Street Paved,Curbs,Street Gutters,Sidewalks,Streetlights |
| Garage Parking | Two Car Garage |
Amenities
- Foreclosure
- Views
- Short Sale
- New Construction
- Adult 55+
- Lease To Own
- No HOA Fees
- Furnished
- Primary On Main
- Air Conditioning
- Seller Finance
- Green
- Fixer Upper
- Horse
- Golf
- Fireplace
- Deck
- Garage
- Basement
- Pool
Property vs Single Family Average in 78130
Price
Year Built
Visits
 Information provided courtesy of LERA MLS. IDX information is provided exclusively for consumers' personal, non-commercial use and may not be used for any purpose other than to identify prospective properties consumers may be interested in purchasing. Information is believed to be accurate but not guaranteed. Provided courtesy of LERA MLS. Copyright 2026 LERA MLS, All Rights Reserved. Data last updated September 17, 2026 10:06 PM UTC
 All information deemed reliable but not guaranteed. All properties are subject to prior sale, change or withdrawal. Neither listing broker(s) or information provider(s) shall be responsible for any typographical errors, misinformation, misprints and shall be held totally harmless. Listing(s) information is provided for consumer's personal, non-commercial use and may not be used for any purpose other than to identify prospective properties consumers may be interested in purchasing. The data relating
