
Golf Course
Address
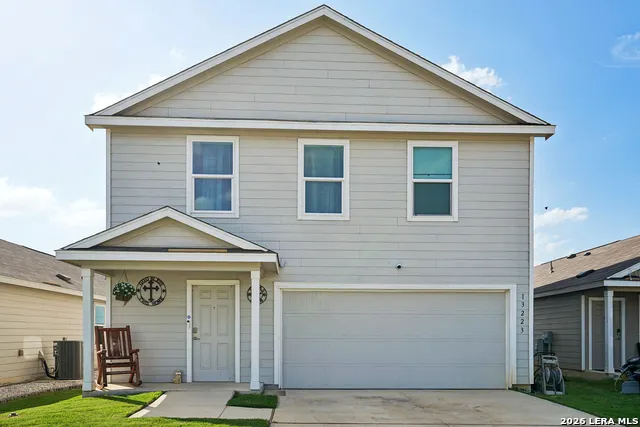
13223 Dutra Rd, San Antonio, TX
Price
$ 240,000
Property Attributes
- MLS#1996526
- TypeSingle Family
- Listing Status Active
- CountyBEXAR
- CitySan Antonio
- Area2301
- NeighborhoodMission Del Lago West
- Zip78221
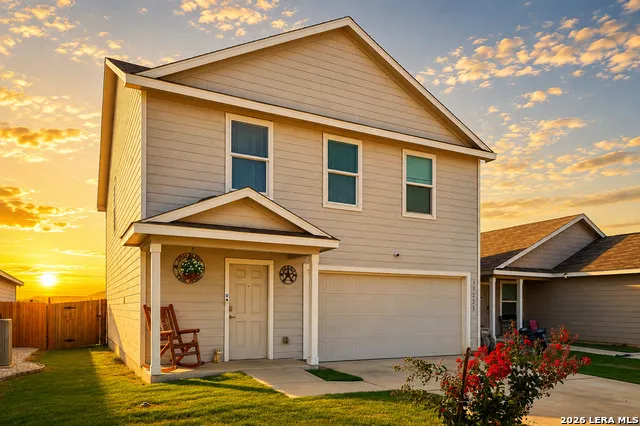
- StyleTwo Story,Traditional
- Year Built2024
- Taxes$ 5375
- Price$ 240,000
- Bedrooms4
- Full Bathrooms2
- Half Bathrooms1
- Sqr Footage1930
- Lot Size0.1076 Acres
Data Source:
LERA MLS
Property Description
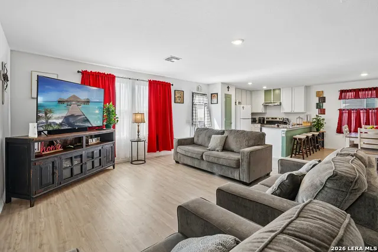
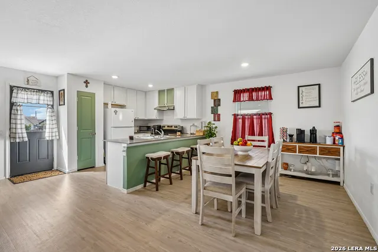
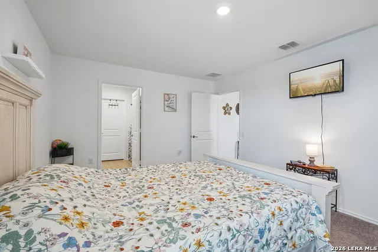
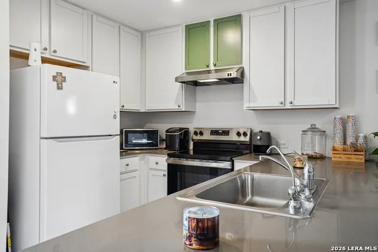
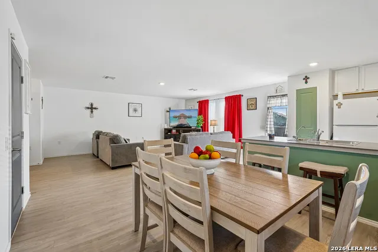
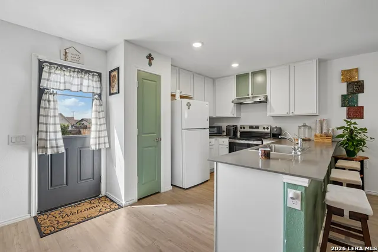
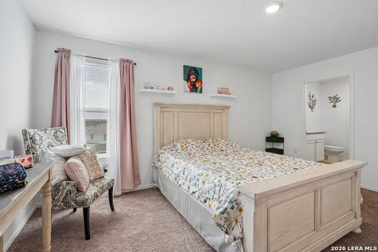
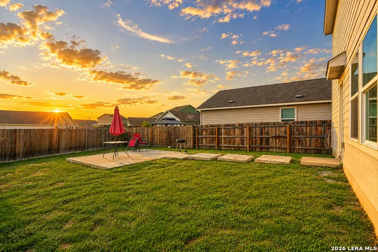
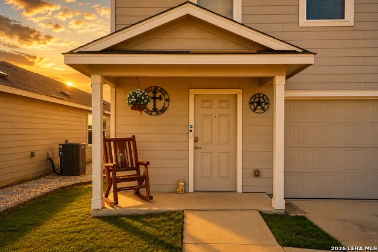
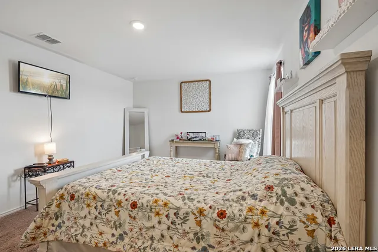
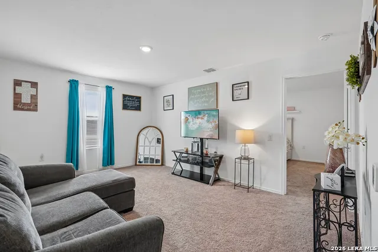
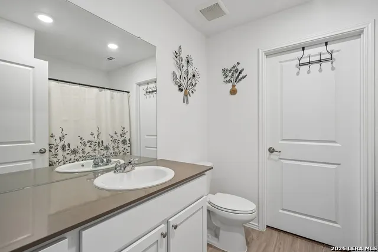
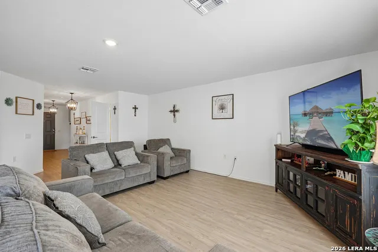
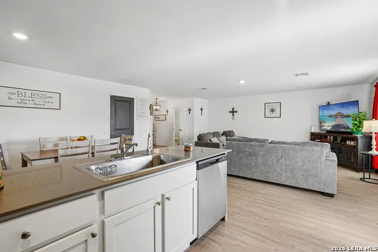
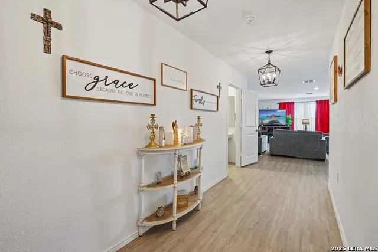
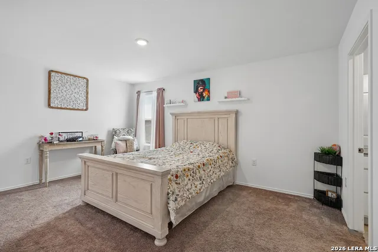
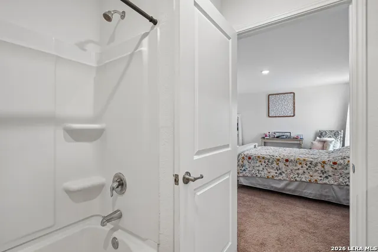
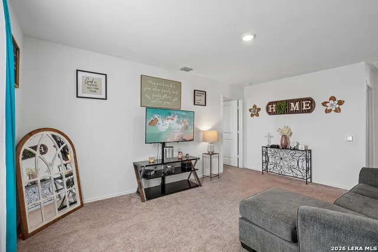
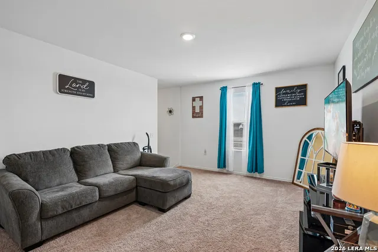
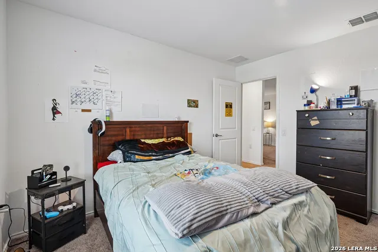
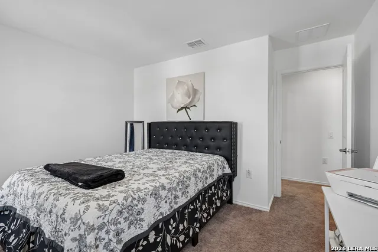
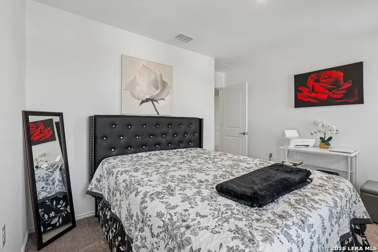
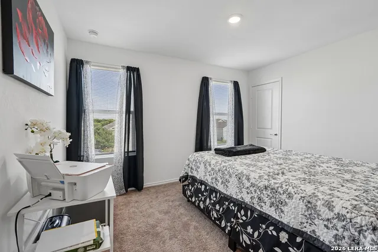
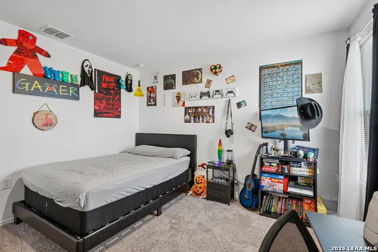
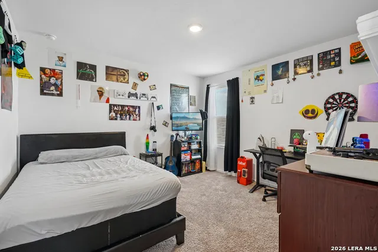
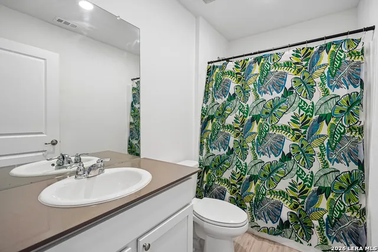
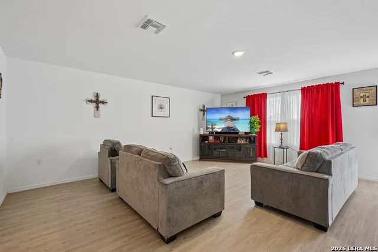
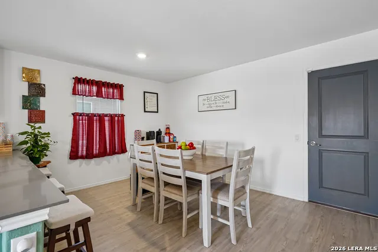
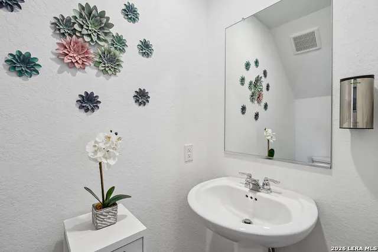
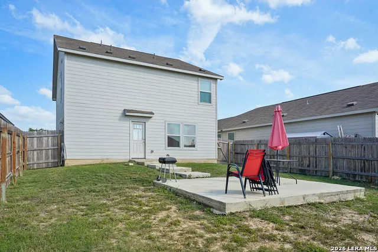
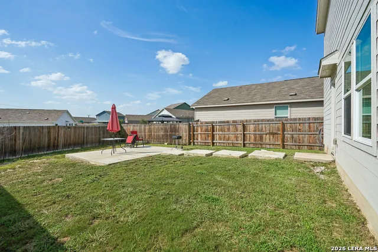
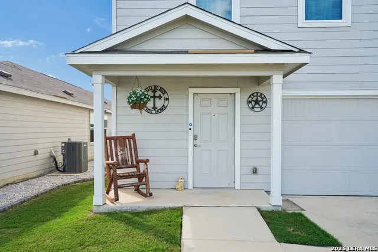
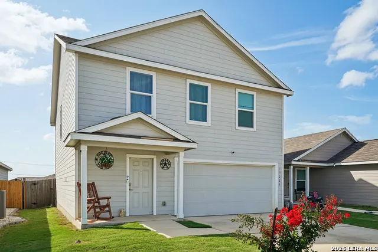
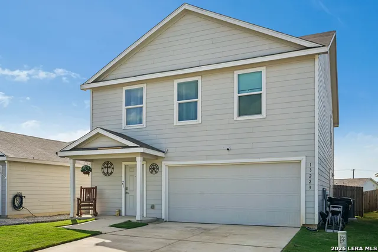
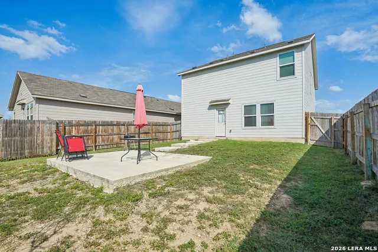
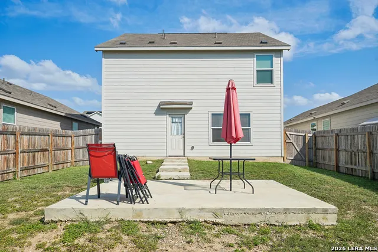
Discover the perfect blend of space, comfort, and convenience at 13223 Dutra Road. This beautifully designed two story home offers 4 bedrooms, 2.5 bathrooms, and a 2 car garage in the desirable Mission del Lago community on San Antonio's growing South Side. Step inside to find wide hallways and an open concept layout that creates a bright and welcoming atmosphere. The spacious kitchen overlooks the expansive living and dining areas, making it the perfect place to entertain guests, host family gatherings, or simply enjoy everyday living. With generous counter space, ample cabinetry, and an easy flow throughout the main level, this home is designed for both functionality and comfort. Upstairs, you'll find a versatile loft that provides endless possibilities. Whether you're looking for a second living area, game room, media room, home office, or playroom, this flexible space can easily adapt to your family's needs. The primary suite offers a relaxing space, while three additional bedrooms provide room for family, guests, or a dedicated workspace. Located within the Mission del Lago community, this home is surrounded by the scenic Mission del Lago Golf Course, making it an excellent opportunity for golf enthusiasts who want to enjoy their favorite hobby just minutes from home. The neighborhood also offers convenient access to schools, shopping, dining, major highways, and everything the South Side of San Antonio has to offer. If you've been searching for a spacious, move in ready home in a golf course community with room to grow, 13223 Durta Road is one you won't want to miss.
| Elementary School | Middle School | High School |
|---|---|---|
| Gallardo Elementary School | Losoya Middle School | Southside High School |
| Price History | |
|---|---|
| 7/1/2026 | Listed $245,000 |
| 7/10/2026 | 1$244,000 |
| 8/4/2026 | 2$239,500 |
| 8/15/2026 | 1$238,500 |
General Features
| Living Area | 1930 |
|---|---|
| Construction | Pre-Owned |
| Heating | Central |
| Cooling | One Central |
| Half Baths | 1 |
| Bathrooms | 3 |
| HOA Fee | 350 |
| Subdivision | MISSION DEL LAGO WEST |
| Builder | Lennar |
| Class | Single Residential |
| Type | Single Family Detached |
| Style | Two Story,Traditional |
| Roof | Composition |
| HOA Mandatory | Mandatory |
| Status | Active |
| HOA Frequency | Annually |
| Attached Garage | No |
| HOA Name | MISSION DEL LAGO HOMEOWNERS ASSOCIATION |
| Neighborhood Amenities | Pool,Park/Playground,Jogging Trails,Sports Court |
| Multiple HOA | No |
| Area | 2301 |
| Year Built | 2024 |
| High School | Southside |
| School District | South Side I.S.D |
| Proposed Terms | Conventional,FHA,VA,Cash |
| Elementary School | Gallardo |
| Middle School | Losoya |
| Legal Description | NCB 11166 (MISSION DEL LAGO UT-16A),BLOCK 49 LOT 13 |
| Potential Short Sale | No |
| Taxes | 5375.28 |
Interior Features
| Kitchen Length | 10 |
|---|---|
| Kitchen Width | 10 |
| Total Bedrooms | 4 |
| Full Baths | 2 |
| Interior Features | One Living Area,Liv/Din Combo,Island Kitchen,Game Room,Media Room,Utility Room Inside,All Bedrooms Upstairs,Converted Garage,High Ceilings,Open Floor Plan,Laundry in Closet,Laundry Upper Level |
| Stories | 2 |
| Flooring | Carpeting,Laminate |
| Living Room Width | 10 |
| Heating Fuel | Electric |
| Bedroom2 Width | 10 |
| Bedroom3 Length | 10 |
| Bedroom3 Width | 10 |
| Bedroom4 Length | 10 |
| Bedroom4 Width | 10 |
| Living Room Length | 10 |
| WINDOW COVERINGS | All Remain |
Exterior Features
| Exterior | Siding |
|---|---|
| Foundation | Slab |
| Pool (Y/N) | No |
| Pool | None |
| Lot Size | 0.1076 |
| Water/Sewer | Water System,Sewer System,City |
| Lot Description | On Golf Course,Level |
| Inclusions | Washer Connection,Dryer Connection |
| Lot Improvements | Street Paved,Curbs,Sidewalks,Streetlights,City Street |
| Garage Parking | Two Car Garage,Converted Garage |
Amenities
- Foreclosure
- Views
- Short Sale
- New Construction
- Adult 55+
- Lease To Own
- No HOA Fees
- Furnished
- Primary On Main
- Air Conditioning
- Seller Finance
- Green
- Fixer Upper
- Horse
- Golf
- Fireplace
- Deck
- Garage
- Basement
- Pool
Property vs Single Family Average in 78221
Price
Taxes
Year Built
Visits
 Information provided courtesy of LERA MLS. IDX information is provided exclusively for consumers' personal, non-commercial use and may not be used for any purpose other than to identify prospective properties consumers may be interested in purchasing. Information is believed to be accurate but not guaranteed. Provided courtesy of LERA MLS. Copyright 2026 LERA MLS, All Rights Reserved. Data last updated September 17, 2026 6:34 AM UTC
 All information deemed reliable but not guaranteed. All properties are subject to prior sale, change or withdrawal. Neither listing broker(s) or information provider(s) shall be responsible for any typographical errors, misinformation, misprints and shall be held totally harmless. Listing(s) information is provided for consumer's personal, non-commercial use and may not be used for any purpose other than to identify prospective properties consumers may be interested in purchasing. The data relating
