
Views
Address
25011 Catalan Clf, San Antonio, TX
Price
$ 519,900
Property Attributes
- MLS#2002156
- TypeSingle Family
- Listing Status Active
- CountyBEXAR
- CitySan Antonio
- Area1804
- NeighborhoodBulverde Village
- Zip78261
- StyleTwo Story
- Year Built2005
- Taxes$ 7804
- Price$ 519,900
- Bedrooms5
- Full Bathrooms3
- Half Bathrooms0
- Sqr Footage3146
- Lot Size0.251 Acres
Data Source:
LERA MLS
Property Description
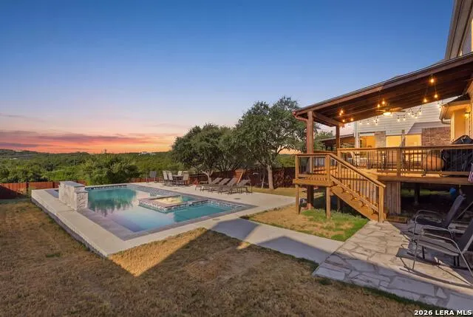
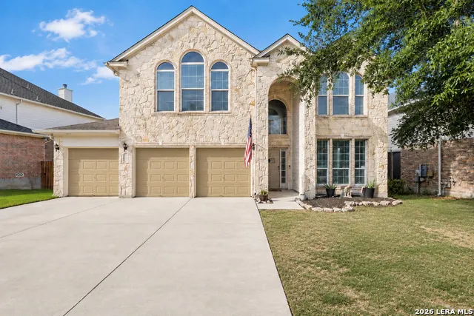
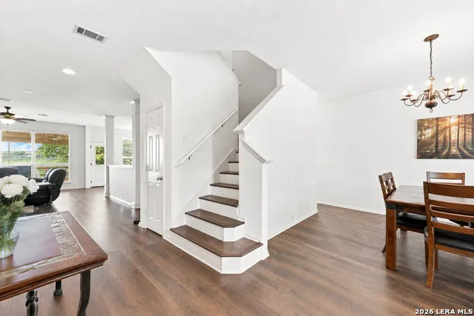
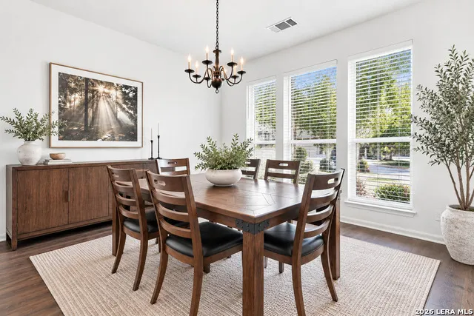
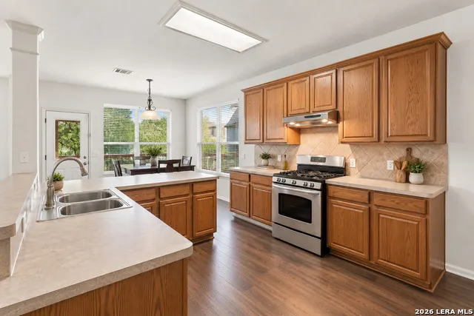
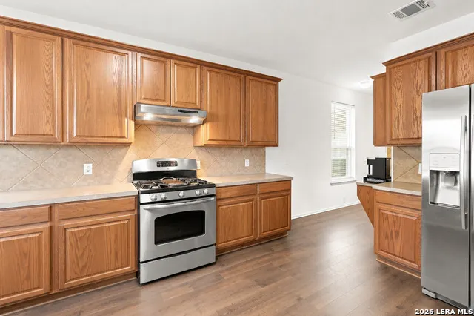
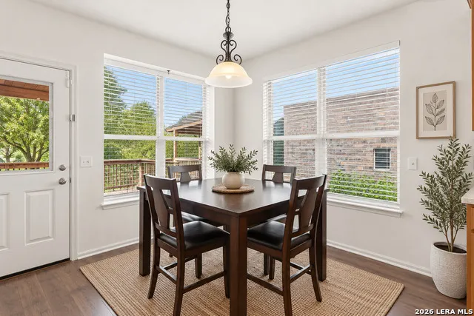
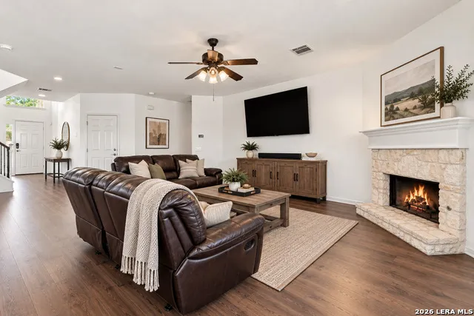
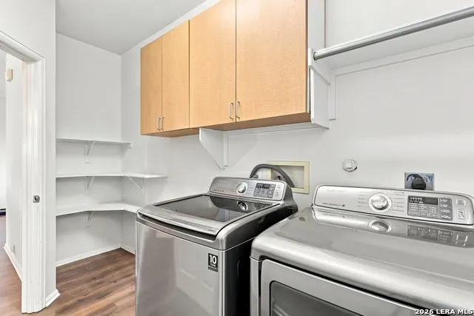
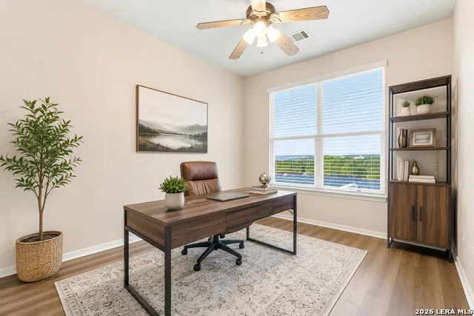
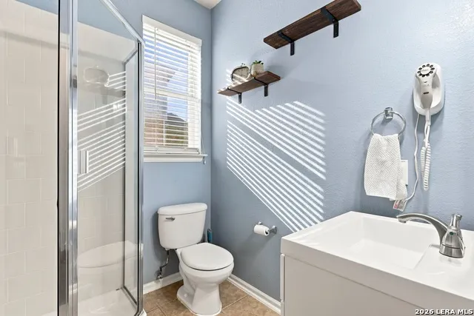
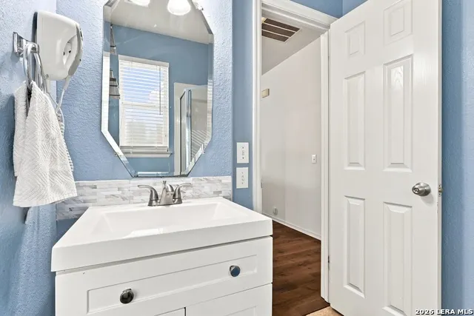
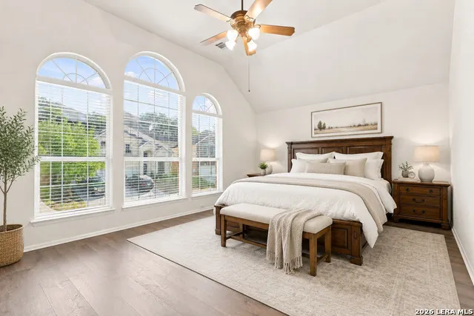
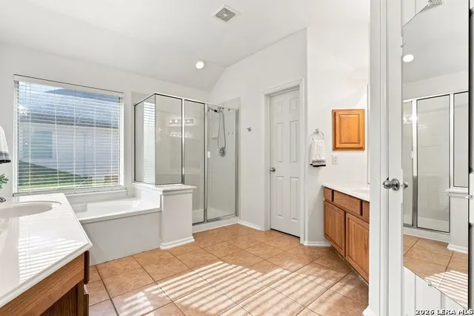
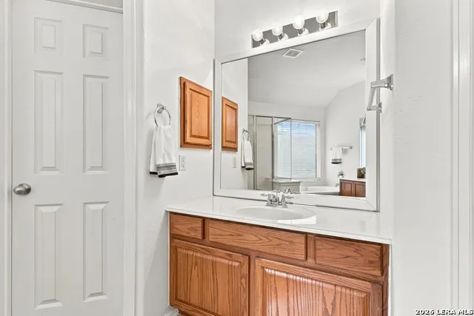
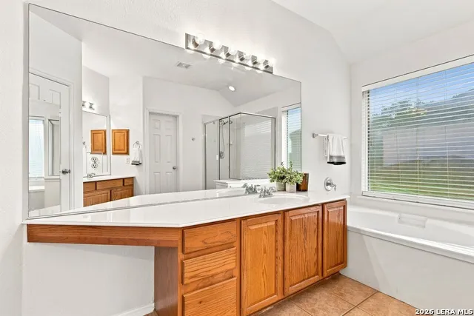
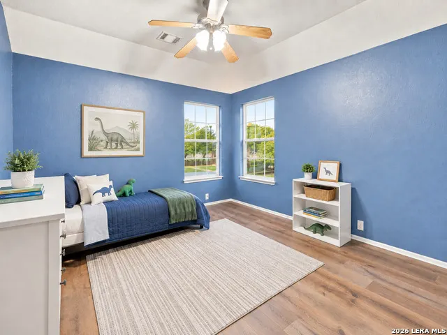
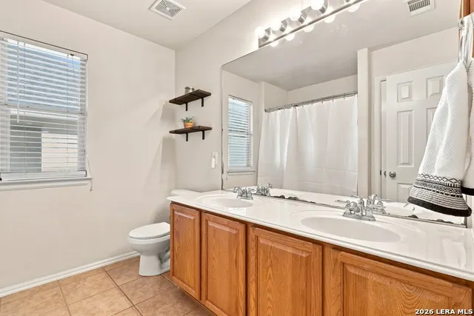
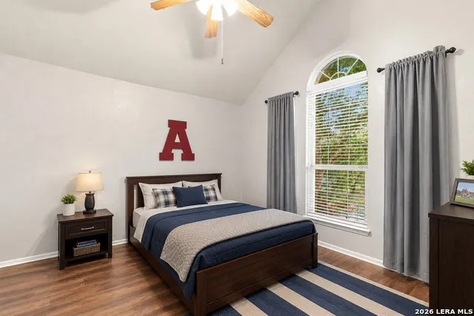
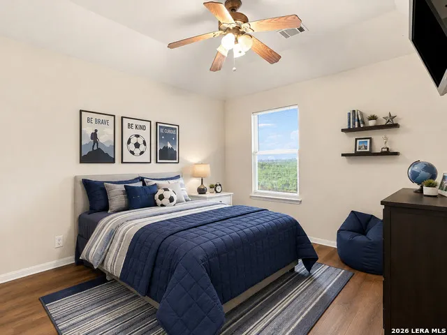
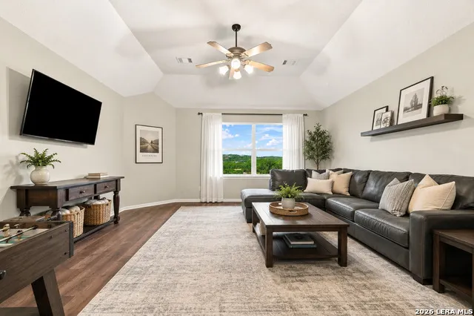
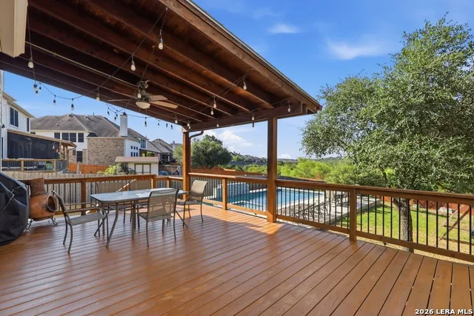
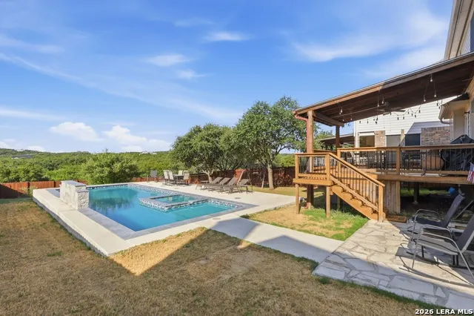
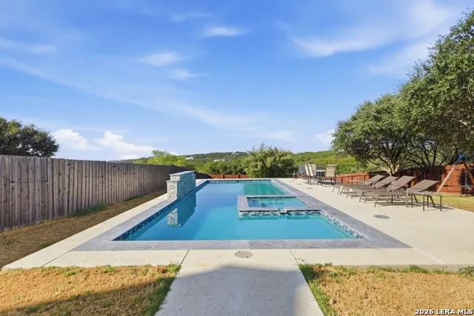
VA assumable loan 3.375! The pool/spa went in 2 years ago with a waterfall, deck jets, lighting, and a transferable warranty. The roof is being replaced before closing. Both HVAC units are 2 years old with a warranty through 2033. Pergo waterproof plank runs through the whole house, tile in the baths, no carpet anywhere. The lot is a quarter acre in Bulverde Village with green space behind, no rear neighbors. The expanded covered deck off the family room recently stained , outdoor ceiling fan, string lights, overlooks the pool, across the tree canopy, and out to the ridgeline. Flagstone patio, covered storage below. Pulte Norwalk plan, 3,146 sq ft. Family room with stone fireplace and a wall of windows. Kitchen with gas range, stainless appliances, walk-in pantry, and a built-in buffet to the formal dining. Two living, two eating areas down, plus a bedroom with a full bath and walk-in shower. Upstairs, French doors to a vaulted primary with 3 arched windows, 2 separate vanities, soaking tub, shower with seat, and walk-in closet. 3 more bedrooms, a dual-sink bath, and a vaulted game room behind French doors. Fresh paint in the common rooms and primary suite. Sprinkler, solar screens, water softener. Neighborhood pool, park, trails. NEISD, Johnson HS.
| Elementary School | Middle School | High School |
|---|---|---|
| Cibolo Green Elementary School | Tejeda Middle School | Johnson High School |
| Price History | |
|---|---|
| 9/4/2026 | Listed $519,900 |
General Features
| Living Area | 3146 |
|---|---|
| Energy Efficiency | Programmable Thermostat,Double Pane Windows,Energy Star Appliances,Ceiling Fans |
| Construction | Pre-Owned |
| Heating | 2 Units |
| Cooling | Two Central |
| Bathrooms | 3 |
| HOA Fee | 245 |
| Subdivision | BULVERDE VILLAGE |
| Builder | Pulte |
| Class | Single Residential |
| Type | Single Family Detached |
| Style | Two Story |
| Roof | Composition |
| HOA Mandatory | Mandatory |
| Miscellaneous | Virtual Tour |
| Status | New |
| HOA Frequency | Semi-Annually |
| Attached Garage | Yes |
| HOA Name | BULVERDE VILLAGE POA |
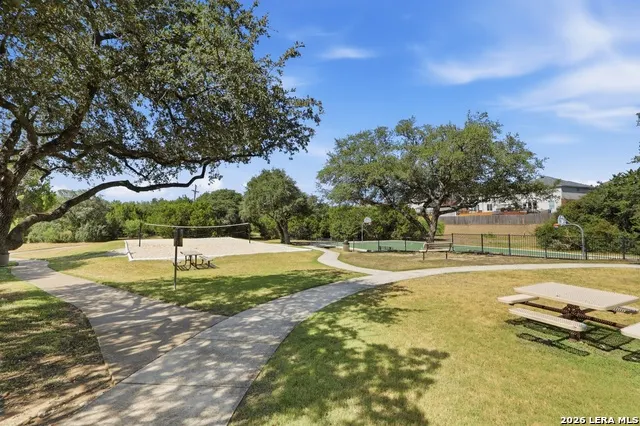
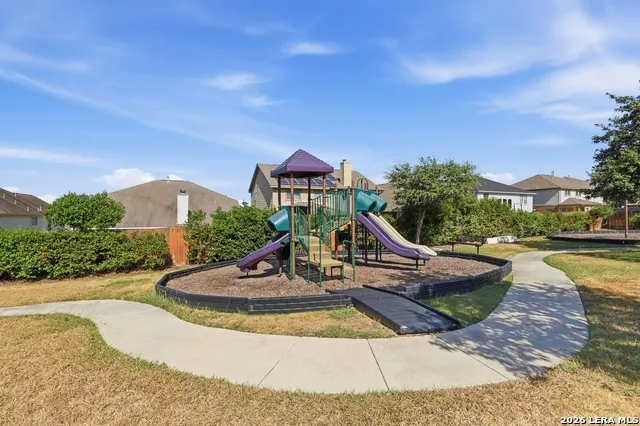
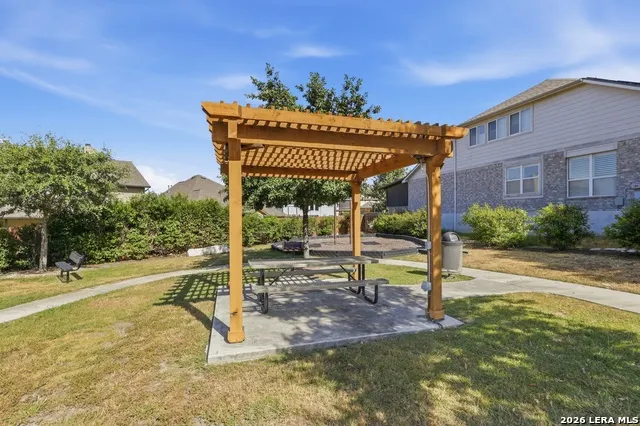
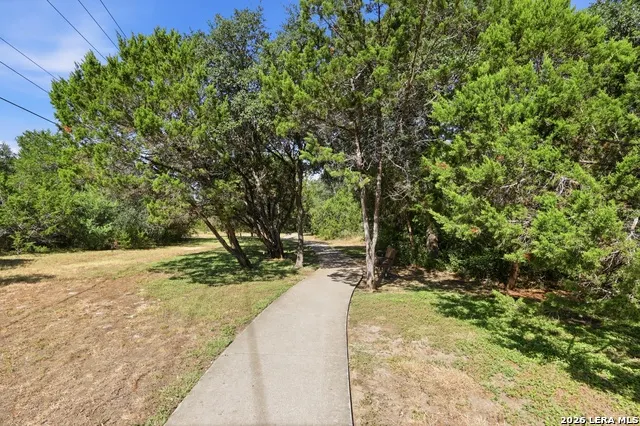
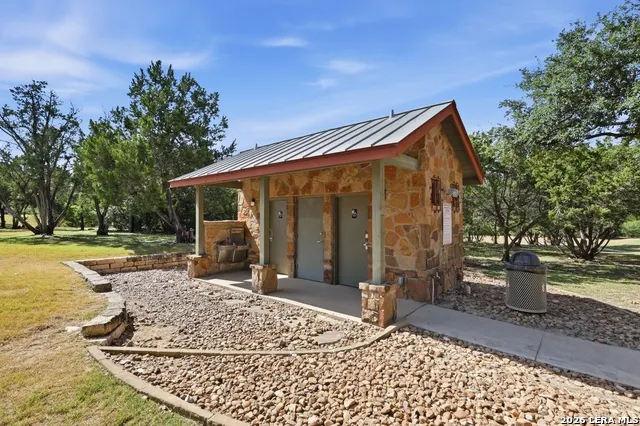
| Neighborhood Amenities | Pool,Park/Playground,Jogging Trails,Sports Court,Bike Trails,BBQ/Grill,Basketball Court,Volleyball Court |
| HOA Fee 2 | 300 |
| Multiple HOA | Yes |
| Area | 1804 |
| Year Built | 2005 |
| High School | Johnson |
| School District | North East I.S.D. |
| Accessibility | 2+ Access Exits,Doors-Swing-In |
| Proposed Terms | Conventional,FHA,VA,TX Vet,Cash |
| Elementary School | Cibolo Green |
| Middle School | Tejeda |
| Legal Description | CB 4900K BLK 86 LOT 54 VILLAGES AT BULVERDE PW-1B PLAT 9566/ |
| Potential Short Sale | No |
| Taxes | 7804 |
Interior Features
| Kitchen Length | 13 |
|---|---|
| Kitchen Width | 11 |
| Total Bedrooms | 5 |
| Full Baths | 3 |
| Interior Features | One Living Area,Separate Dining Room,Two Eating Areas,Breakfast Bar,Game Room,Media Room,Utility Room Inside,Secondary Bedroom Down,1st Floor Lvl/No Steps,High Ceilings,Open Floor Plan,Cable TV Avail |
| Stories | 2 |
| Dining Room Length | 12 |
| Dining Room Width | 12 |
| Breakfast Room Length | 12 |
| Breakfast Room Width | 11 |
| Flooring | Carpeting,Ceramic Tile |
| Living Room Width | 16 |
| Utility Room Length | 13 |
| Utility Room Width | 5 |
| Heating Fuel | Natural Gas |
| # of Fireplaces | 1 |
| Bedroom2 Width | 10 |
| Bedroom3 Length | 13 |
| Bedroom3 Width | 12 |
| Bedroom4 Length | 16 |
| Bedroom4 Width | 11 |
| Bedroom5 Length | 14 |
| Bedroom5 Width | 12 |
| Entry Room Length | 11 |
| Entry Room Width | 6 |
| Family Room Length | 18 |
| Living Room Length | 26 |
| WINDOW COVERINGS | All Remain |
Exterior Features
| Exterior | 3 Sides Masonry,Stone/Rock,Cement Fiber |
|---|---|
| Foundation | Slab |
| Pool (Y/N) | No |
| Exterior Features | Patio Slab,Covered Patio,Deck/Balcony,Privacy Fence,Sprinkler System,Solar Screens,Has Gutters,Mature Trees |
| Pool | In Ground Pool,Hot Tub |
| Lot Size | 0.251 |
| Water/Sewer | City |
| Lot Description | On Greenbelt,County VIew,1/4 - 1/2 Acre |
| Inclusions | Ceiling Fans,Chandelier,Washer Connection,Dryer Connection,Self-Cleaning Oven,Microwave Oven,Stove/Range,Gas Cooking,Refrigerator,Disposal,Dishwasher,Ice Maker Connection,Water Softener (owned),Smoke |
| Lot Improvements | Street Paved,Curbs,Sidewalks,Streetlights,Fire Hydrant w/in 500',Asphalt |
| Garage Parking | Three Car Garage,Attached |
Amenities
- Foreclosure
- Views
- Short Sale
- New Construction
- Adult 55+
- Lease To Own
- No HOA Fees
- Furnished
- Primary On Main
- Air Conditioning
- Seller Finance
- Green
- Fixer Upper
- Horse
- Golf
- Fireplace
- Deck
- Garage
- Basement
- Pool
Property vs Single Family Average in 78261
Price
Taxes
Year Built
Visits
In The Neighborhood
Primary On Main
San Antonio
$ 385,900
- Type
- Single Family
- Size
- 2,596 SqFt
- Rooms
- 4 Beds + 2.5 Baths
Stetsn Real Estate 210-396-3449
San Antonio
$ 270,000
- Type
- Single Family
- Size
- 1,225 SqFt
- Rooms
- 3 Beds + 2 Baths
Basore Real Estate 830-510-3556
San Antonio
$ 405,000
- Type
- Single Family
- Size
- 2,629 SqFt
- Rooms
- 4 Beds + 3 Baths
Orchard Brokerage 844-515-9880
Reduced
San Antonio
$ 299,900
- Type
- Single Family
- Size
- 1,695 SqFt
- Rooms
- 3 Beds + 2 Baths
Keller Williams Heritage 210-493-3030
Views
San Antonio
$ 349,000
- Type
- Single Family
- Size
- 1,739 SqFt
- Rooms
- 3 Beds + 2 Baths
Exquisite Properties, LLC 210-494-1695
Views
San Antonio
$ 295,000
- Type
- Single Family
- Size
- 2,044 SqFt
- Rooms
- 3 Beds + 3 Baths
Keller Williams City-View 210-696-9996
San Antonio
$ 289,000
- Type
- Single Family
- Size
- 2,044 SqFt
- Rooms
- 4 Beds + 3 Baths
Troy Realtors, Inc. 210-494-1985
Reduced
San Antonio
$ 404,999
- Type
- Single Family
- Size
- 2,796 SqFt
- Rooms
- 4 Beds + 3 Baths
Vortex Realty 210-647-6557
San Antonio
$ 310,000
- Type
- Single Family
- Size
- 2,196 SqFt
- Rooms
- 3 Beds + 2.5 Baths
Kristalli Real Estate, LLC 210-591-0800
Reduced
San Antonio
$ 364,900
- Type
- Single Family
- Size
- 2,557 SqFt
- Rooms
- 4 Beds + 2.5 Baths
Central Metro Realty 737-249-9010
San Antonio
$ 325,000
- Type
- Single Family
- Size
- 2,254 SqFt
- Rooms
- 4 Beds + 2.5 Baths
Keller Williams Heritage 210-493-3030
Reduced
San Antonio
$ 295,000
- Type
- Single Family
- Size
- 2,044 SqFt
- Rooms
- 4 Beds + 3 Baths
Sovereign Real Estate Group 305-662-1502
 Information provided courtesy of LERA MLS. IDX information is provided exclusively for consumers' personal, non-commercial use and may not be used for any purpose other than to identify prospective properties consumers may be interested in purchasing. Information is believed to be accurate but not guaranteed. Provided courtesy of LERA MLS. Copyright 2026 LERA MLS, All Rights Reserved. Data last updated September 13, 2026 6:13 AM UTC
 All information deemed reliable but not guaranteed. All properties are subject to prior sale, change or withdrawal. Neither listing broker(s) or information provider(s) shall be responsible for any typographical errors, misinformation, misprints and shall be held totally harmless. Listing(s) information is provided for consumer's personal, non-commercial use and may not be used for any purpose other than to identify prospective properties consumers may be interested in purchasing. The data relating
