
Price Reduction - Views
Address
1017 Mountain Dr, San Marcos, TX
Price
$ 640,000
Property Attributes
- MLS#2002763
- TypeSingle Family
- Listing Status Active
- CountyHAYS
- CitySan Marcos
- Area3100
- NeighborhoodWillow Creek Estates
- Zip78666
- StyleTwo Story,Traditional,Texas Hill Country
- Year Built2006
- Taxes$ 11915
- Price$ 640,000
- Bedrooms4
- Full Bathrooms2
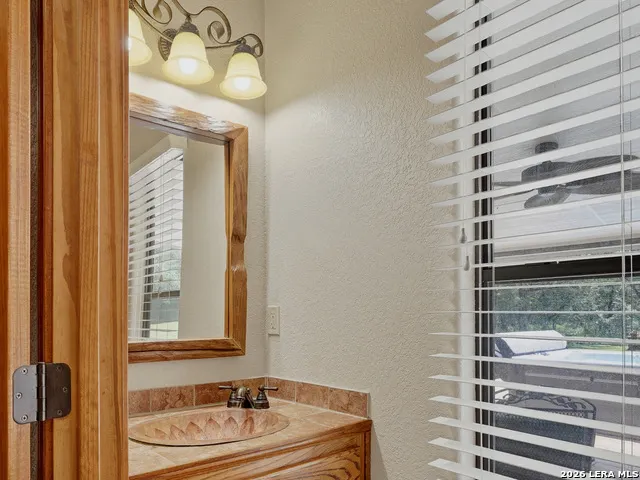
- Half Bathrooms1
- Sqr Footage2922
- Lot Size1.03 Acres
Data Source:
LERA MLS
Property Description
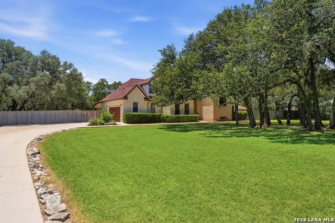
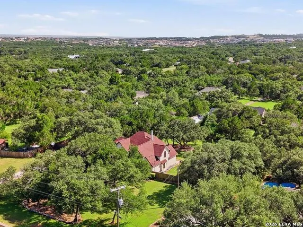
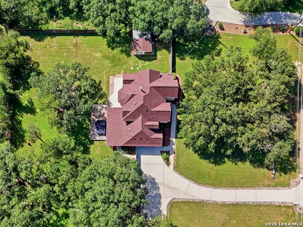
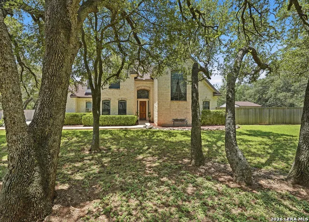
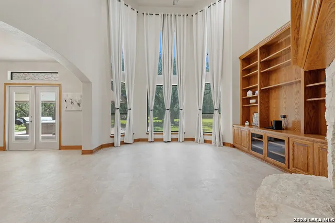
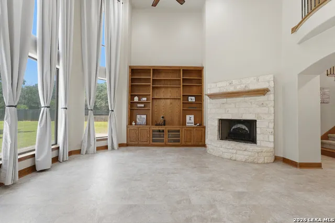
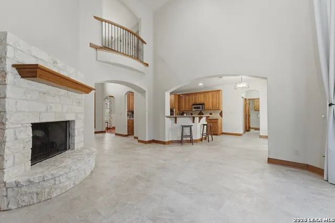
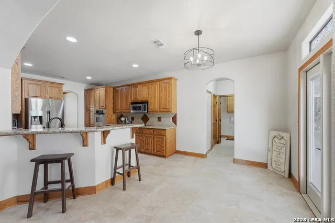
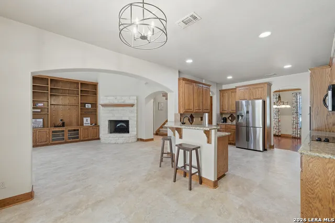
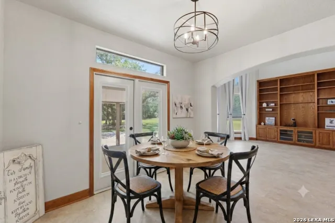
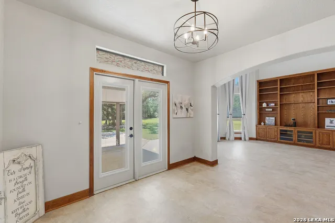
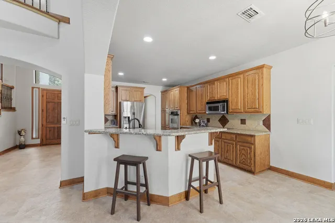
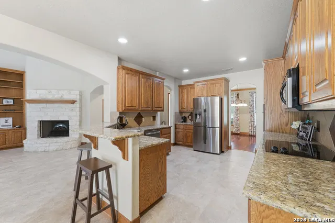
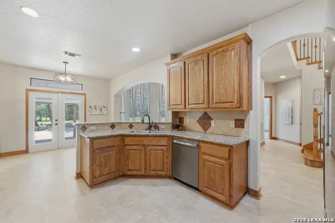
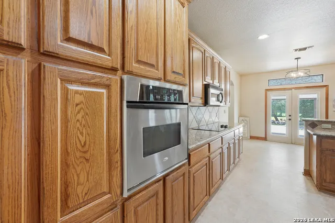
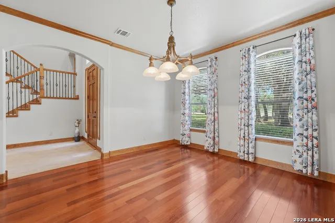
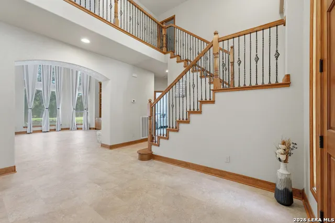
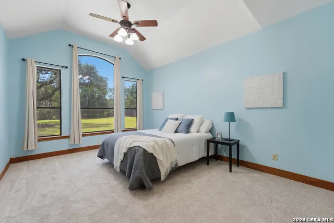
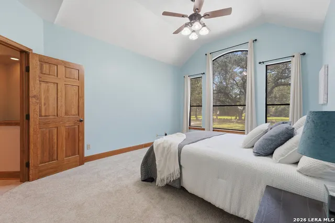
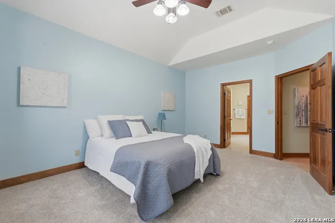
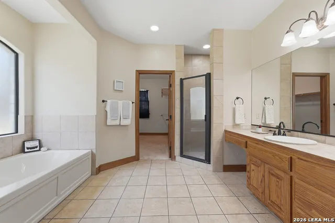
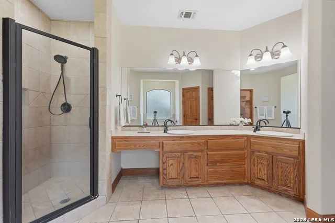
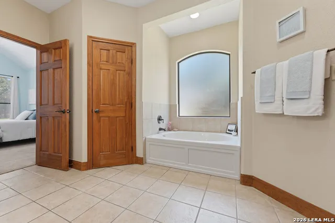
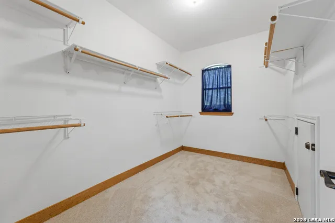
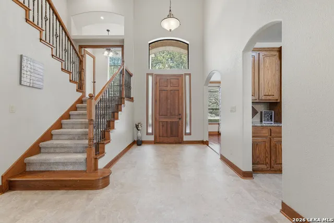
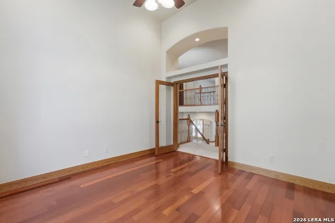
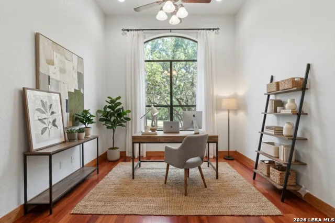
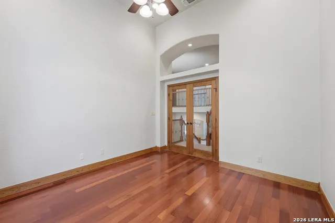
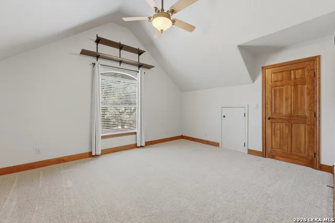
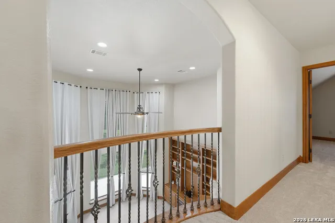
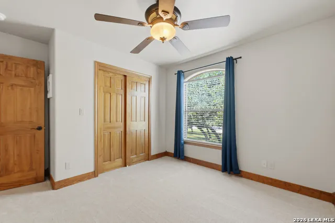
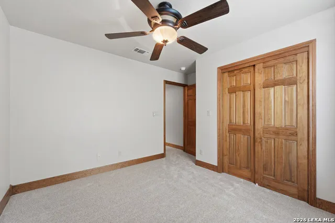
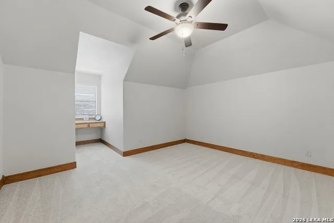
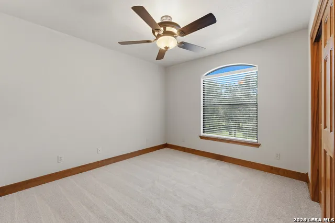
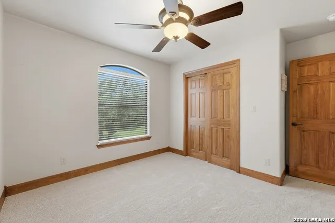
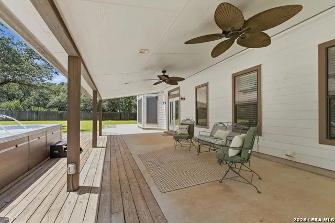
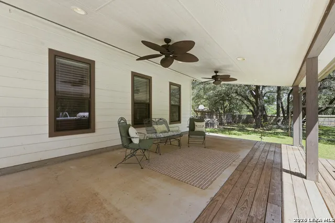
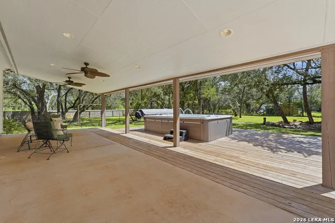
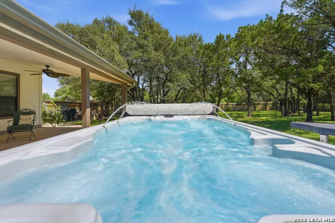
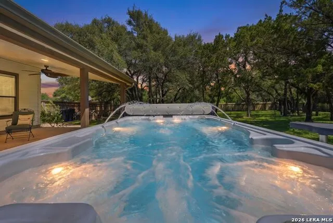
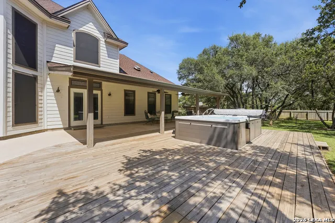
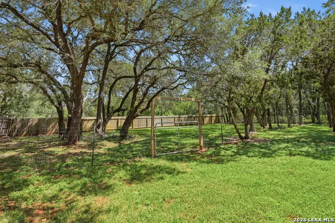
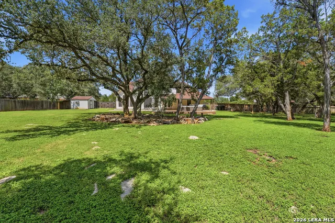
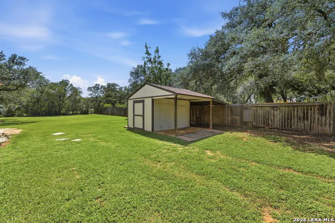
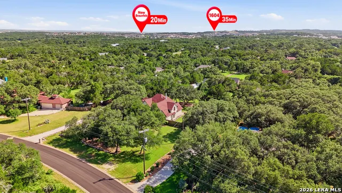
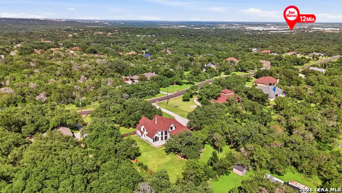
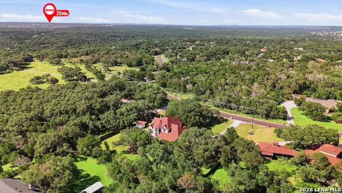
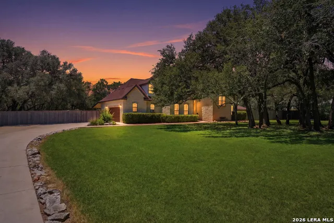
Nestled beneath mature oak trees on 1.06 acres in the desirable Willow Creek Estates neighborhood of San Marcos, this property offers a rare blend of privacy, space, and modern convenience. Thoughtfully designed for Texas Hill Country living, this custom 4-bedroom, 2.5-bath, 2,992 sq ft home greets you with soaring ceilings, floor-to-ceiling windows filled with natural light, and a charming stone fireplace as the cozy centerpiece of the main living area. The generous layout features a chef-inspired kitchen boasting endless granite countertops & abundant cabinetry, a breakfast bar with an eat-in nook is the perfect place to enjoy your morning coffee and casual gatherings. A formal dining area features luxe hardwood floors, designer lighting and is ready for hosting guests. Awaken and unwind in your spacious primary retreat offering amazing views. Step up to the elevated mezzanine level offering provides a flexible office space, while multiple living areas and bedrooms on 2nd floor offer freedom to spread out-easily adapting as additional offices, a game/media room, craft space, or an additional 5th bedroom. Step outside to a private backyard oasis featuring an extended covered patio made for relaxing and stargazing. Take a dip in the ultimate Swim Pool/Spa, the perfect combination with hydrodrive current jets for lap swimming/aquatic exercise and the luxurious hydromassage seats for your relaxation. Outdoor amenities include an AC-cooled workshop/shed, a double-gated backyard access, privacy fenced, and a dedicated dog run. Parking is a breeze with an extended driveway, parking pad. The oversized garage w/ workshop space that fits a full-sized truck is insulated and has AC window units, offering comfort for the car enthusiast, hobbyist, or fitness fanatics to enjoy this space. Ideally located for Austin or San Antonio commuters, you are just minutes from Texas State University, H-E-B, premier dining & shopping, the San Marcos Outlets, medical facilities, scenic parks and trails, and more. Experience Texas Hill Country living at its finest today!
| Elementary School | Middle School | High School |
|---|---|---|
| Hernandez Elementry | Doris Miller Middle School | San Marcos High School |
| Price History | |
|---|---|
| 7/24/2026 | Listed $655,000 |
| 9/4/2026 | 3$640,000 |
General Features
| Living Area | 2922 |
|---|---|
| Construction | Pre-Owned |
| Heating | Central |
| Cooling | Two Central |
| Half Baths | 1 |
| Bathrooms | 3 |
| Subdivision | WILLOW CREEK ESTATES |
| Builder | unknown |
| Class | Single Residential |
| Type | Single Family Detached |
| Style | Two Story,Traditional,Texas Hill Country |
| Roof | Composition |
| HOA Mandatory | Voluntary |
| Status | Active |
| Attached Garage | Yes |
| Neighborhood Amenities | None |
| Area | 3100 |
| Year Built | 2006 |
| High School | San Marcos |
| School District | San Marcos |
| Accessibility | 2+ Access Exits,Level Lot,First Floor Bedroom |
| Proposed Terms | Conventional,FHA,VA,Cash |
| Elementary School | Hernandez Elementry |
| Middle School | Doris Miller |
| Legal Description | Willow Creek Estates Sec 12,Block A,Lot 497,Acres 1.03 |
| Potential Short Sale | No |
| Taxes | 11915 |
Interior Features
| Kitchen Length | 12 |
|---|---|
| Kitchen Width | 11 |
| Total Bedrooms | 4 |
| Full Baths | 2 |
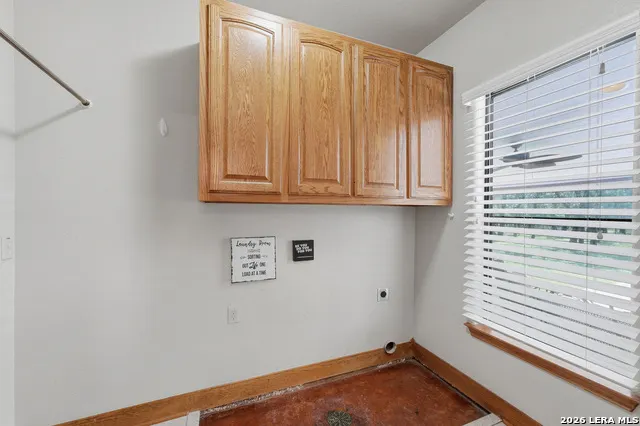
| Interior Features | Three Living Area,Separate Dining Room,Eat-In Kitchen,Two Eating Areas,Breakfast Bar,Study/Library,Game Room,Utility Room Inside,1st Floor Lvl/No Steps,Cable TV Available,High Speed Internet,Laundry |
| Stories | 2 |
| Dining Room Length | 12 |
| Dining Room Width | 12 |
| Breakfast Room Length | 12 |
| Breakfast Room Width | 12 |
| Flooring | Carpeting,Ceramic Tile,Wood |
| Living Room Width | 19 |
| Utility Room Length | 6 |
| Utility Room Width | 9 |
| Heating Fuel | Electric |
| # of Fireplaces | 1 |
| Bedroom2 Width | 11 |
| Bedroom3 Length | 12 |
| Bedroom3 Width | 11 |
| Bedroom4 Length | 12 |
| Bedroom4 Width | 15 |
| Entry Room Length | 10 |
| Entry Room Width | 6 |
| Living Room Length | 16 |
| Study/Office Length | 12 |
| Study/Office Width | 11 |
| WINDOW COVERINGS | All Remain |
Exterior Features
| Exterior | Brick,3 Sides Masonry,Cement Fiber |
|---|---|
| Foundation | Slab |
| Pool (Y/N) | No |
| Exterior Features | Patio Slab,Covered Patio,Deck/Balcony,Privacy Fence,Double Pane Windows,Storage Building/Shed,Has Gutters,Mature Trees,Dog Run Kennel,Wire Fence,Workshop,Other - See Remarks |
| Pool | Hot Tub |
| Lot Size | 1.03 |
| Water/Sewer | Aerobic Septic,City |
| Lot Description | 1 - 2 Acres,Mature Trees (ext feat),Level |
| Inclusions | Ceiling Fans,Chandelier,Washer Connection,Dryer Connection,Cook Top,Microwave Oven,Disposal,Dishwasher,Water Softener (owned),Smoke Alarm,Electric Water Heater,Garage Door Opener,Smooth Cooktop,Solid |
| Lot Improvements | Street Paved |
| Garage Parking | Two Car Garage,Attached,Side Entry,Oversized |
Amenities
- Foreclosure
- Views
- Short Sale
- New Construction
- Adult 55+
- Lease To Own
- No HOA Fees
- Furnished
- Primary On Main
- Air Conditioning
- Seller Finance
- Green
- Fixer Upper
- Horse
- Golf
- Fireplace
- Deck
- Garage
- Basement
- Pool
Property vs Single Family Average in 78666
Price
Taxes
Year Built
Visits
 Information provided courtesy of LERA MLS. IDX information is provided exclusively for consumers' personal, non-commercial use and may not be used for any purpose other than to identify prospective properties consumers may be interested in purchasing. Information is believed to be accurate but not guaranteed. Provided courtesy of LERA MLS. Copyright 2026 LERA MLS, All Rights Reserved. Data last updated September 15, 2026 5:21 AM UTC
 All information deemed reliable but not guaranteed. All properties are subject to prior sale, change or withdrawal. Neither listing broker(s) or information provider(s) shall be responsible for any typographical errors, misinformation, misprints and shall be held totally harmless. Listing(s) information is provided for consumer's personal, non-commercial use and may not be used for any purpose other than to identify prospective properties consumers may be interested in purchasing. The data relating
