
Eco Friendly
Address
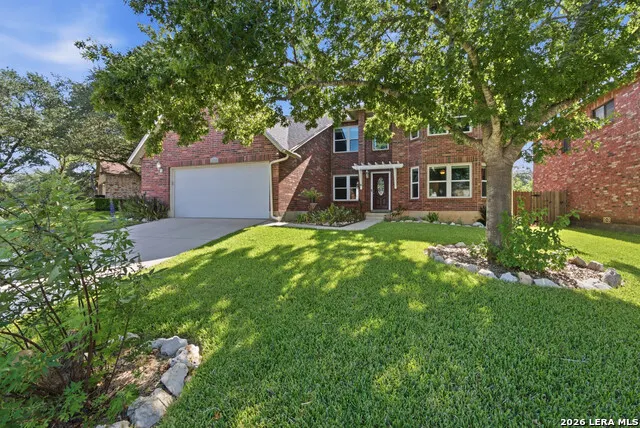
18726 N Redriver Trl, San Antonio, TX
Price
$ 465,000
Property Attributes
- MLS#2002854
- TypeSingle Family
- Listing Status Active
- CountyBEXAR
- CitySan Antonio
- Area1802
- NeighborhoodRedland Woods
- Zip78259
- StyleTwo Story
- Year Built1998
- Taxes$ 9255
- Price$ 465,000
- Bedrooms4
- Full Bathrooms2
- Half Bathrooms1
- Sqr Footage3479
- Lot Size0.245 Acres
Data Source:
LERA MLS
Property Description
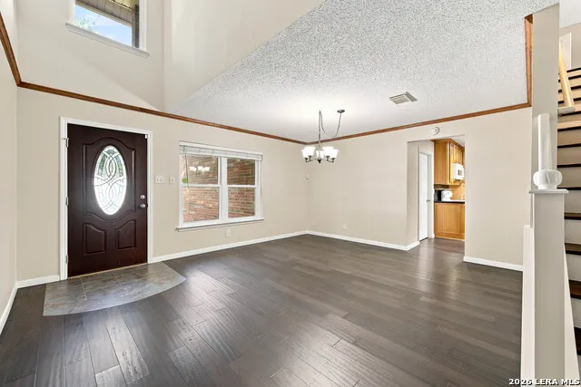
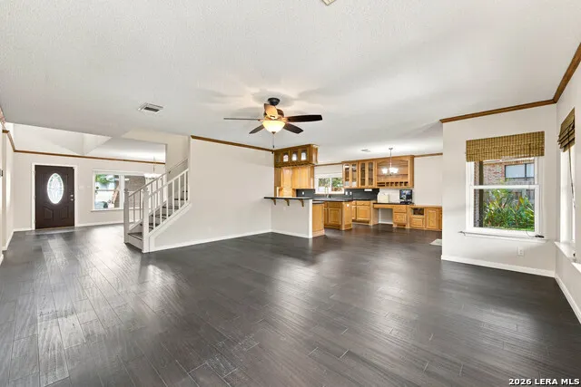
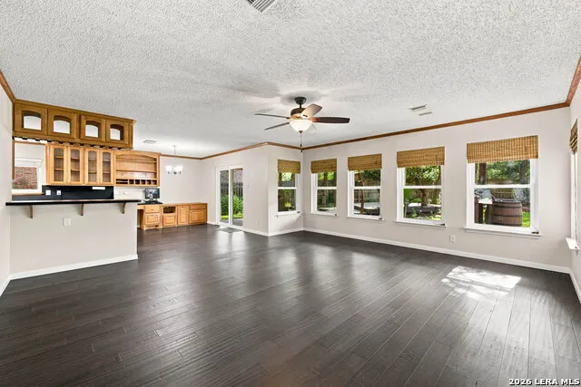
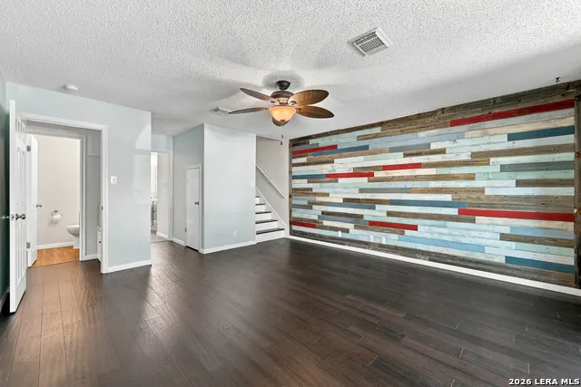
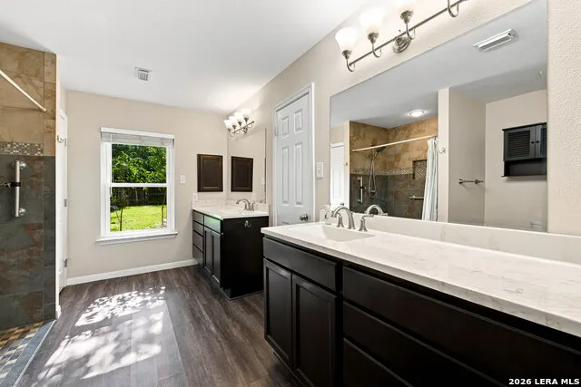
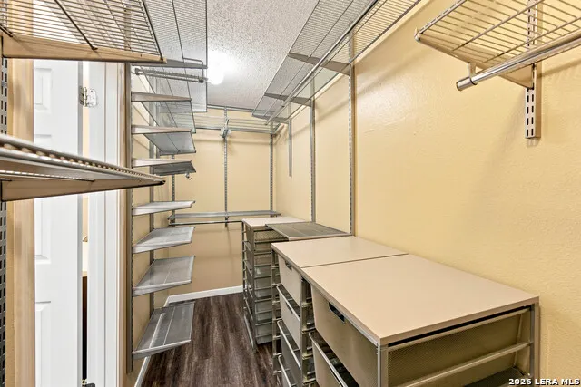
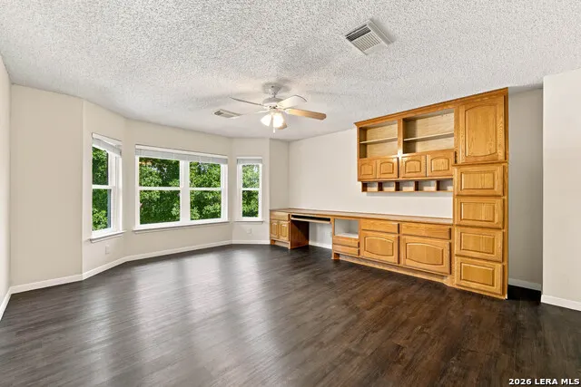
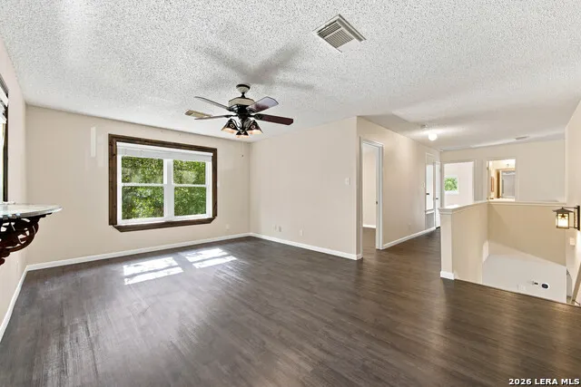
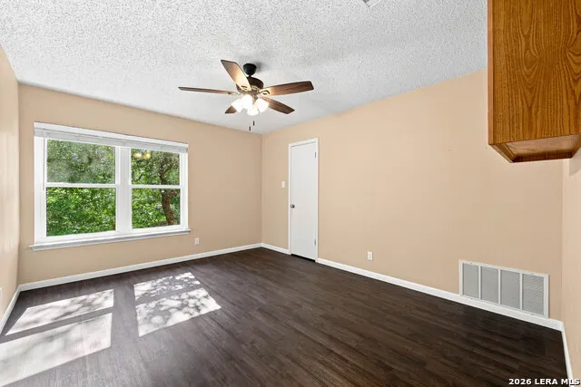
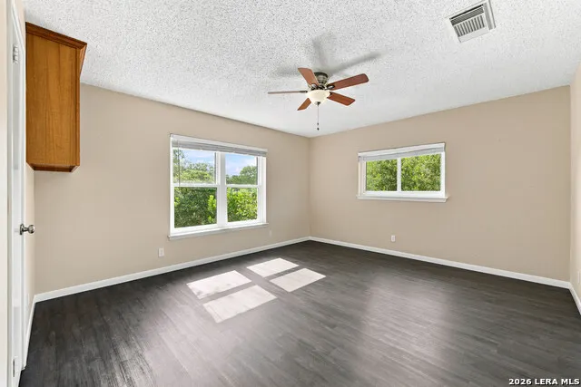
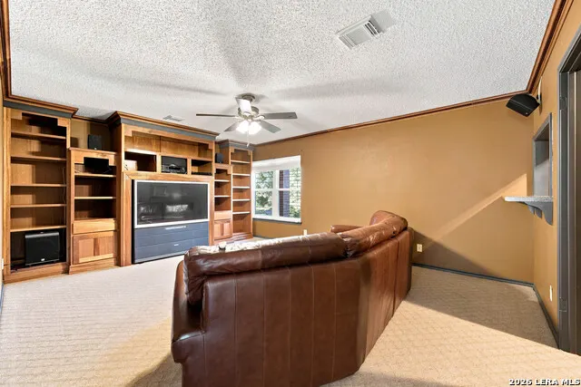
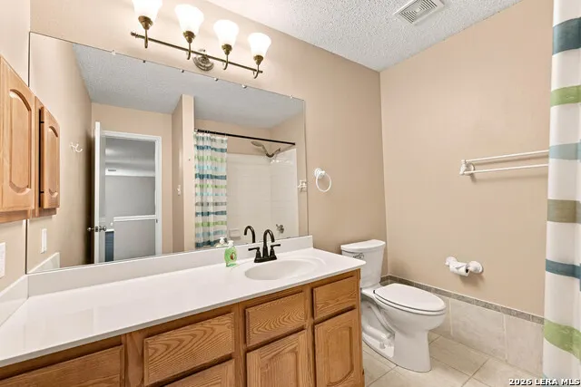
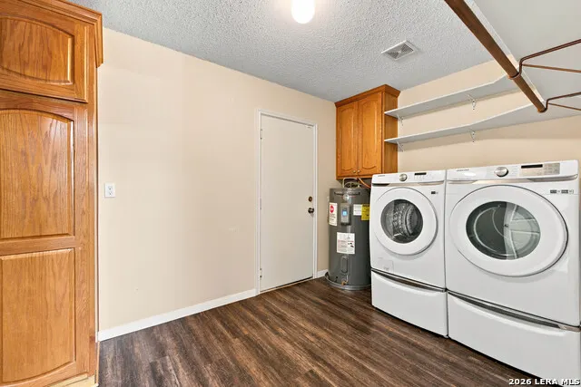
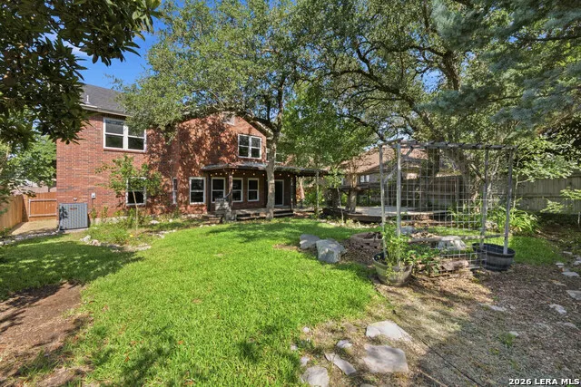
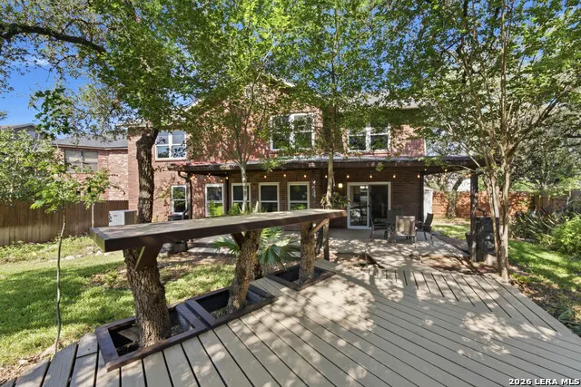
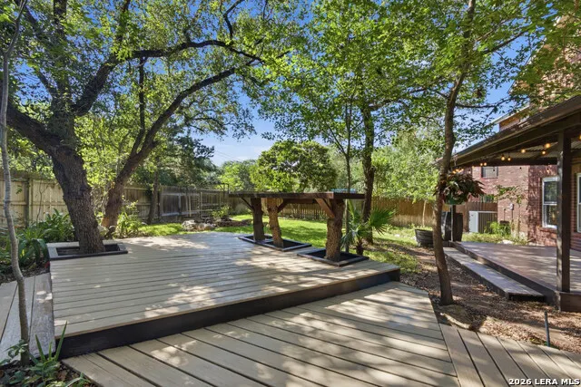
Home is more than a place. It's a feeling. From the moment you walk through the door, you'll discover a home designed for the way you truly live. Nestled in one of Far North Central San Antonio's most sought-after established neighborhoods, just minutes from 1604 and 281, this exceptional residence blends thoughtful design, comfort, and functionality in every detail. Featuring 4 spacious bedrooms, 2.5 bathrooms, a game room, and a dedicated office, this home offers the flexibility today's lifestyle demands. The fourth bedroom is uniquely designed to double as a media room, complete with a built-in bar, making it the perfect space for movie nights, game days, or entertaining friends. The primary suite is conveniently located on the main floor and features a fully remodeled bathroom with an ADA-accessible shower. Hidden away with private stair access from the suite, you'll find a spacious office; a peaceful, secluded spot perfect for working from home, enjoying hobbies, or creating your own personal retreat. Storage is something you'll never run out of here. From the custom kitchen cabinetry to thoughtfully designed storage closets throughout the home, every inch has been crafted to keep life organized without sacrificing style. Built with energy efficiency in mind, this home helps provide year-round comfort while keeping utility costs in check. Step outside and discover your own private oasis. The covered patio, built-in cocktail bar, and beautifully shaded backyard create the perfect setting for entertaining or simply unwinding. Surrounded by mature trees, fruit trees, and a peaceful greenbelt, the backyard offers the serenity and privacy that's becoming increasingly rare. This isn't just a house; it's a home where every detail has been thoughtfully considered, every gathering has a place to happen, and every season of life has room to grow. Home is more than a place. It's a feeling. This is where your next chapter begins.
| Elementary School | Middle School | High School |
|---|---|---|
| Bulverde Creek Elementary School | Tejeda Middle School | Johnson High School |
| Price History | |
|---|---|
| 7/24/2026 | Listed $465,000 |
General Features
| Living Area | 3479 |
|---|---|
| Construction | Pre-Owned |
| Heating | Central |
| Cooling | One Central |
| Half Baths | 1 |
| Bathrooms | 3 |
| HOA Fee | 275 |
| Subdivision | REDLAND WOODS |
| Builder | KB |
| Class | Single Residential |
| Type | Single Family Detached |
| Style | Two Story |
| Roof | Composition |
| HOA Mandatory | Mandatory |
| Status | Active |
| HOA Frequency | Annually |
| Attached Garage | No |
| HOA Name | RISE ASSOCIATION MANAGEMENT GROUP |
| Neighborhood Amenities | Park/Playground,Sports Court |
| Home Faces | North |
| Multiple HOA | No |
| Area | 1802 |
| Year Built | 1998 |
| High School | Johnson |
| School District | North East I.S.D. |
| Accessibility | Grab Bars in Bathroom(s),Full Bath/Bed on 1st Flr,First Floor Bedroom |
| Proposed Terms | Conventional,FHA,VA,Cash |
| Elementary School | Bulverde Creek |
| Middle School | Tejeda |
| Legal Description | Ncb 34952C Blk 5 Lot 7 Redland Woods Subd Ut-3 Redland Wood |
| Taxes | 9255 |
Interior Features
| Kitchen Length | 10 |
|---|---|
| Kitchen Width | 15 |
| Total Bedrooms | 4 |
| Full Baths | 2 |
| Interior Features | Three Living Area,Eat-In Kitchen,Two Eating Areas,Island Kitchen,Breakfast Bar,Study/Library,Game Room,Media Room,1st Floor Lvl/No Steps,High Speed Internet,Laundry Main Level,Walk in Closets,Attic - |
| Stories | 2 |
| Dining Room Length | 14 |
| Dining Room Width | 15 |
| Flooring | Carpeting,Ceramic Tile,Wood,Vinyl |
| Living Room Width | 18 |
| Heating Fuel | Electric |
| Bedroom2 Width | 13 |
| Bedroom3 Length | 13 |
| Bedroom3 Width | 14 |
| Bedroom4 Length | 11 |
| Bedroom4 Width | 13 |
| Family Room Length | 19 |
| Living Room Length | 19 |
| WINDOW COVERINGS | All Remain |
Exterior Features
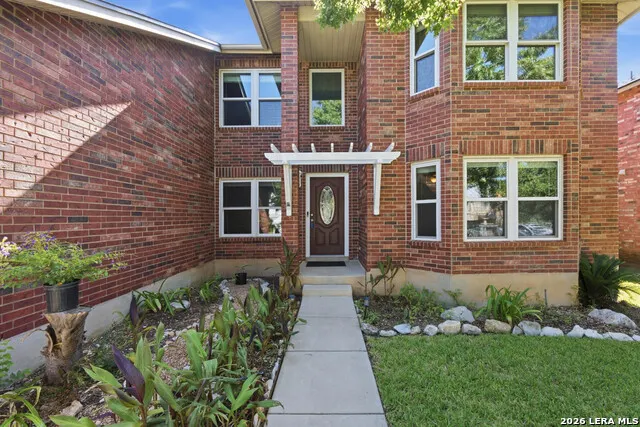
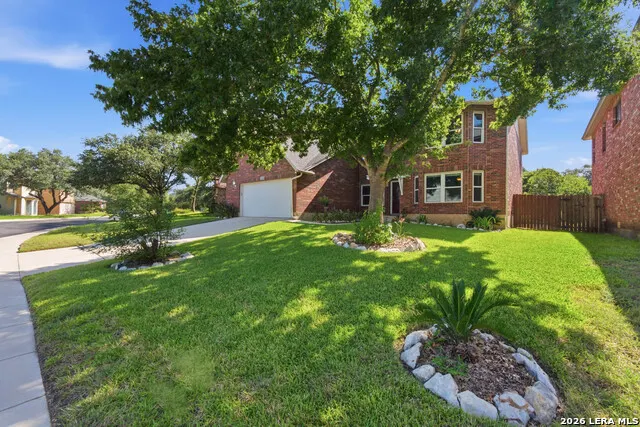
| Exterior | Brick,4 Sides Masonry |
|---|---|
| Foundation | Slab |
| Pool (Y/N) | No |
| Exterior Features | Patio Slab,Covered Patio,Deck/Balcony,Privacy Fence,Sprinkler System,Double Pane Windows,Mature Trees |
| Pool | None |
| Lot Size | 0.245 |
| Water/Sewer | Water System |
| Inclusions | Ceiling Fans,Chandelier,Washer,Dryer,Cook Top,Self-Cleaning Oven,Microwave Oven,Stove/Range,Refrigerator,Dishwasher,Water Softener (owned),Vent Fan,Smoke Alarm,Security System (Owned),Pre-Wired for S |
| Garage Parking | Two Car Garage,Oversized |
Amenities
- Foreclosure
- Views
- Short Sale
- New Construction
- Adult 55+
- Lease To Own
- No HOA Fees
- Furnished
- Primary On Main
- Air Conditioning
- Seller Finance
- Green
- Fixer Upper
- Horse
- Golf
- Fireplace
- Deck
- Garage
- Basement
- Pool
Property vs Single Family Average in 78259
Price
Taxes
Year Built
Visits
 Information provided courtesy of LERA MLS. IDX information is provided exclusively for consumers' personal, non-commercial use and may not be used for any purpose other than to identify prospective properties consumers may be interested in purchasing. Information is believed to be accurate but not guaranteed. Provided courtesy of LERA MLS. Copyright 2026 LERA MLS, All Rights Reserved. Data last updated September 12, 2026 5:21 AM UTC
 All information deemed reliable but not guaranteed. All properties are subject to prior sale, change or withdrawal. Neither listing broker(s) or information provider(s) shall be responsible for any typographical errors, misinformation, misprints and shall be held totally harmless. Listing(s) information is provided for consumer's personal, non-commercial use and may not be used for any purpose other than to identify prospective properties consumers may be interested in purchasing. The data relating
