
Price Reduction
Address
10403 Barbeque Bay, Converse, TX
Price
$ 234,900
Property Attributes
- MLS#2003820
- TypeSingle Family
- Listing Status Active
- CountyBEXAR
- CityConverse
- Area3100
- NeighborhoodSummerhill
- Zip78109
- StyleOne Story
- Year Built2018
- Taxes$ 5820
- Price$ 234,900
- Bedrooms4
- Full Bathrooms2
- Half Bathrooms0
- Sqr Footage1695
- Lot Size0.2843 Acres
Data Source:
LERA MLS
Property Description
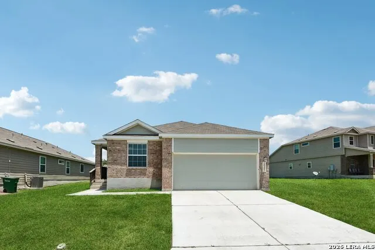
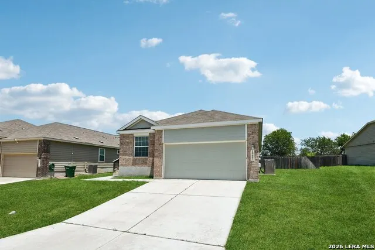
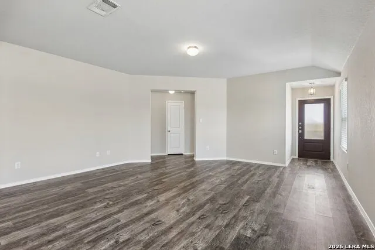
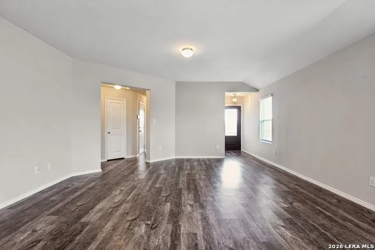
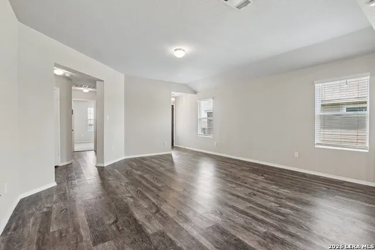
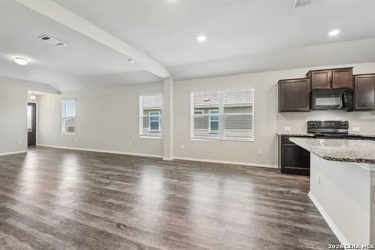
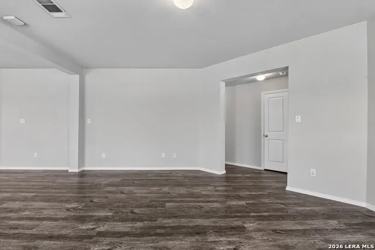
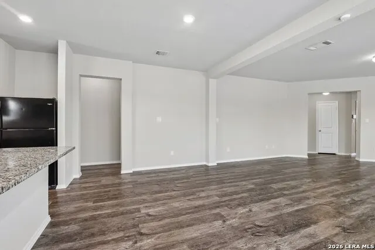
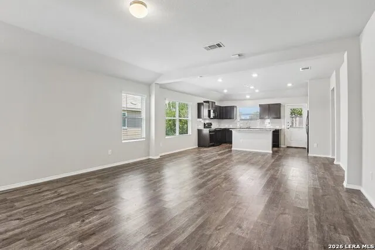
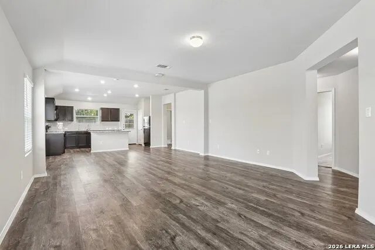
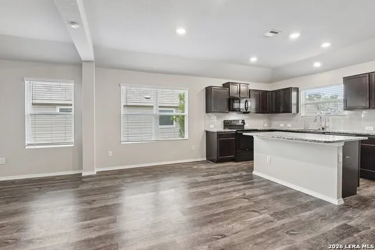
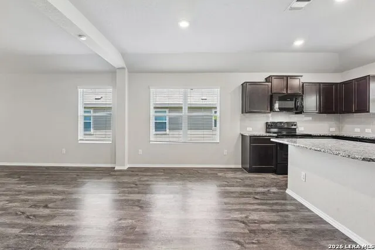
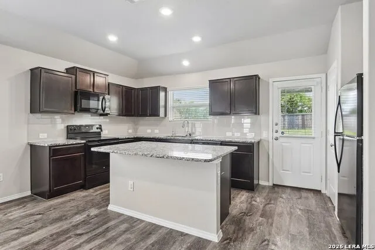
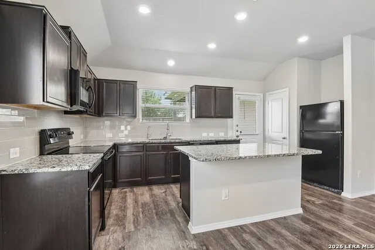
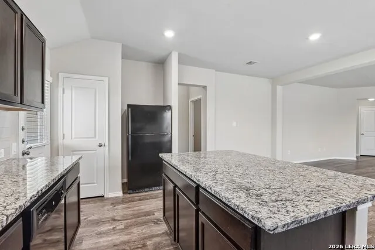
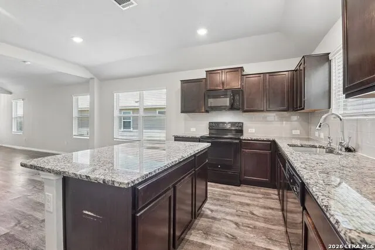
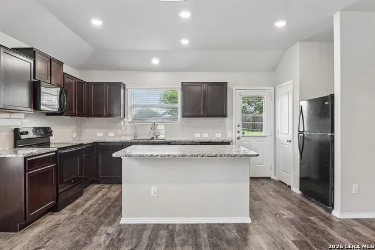
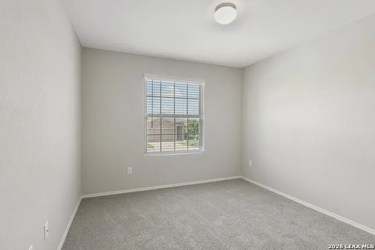
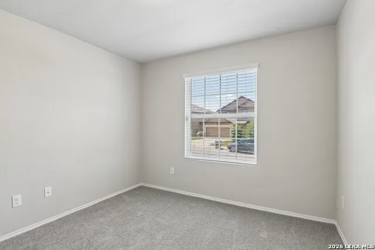
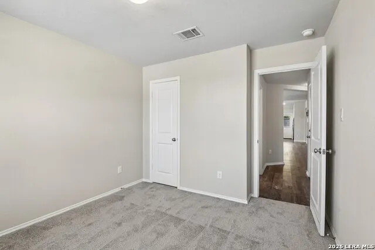
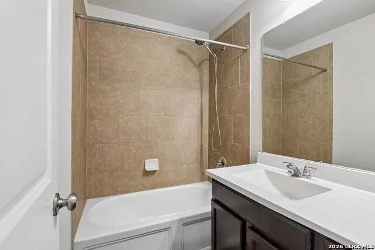
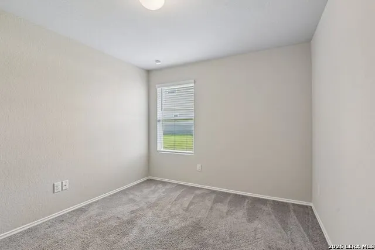
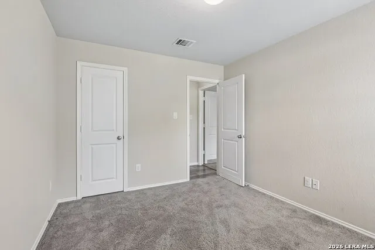
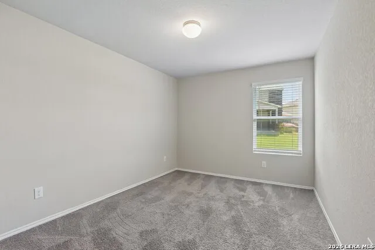
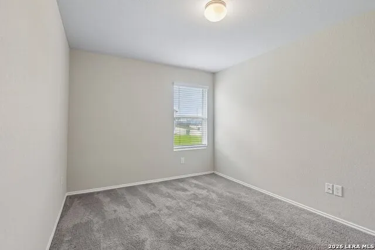
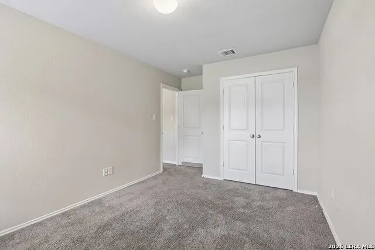
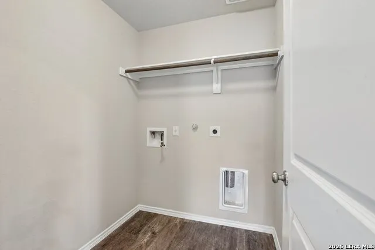
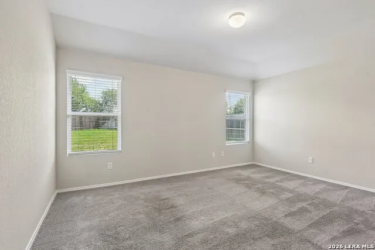
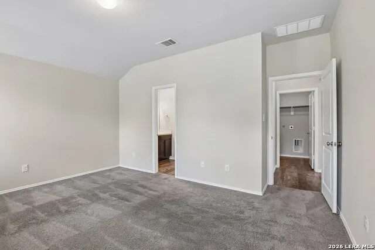
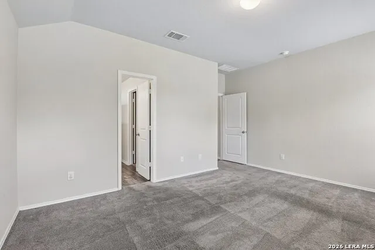
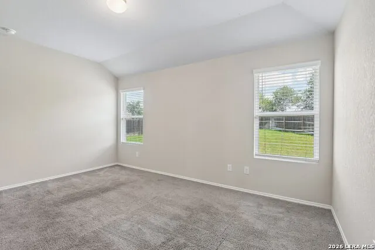
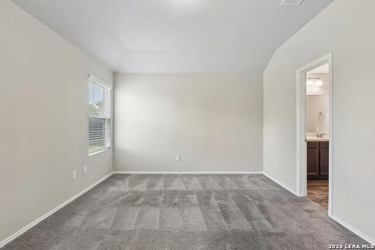
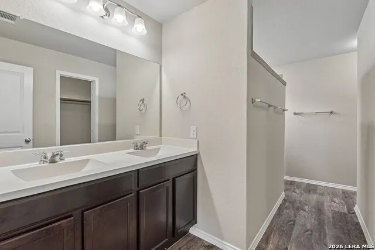
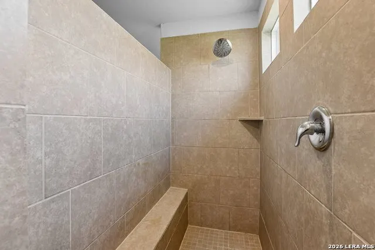
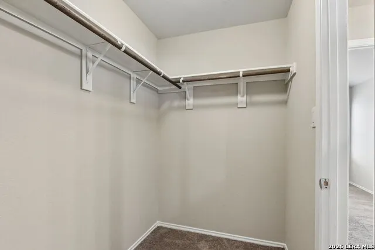
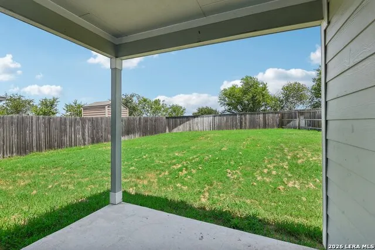
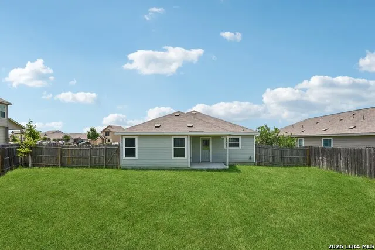
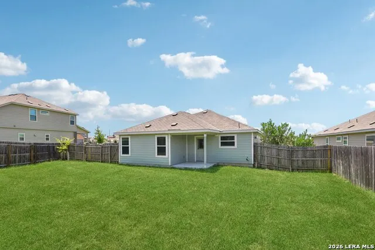
Welcome to 10403 Barbeque Bay, a spacious single-story home with 4 bedrooms, 2 bathrooms, and 1,695 square feet of comfortable living space. From the moment you step inside, the open floor plan, neutral finishes, and natural light create a warm and inviting setting that is ready to make your own. The generous living and dining areas flow directly into the kitchen, making the layout ideal for everyday living and entertaining. The kitchen features granite countertops, dark cabinetry, a tile backsplash, recessed lighting, and a large center island with plenty of room for meal preparation, storage, and casual seating. The private primary suite offers plenty of space to unwind, along with a walk-in closet and an ensuite bathroom featuring a double vanity and tiled walk-in shower. Three additional bedrooms provide flexibility for guests, a home office, workout space, or any setup that fits your lifestyle. A second full bathroom and a dedicated indoor laundry room add to the home's practical design. Step outside to a covered patio overlooking the oversized, fully fenced backyard. With no neighbors directly behind the home, the yard offers added privacy and plenty of space for pets, gardening, outdoor gatherings, or creating your own backyard retreat. The community includes a neighborhood playground and is conveniently located near major roadways, shopping, dining, grocery stores, JBSA-Randolph, and the surrounding Converse, Universal City, and Live Oak areas. With its flexible four-bedroom layout, open living spaces, large backyard, and convenient location, this home is ready to welcome its next owner.
| Elementary School | Middle School | High School |
|---|---|---|
| Glenn John Elementary School | Heritage Middle School | East Central High School |
| Price History | |
|---|---|
| 7/28/2026 | Listed $244,000 |
| 8/27/2026 | 4$234,900 |
General Features
| Living Area | 1695 |
|---|---|
| Construction | Pre-Owned |
| Heating | Central |
| Cooling | One Central |
| Bathrooms | 2 |
| HOA Fee | 180 |
| Subdivision | SUMMERHILL |
| Builder | Lennar |
| Class | Single Residential |
| Type | Single Family Detached |
| Style | One Story |
| Roof | Composition |
| HOA Mandatory | Mandatory |
| Status | Active |
| HOA Frequency | Semi-Annually |
| Attached Garage | No |
| HOA Name | SUMMERHILL HOA |
| Neighborhood Amenities | Park/Playground |
| Multiple HOA | No |
| Area | 3100 |
| Year Built | 2018 |
| High School | East Central |
| School District | East Central I.S.D |
| Proposed Terms | Conventional,FHA,VA,Cash |
| Elementary School | Glenn John |
| Middle School | Heritage |
| Legal Description | NCB 17699 (SUMMERHILL SUB'D UT-2),BLOCK 6 LOT 26 |
| Potential Short Sale | No |
| Taxes | 5820.1 |
Interior Features
| Kitchen Length | 17 |
|---|---|
| Kitchen Width | 8 |
| Total Bedrooms | 4 |
| Full Baths | 2 |
| Interior Features | One Living Area,Island Kitchen,Open Floor Plan,Laundry Room |
| Stories | 1 |
| Dining Room Length | 13 |
| Dining Room Width | 10 |
| Flooring | Carpeting,Vinyl |
| Living Room Width | 10 |
| Heating Fuel | Electric |
| Bedroom2 Width | 10 |
| Bedroom3 Length | 12 |
| Bedroom3 Width | 10 |
| Bedroom4 Length | 11 |
| Bedroom4 Width | 10 |
| Living Room Length | 15 |
| WINDOW COVERINGS | All Remain |
Exterior Features
| Exterior | Brick,Siding |
|---|---|
| Foundation | Slab |
| Pool (Y/N) | No |
| Pool | None |
| Lot Size | 0.2843 |
| Water/Sewer | Water System,Sewer System |
| Inclusions | Washer Connection,Dryer Connection,Microwave Oven,Stove/Range,Refrigerator,Dishwasher,Smoke Alarm,Pre-Wired for Security,City Garbage service |
| Garage Parking | Two Car Garage |
Amenities
- Foreclosure
- Views
- Short Sale
- New Construction
- Adult 55+
- Lease To Own
- No HOA Fees
- Furnished
- Primary On Main
- Air Conditioning
- Seller Finance
- Green
- Fixer Upper
- Horse
- Golf
- Fireplace
- Deck
- Garage
- Basement
- Pool
Property vs Single Family Average in 78109
Price
Taxes
Year Built
Visits
In The Neighborhood
Converse
$ 340,000
- Type
- Single Family
- Size
- 2,759 SqFt
- Rooms
- 4 Beds + 3.5 Baths
Levi Rodgers Real Estate Group 210-331-7000
San Antonio
$ 345,000
- Type
- Single Family
- Size
- 1,551 SqFt
- Rooms
- 3 Beds + 2 Baths
LMG Realty LLC 210-788-1668
San Antonio
$ 385,000
- Type
- Single Family
- Size
- 1,850 SqFt
- Rooms
- 3 Beds + 2.5 Baths
5th Stream Realty 214-868-0707
Reduced
Converse
$ 219,000
- Type
- Single Family
- Size
- 1,464 SqFt
- Rooms
- 3 Beds + 2 Baths
Texas Premier Realty 210-844-8683
Eco Friendly
Converse
$ 265,000
- Type
- Single Family
- Size
- 1,668 SqFt
- Rooms
- 4 Beds + 2 Baths
Full Spectrum Realty 210-281-1067
Reduced
San Antonio
$ 310,000
- Type
- Single Family
- Size
- 2,112 SqFt
- Rooms
- 3 Beds + 3 Baths
Keller Williams Heritage 210-493-3030
Reduced
Converse
$ 315,000
- Type
- Single Family
- Size
- 2,394 SqFt
- Rooms
- 4 Beds + 2.5 Baths
Modern Door Realty 830-320-1657
Reduced
Converse
$ 320,000
- Type
- Single Family
- Size
- 2,412 SqFt
- Rooms
- 4 Beds + 2.5 Baths
BK Real Estate 972-677-9172
Reduced
San Antonio
$ 299,000
- Type
- Single Family
- Size
- 1,760 SqFt
- Rooms
- 3 Beds + 2.5 Baths
Kuper Sotheby's Int'l Realty 210-698-3100
Converse
$ 279,000
- Type
- Single Family
- Size
- 1,907 SqFt
- Rooms
- 4 Beds + 2 Baths
Epique Realty LLC 512-387-0722
Eco Friendly
Converse
$ 389,900
- Type
- Single Family
- Size
- 2,444 SqFt
- Rooms
- 4 Beds + 2.5 Baths
Coldwell Banker D'Ann Harper 210-483-7070
Reduced
Converse
$ 257,000
- Type
- Single Family
- Size
- 1,211 SqFt
- Rooms
- 3 Beds + 2 Baths
MyLegacy Realty, LLC 210-363-5515
 Information provided courtesy of LERA MLS. IDX information is provided exclusively for consumers' personal, non-commercial use and may not be used for any purpose other than to identify prospective properties consumers may be interested in purchasing. Information is believed to be accurate but not guaranteed. Provided courtesy of LERA MLS. Copyright 2026 LERA MLS, All Rights Reserved. Data last updated September 13, 2026 6:13 AM UTC
 All information deemed reliable but not guaranteed. All properties are subject to prior sale, change or withdrawal. Neither listing broker(s) or information provider(s) shall be responsible for any typographical errors, misinformation, misprints and shall be held totally harmless. Listing(s) information is provided for consumer's personal, non-commercial use and may not be used for any purpose other than to identify prospective properties consumers may be interested in purchasing. The data relating
