
Eco Friendly
Address
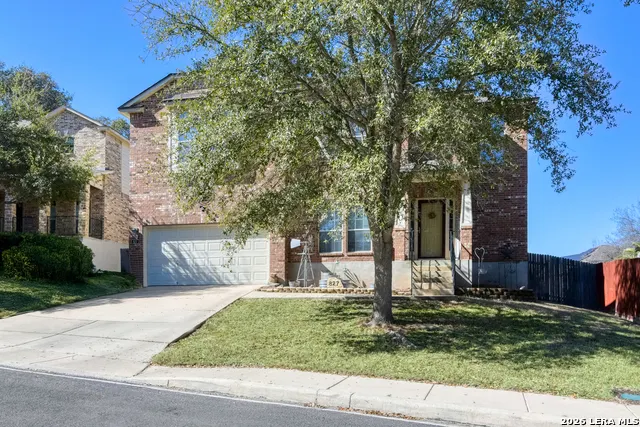
827 Point Cove, San Antonio, TX
Price
$ 325,000
Property Attributes
- MLS#2004648
- TypeSingle Family
- Listing Status Active
- CountyBEXAR
- CitySan Antonio
- Area0102
- NeighborhoodWestcreek
- Zip78253
- StyleTwo Story
- Year Built2006
- Taxes$ 6004
- Price$ 325,000
- Bedrooms4
- Full Bathrooms2
- Half Bathrooms1
- Sqr Footage2866
- Lot Size0.192 Acres
Data Source:
LERA MLS
Property Description
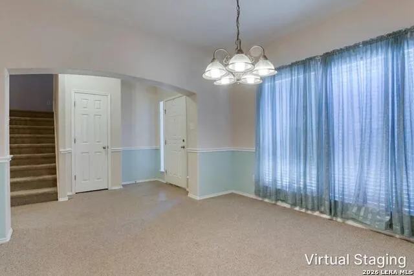
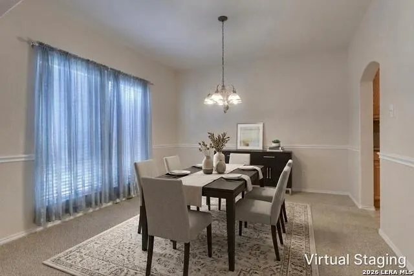
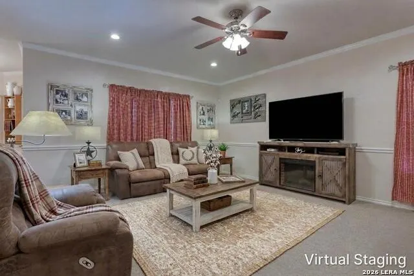
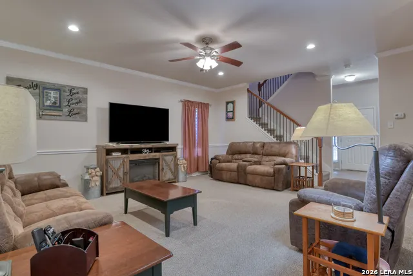
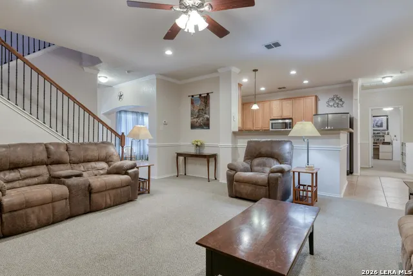
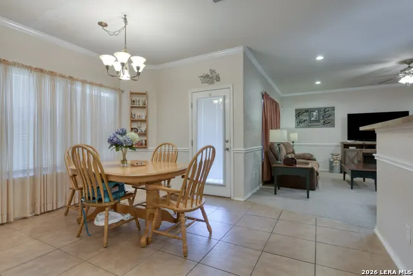
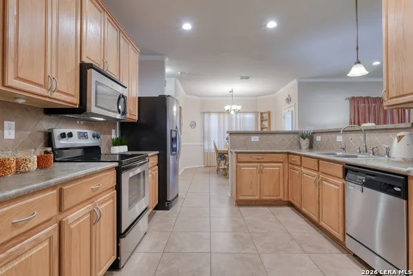
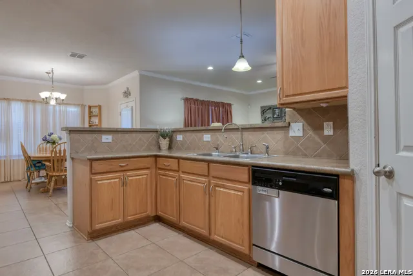
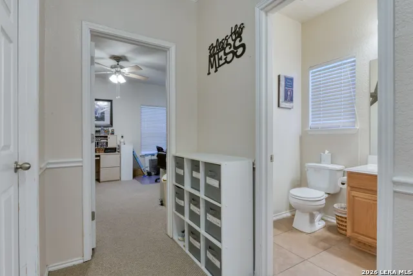
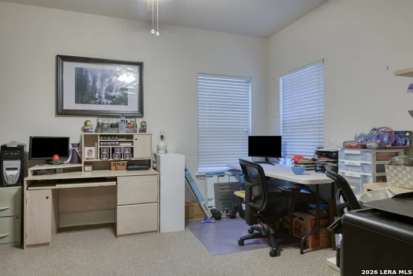
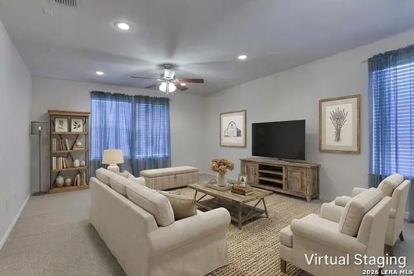
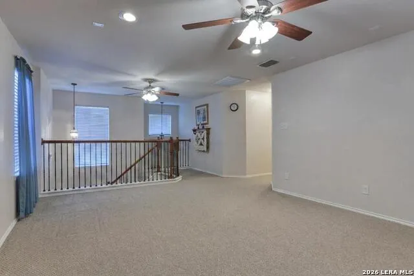
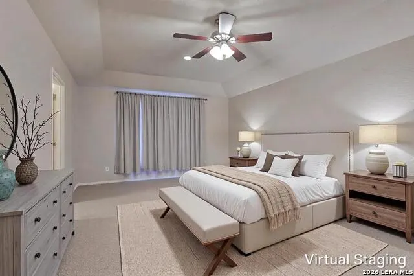
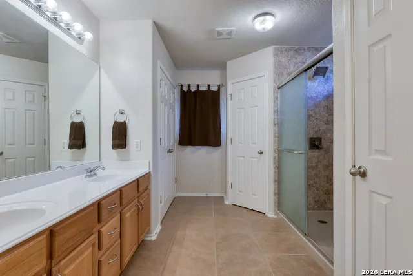
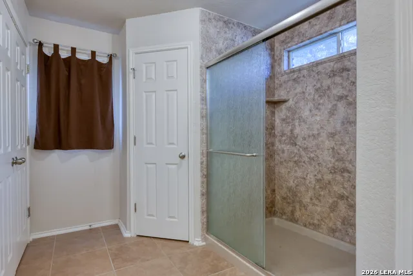
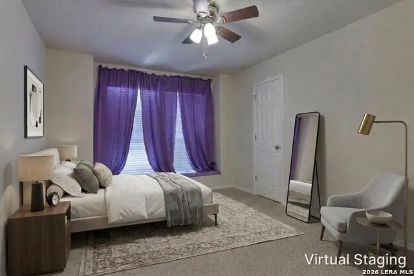
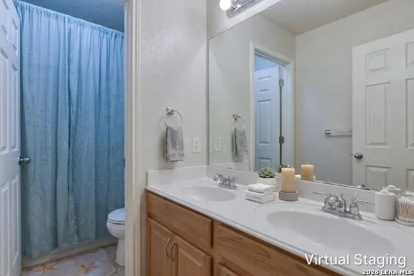
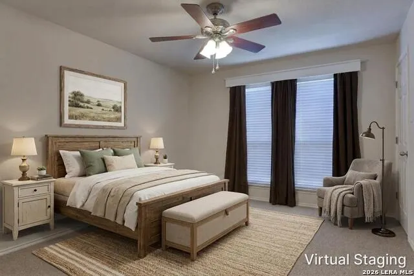
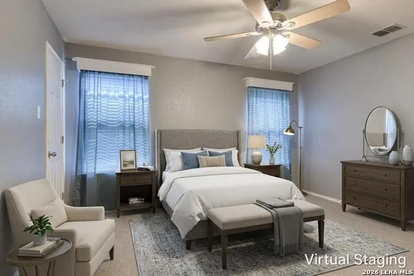
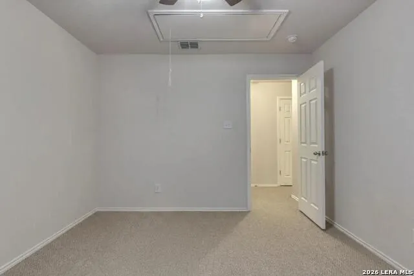
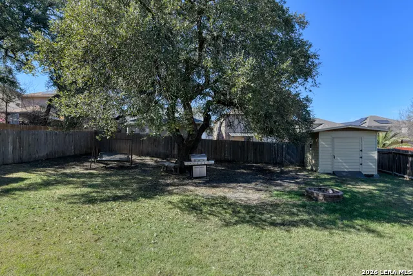
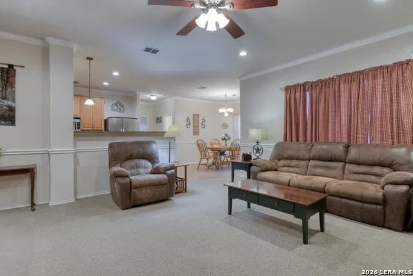
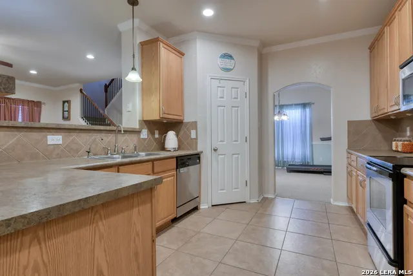
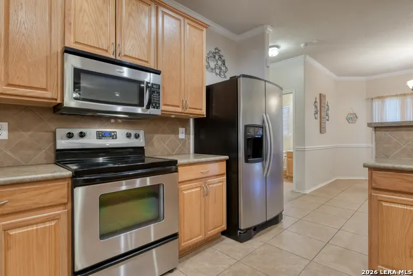
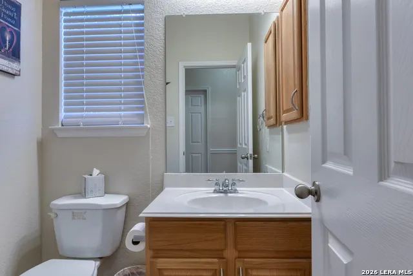
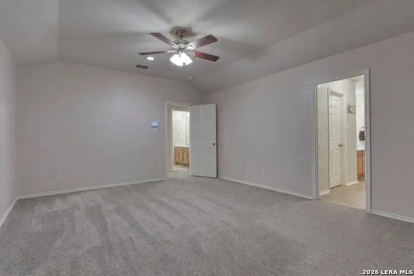
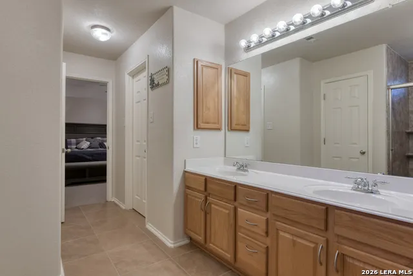
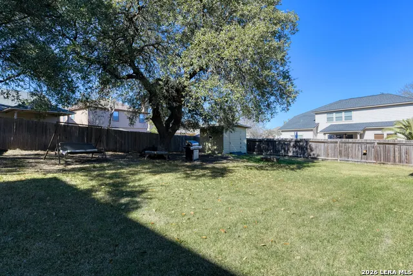
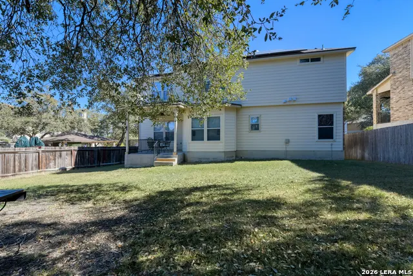
Located on a low-traffic cul-de-sac street, this home unfolds with a layout designed for both everyday ease and moments that linger. The main level offers a dedicated study with a nearby half bath, creating a comfortable space for work, reading, or quiet focus, while the living areas flow naturally between the family room and two eating areas that naturally invite conversation and connection. The kitchen anchors the space with stainless steel appliances and a tile backsplash, opening easily to the heart of the home where daily routines and shared moments come together. Upstairs, the primary suite is thoughtfully positioned alongside three additional bedrooms and a spacious loft gameroom, offering flexibility for rest, play, or gathering at the end of the day. The upgraded primary bath features a 4-ft shower, while practical touches throughout the home include generous storage, overhead garage storage, and an outdoor shed. Out back, evenings are best enjoyed beneath the covered patio, where mature trees create a calm, unhurried setting. With a recently upgraded heavy composition roof, existing solar panels, nearby shopping, neighborhood pools, and walking trails, this is a home that blends comfort, function, and the kind of atmosphere where memories naturally take shape. Some photos have been virtually staged.
| Elementary School | Middle School | High School |
|---|---|---|
| Ott Elementary School | Luna Middle School | William Brennan High School |
| Price History | |
|---|---|
| 7/31/2026 | Listed $325,000 |
General Features
| Living Area | 2866 |
|---|---|
| Energy Efficiency | 12 + Attic Insulation,Radiant Barrier,Ceiling Fans |
| Construction | Pre-Owned |
| Heating | Central |
| Cooling | One Central |
| Half Baths | 1 |
| Bathrooms | 3 |
| HOA Fee | 130.68 |
| Subdivision | Westcreek |
| Builder | Armadillo |
| Class | Single Residential |
| Type | Single Family Detached |
| Green Features | Solar Electric System |
| Style | Two Story |
| Roof | Heavy Composition |
| HOA Mandatory | Mandatory |
| Miscellaneous | No City Tax,Cluster Mail Box,School Bus |
| Status | Active |
| HOA Frequency | Quarterly |
| Attached Garage | Yes |
| HOA Name | VILLAGES OF WESTCREEK |
| Neighborhood Amenities | Pool,Tennis,Clubhouse,Park/Playground,Sports Court,BBQ/Grill,Basketball Court,Volleyball Court |
| Multiple HOA | No |
| Area | 0102 |
| Year Built | 2006 |
| High School | William Brennan |
| School District | Northside |
| Proposed Terms | Conventional,FHA,VA,TX Vet,Cash |
| Elementary School | Ott |
| Middle School | Luna |
| Legal Description | Cb 4367D Blk 18 Lot 26 (Highpoint @ Westcreek Subd Ut-2) 956 |
| Potential Short Sale | No |
| Taxes | 6004.12 |
Interior Features
| Kitchen Length | 11 |
|---|---|
| Kitchen Width | 8 |
| Total Bedrooms | 4 |
| Full Baths | 2 |
| Interior Features | Two Living Area,Separate Dining Room,Eat-In Kitchen,Two Eating Areas,Study/Library,Game Room,Utility Room Inside,All Bedrooms Upstairs,High Ceilings,Open Floor Plan,Cable TV Available,High Speed Inte |
| Stories | 2 |
| Dining Room Length | 13 |
| Dining Room Width | 12 |
| Breakfast Room Length | 9 |
| Breakfast Room Width | 8 |
| Flooring | Carpeting,Ceramic Tile |
| Utility Room Length | 6 |
| Utility Room Width | 6 |
| Heating Fuel | Electric |
| Bedroom2 Width | 11 |
| Bedroom3 Length | 11 |
| Bedroom3 Width | 11 |
| Bedroom4 Length | 12 |
| Bedroom4 Width | 10 |
| Entry Room Length | 6 |
| Entry Room Width | 5 |
| Family Room Length | 16 |
| Study/Office Length | 13 |
| Study/Office Width | 12 |
| WINDOW COVERINGS | Some Remain |
Exterior Features
| Exterior | 3 Sides Masonry,Cement Fiber |
|---|---|
| Foundation | Slab |
| Pool (Y/N) | No |
| Exterior Features | Covered Patio,Privacy Fence,Sprinkler System,Double Pane Windows,Storage Building/Shed,Mature Trees,Storm Doors |
| Pool | None |
| Lot Size | 0.192 |
| Water/Sewer | Water System,Sewer System,City |
| Lot Description | Cul-de-Sac/Dead End,Mature Trees (ext feat) |
| Inclusions | Ceiling Fans,Chandelier,Washer Connection,Dryer Connection,Microwave Oven,Stove/Range,Dishwasher,Ice Maker Connection,Water Softener (owned),Vent Fan,Smoke Alarm,Attic Fan,Electric Water Heater,Garag |
| Lot Improvements | Street Paved,Curbs,Sidewalks,Fire Hydrant w/in 500',Asphalt |
| Garage Parking | Two Car Garage,Attached |
Amenities
- Foreclosure
- Views
- Short Sale
- New Construction
- Adult 55+
- Lease To Own
- No HOA Fees
- Furnished
- Primary On Main
- Air Conditioning
- Seller Finance
- Green
- Fixer Upper
- Horse
- Golf
- Fireplace
- Deck
- Garage
- Basement
- Pool
Property vs Single Family Average in 78253
Price
Taxes
Year Built
Visits
In The Neighborhood
Just Listed
San Antonio
$ 236,500
- Type
- Single Family
- Size
- 1,698 SqFt
- Rooms
- 3 Beds + 2.5 Baths
eXp Realty 888-519-7431
San Antonio
$ 250,000
- Type
- Single Family
- Size
- 1,924 SqFt
- Rooms
- 3 Beds + 2 Baths
Stonepoint Properties Inc 210-384-0200
Open House
San Antonio
$ 320,000
- Type
- Single Family
- Size
- 2,115 SqFt
- Rooms
- 3 Beds + 2 Baths
LPT Realty, LLC 877-366-2213
Reduced
San Antonio
$ 215,000
- Type
- Single Family
- Size
- 2,320 SqFt
- Rooms
- 3 Beds + 2.5 Baths
AXIS Brokerage 210-310-3148
San Antonio
$ 325,000
- Type
- Single Family
- Size
- 2,947 SqFt
- Rooms
- 4 Beds + 2.5 Baths
Phyllis Browning Company 210-408-2500
San Antonio
$ 265,000
- Type
- Single Family
- Size
- 1,662 SqFt
- Rooms
- 3 Beds + 2 Baths
Garrett Wright Properties, LLC 210-298-3948
Open House
San Antonio
$ 340,000
- Type
- Single Family
- Size
- 2,492 SqFt
- Rooms
- 4 Beds + 2.5 Baths
Coldwell Banker D'Ann Harper, REALTOR 210-483-6400
Open House
San Antonio
$ 219,500
- Type
- Single Family
- Size
- 1,448 SqFt
- Rooms
- 3 Beds + 2.5 Baths
GSG Property Management 210-930-4440
Reduced
San Antonio
$ 365,000
- Type
- Single Family
- Size
- 2,754 SqFt
- Rooms
- 4 Beds + 3 Baths
Stetsn Real Estate 210-396-3449
 Information provided courtesy of LERA MLS. IDX information is provided exclusively for consumers' personal, non-commercial use and may not be used for any purpose other than to identify prospective properties consumers may be interested in purchasing. Information is believed to be accurate but not guaranteed. Provided courtesy of LERA MLS. Copyright 2026 LERA MLS, All Rights Reserved. Data last updated September 17, 2026 10:06 PM UTC
 All information deemed reliable but not guaranteed. All properties are subject to prior sale, change or withdrawal. Neither listing broker(s) or information provider(s) shall be responsible for any typographical errors, misinformation, misprints and shall be held totally harmless. Listing(s) information is provided for consumer's personal, non-commercial use and may not be used for any purpose other than to identify prospective properties consumers may be interested in purchasing. The data relating
