

Address
519 Reba, Converse, TX
Price
$ 230,000
Property Attributes
- MLS#2007454
- TypeSingle Family
- Listing Status Active
- CountyBEXAR
- CityConverse
- Area1700
- NeighborhoodAstoria Place
- Zip78109
- StyleOne Story,Traditional
- Year Built2006
- Taxes$ 4061
- Price$ 230,000
- Bedrooms3
- Full Bathrooms2
- Half Bathrooms0
- Sqr Footage1380
- Lot Size0.12 Acres
Data Source:
LERA MLS
Property Description
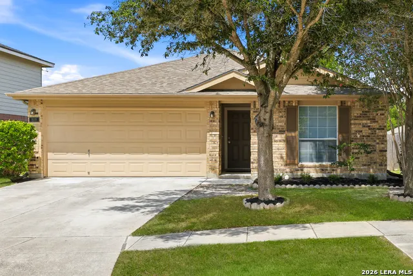
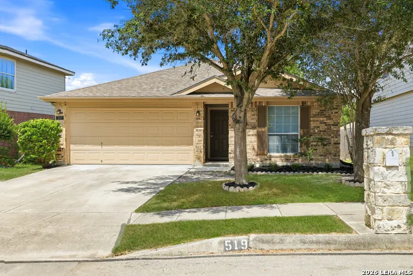
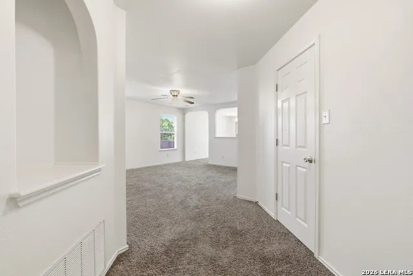
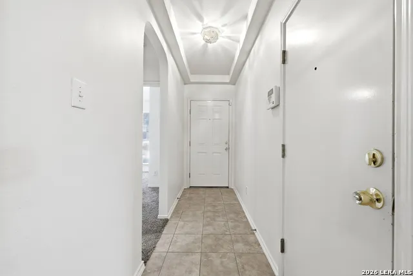
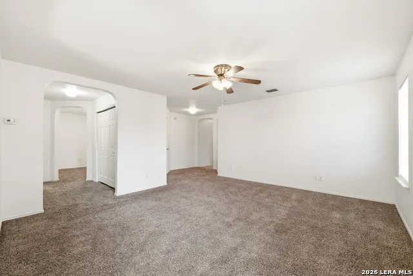
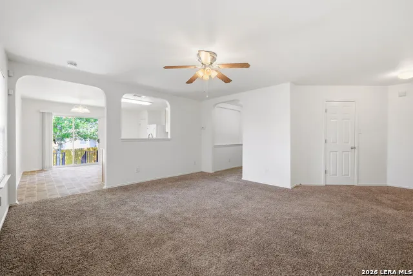
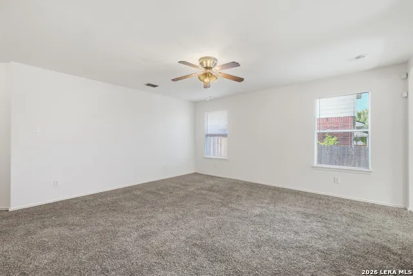
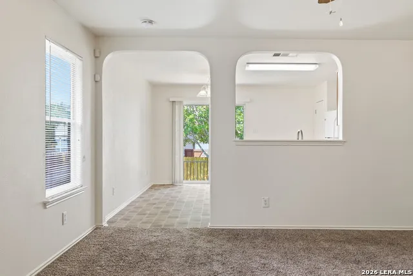
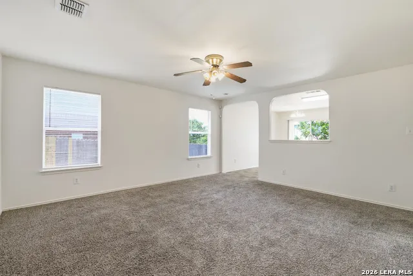
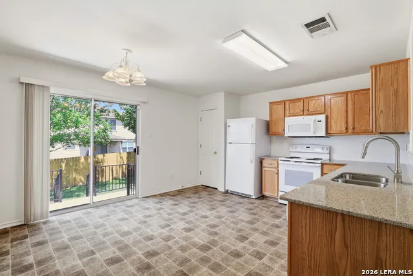
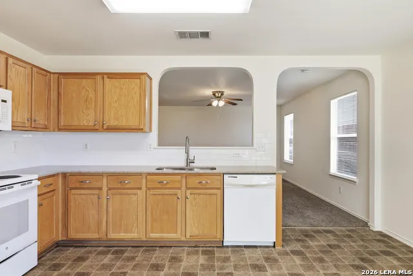
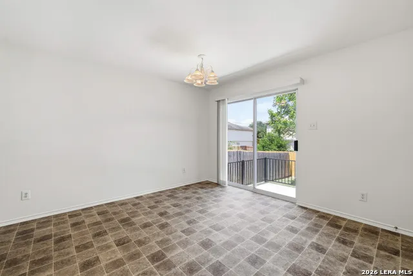
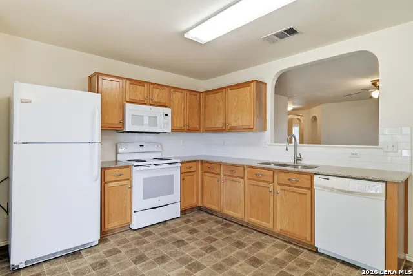
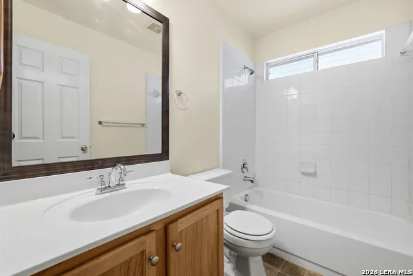
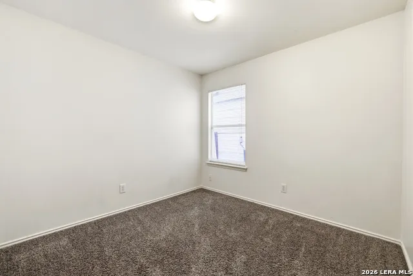
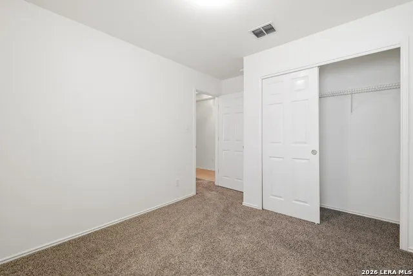
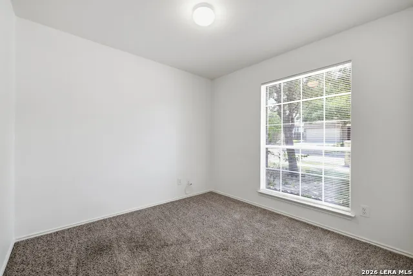
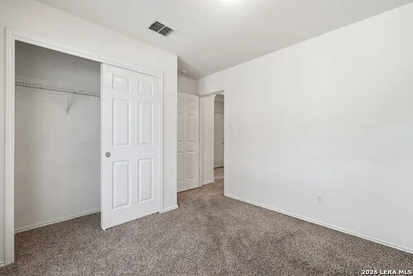
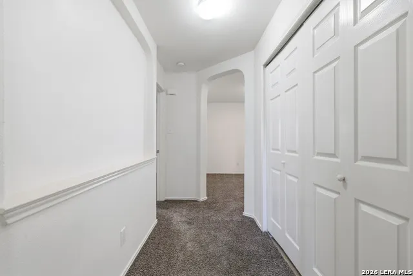
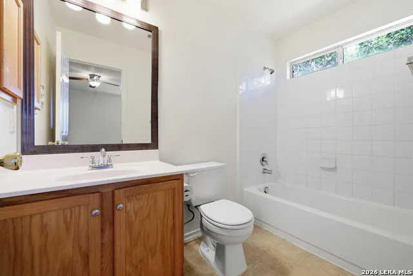
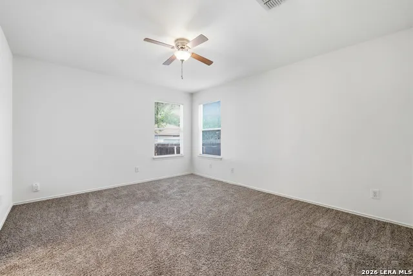
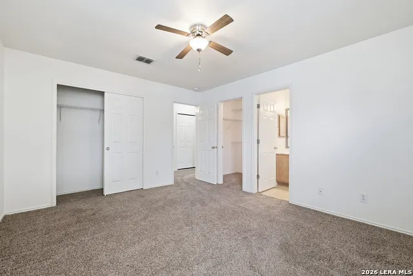
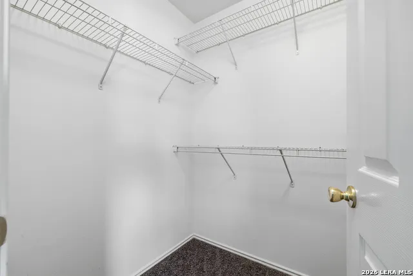
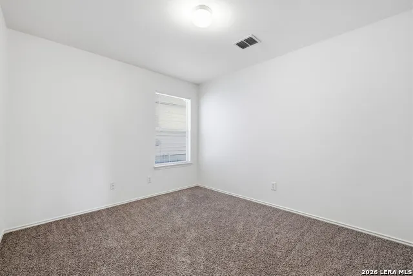
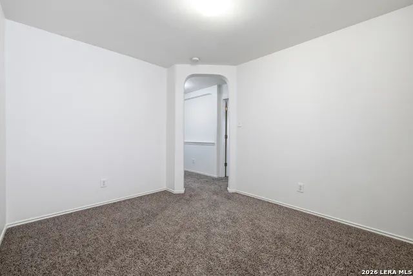
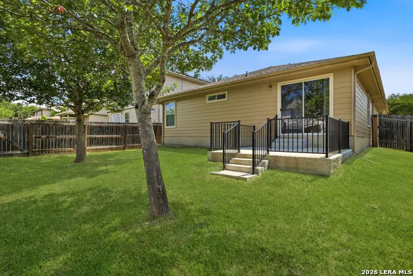
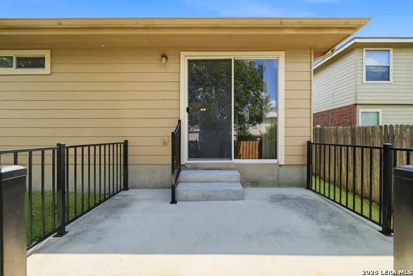
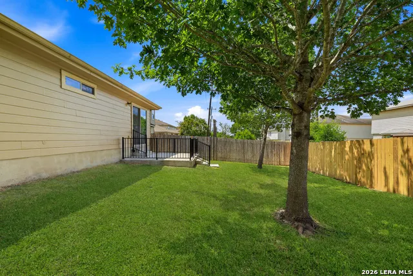
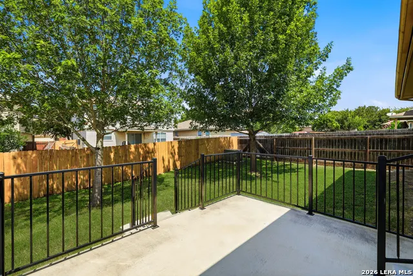
Welcome to 519 Reba in the desirable Astoria Place subdivision of Converse! This beautifully maintained single-story home offers 3 bedrooms, 2 full baths, a dedicated office/study, and a 2-car garage, with approximately 1,380 square feet of living space. From the moment you arrive, the home's excellent curb appeal and well-maintained yard make a great first impression. Inside, the spacious family room provides a comfortable gathering space and flows nicely into the kitchen and dining area. The split-bedroom floor plan offers privacy, with the primary bedroom separated from the secondary bedrooms. The kitchen features recently installed quartz countertops, and an attractive subway-style tile backsplash. Plus a built-in microwave, dishwasher, stove, and a refrigerator that will remain with the home plus the bathrooms have been updated as well! The home is in super condition both inside and out and has been well cared for. The exterior features brick on the front and durable cement-fiber siding on the remaining sides, providing a low-maintenance, attractive exterior. Step outside to enjoy the nicely maintained backyard, complete with a spacious concrete patio and two large, mature trees that provide shade and character. The front yard also features mature trees and a clean, attractive landscape without extensive maintenance requirements. Built in 2006, this well-appointed home combines a practical floor plan, attractive updates, mature trees, and excellent overall condition. A great opportunity to own a move-in-ready home in Astoria Place with convenient access to the surrounding Converse and San Antonio area. It is also very conveniently located to Randolph AFB and to Ft. Sam Army base!
| Elementary School | Middle School | High School |
|---|---|---|
| Converse Elementary School | Woodlake Hills Middle School | Judson High School |
| Price History | |
|---|---|
| 8/10/2026 | Listed $230,000 |
General Features
| Living Area | 1380 |
|---|---|
| Energy Efficiency | Double Pane Windows,Ceiling Fans |
| Construction | Pre-Owned |
| Heating | Central |
| Cooling | One Central |
| Bathrooms | 2 |
| HOA Fee | 50 |
| Subdivision | ASTORIA PLACE |
| Builder | DR Horton |
| Class | Single Residential |
| Type | Single Family Detached |
| Style | One Story,Traditional |
| Roof | Heavy Composition |
| HOA Mandatory | Mandatory |
| Miscellaneous | Investor Potential |
| Status | Active |
| HOA Frequency | Quarterly |
| Attached Garage | Yes |
| HOA Name | ASTORIA PLACE HOA |
| Neighborhood Amenities | Controlled Access,Waterfront Access,None |
| Multiple HOA | No |
| Area | 1700 |
| Year Built | 2006 |
| High School | Judson |
| School District | Judson |
| Proposed Terms | Conventional,FHA,VA,TX Vet,Cash,Investors OK |
| Elementary School | Converse |
| Middle School | Woodlake Hills |
| Legal Description | Cb 5070D Blk 6 Lot 84 |
| Potential Short Sale | No |
| Taxes | 4061.69 |
Interior Features
| Kitchen Length | 14 |
|---|---|
| Kitchen Width | 1 |
| Total Bedrooms | 3 |
| Full Baths | 2 |
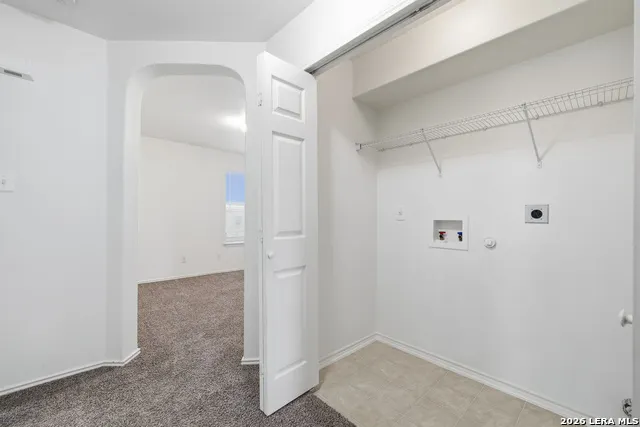
| Interior Features | One Living Area,Eat-In Kitchen,Study/Library,Utility Room Inside,Open Floor Plan,Pull Down Storage,Cable TV Available,High Speed Internet,Laundry in Closet,Laundry Main Level,Laundry Room |
| Stories | 1 |
| Breakfast Room Length | 1 |
| Breakfast Room Width | 12 |
| Flooring | Carpeting,Ceramic Tile,Vinyl |
| Utility Room Length | 6 |
| Utility Room Width | 5 |
| Heating Fuel | Electric |
| Bedroom2 Width | 9 |
| Bedroom3 Length | 9 |
| Bedroom3 Width | 8 |
| Entry Room Length | 11 |
| Entry Room Width | 3 |
| Family Room Length | 15 |
| Study/Office Length | 10 |
| Study/Office Width | 9 |
| WINDOW COVERINGS | All Remain |
Exterior Features
| Exterior | Brick,4 Sides Masonry,Cement Fiber |
|---|---|
| Foundation | Slab |
| Pool (Y/N) | No |
| Exterior Features | Patio Slab,Privacy Fence,Double Pane Windows |
| Pool | None |
| Lot Size | 0.12 |
| Water/Sewer | Water System,Sewer System |
| Lot Description | Sloping |
| Inclusions | Ceiling Fans,Washer Connection,Dryer Connection,Self-Cleaning Oven,Microwave Oven,Stove/Range,Refrigerator,Disposal,Dishwasher,Ice Maker Connection,Smoke Alarm,Electric Water Heater,Solid Counter Top |
| Garage Parking | Two Car Garage,Attached |
Amenities
- Foreclosure
- Views
- Short Sale
- New Construction
- Adult 55+
- Lease To Own
- No HOA Fees
- Furnished
- Primary On Main
- Air Conditioning
- Seller Finance
- Green
- Fixer Upper
- Horse
- Golf
- Fireplace
- Deck
- Garage
- Basement
- Pool
Property vs Single Family Average in 78109
Price
Taxes
Year Built
Visits
In The Neighborhood
Reduced
Converse
$ 229,500
- Type
- Single Family
- Size
- 1,414 SqFt
- Rooms
- 3 Beds + 2 Baths
Rock House Real Estate, LLC 210-861-4582
Reduced
Converse
$ 221,000
- Type
- Single Family
- Size
- 1,579 SqFt
- Rooms
- 3 Beds + 2 Baths
Alan King & Associates, LLC 210-378-4681
 Information provided courtesy of LERA MLS. IDX information is provided exclusively for consumers' personal, non-commercial use and may not be used for any purpose other than to identify prospective properties consumers may be interested in purchasing. Information is believed to be accurate but not guaranteed. Provided courtesy of LERA MLS. Copyright 2026 LERA MLS, All Rights Reserved. Data last updated September 14, 2026 6:30 AM UTC
 All information deemed reliable but not guaranteed. All properties are subject to prior sale, change or withdrawal. Neither listing broker(s) or information provider(s) shall be responsible for any typographical errors, misinformation, misprints and shall be held totally harmless. Listing(s) information is provided for consumer's personal, non-commercial use and may not be used for any purpose other than to identify prospective properties consumers may be interested in purchasing. The data relating
