
Address
25 High Mdw, Lytle, TX
Price
$ 925,000
Property Attributes
- MLS#2009279
- TypeSingle Family
- Listing Status Active
- CountyATASCOSA
- CityLytle
- Area3100
- NeighborhoodMeadowbrook Estates
- Zip78052
- StyleTwo Story
- Year Built1998
- Taxes$ 750
- Price$ 925,000
- Bedrooms4
- Full Bathrooms3
- Half Bathrooms0
- Sqr Footage3800
- Lot Size5 Acres
Data Source:
LERA MLS
Property Description
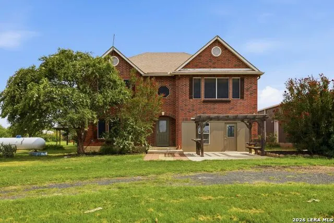
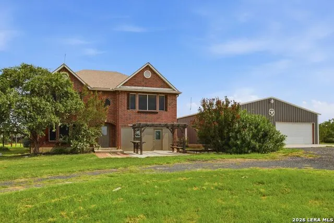
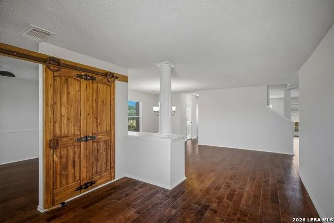
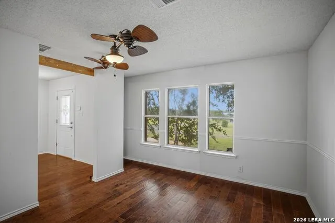
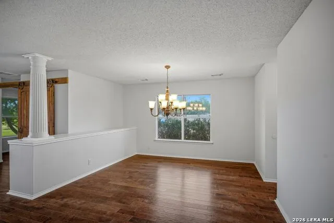
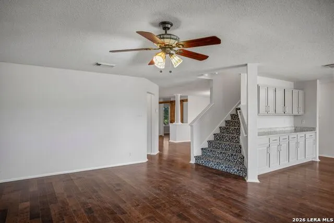
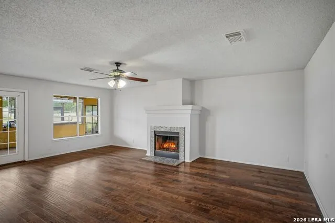
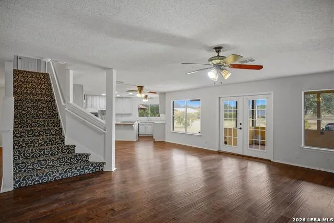
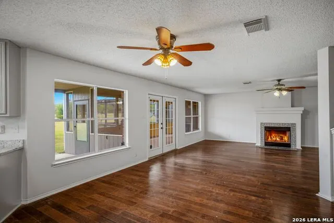
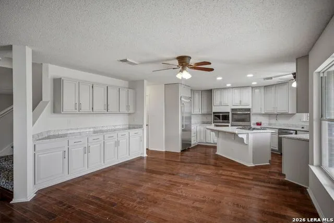
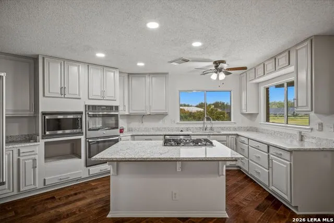
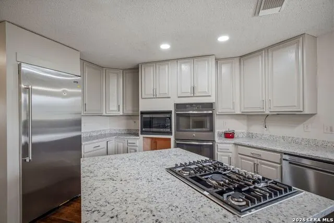
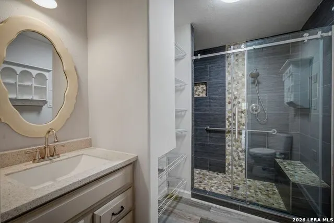
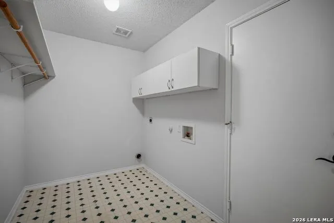
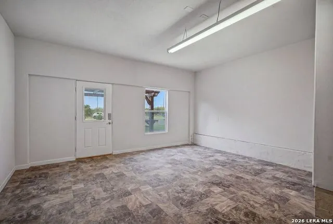
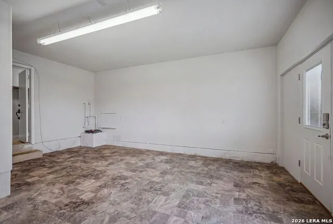
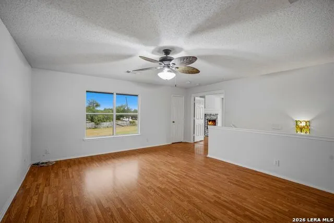
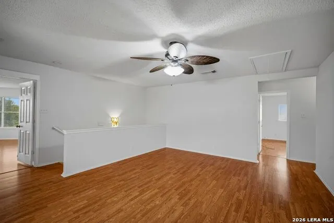
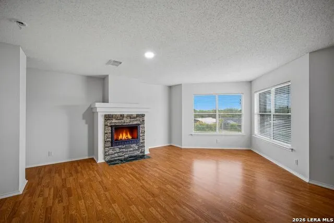
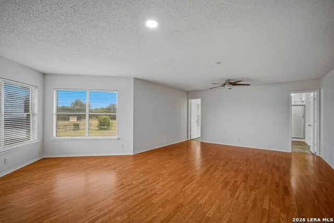
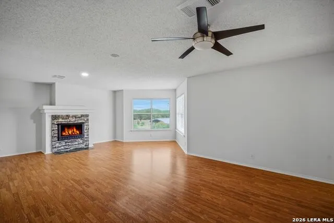
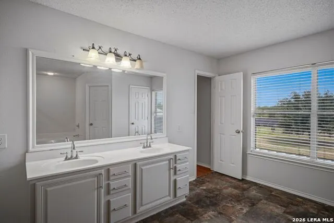
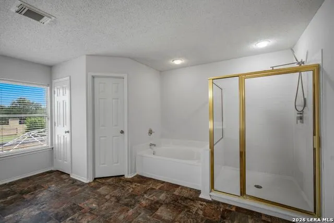
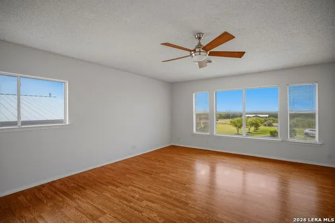
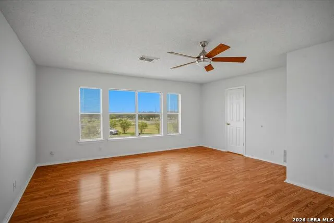
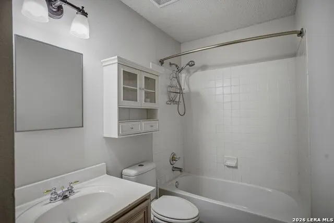
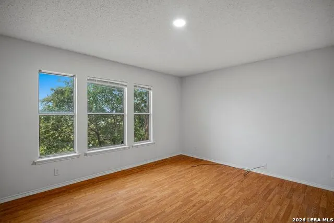
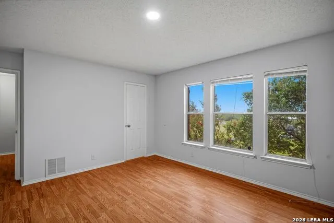
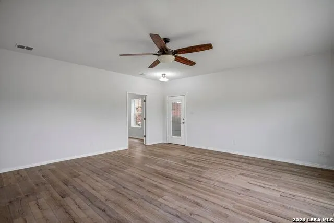
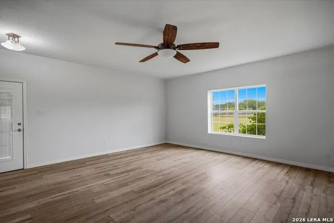
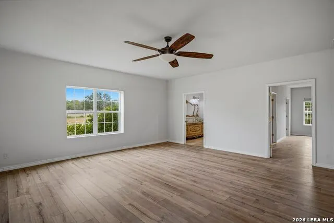
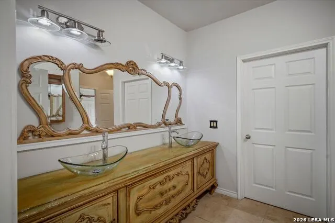
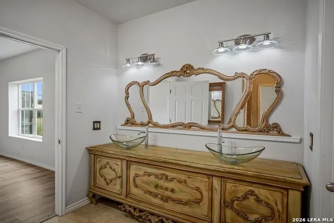
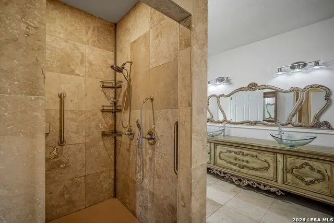
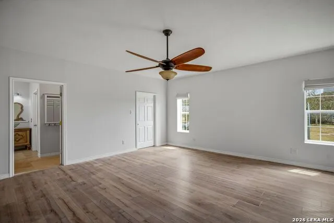
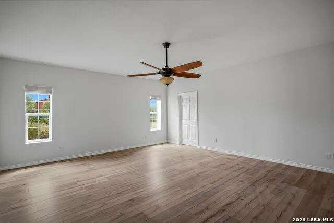
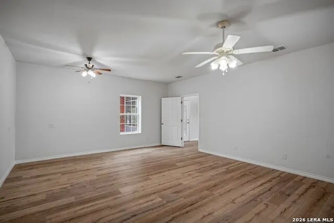
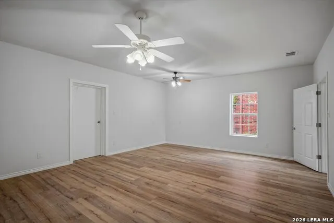
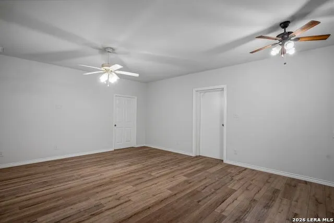
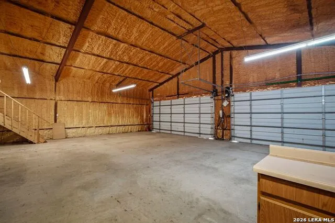
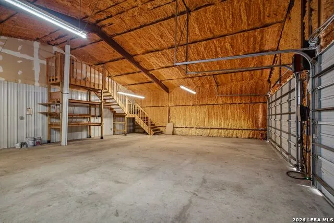
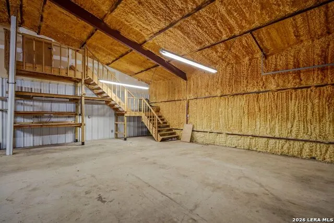
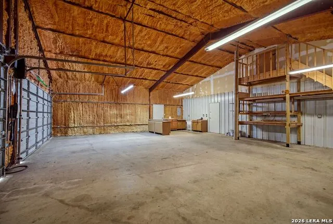
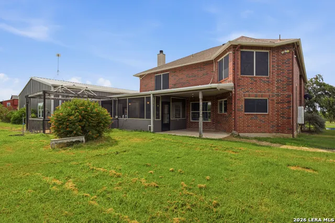
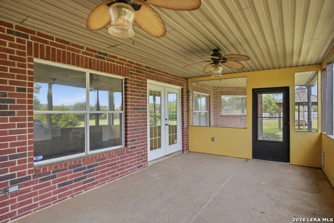
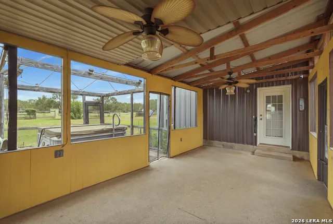
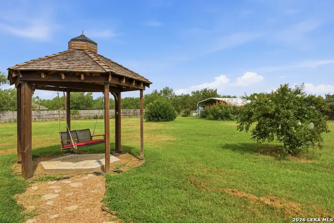
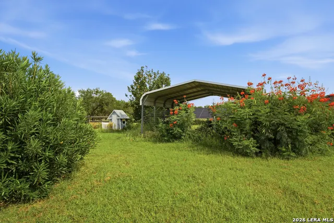
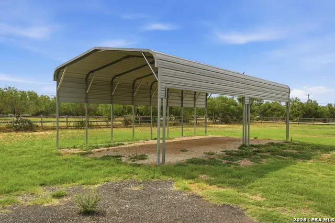
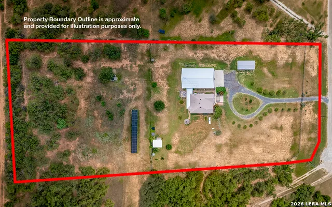
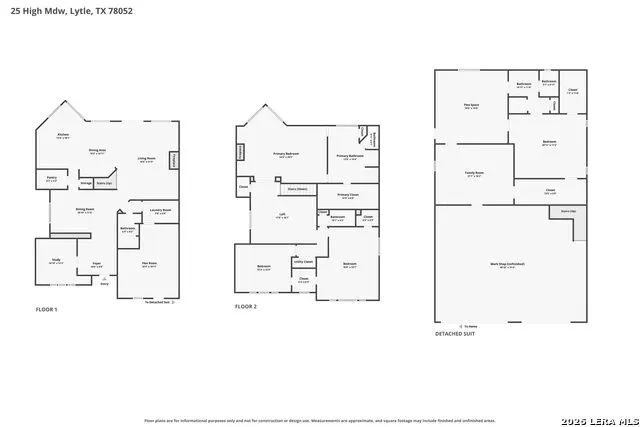
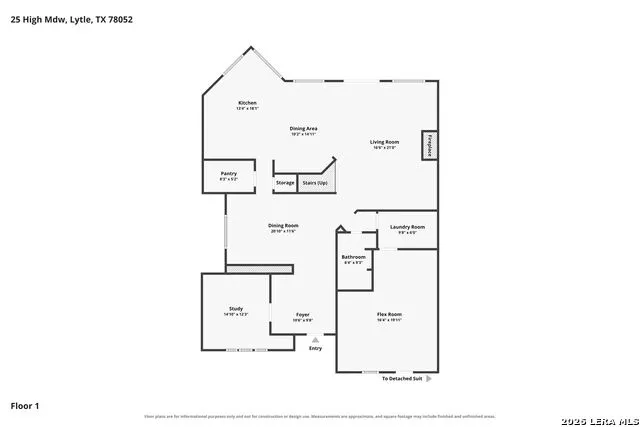
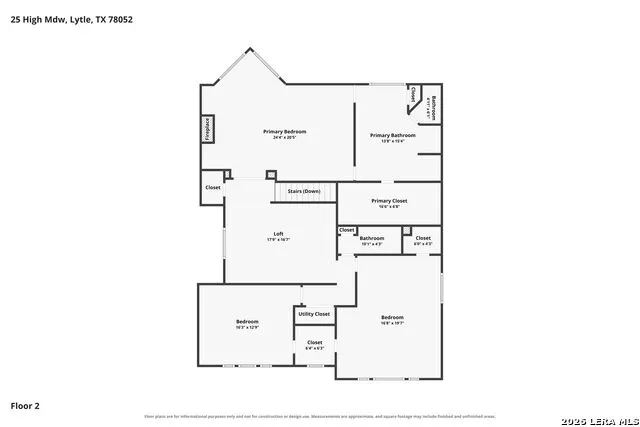
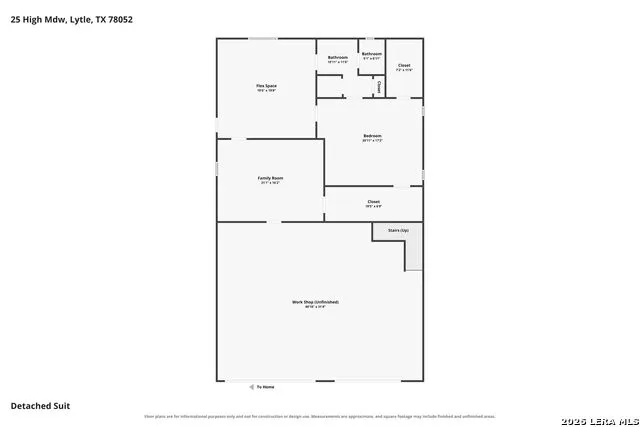
Located on 5 acres in Meadowbrook Estates in Lytle, 25 High Meadow offers approximately 5,400 square feet of combined living space between the main residence and detached guest quarters, along with an impressive shop and garage complex, extensive utility infrastructure, and well-developed outdoor improvements. The approximately 3,800-square-foot main residence features four bedrooms and three bathrooms across two stories. The first floor offers multiple living and dining spaces, including a spacious living room with fireplace, kitchen and dining area, formal dining room, private study, laundry room, and additional flex space. Upstairs, the primary suite features a fireplace, private bath, and large walk-in closet, while two additional bedrooms, another full bath, and an open loft provide additional space for family and guests. Connected by a breezeway is an 80' x 44' detached building offering exceptional versatility. The building includes approximately 1,600 square feet of finished, accessible guest quarters with a bedroom, one full bathrooms, family room, flex space, and generous storage. The remainder provides a substantial workshop and four-car garage, with approximately 1,400 square feet of finished attic storage above and a 20-foot concrete pad along the front. The property features significant investment in utility infrastructure, including a 26kW solar system, 26kW Generac whole-home generator, 300-foot water well, two cisterns totaling approximately 2,400 gallons, 1,000-gallon propane tank, and whole-home reverse osmosis system with additional filtration at the kitchen. The main residence and detached guest quarters are served by a shared septic system. The HVAC systems have been maintained under a service program and feature upgraded filtration, UV lighting, and soft-start protection. Outside, the 5 acres provide ample room to enjoy the property while remaining convenient to Lytle and I-35. Improvements include a screened-in porch and breezeway, open-air hot tub enclosure, raised-bed garden, greenhouse, and extensive irrigation. Approximately 2.5 acres surrounding the home are landscaped and irrigated, with additional irrigation already plumbed for a future orchard on the back portion of the property. Recent updates include neutral interior paint, updated lighting and fixtures, refreshed kitchen cabinetry with granite countertops, and refreshed landscaping and exterior finishes. With 5 acres, approximately 5,400 square feet of combined living space, separate guest accommodations, extensive shop and storage capacity, and substantial investments in water and power infrastructure, 25 High Meadow offers a highly functional and versatile property in the growing Lytle area.
| Elementary School | Middle School | High School |
|---|---|---|
| Lytle Elementary School | Lytle Middle School | Lytle High School |
| Price History | |
|---|---|
| 8/17/2026 | Listed $925,000 |
General Features
| Living Area | 3800 |
|---|---|
| Construction | Pre-Owned |
| Heating | Central |
| Cooling | Two Central |
| Bathrooms | 3 |
| HOA Fee | 51 |
| Subdivision | MEADOWBROOK ESTATES |
| Builder | n/a |
| Class | Single Residential |
| Type | Single Family Detached |
| Style | Two Story |
| Roof | Composition |
| HOA Mandatory | Mandatory |
| Status | Active |
| HOA Frequency | Annually |
| Attached Garage | No |
| HOA Name | MEADOWBROOK ESTATES POA |
| Neighborhood Amenities | None |
| Home Faces | South |
| Multiple HOA | No |
| Area | 3100 |
| Year Built | 1998 |
| High School | Lytle |
| School District | Lytle |
| Accessibility | 2+ Access Exits |
| Proposed Terms | Conventional |
| Elementary School | Lytle |
| Middle School | Lytle |
| Legal Description | MEADOWBROOK ESTATES UNIT 3,BLOCK 1,PT OF LOT 18,2.718 AC |
| Taxes | 750 |
Interior Features
| Kitchen Length | 13 |
|---|---|
| Kitchen Width | 18 |
| Total Bedrooms | 4 |
| Full Baths | 3 |
| Interior Features | One Living Area,Two Living Area,Liv/Din Combo,Separate Dining Room,Eat-In Kitchen,Two Eating Areas,Island Kitchen,Study/Library,Media Room,Shop,Laundry Main Level,Walk in Closets,Attic - Floored |
| Stories | 2 |
| Flooring | Laminate |
| Living Room Width | 21 |
| Heating Fuel | Natural Gas,Propane Owned |
| # of Fireplaces | 2 |
| Bedroom2 Width | 12 |
| Bedroom3 Length | 16 |
| Bedroom3 Width | 19 |
| Bedroom4 Length | 16 |
| Bedroom4 Width | 19 |
| Living Room Length | 16 |
| WINDOW COVERINGS | Some Remain |
Exterior Features
| Exterior | Brick |
|---|---|
| Foundation | Slab |
| Pool (Y/N) | No |
| Exterior Features | Patio Slab,Covered Patio,Sprinkler System,Storage Building/Shed,Gazebo,Has Gutters,Mature Trees,Detached Quarters,Additional Dwelling,Screened Porch |
| Pool | Hot Tub |
| Lot Size | 5 |
| Water/Sewer | Private Well,Septic,Water Storage |
| Lot Description | 2 - 5 Acres,Partially Wooded,Mature Trees (ext feat) |
| Inclusions | Ceiling Fans,Chandelier,Washer Connection,Dryer Connection,Cook Top,Built-In Oven,Microwave Oven,Stove/Range,Refrigerator,Dishwasher,Double Ovens |
| Lot Improvements | Street Paved,Sidewalks |
| Garage Parking | Four or More Car Garage |
Amenities
- Foreclosure
- Views
- Short Sale
- New Construction
- Adult 55+
- Lease To Own
- No HOA Fees
- Furnished
- Primary On Main
- Air Conditioning
- Seller Finance
- Green
- Fixer Upper
- Horse
- Golf
- Fireplace
- Deck
- Garage
- Basement
- Pool
Property vs Single Family Average in 78052
Price
Taxes
Year Built
Visits
 Information provided courtesy of LERA MLS. IDX information is provided exclusively for consumers' personal, non-commercial use and may not be used for any purpose other than to identify prospective properties consumers may be interested in purchasing. Information is believed to be accurate but not guaranteed. Provided courtesy of LERA MLS. Copyright 2026 LERA MLS, All Rights Reserved. Data last updated September 14, 2026 6:30 AM UTC
 All information deemed reliable but not guaranteed. All properties are subject to prior sale, change or withdrawal. Neither listing broker(s) or information provider(s) shall be responsible for any typographical errors, misinformation, misprints and shall be held totally harmless. Listing(s) information is provided for consumer's personal, non-commercial use and may not be used for any purpose other than to identify prospective properties consumers may be interested in purchasing. The data relating
