
Price Reduction
Address
16207 Garden Oaks St, San Antonio, TX
Price
$ 377,000
Property Attributes
- MLS#2010228
- TypeSingle Family
- Listing Status Active
- CountyBEXAR
- CitySan Antonio
- Area1400
- NeighborhoodThousand Oaks
- Zip78232
- StyleTwo Story,Contemporary
- Year Built1979
- Taxes$ 7464
- Price$ 377,000
- Bedrooms3
- Full Bathrooms2
- Half Bathrooms1
- Sqr Footage2006
- Lot Size0.127 Acres
Data Source:
LERA MLS
Property Description
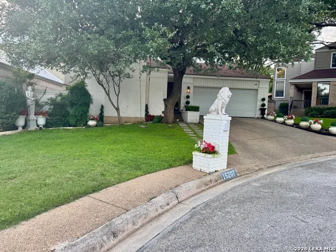
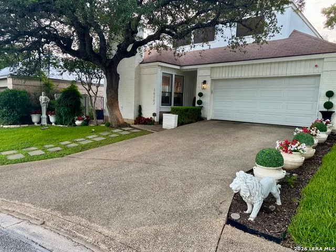
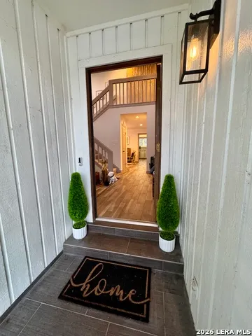
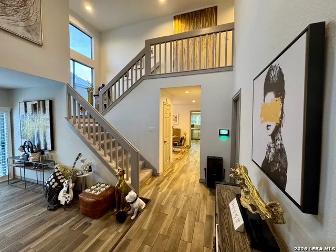
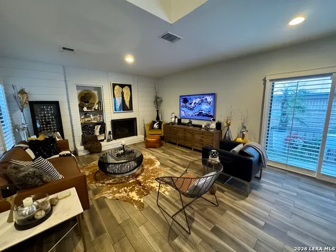
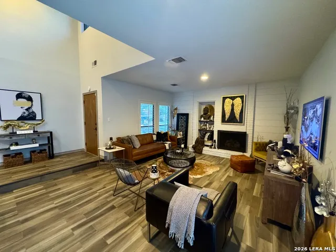
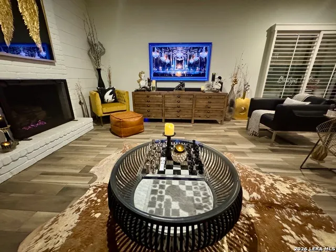
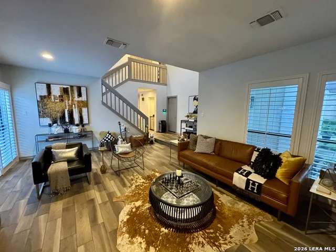
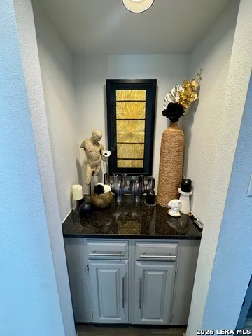
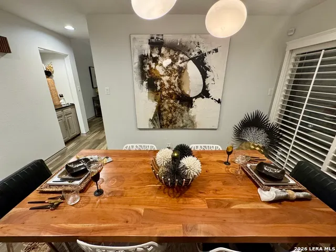
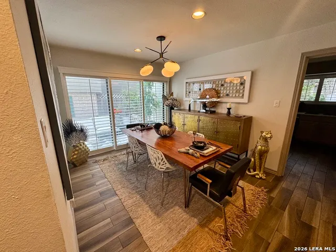
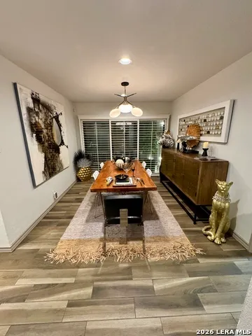
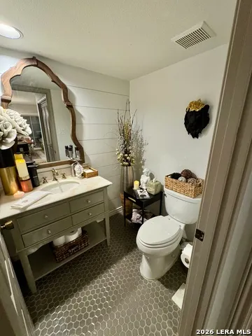
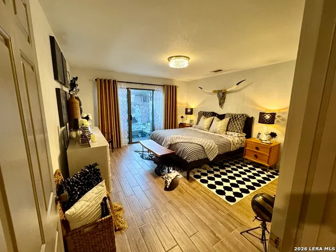
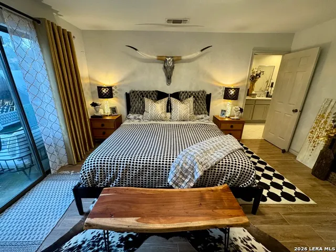
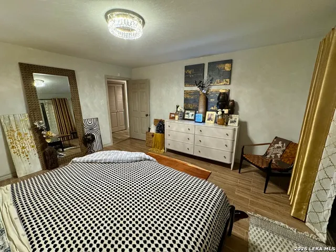
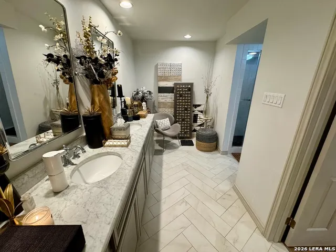
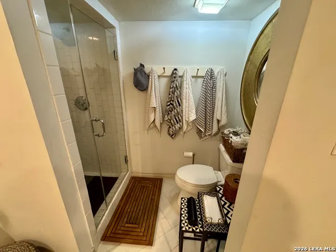
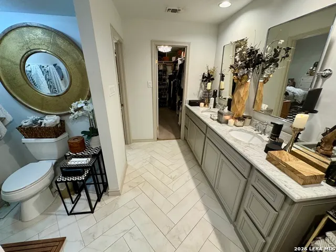
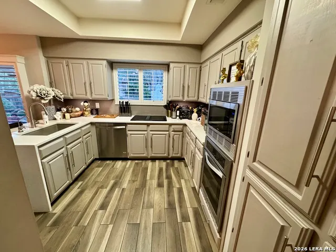
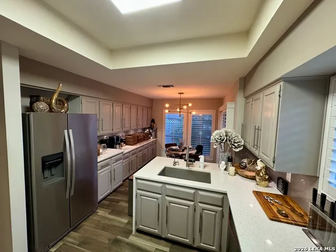
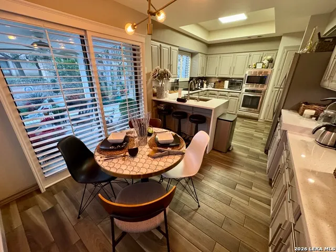
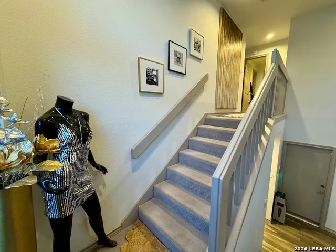
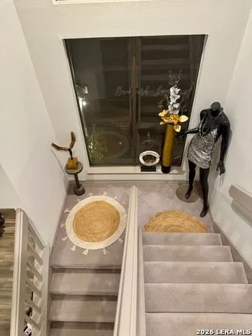
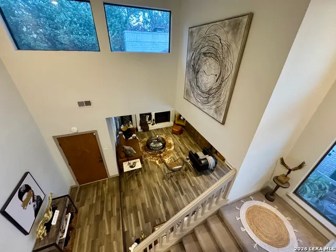
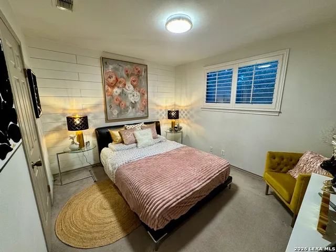
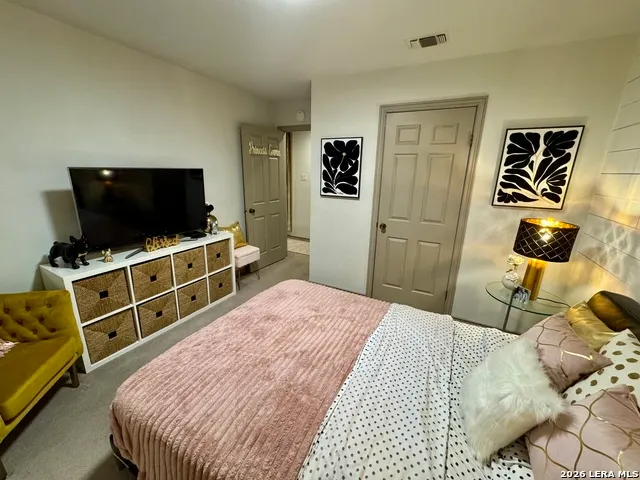
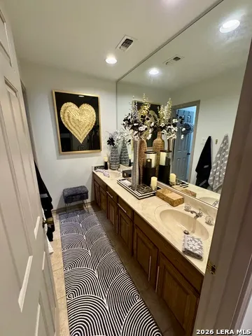
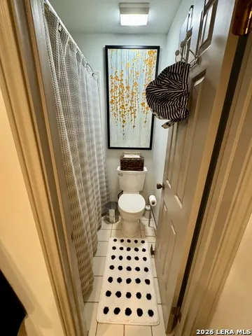
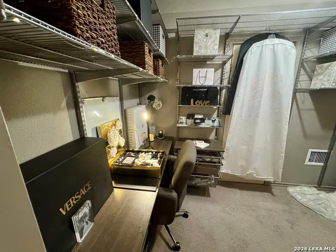
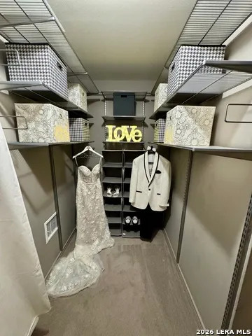
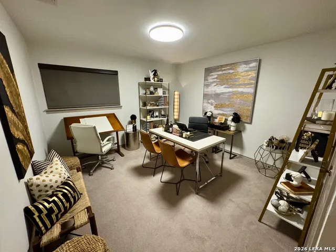
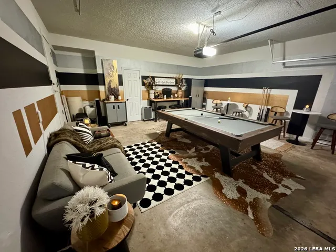
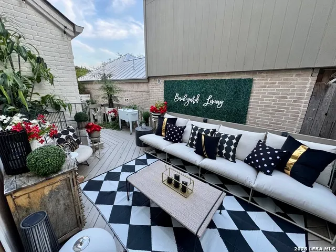
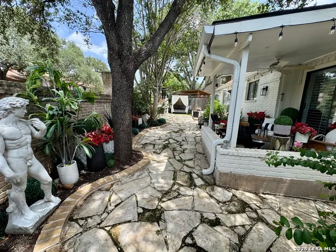
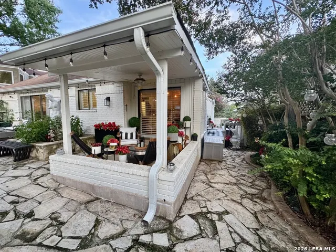
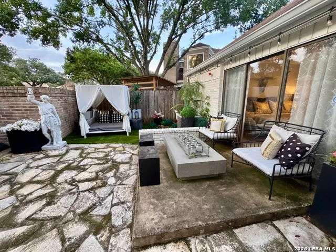
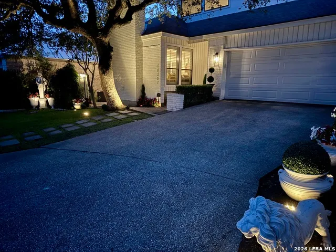
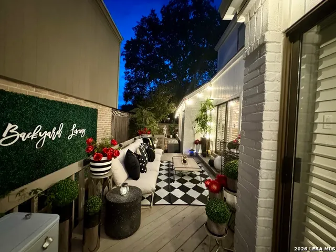
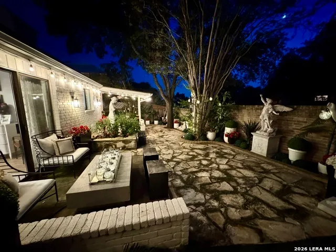
This house is a dream home , Sophisticated, elegant, and chic! This masterpiece is nestled in a quaint, charming and quiet cul-de-sac, centrally located in a highly sought after neighborhood. As soon as you pull into this property you know it's something truly special! When you enter the home, you are greeted by contemporary porcelain wood tile flowing throughout the entire 1st floor. As you make your way in the space opens up to a nearly 20 foot ceiling and a cascading staircase that leads to the upper floor of 2 bedrooms, a full bath and a workspace/ massive closet. From the spacious living area you make your way past the dry bar and elegant formal dining room.Then you reach the well appointed kitchen which features top of the line stainless steel appliances and everything needed to make that fancy gourmet meal and become the master chef that's inside of you waiting to come out! With a waterfall edge quartz countertops and breakfast bar and under mount counter lighting! There is custom high end lighting throughout the entire home and marble, granite and quartz countertops throughout the bathrooms and dry bar. And if you like to be pampered The master bedroom and bath is like your own personal spa with seating areas and stand up shower with waterfall rain shower head! Enjoy. But the most incredible part of this home has to be the indoor/outdoor living with all 4 rooms on the 1st floor opening up to a 30 foot deck on the side yard and two patio's including more covered nice the backyard. The entire outdoor space is adorned with flagstone. It's like you've been whisked away to Rome or Greece where everyday is a dream "staycation " ! The outdoor space is able to accommodate intimate small family gatherings to large extravagant parties. The choice is yours. It's time to relax and make this house your dream home!
| Elementary School | Middle School | High School |
|---|---|---|
| Thousand Oaks Elementary School | Bradley Middle School | Macarthur High School |
| Price History | |
|---|---|
| 8/20/2026 | Listed $389,000 |
| 8/21/2026 | 2$383,000 |
| 8/24/2026 | 2$377,000 |
General Features
| Living Area | 2006 |
|---|---|
| Construction | Pre-Owned |
| Heating | Central |
| Cooling | One Central |
| Half Baths | 1 |
| Bathrooms | 3 |
| Subdivision | THOUSAND OAKS |
| Builder | UNKNOWN |
| Class | Single Residential |
| Type | Single Family Detached |
| Style | Two Story,Contemporary |
| Roof | Composition |
| HOA Mandatory | None |
| Status | Active |
| Attached Garage | Yes |
| Neighborhood Amenities | None |
| Area | 1400 |
| Year Built | 1979 |
| High School | Macarthur |
| School District | North East I.S.D. |
| Proposed Terms | Conventional,FHA,VA,Cash |
| Elementary School | Thousand Oaks |
| Middle School | Bradley |
| Legal Description | Ncb 16740 Blk 1 Lot 2 |
| Taxes | 7464.29 |
Interior Features
| Kitchen Length | 13 |
|---|---|
| Kitchen Width | 12 |
| Total Bedrooms | 3 |
| Full Baths | 2 |
| Interior Features | One Living Area,Separate Dining Room,Eat-In Kitchen,Two Eating Areas,Island Kitchen,Breakfast Bar,Study/Library,Utility Room Inside,High Ceilings,Open Floor Plan,Cable TV Available,High Speed Interne |
| Stories | 2 |
| Dining Room Length | 15 |
| Dining Room Width | 10 |
| Breakfast Room Length | 13 |
| Breakfast Room Width | 9 |
| Flooring | Carpeting,Ceramic Tile |
| Living Room Width | 15 |
| Utility Room Length | 7 |
| Utility Room Width | 4 |
| Heating Fuel | Natural Gas |
| # of Fireplaces | 1 |
| Bedroom2 Width | 11 |
| Bedroom3 Length | 13 |
| Bedroom3 Width | 15 |
| Entry Room Length | 5 |
| Entry Room Width | 12 |
| Living Room Length | 20 |
| Study/Office Length | 12 |
| Study/Office Width | 8 |
| WINDOW COVERINGS | Some Remain |
Exterior Features
| Exterior | Brick,4 Sides Masonry |
|---|---|
| Foundation | Slab |
| Pool (Y/N) | No |
| Pool | None |
| Lot Size | 0.127 |
| Water/Sewer | Water System |
| Lot Description | Cul-de-Sac/Dead End |
| Inclusions | Ceiling Fans,Chandelier,Washer Connection,Dryer Connection,Washer,Dryer,Cook Top,Built-In Oven,Self-Cleaning Oven,Microwave Oven,Stove/Range,Refrigerator,Disposal,Dishwasher,Ice Maker Connection,Wate |
| Lot Improvements | Street Paved,Street Gutters,Sidewalks,Streetlights |
| Garage Parking | Two Car Garage,Attached |
Amenities
- Foreclosure
- Views
- Short Sale
- New Construction
- Adult 55+
- Lease To Own
- No HOA Fees
- Furnished
- Primary On Main
- Air Conditioning
- Seller Finance
- Green
- Fixer Upper
- Horse
- Golf
- Fireplace
- Deck
- Garage
- Basement
- Pool
Property vs Single Family Average in 78232
Price
Taxes
Year Built
Visits
In The Neighborhood
San Antonio
$ 350,000
- Type
- Single Family
- Size
- 1,594 SqFt
- Rooms
- 3 Beds + 2 Baths
Texas Edge Realty 210-863-9886
Views
San Antonio
$ 475,000
- Type
- Single Family
- Size
- 2,359 SqFt
- Rooms
- 4 Beds + 2 Baths
Levi Rodgers Real Estate Group 210-331-7000
Reduced
San Antonio
$ 389,000
- Type
- Single Family
- Size
- 1,992 SqFt
- Rooms
- 4 Beds + 2 Baths
Orchard Brokerage 844-515-9880
Reduced
San Antonio
$ 407,900
- Type
- Single Family
- Size
- 2,106 SqFt
- Rooms
- 4 Beds + 2.5 Baths
eXp Realty 888-519-7431
Reduced
San Antonio
$ 537,900
- Type
- Single Family
- Size
- 2,806 SqFt
- Rooms
- 4 Beds + 2.5 Baths
San Antonio Portfolio KW RE 210-698-9996
 Information provided courtesy of LERA MLS. IDX information is provided exclusively for consumers' personal, non-commercial use and may not be used for any purpose other than to identify prospective properties consumers may be interested in purchasing. Information is believed to be accurate but not guaranteed. Provided courtesy of LERA MLS. Copyright 2026 LERA MLS, All Rights Reserved. Data last updated September 12, 2026 5:21 AM UTC
 All information deemed reliable but not guaranteed. All properties are subject to prior sale, change or withdrawal. Neither listing broker(s) or information provider(s) shall be responsible for any typographical errors, misinformation, misprints and shall be held totally harmless. Listing(s) information is provided for consumer's personal, non-commercial use and may not be used for any purpose other than to identify prospective properties consumers may be interested in purchasing. The data relating
