


Address
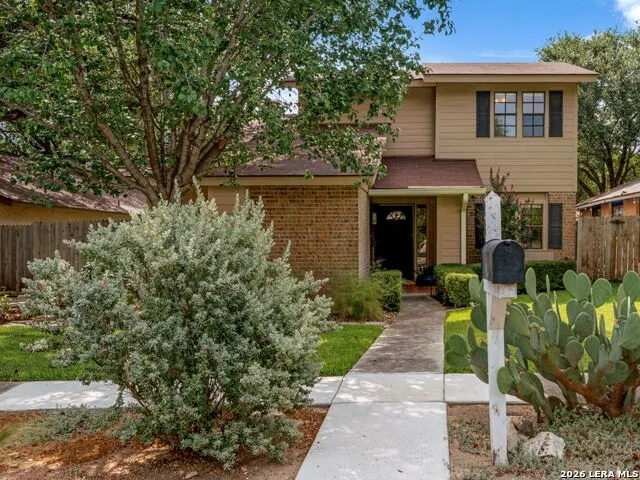
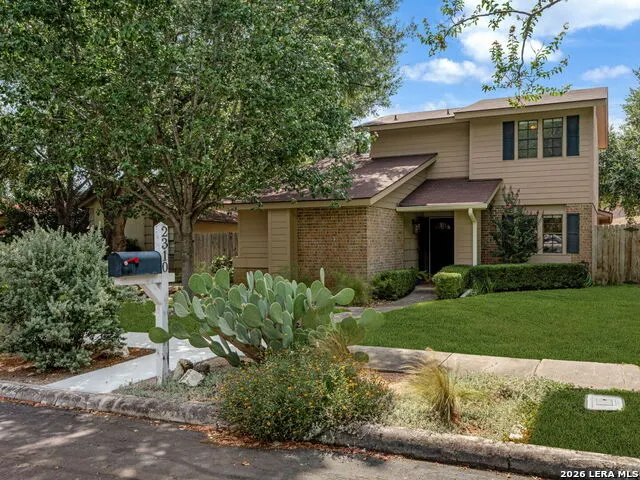
2310 Wilderness Hill, San Antonio, TX
Price
$ 350,000
Property Attributes
- MLS#2010611
- TypeSingle Family
- Listing Status Active
- CountyBEXAR
- CitySan Antonio
- Area0600
- NeighborhoodCastle Hills Forest
- Zip78231
- StyleTwo Story
- Year Built1981
- Taxes$ 6576
- Price$ 350,000
- Bedrooms3
- Full Bathrooms2
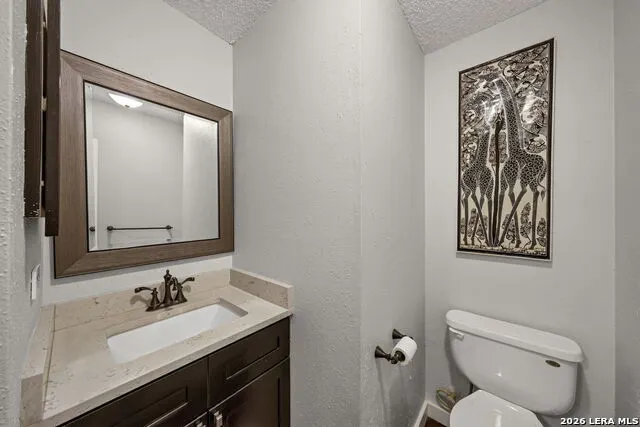
- Half Bathrooms1
- Sqr Footage1540
- Lot Size0.11 Acres
Data Source:
LERA MLS
Property Description
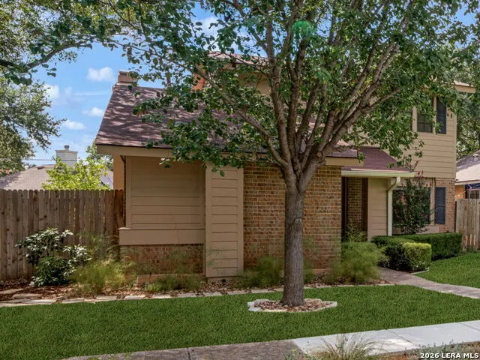
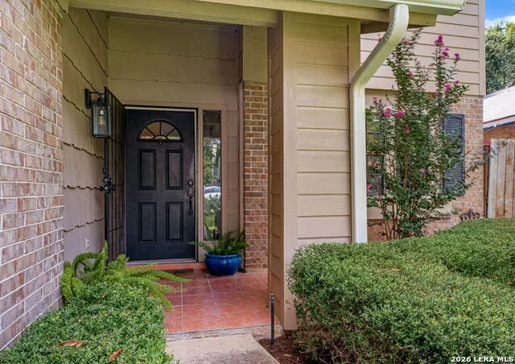
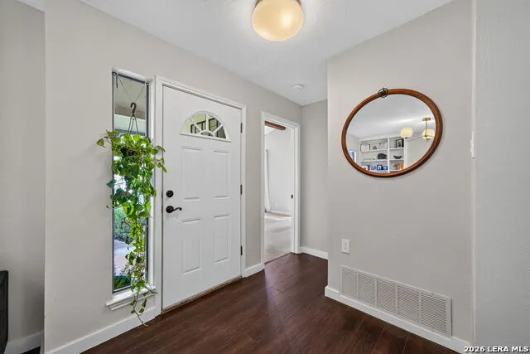
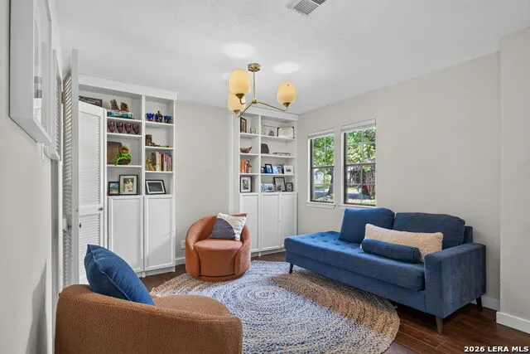
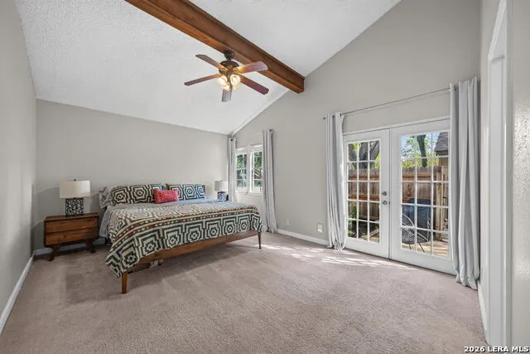
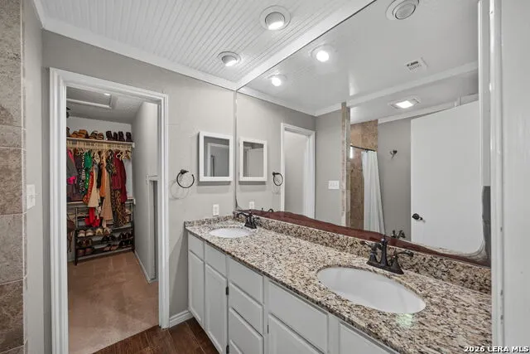
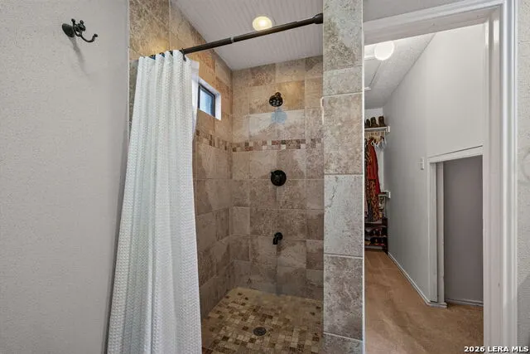
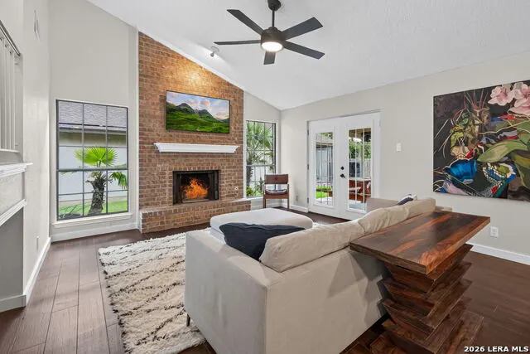
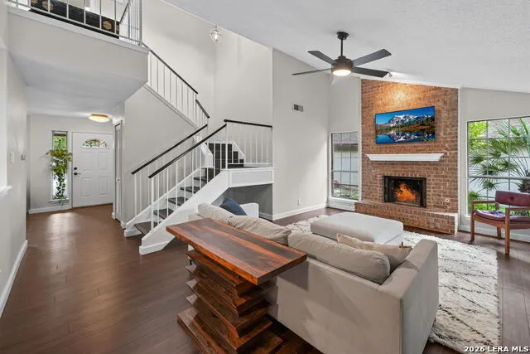
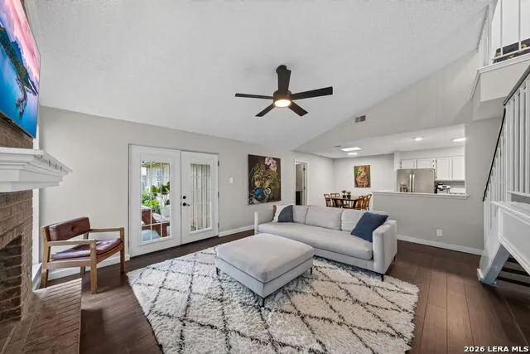
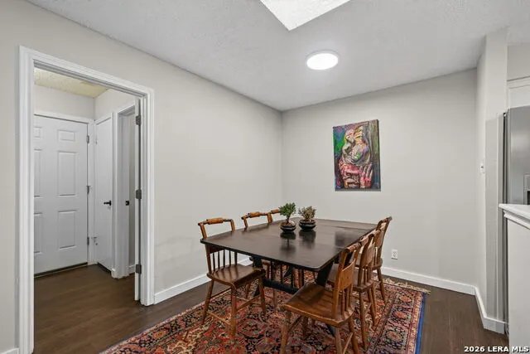
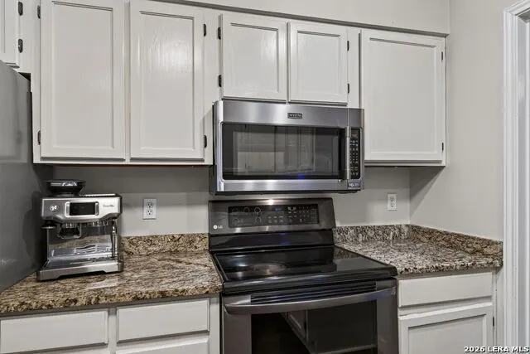
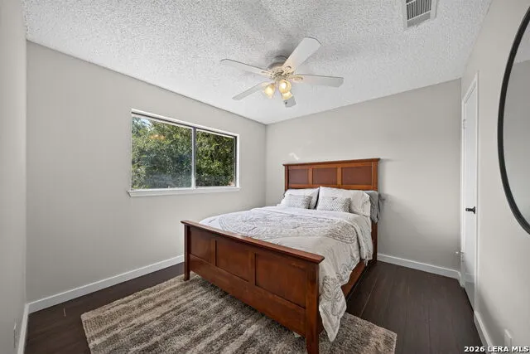
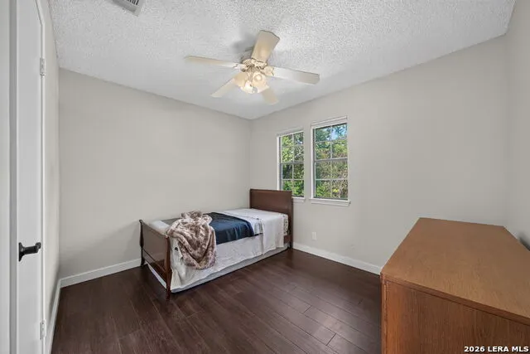
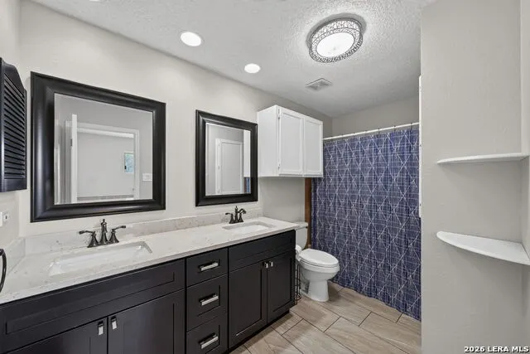
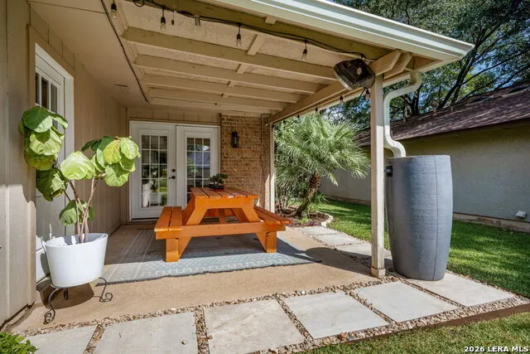
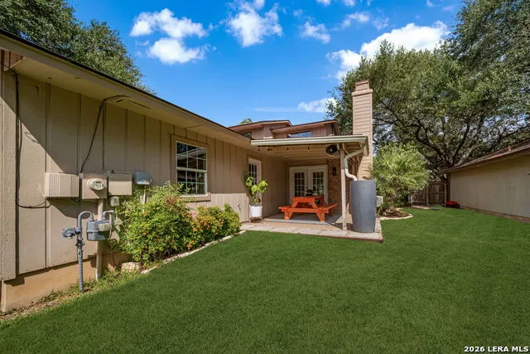
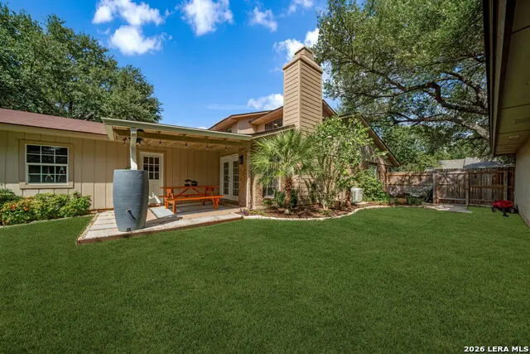
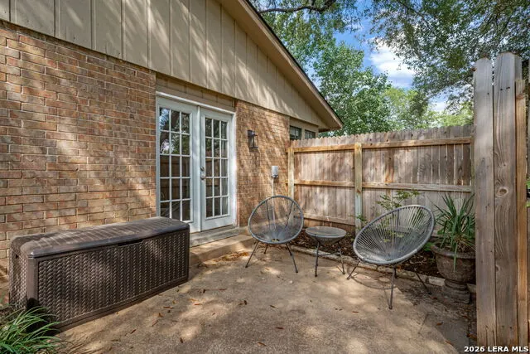
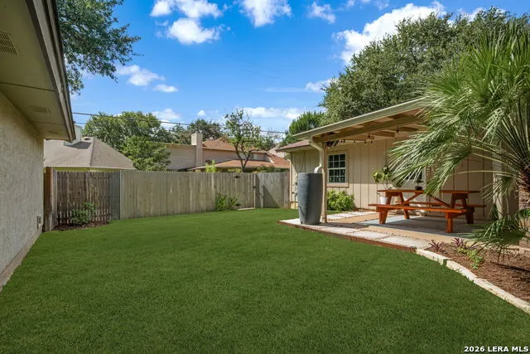
DISCOVER this beautiful home! Attention to details result in this bright and pristine home. Open floorplan, granite countertops, designed for entertaining and celebrating with friends and family. Cozy fireplace for gathering around on those cold winter evenings. The primary bedroom has soaring ceilings and its own escape to the backyard. Two additional bedrooms are located upstairs, providing privacy and flexibility. Outside, enjoy the front and backyard fully landscaped for easy maintenance. Designed for enjoying nature and those summer BBQ's on the covered patio. HOA is voluntary. However, the new owners can have access to the pool, park and playground for a small fee. EXELLENT location close to the medical center, USAA, Avalon HEB, RIM and LaCantera shopping. Excellent schools. Dont miss out on this opportunity. WELCOME HOME!
| Elementary School | Middle School | High School |
|---|---|---|
| Oak Meadow Elementary School | Jackson Middle School | Churchill High School |
| Price History | |
|---|---|
| 9/17/2026 | Listed $350,000 |
General Features
| Living Area | 1540 |
|---|---|
| Construction | Pre-Owned |
| Heating | Central |
| Cooling | One Central |
| Half Baths | 1 |
| Bathrooms | 3 |
| Subdivision | CASTLE HILLS FOREST |
| Builder | Unknown |
| Class | Single Residential |
| Type | Single Family Detached |
| Style | Two Story |
| Roof | Composition |
| HOA Mandatory | Voluntary |
| Status | New |
| Attached Garage | No |
| Neighborhood Amenities | Pool,Tennis,Park/Playground |
| Area | 0600 |
| Year Built | 1981 |
| High School | Churchill |
| School District | North East I.S.D. |
| Proposed Terms | Conventional,FHA,VA,Cash |
| Elementary School | Oak Meadow |
| Middle School | Jackson |
| Legal Description | NCB16995 BLK 1 LOT |
| Potential Short Sale | No |
| Taxes | 6576 |
Interior Features
| Kitchen Length | 11 |
|---|---|
| Kitchen Width | 11 |
| Total Bedrooms | 3 |
| Full Baths | 2 |
| Interior Features | One Living Area,Separate Dining Room,High Ceilings,Laundry Main Level,Walk in Closets |
| Stories | 2 |
| Dining Room Length | 11 |
| Dining Room Width | 8 |
| Flooring | Ceramic Tile,Vinyl |
| Living Room Width | 12 |
| Heating Fuel | Electric |
| # of Fireplaces | 1 |
| Bedroom2 Width | 10 |
| Bedroom3 Length | 11 |
| Bedroom3 Width | 12 |
| Entry Room Length | 10 |
| Entry Room Width | 7 |
| Family Room Length | 19 |
| Living Room Length | 11 |
| WINDOW COVERINGS | All Remain |
Exterior Features
| Exterior | Brick,Cement Fiber |
|---|---|
| Foundation | Slab |
| Pool (Y/N) | No |
| Exterior Features | Patio Slab,Covered Patio,Privacy Fence |
| Pool | None |
| Lot Size | 0.11 |
| Water/Sewer | Water System,Sewer System |
| Lot Description | Level |
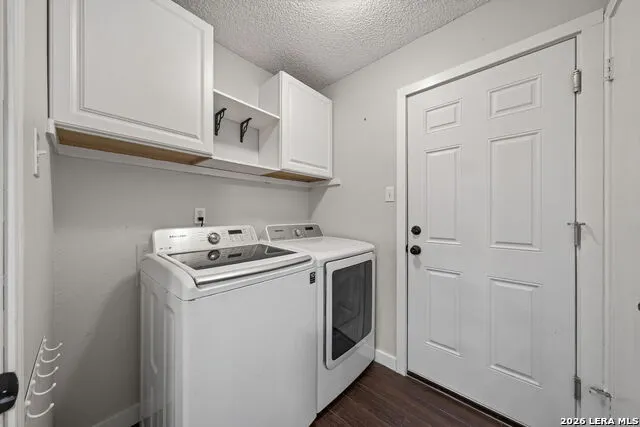
| Inclusions | Ceiling Fans,Washer Connection,Dryer Connection,Washer,Dryer |
| Lot Improvements | Street Paved,Curbs,Sidewalks,Streetlights,Asphalt |
| Garage Parking | Two Car Garage |
Amenities
- Foreclosure
- Views
- Short Sale
- New Construction
- Adult 55+
- Lease To Own
- No HOA Fees
- Furnished
- Primary On Main
- Air Conditioning
- Seller Finance
- Green
- Fixer Upper
- Horse
- Golf
- Fireplace
- Deck
- Garage
- Basement
- Pool
Property vs Single Family Average in 78231
Price
Taxes
Year Built
In The Neighborhood
Just Listed
San Antonio
$ 289,999
- Type
- Single Family
- Size
- 1,515 SqFt
- Rooms
- 3 Beds + 2 Baths
LPT Realty, LLC 877-366-2213
San Antonio
$ 304,990
- Type
- Single Family
- Size
- 1,146 SqFt
- Rooms
- 2 Beds + 2 Baths
Keller Williams Heritage 210-493-3030
San Antonio
$ 319,900
- Type
- Single Family
- Size
- 1,505 SqFt
- Rooms
- 3 Beds + 2 Baths
SATEX Properties, Inc. 210-691-4622
San Antonio
$ 285,000
- Type
- Single Family
- Size
- 1,097 SqFt
- Rooms
- 2 Beds + 1 Baths
Get It Sold Realty 210-870-7340
Reduced
San Antonio
$ 398,000
- Type
- Single Family
- Size
- 2,219 SqFt
- Rooms
- 4 Beds + 2 Baths
JB Goodwin, REALTORS 210-581-9050
Reduced
San Antonio
$ 399,000
- Type
- Single Family
- Size
- 2,792 SqFt
- Rooms
- 4 Beds + 2.5 Baths
Xsellence Realty 210-592-4285
Reduced
San Antonio
$ 308,000
- Type
- Single Family
- Size
- 1,097 SqFt
- Rooms
- 1 Beds + 1 Baths
JB Goodwin, REALTORS 210-581-9050
 Information provided courtesy of LERA MLS. IDX information is provided exclusively for consumers' personal, non-commercial use and may not be used for any purpose other than to identify prospective properties consumers may be interested in purchasing. Information is believed to be accurate but not guaranteed. Provided courtesy of LERA MLS. Copyright 2026 LERA MLS, All Rights Reserved. Data last updated September 21, 2026 2:56 AM UTC
 All information deemed reliable but not guaranteed. All properties are subject to prior sale, change or withdrawal. Neither listing broker(s) or information provider(s) shall be responsible for any typographical errors, misinformation, misprints and shall be held totally harmless. Listing(s) information is provided for consumer's personal, non-commercial use and may not be used for any purpose other than to identify prospective properties consumers may be interested in purchasing. The data relating
