
Foreclosure - Views - Eco Friendly

Address
5008 Everly Ter, San Antonio, TX
Price
$ 780,000
Property Attributes
- MLS#2011523
- TypeSingle Family
- Listing Status Active
- CountyBEXAR
- CitySan Antonio
- Area2001
- NeighborhoodEverly Estates
- Zip78263
- StyleTwo Story,Texas Hill Country
- Year Built2022
- Taxes$ 12837
- Price$ 780,000
- Bedrooms4
- Full Bathrooms3
- Half Bathrooms1
- Sqr Footage4034
- Lot Size0.721 Acres
Data Source:
LERA MLS
Property Description
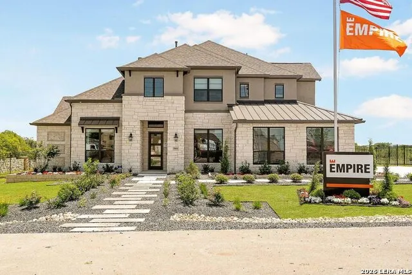
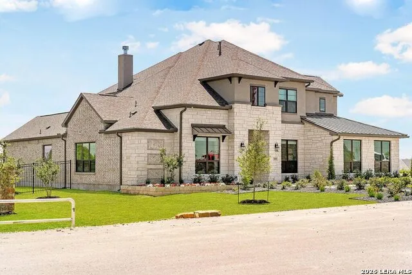
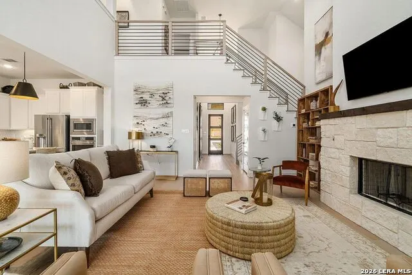
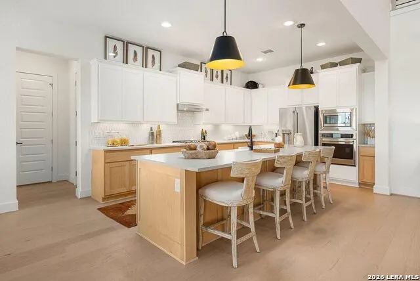
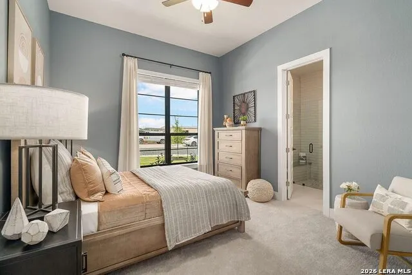
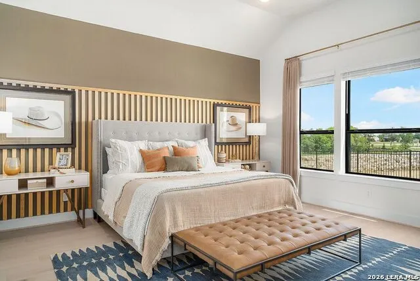
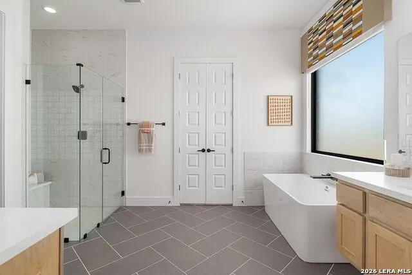
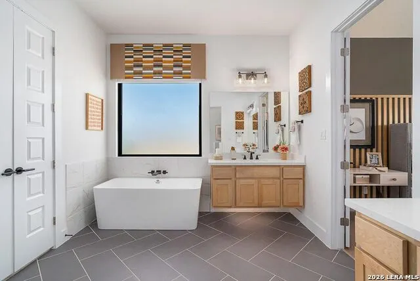
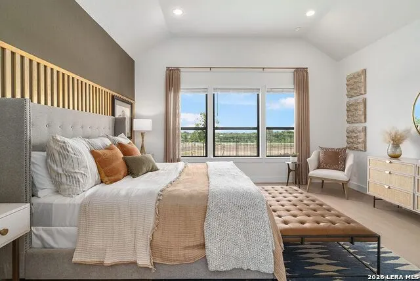
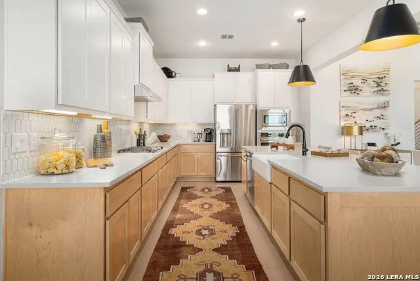
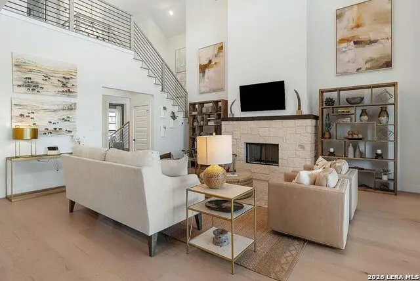
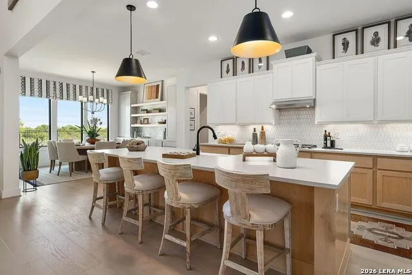
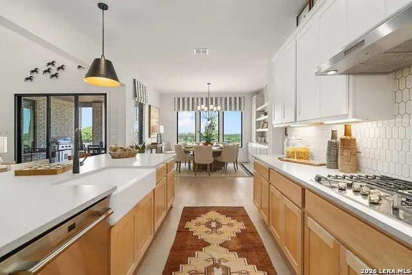
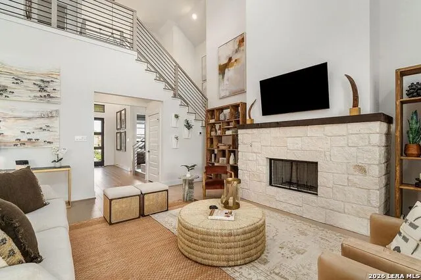
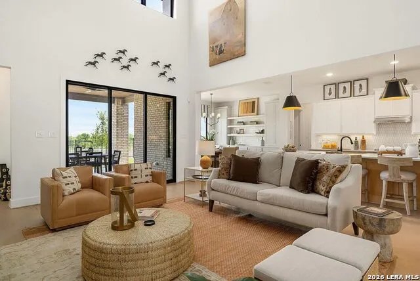
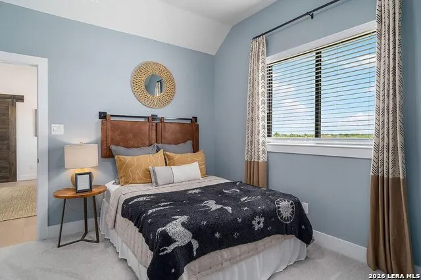
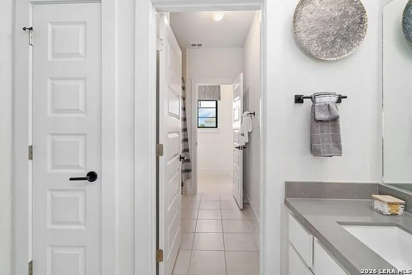
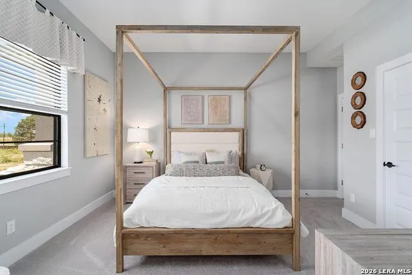
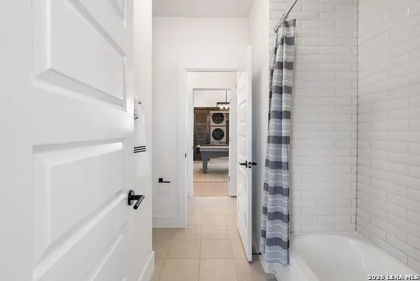
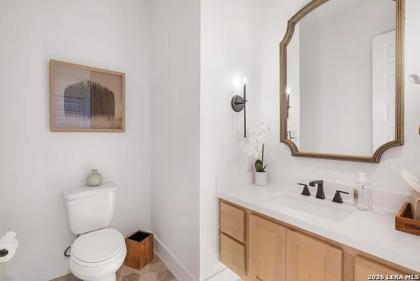
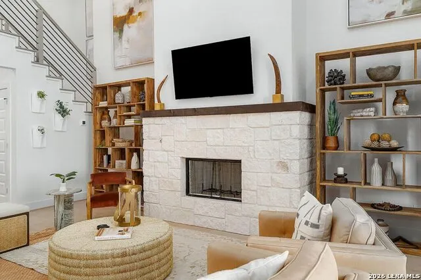
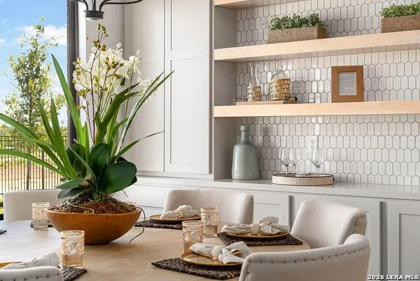
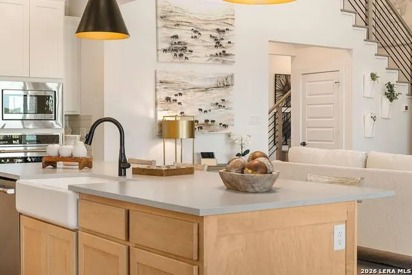
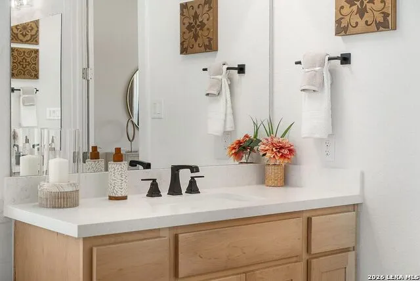
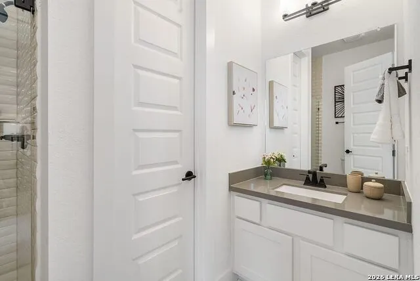
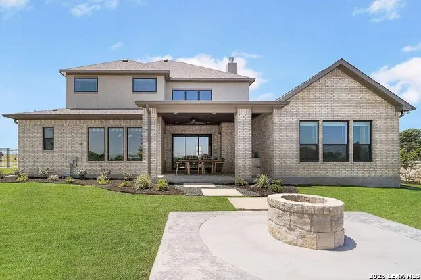
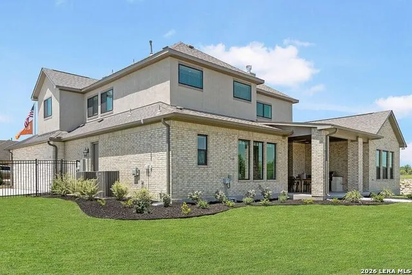
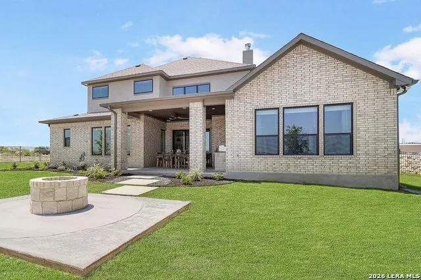
The Aransas Plan at Everly Estates is a grand masterpiece perfectly positioned on a sprawling 1/2 acre homesite. The architectural heart of the home is a stunning family room featuring elegant 20' ceilings and a wood-burning fireplace with a custom stone surround. Designed for ultimate comfort and flexibility, the main level boasts two beautiful bedroom suites with private ensuites. The gourmet kitchen is a chef's dream, showcasing J-Kraft custom shaker 42" cabinetry, premium GE stainless steel appliances, and a specialized Kinetico drinking water system. This residence is engineered for superior performance with a high-efficiency air conditioning system and Low E 3 solar reflective windows to maximize year-round comfort. The exterior is equally impressive, featuring a classic brick and stone elevation and 30-year architectural shingles. Professional drought-resistant landscaping and a full irrigation system ensure a lush, low-maintenance yard.
| Elementary School | Middle School | High School |
|---|---|---|
| Oak Crest Elementary | Heritage Middle School | East Central High School |
| Price History | |
|---|---|
| 8/25/2026 | Listed $780,000 |
General Features
| Living Area | 4034 |
|---|---|
| Energy Efficiency | Tankless Water Heater,16+ SEER AC,Programmable Thermostat,Double Pane Windows,Energy Star Appliances,Radiant Barrier,Low E Windows,High Efficiency Water Heater,Foam Insulation,Cellulose Insulation,Ce |
| Construction | New |
| Green Certification | HERS Rated,HERS 0-85,Energy Star Certified |
| Heating | Central |
| Cooling | One Central |
| Half Baths | 1 |
| Bathrooms | 4 |
| HOA Fee | 65 |
| Subdivision | EVERLY ESTATES |
| Builder | Empire Homes |
| Class | Single Residential |
| Type | Single Family Detached |
| Green Features | Drought Tolerant Plants,Low Flow Commode,EF Irrigation Control |
| Style | Two Story,Texas Hill Country |
| Roof | Composition |
| HOA Mandatory | Mandatory |
| Miscellaneous | Corporate Owned,No City Tax,Additional Bldr Warranty,Cluster Mail Box,School Bus,As-Is |
| Status | Active |
| HOA Frequency | Monthly |
| Attached Garage | Yes |
| HOA Name | GOODWIN |
| Neighborhood Amenities | None |
| Home Faces | West |
| Multiple HOA | No |
| Area | 2001 |
| Year Built | 2022 |
| High School | East Central |
| School District | East Central I.S.D |
| Accessibility | Int Door Opening 32 +,Ext Door Opening 36 +,36 inch or more wide halls,Doors-Swing-In,Doors w/Lever Handles,Low Pile Carpet,First Floor Bath,Full Bath/Bed on 1st Flr,First Floor Bedroom,Stall Shower, |
| Proposed Terms | Conventional,FHA,VA,Cash |
| Elementary School | Oak Crest Elementary |
| Middle School | Heritage |
| Legal Description | Cb 5137L (Everly Estates),Block 14 Lot 8 2023- New Per Plat |
| Potential Short Sale | No |
| Taxes | 12837 |
Interior Features
| Kitchen Length | 16 |
|---|---|
| Kitchen Width | 14 |
| Total Bedrooms | 4 |
| Full Baths | 3 |
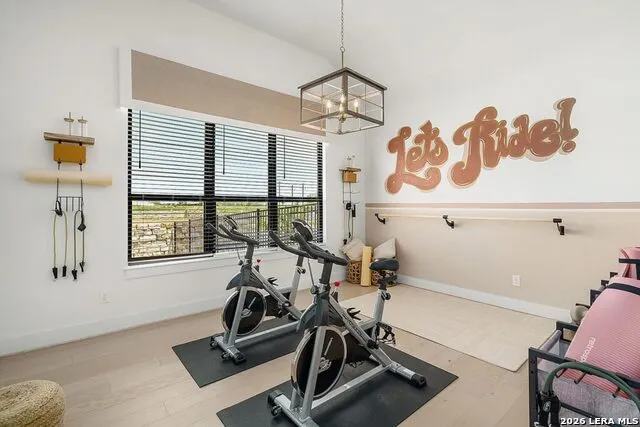
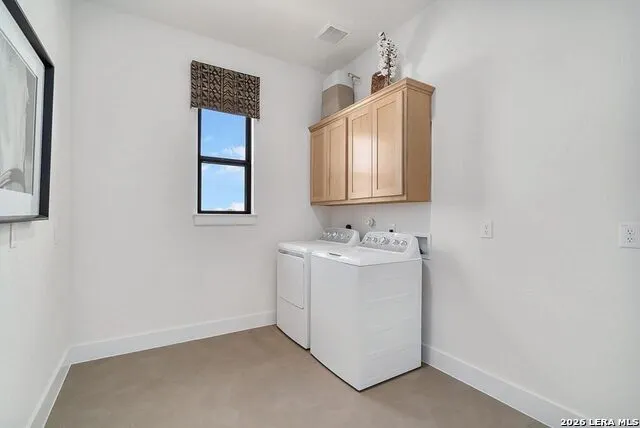
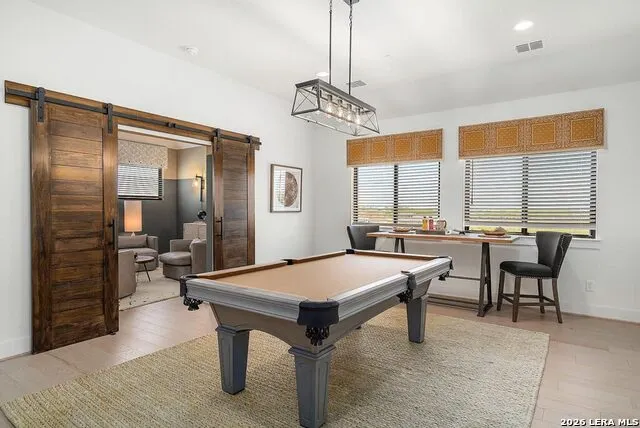
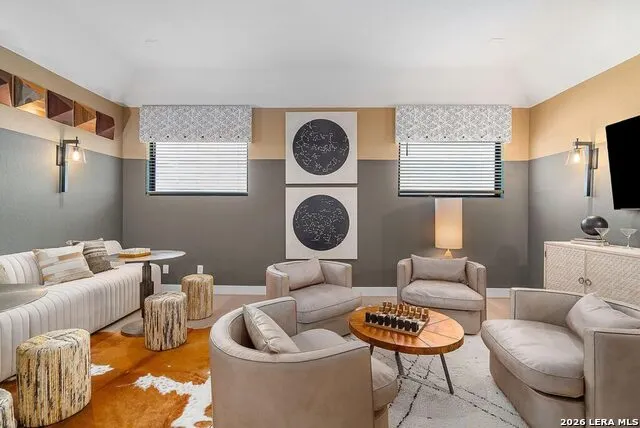
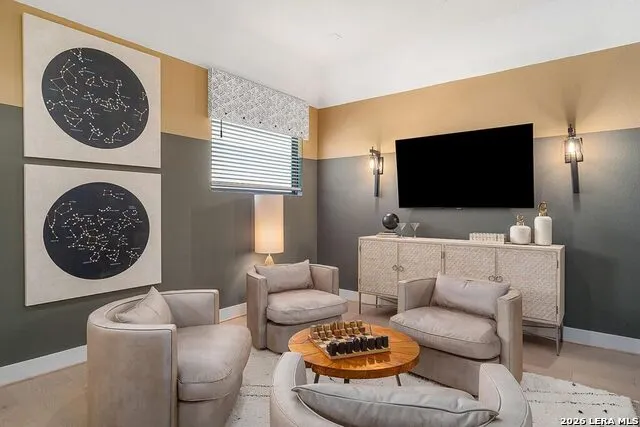
| Interior Features | One Living Area,Eat-In Kitchen,Island Kitchen,Walk-In Pantry,Study/Library,Game Room,Media Room,Utility Room Inside,High Ceilings,Cable TV Available,High Speed Internet,Laundry Main Level,Laundry Low |
| Stories | 2 |
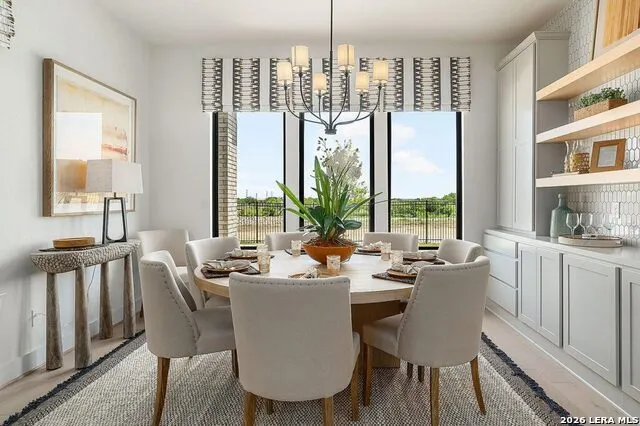
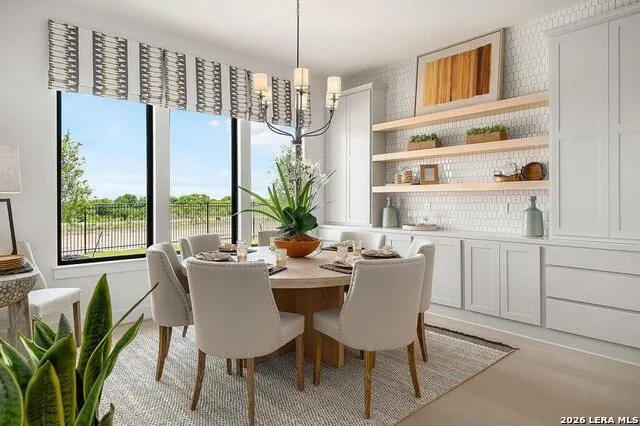
| Dining Room Length | 14 |
| Dining Room Width | 13 |
| Flooring | Carpeting,Ceramic Tile,Wood |
| Utility Room Length | 10 |
| Utility Room Width | 9 |
| Heating Fuel | Electric |
| # of Fireplaces | 1 |
| Bedroom2 Width | 12 |
| Bedroom3 Length | 20 |
| Bedroom3 Width | 20 |
| Bedroom4 Length | 13 |
| Bedroom4 Width | 11 |
| Entry Room Length | 20 |
| Entry Room Width | 6 |
| Family Room Length | 20 |
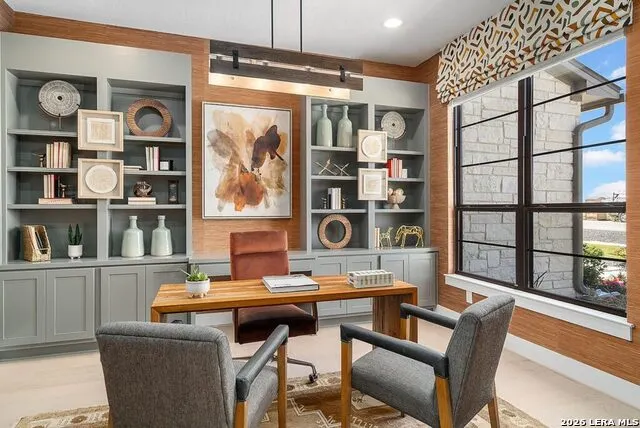
| Study/Office Length | 20 |
| Study/Office Width | 20 |
| WINDOW COVERINGS | All Remain |
Exterior Features
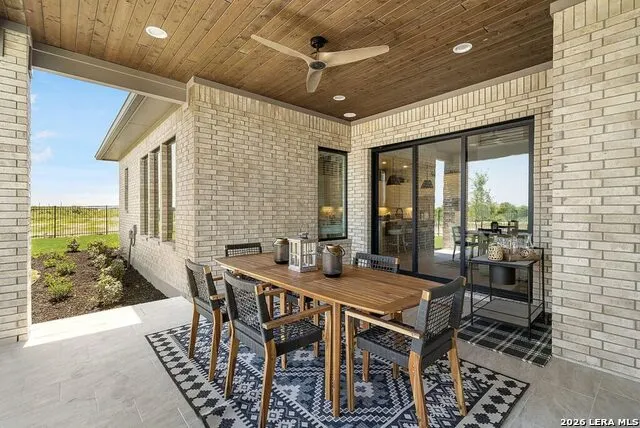
| Exterior | Brick,4 Sides Masonry,Stone/Rock,Stucco |
|---|---|
| Foundation | Slab |
| Pool (Y/N) | No |
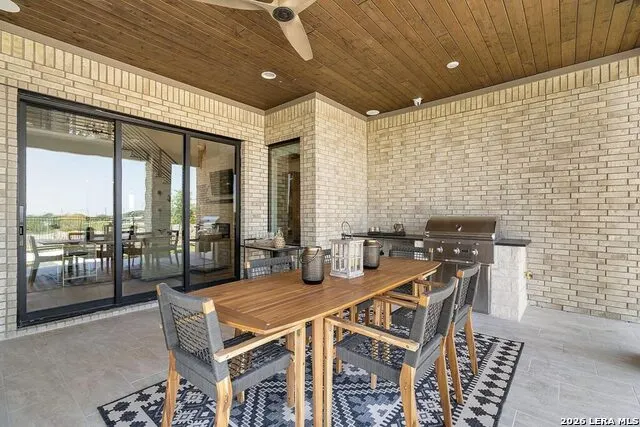
| Exterior Features | Covered Patio,Gas Grill,Privacy Fence,Wrought Iron Fence,Sprinkler System,Double Pane Windows,Has Gutters,Special Yard Lighting,Stone/Masonry Fence,Outdoor Kitchen |
| Pool | None |
| Lot Size | 0.721 |
| Water/Sewer | Septic,Aerobic Septic |
| Lot Description | Corner,County VIew,1/2-1 Acre,Secluded,Level |
| Inclusions | Ceiling Fans,Chandelier,Washer Connection,Dryer Connection,Washer,Dryer,Cook Top,Built-In Oven,Self-Cleaning Oven,Microwave Oven,Gas Cooking,Gas Grill,Refrigerator,Disposal,Dishwasher,Ice Maker Conne |
| Lot Improvements | Street Paved,Asphalt,County Road |
| Garage Parking | Three Car Garage,Attached,Side Entry,Tandem |
Amenities
- Foreclosure
- Views
- Short Sale
- New Construction
- Adult 55+
- Lease To Own
- No HOA Fees
- Furnished
- Primary On Main
- Air Conditioning
- Seller Finance
- Green
- Fixer Upper
- Horse
- Golf
- Fireplace
- Deck
- Garage
- Basement
- Pool
Property vs Single Family Average in 78263
Price
Taxes
Year Built
Visits
 Information provided courtesy of LERA MLS. IDX information is provided exclusively for consumers' personal, non-commercial use and may not be used for any purpose other than to identify prospective properties consumers may be interested in purchasing. Information is believed to be accurate but not guaranteed. Provided courtesy of LERA MLS. Copyright 2026 LERA MLS, All Rights Reserved. Data last updated September 17, 2026 6:34 AM UTC
 All information deemed reliable but not guaranteed. All properties are subject to prior sale, change or withdrawal. Neither listing broker(s) or information provider(s) shall be responsible for any typographical errors, misinformation, misprints and shall be held totally harmless. Listing(s) information is provided for consumer's personal, non-commercial use and may not be used for any purpose other than to identify prospective properties consumers may be interested in purchasing. The data relating
