
Address
9338 Greens Pt, San Antonio, TX
Price
$ 240,000
Property Attributes
- MLS#2013736
- TypeSingle Family
- Listing Status Active
- CountyBEXAR
- CitySan Antonio
- Area0300
- NeighborhoodNew Territories
- Zip78250
- StyleOne Story
- Year Built1986
- Taxes$ 4420
- Price$ 240,000
- Bedrooms3
- Full Bathrooms2
- Half Bathrooms0
- Sqr Footage1559
- Lot Size0.152 Acres
Data Source:
LERA MLS
Property Description
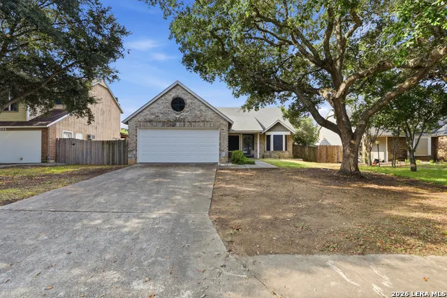
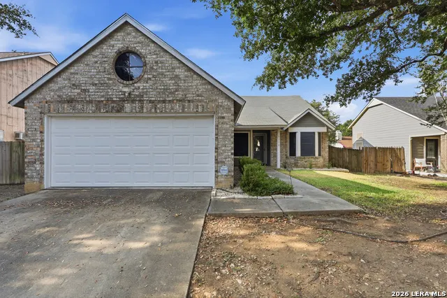
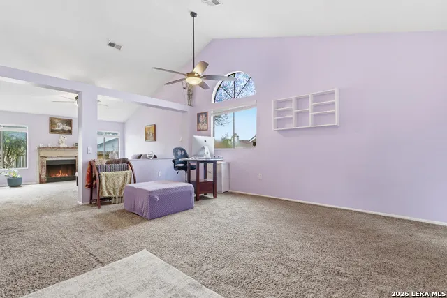
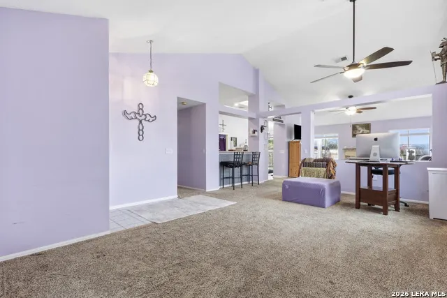
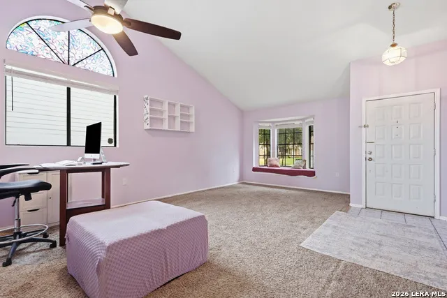
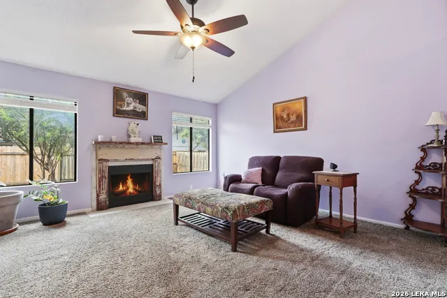
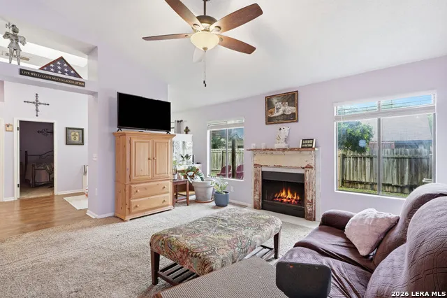
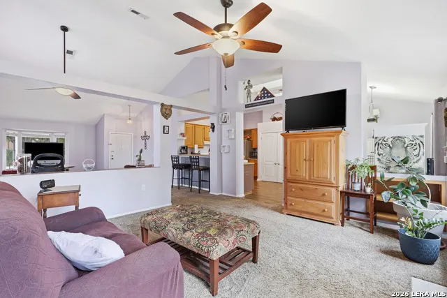
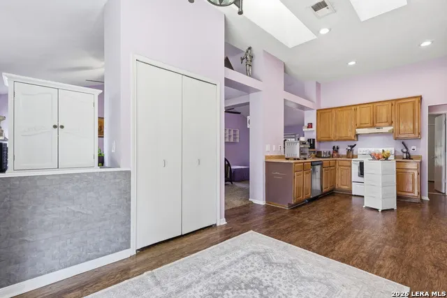
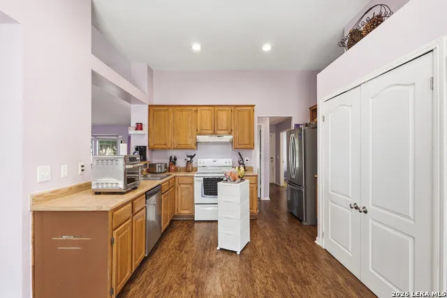
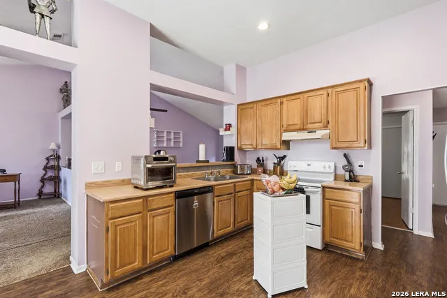
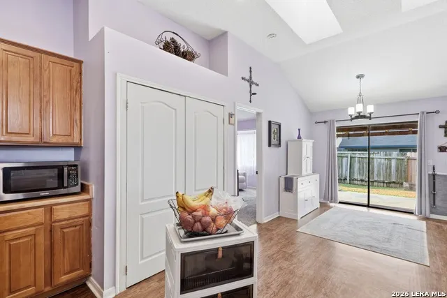
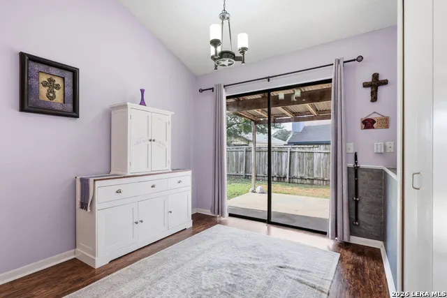
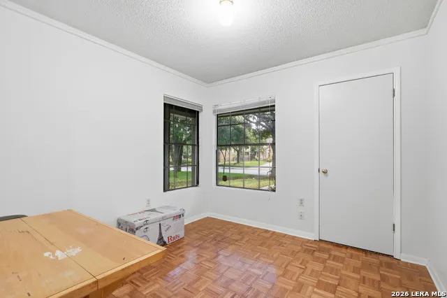
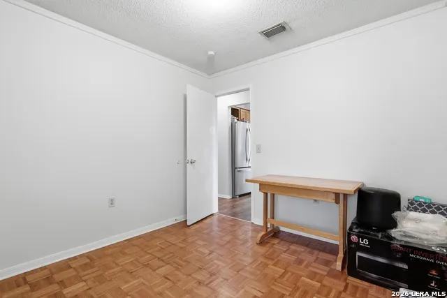
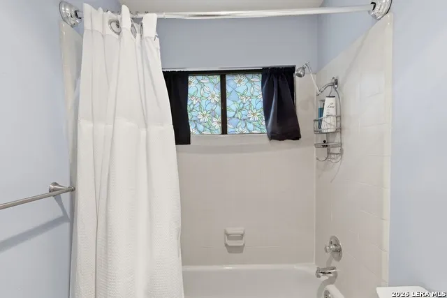
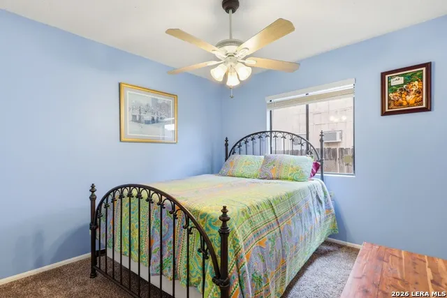
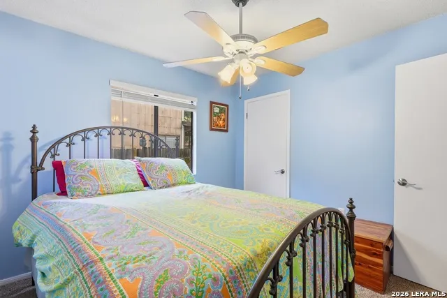
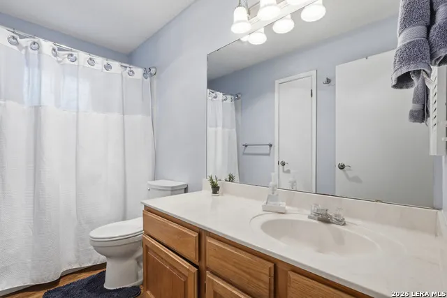
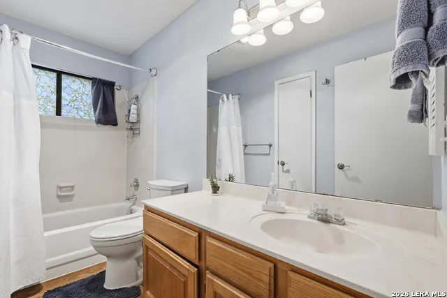
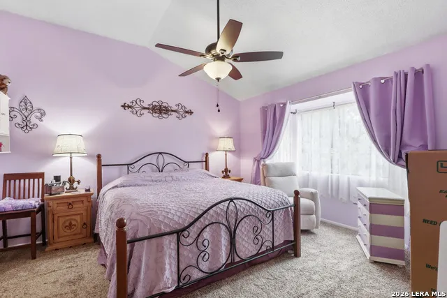
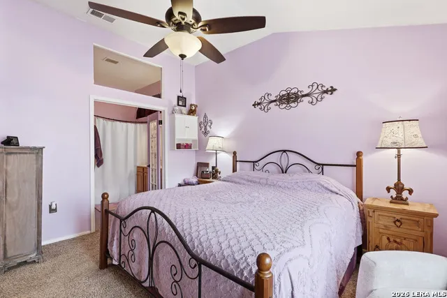
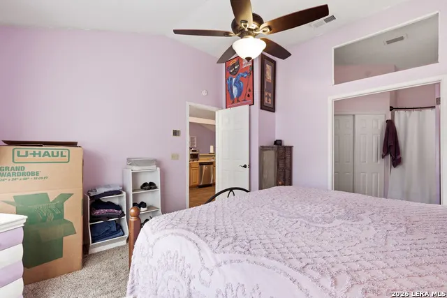
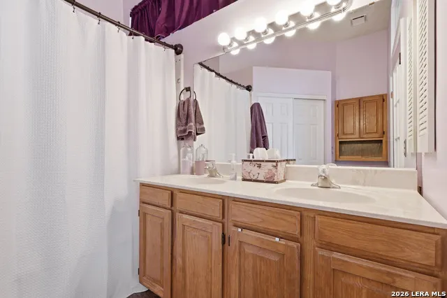
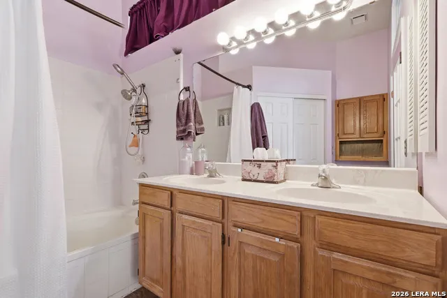
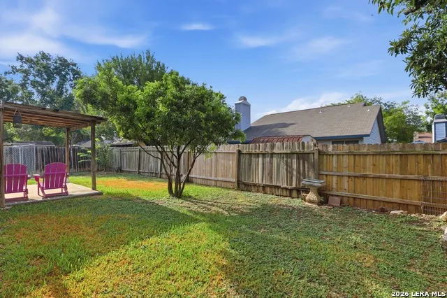
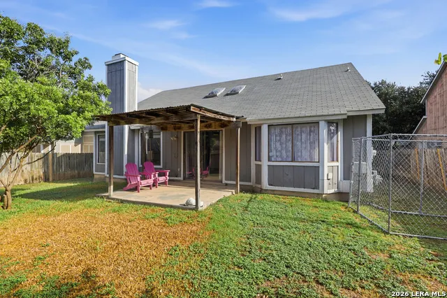
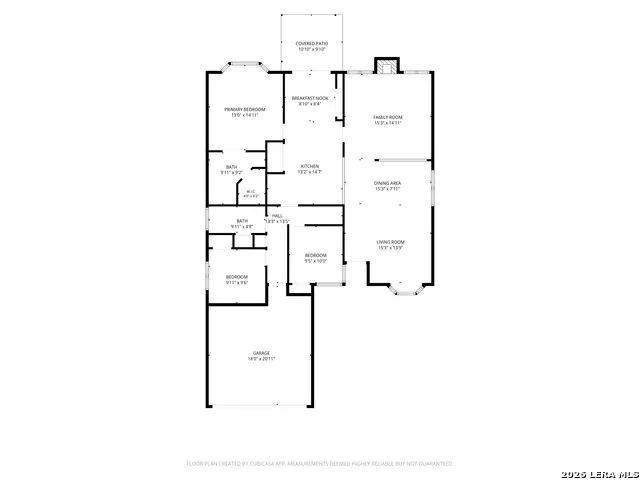
Welcome to 9338 Greens Point! Nestled in the established New Territories subdivision, this inviting 3-bedroom, 2-bath home offers 1,559 square feet of comfortable living space with a floor plan designed for both everyday living and entertaining. From the moment you step inside, you'll appreciate the abundance of natural light and beautiful skylights that create a bright, warm, and welcoming atmosphere. Comfortable & Versatile Living: The open-concept layout offers a spacious living and dining combination, perfect for everyday living and entertaining, along with a comfortable family/TV room featuring a cozy fireplace. The open flow between the spaces creates a wonderful sense of connection while still providing distinct areas to relax, gather, and enjoy time with family and friends. Spacious Bedrooms: Three comfortable bedrooms offer plenty of room for family, guests, a home office, or whatever your lifestyle requires. Outdoor Living: Step outside to enjoy the covered patio, providing a comfortable space for morning coffee, outdoor dining, weekend gatherings, or simply relaxing and enjoying the outdoors. Established Neighborhood: Located in the New Territories subdivision, this home offers the charm and comfort of an established community with mature surroundings and a convenient location. Convenient Location: Enjoy easy access to major roadways, shopping, dining, entertainment, and everyday amenities, making it easy to enjoy all that San Antonio has to offer. With its bright and welcoming atmosphere, open living spaces, cozy fireplace, covered patio, and comfortable floor plan, 9338 Greens Point will not last long. Come see it for yourself! Schedule your showing today!
| Elementary School | Middle School | High School |
|---|---|---|
| Brauchle Elementary School | Stevenson Middle School | O'Connor High School |
| Price History | |
|---|---|
| 9/3/2026 | Listed $240,000 |
General Features
| Living Area | 1559 |
|---|---|
| Construction | Pre-Owned |
| Heating | Central |
| Cooling | One Central |
| Bathrooms | 2 |
| Subdivision | New Territories |
| Builder | Unknown |
| Class | Single Residential |
| Type | Single Family Detached |
| Style | One Story |
| Roof | Composition |
| HOA Mandatory | None |
| Status | Back on Market |
| Attached Garage | No |
| Neighborhood Amenities | None |
| Area | 0300 |
| Year Built | 1986 |
| High School | O'Connor |
| School District | Northside |
| Proposed Terms | Conventional,FHA,VA,Cash |
| Elementary School | Brauchle |
| Middle School | Stevenson |
| Legal Description | NCB 19012 BLK 43 LOT 24 (NEW TERRITORIES UT-18) GUILBEAU/FM |
| Taxes | 4420.04 |
Interior Features
| Kitchen Length | 13 |
|---|---|
| Kitchen Width | 15 |
| Total Bedrooms | 3 |
| Full Baths | 2 |
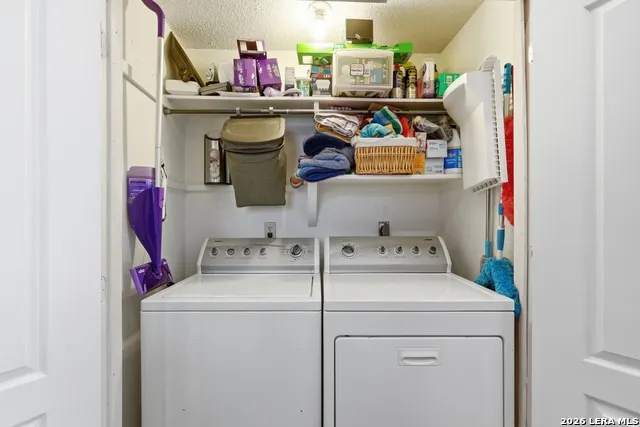
| Interior Features | Two Living Area,Liv/Din Combo,Two Eating Areas,Utility Room Inside,1st Floor Lvl/No Steps,Open Floor Plan,Skylights,All Bedrooms Downstairs,Laundry Main Level,Laundry in Kitchen |
| Stories | 1 |
| Dining Room Length | 15 |
| Dining Room Width | 8 |
| Flooring | Carpeting,Parquet,Laminate |
| Living Room Width | 14 |
| Heating Fuel | Natural Gas |
| # of Fireplaces | 1 |
| Bedroom2 Width | 10 |
| Bedroom3 Length | 10 |
| Bedroom3 Width | 10 |
| Family Room Length | 15 |
| Living Room Length | 15 |
| WINDOW COVERINGS | All Remain |
Exterior Features
| Exterior | Brick,Siding |
|---|---|
| Foundation | Slab |
| Pool (Y/N) | No |
| Pool | None |
| Lot Size | 0.152 |
| Water/Sewer | City |
| Inclusions | Ceiling Fans,Washer Connection,Dryer Connection,Stove/Range,Disposal,Dishwasher,Garage Door Opener,City Garbage service |
| Garage Parking | Two Car Garage |
Amenities
- Foreclosure
- Views
- Short Sale
- New Construction
- Adult 55+
- Lease To Own
- No HOA Fees
- Furnished
- Primary On Main
- Air Conditioning
- Seller Finance
- Green
- Fixer Upper
- Horse
- Golf
- Fireplace
- Deck
- Garage
- Basement
- Pool
Property vs Single Family Average in 78250
Price
Taxes
Year Built
Visits
In The Neighborhood
Just Listed
San Antonio
$ 195,000
- Type
- Single Family
- Size
- 1,028 SqFt
- Rooms
- 3 Beds + 2 Baths
Keller Williams Legacy 210-482-3200
Just Listed
San Antonio
$ 364,999
- Type
- Single Family
- Size
- 2,424 SqFt
- Rooms
- 5 Beds + 2.5 Baths
Real Broker, LLC 855-450-0442
Short Sale
San Antonio
$ 214,998
- Type
- Single Family
- Size
- 1,338 SqFt
- Rooms
- 3 Beds + 2 Baths
Coldwell Banker D'Ann Harper, REALTOR 210-483-6400
San Antonio
$ 239,500
- Type
- Single Family
- Size
- 1,212 SqFt
- Rooms
- 4 Beds + 2 Baths
Andrew G Ugarte, REALTORS 210-782-9230
San Antonio
$ 215,900
- Type
- Single Family
- Size
- 1,417 SqFt
- Rooms
- 3 Beds + 2 Baths
Realty of America, LLC 512-788-9495
San Antonio
$ 278,500
- Type
- Single Family
- Size
- 1,879 SqFt
- Rooms
- 3 Beds + 2.5 Baths
eXp Realty 888-519-7431
San Antonio
$ 220,000
- Type
- Single Family
- Size
- 1,446 SqFt
- Rooms
- 3 Beds + 2 Baths
RE/MAX North-San Antonio 210-695-4850
San Antonio
$ 272,000
- Type
- Single Family
- Size
- 1,750 SqFt
- Rooms
- 3 Beds + 2 Baths
1st Choice Realty Group 210-313-5554
Reduced
San Antonio
$ 160,000
- Type
- Single Family
- Size
- 852 SqFt
- Rooms
- 2 Beds + 1 Baths
NB Elite Realty 844-444-6237
 Information provided courtesy of LERA MLS. IDX information is provided exclusively for consumers' personal, non-commercial use and may not be used for any purpose other than to identify prospective properties consumers may be interested in purchasing. Information is believed to be accurate but not guaranteed. Provided courtesy of LERA MLS. Copyright 2026 LERA MLS, All Rights Reserved. Data last updated September 20, 2026 7:09 AM UTC
 All information deemed reliable but not guaranteed. All properties are subject to prior sale, change or withdrawal. Neither listing broker(s) or information provider(s) shall be responsible for any typographical errors, misinformation, misprints and shall be held totally harmless. Listing(s) information is provided for consumer's personal, non-commercial use and may not be used for any purpose other than to identify prospective properties consumers may be interested in purchasing. The data relating
