
Address
22526 Estacado, San Antonio, TX
Price
$ 750,000
Property Attributes
- MLS#2014018
- TypeSingle Family
- Listing Status Active
- CountyBEXAR
- CitySan Antonio
- Area1804
- NeighborhoodCampanas
- Zip78261
- StyleOne Story
- Year Built2021
- Taxes$ 17489
- Price$ 750,000
- Bedrooms4
- Full Bathrooms3
- Half Bathrooms1
- Sqr Footage2941
- Lot Size0.2 Acres
Data Source:
LERA MLS
Property Description
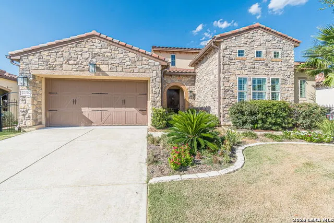
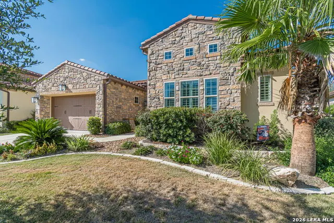
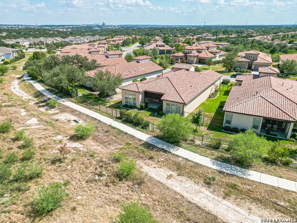
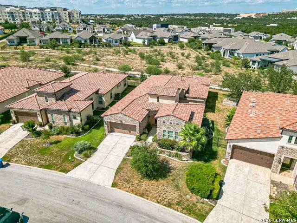
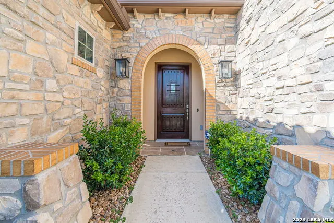
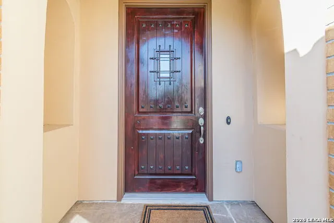
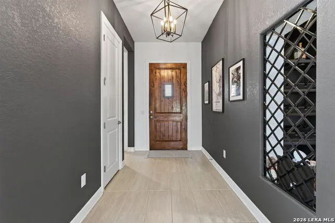
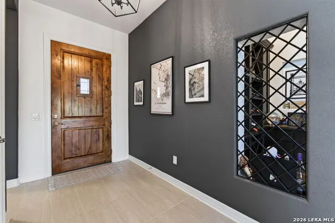
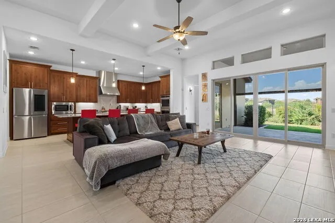
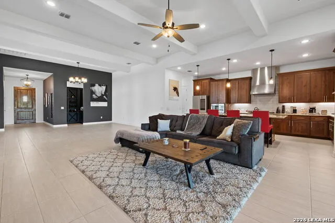
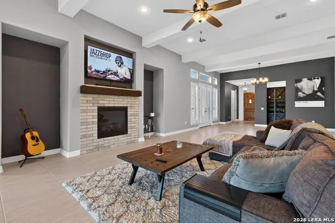
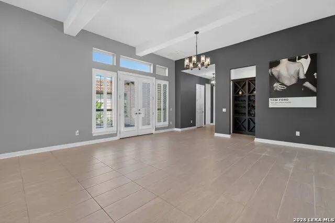
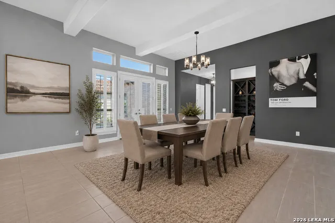
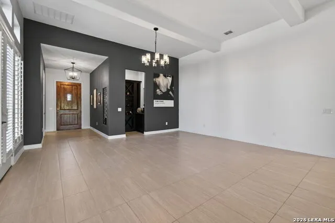
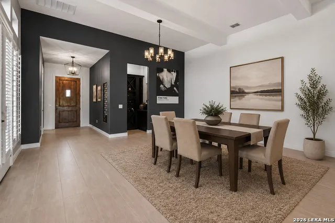
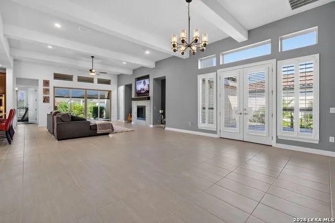
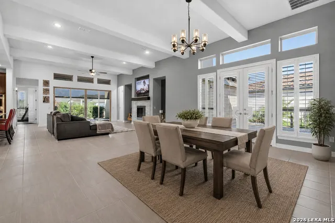
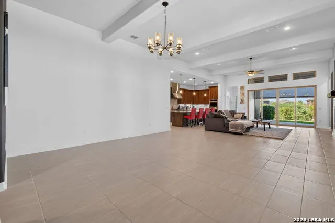
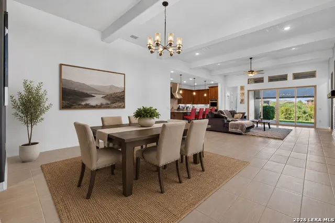
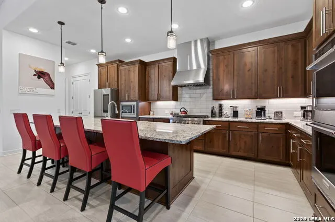
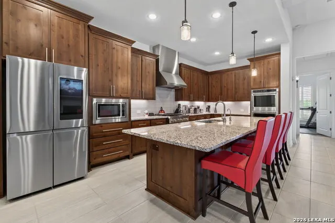
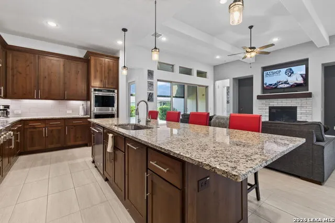
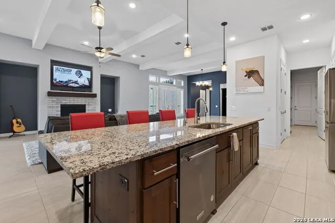
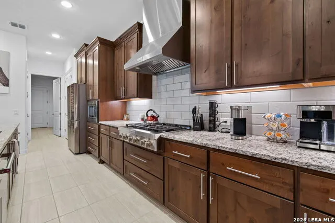
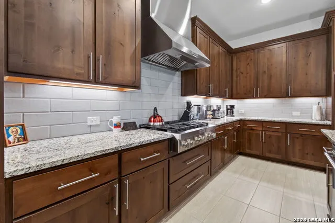
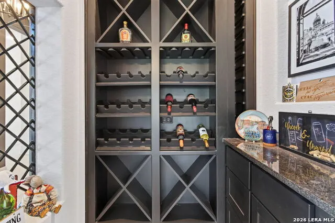
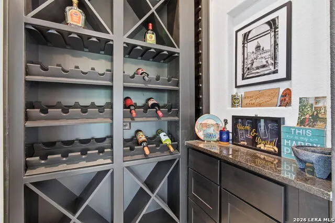
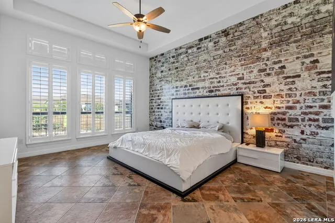
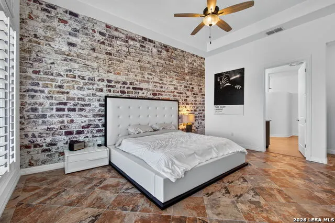
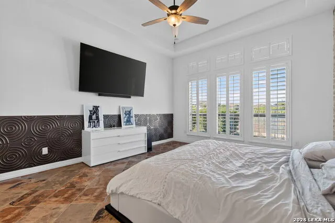
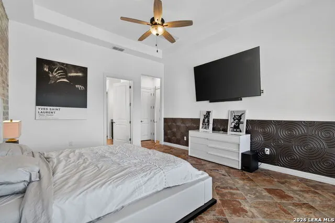
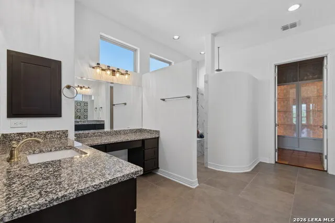
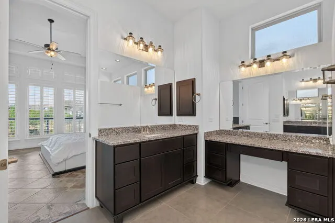
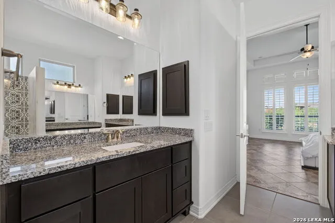
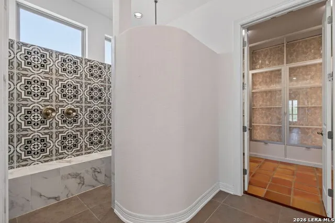
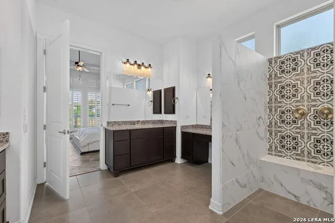
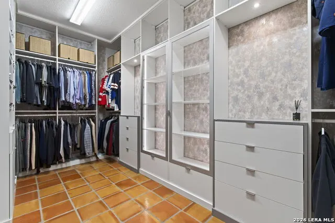
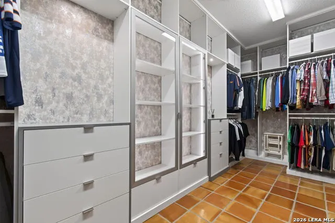
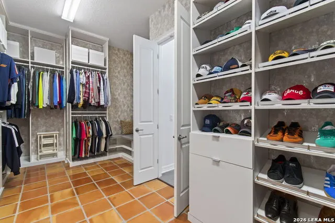
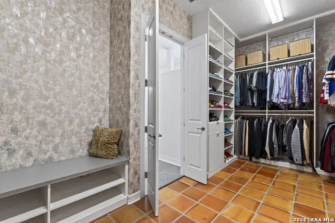
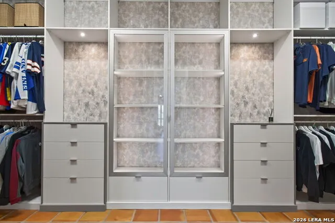
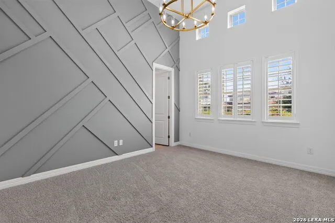
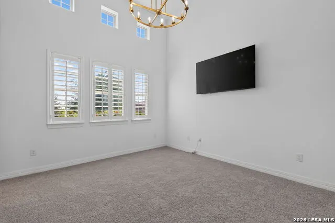
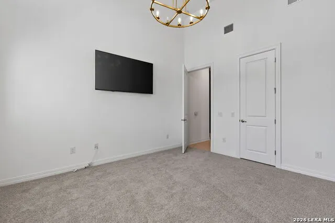
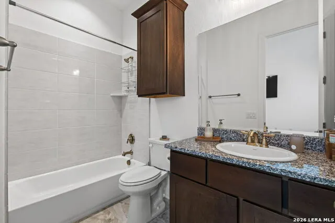
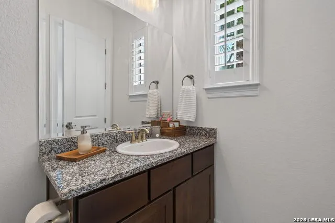
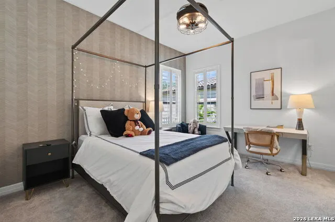
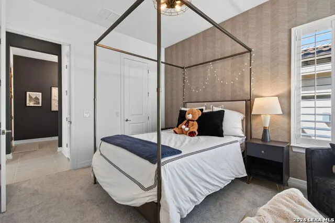
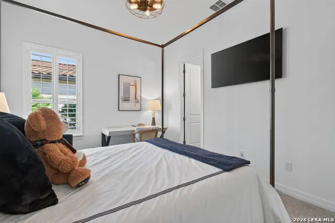
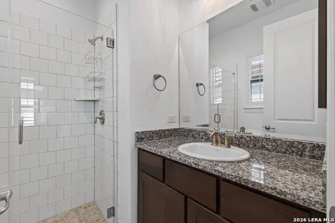
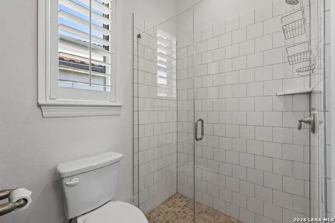
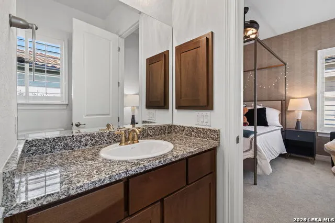
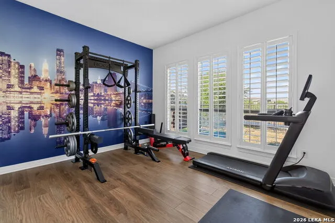
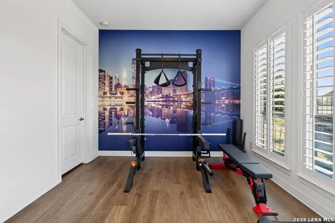
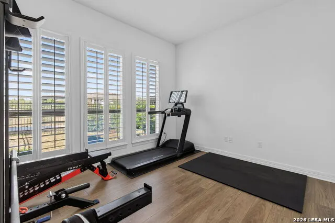
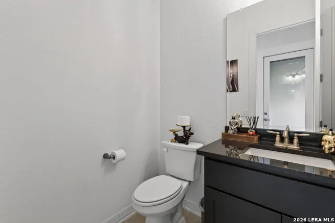
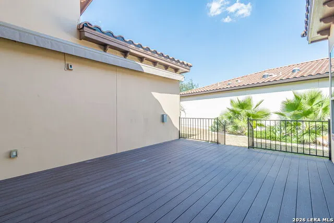
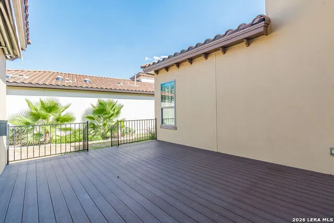
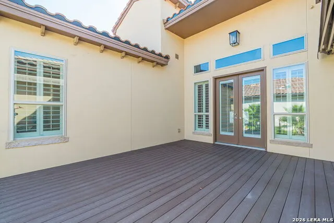
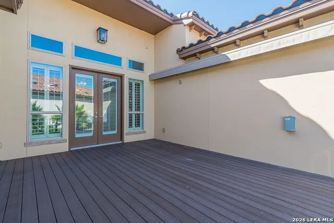
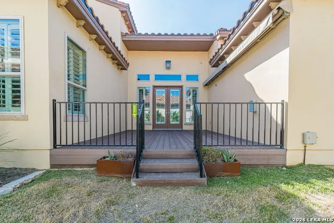
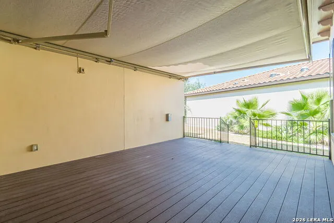
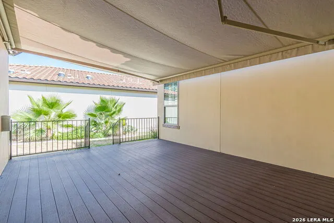
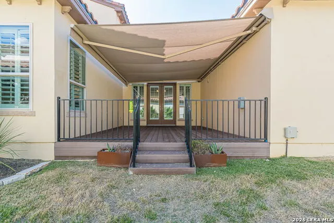
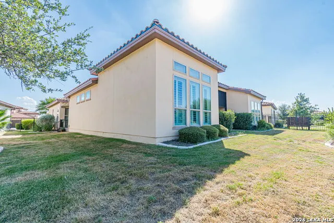
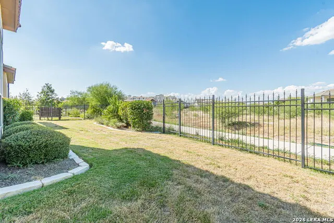
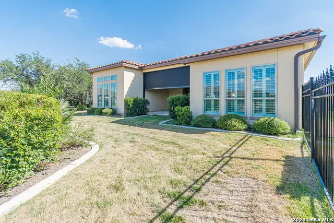
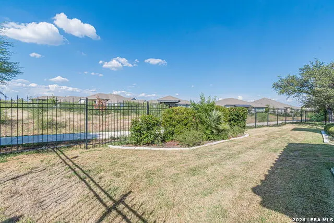
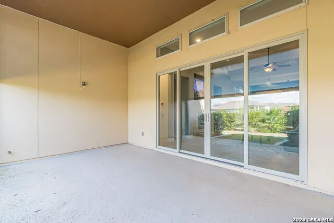
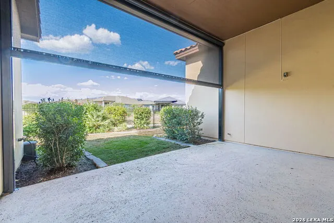
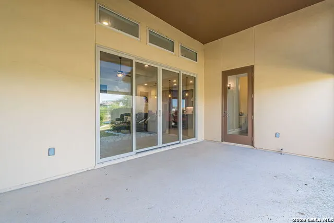
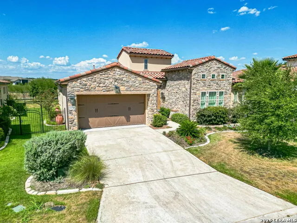
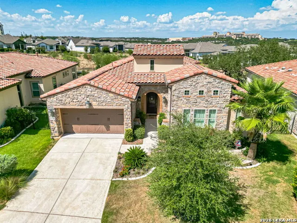
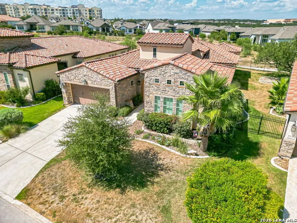
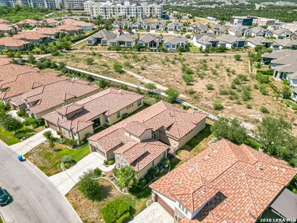
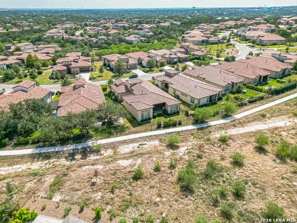
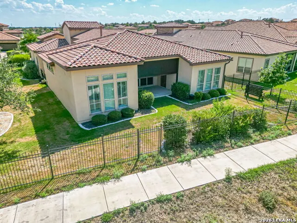
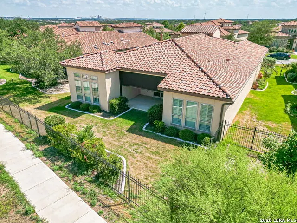
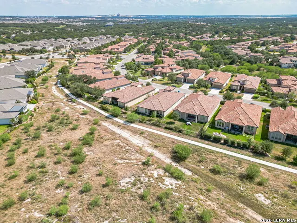
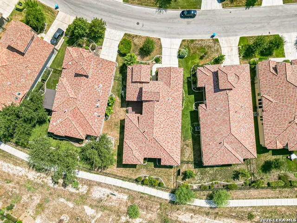
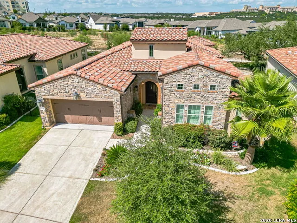
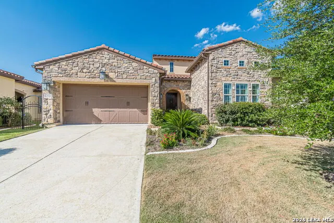
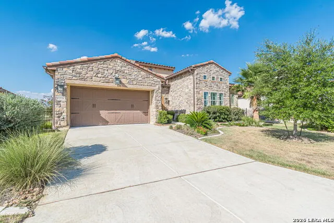
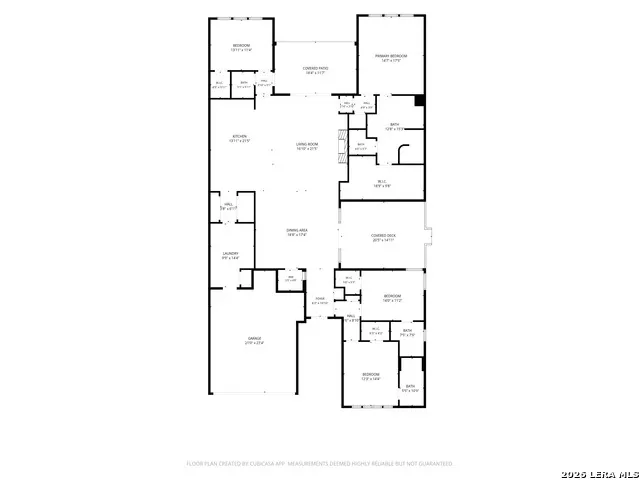
Sophisticated single-story living in the exclusive gated Campanas community! Built in 2021 and beautifully maintained, this impressive 2,961 sq. ft. garden home offers 4 bedrooms, 3.5 baths, exceptional upgrades, and a desirable greenbelt setting. From the moment you enter, soaring ceilings, 8-foot doors, architectural details, designer accent walls, and elegant lighting create a refined yet inviting atmosphere. The open-concept layout is ideal for both everyday living and entertaining, while a dedicated wine room adjacent to the dining area adds a distinctive touch. The spacious kitchen is designed for those who love to cook and entertain, featuring a premium KitchenAid six-burner gas cooktop, double ovens, stainless steel appliances, abundant cabinetry, and generous preparation space. Privately positioned, the oversized primary suite measures approximately 17.5' x 15' and features a tray ceiling and tile flooring. The spa-inspired primary bath offers a large walk-in shower, separate vanities, and an exceptional walk-in closet professionally designed with a California Closets built-in system. Outdoor living is equally impressive with two covered patios overlooking the greenbelt. The main patio features an electric retractable screen, while the second patio has been enhanced with a custom cover-creating multiple spaces for relaxing, dining, and entertaining throughout the year. Additional highlights include a fireplace, high ceilings, a Kinetico water softener, overhead garage storage, extensive landscaping improvements, and a two-car garage. Campanas offers a true resort-style, low-maintenance lifestyle, with controlled access, clubhouse, fitness amenities, tennis courts, swimming pools, lazy river, walking and jogging trails, and lawn service included through the HOA. Conveniently located with easy access to Loop 1604, Hwy 281, I-35, and the JW Marriott, this like-new home combines luxury, convenience, privacy, and exceptional community amenities. A rare opportunity to enjoy elegant, lock-and-leave living in one of San Antonio's premier gated communities.
| Elementary School | Middle School | High School |
|---|---|---|
| Wortham Oaks Elementary School | Cibolo Creek Middle School | Veterans Memorial High School |
| Price History | |
|---|---|
| 9/3/2026 | Listed $750,000 |
General Features
| Living Area | 2941 |
|---|---|
| Construction | Pre-Owned |
| Heating | Central,Heat Pump |
| Cooling | One Central |
| Half Baths | 1 |
| Bathrooms | 4 |
| HOA Fee | 2148.3 |
| Subdivision | CAMPANAS |
| Builder | Sitterle |
| Class | Single Residential |
| Type | Single Family Detached |
| Style | One Story |
| Roof | Tile |
| HOA Mandatory | Mandatory |
| Status | Active |
| HOA Frequency | Semi-Annually |
| Attached Garage | No |
| HOA Name | CAMPANAS RESIDENTIAL COMMUNITY ASSOCIATION |
| Neighborhood Amenities | Controlled Access,Pool,Tennis,Clubhouse,Park/Playground,Jogging Trails,Sports Court,BBQ/Grill |
| HOA Fee 2 | 642.5 |
| Multiple HOA | Yes |
| Area | 1804 |
| Year Built | 2021 |
| High School | Veterans Memorial |
| School District | Judson |
| Proposed Terms | Conventional,FHA,VA,TX Vet,Cash |
| Elementary School | Wortham Oaks |
| Middle School | Cibolo Creek |
| Legal Description | Cb 4910C (Campanas Ph-6) (Enclave),Block 17 Lot 41 2018 New |
| Potential Short Sale | No |
| Taxes | 17489.5 |
Interior Features
| Kitchen Length | 22 |
|---|---|
| Kitchen Width | 14 |
| Total Bedrooms | 4 |
| Full Baths | 3 |
| Interior Features | One Living Area,Liv/Din Combo,Separate Dining Room,Two Eating Areas,Island Kitchen,Walk-In Pantry |
| Stories | 1 |
| Dining Room Length | 19 |
| Dining Room Width | 18 |
| Flooring | Carpeting,Ceramic Tile |
| Living Room Width | 17 |
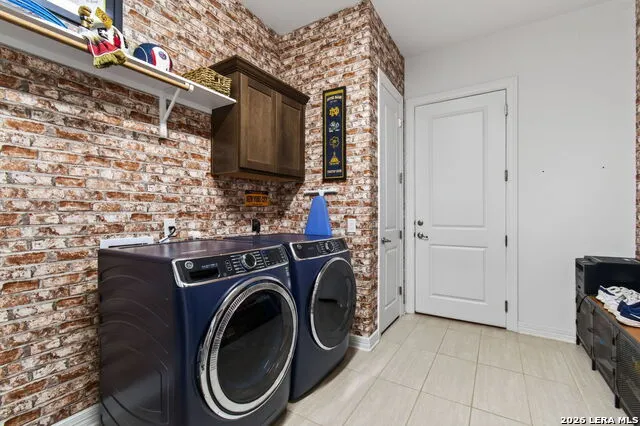
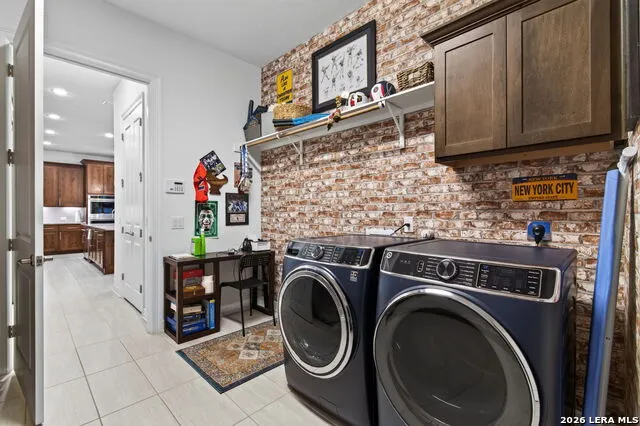
| Utility Room Length | 14 |
| Utility Room Width | 10 |
| Heating Fuel | Electric,Natural Gas |
| # of Fireplaces | 1 |
| Bedroom2 Width | 12 |
| Bedroom3 Length | 14 |
| Bedroom3 Width | 12 |
| Bedroom4 Length | 14 |
| Bedroom4 Width | 11 |
| Entry Room Length | 11 |
| Entry Room Width | 6 |
| Living Room Length | 22 |
| WINDOW COVERINGS | All Remain |
Exterior Features
| Exterior | 4 Sides Masonry,Stone/Rock,Stucco |
|---|---|
| Foundation | Slab |
| Pool (Y/N) | No |
| Pool | None |
| Lot Size | 0.2 |
| Water/Sewer | Water System,Sewer System |
| Inclusions | Ceiling Fans,Chandelier,Washer Connection,Dryer Connection,Cook Top,Built-In Oven,Microwave Oven,Gas Cooking,Disposal,Dishwasher,Ice Maker Connection,Water Softener (owned),Smoke Alarm |
| Garage Parking | Two Car Garage |
Amenities
- Foreclosure
- Views
- Short Sale
- New Construction
- Adult 55+
- Lease To Own
- No HOA Fees
- Furnished
- Primary On Main
- Air Conditioning
- Seller Finance
- Green
- Fixer Upper
- Horse
- Golf
- Fireplace
- Deck
- Garage
- Basement
- Pool
Property vs Single Family Average in 78261
Price
Taxes
Year Built
Visits
In The Neighborhood
Just Listed
San Antonio
$ 659,900
- Type
- Single Family
- Size
- 2,372 SqFt
- Rooms
- 3 Beds + 3.5 Baths
Keller Williams Heritage 210-493-3030
San Antonio
$ 890,000
- Type
- Single Family
- Size
- 3,564 SqFt
- Rooms
- 4 Beds + 4.5 Baths
Kuper Sotheby's Int'l Realty 830-358-7989
San Antonio
$ 920,000
- Type
- Single Family
- Size
- 2,794 SqFt
- Rooms
- 3 Beds + 3 Baths
Berry-Kline Realty 831-332-4042
San Antonio
$ 495,000
- Type
- Single Family
- Size
- 2,021 SqFt
- Rooms
- 3 Beds + 2 Baths
Century 21 Scott Myers, REALTORS 210-479-1222
Views
San Antonio
$ 839,000
- Type
- Single Family
- Size
- 2,680 SqFt
- Rooms
- 4 Beds + 3.5 Baths
Kolb Real Estate LLC 210-551-1600
Views
San Antonio
$ 975,000
- Type
- Single Family
- Size
- 3,456 SqFt
- Rooms
- 3 Beds + 4 Baths
Realty One Group Emerald 210-729-5770
Reduced
San Antonio
$ 524,900
- Type
- Single Family
- Size
- 2,381 SqFt
- Rooms
- 3 Beds + 2 Baths
Epique Realty LLC 512-387-0722
Reduced
San Antonio
$ 719,000
- Type
- Single Family
- Size
- 2,664 SqFt
- Rooms
- 4 Beds + 3 Baths
Home Team of America 210-490-8000
San Antonio
$ 875,000
- Type
- Single Family
- Size
- 3,746 SqFt
- Rooms
- 4 Beds + 4.5 Baths
Vortex Realty 210-647-6557
Open House
San Antonio
$ 699,000
- Type
- Single Family
- Size
- 3,070 SqFt
- Rooms
- 4 Beds + 3 Baths
Phyllis Browning Company 210-408-2500
Reduced
San Antonio
$ 605,000
- Type
- Single Family
- Size
- 2,314 SqFt
- Rooms
- 3 Beds + 2 Baths
Option One Real Estate 210-389-5266
 Information provided courtesy of LERA MLS. IDX information is provided exclusively for consumers' personal, non-commercial use and may not be used for any purpose other than to identify prospective properties consumers may be interested in purchasing. Information is believed to be accurate but not guaranteed. Provided courtesy of LERA MLS. Copyright 2026 LERA MLS, All Rights Reserved. Data last updated September 17, 2026 10:06 PM UTC
 All information deemed reliable but not guaranteed. All properties are subject to prior sale, change or withdrawal. Neither listing broker(s) or information provider(s) shall be responsible for any typographical errors, misinformation, misprints and shall be held totally harmless. Listing(s) information is provided for consumer's personal, non-commercial use and may not be used for any purpose other than to identify prospective properties consumers may be interested in purchasing. The data relating
