
Open House Sun, Sep 20th 01:00 PM - 03:00 PM - Views
Address
15529 Escarpment Ok, Helotes, TX
Price
$ 719,000
Property Attributes
- MLS#2014258
- TypeSingle Family
- Listing Status Active
- CountyBEXAR
- CityHelotes
- Area0105
- NeighborhoodLos Reyes Canyons
- Zip78023
- StyleOne Story,Texas Hill Country
- Year Built1999
- Taxes$ 13638
- Price$ 719,000
- Bedrooms3
- Full Bathrooms2
- Half Bathrooms1
- Sqr Footage2715
- Lot Size1.08 Acres
Data Source:
LERA MLS
Property Description
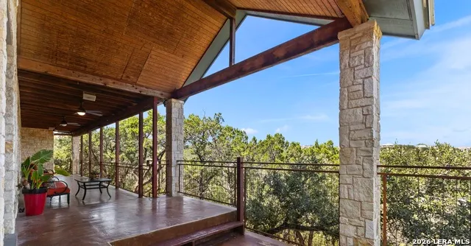
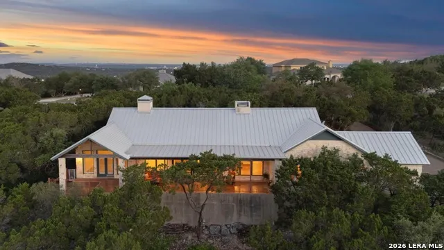
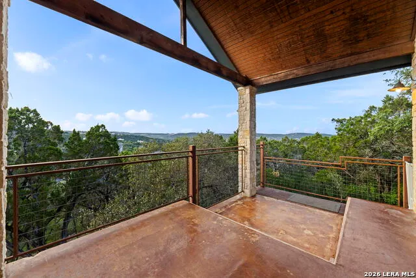
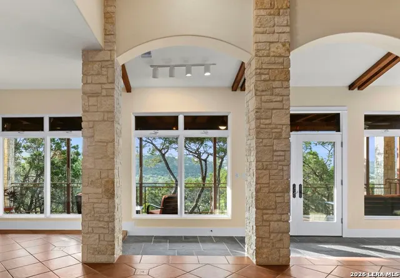
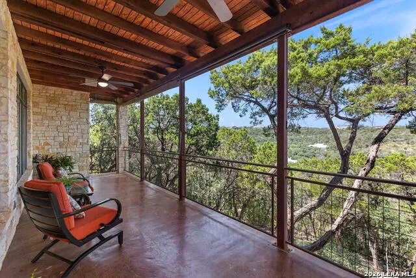
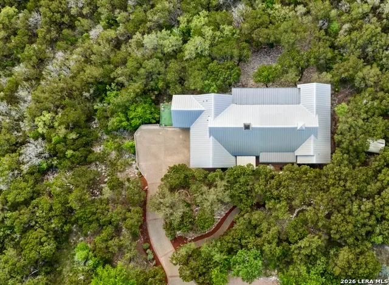
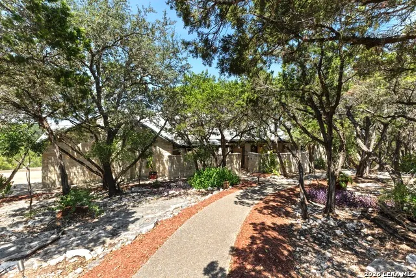
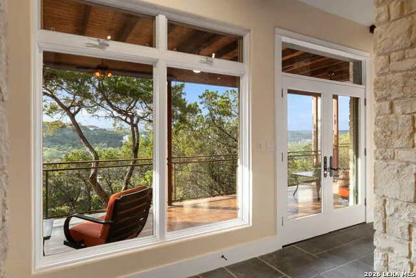
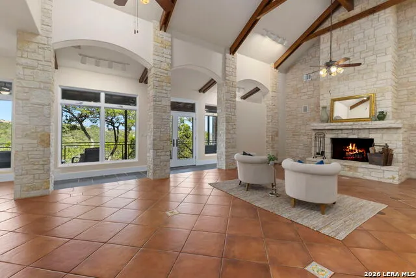
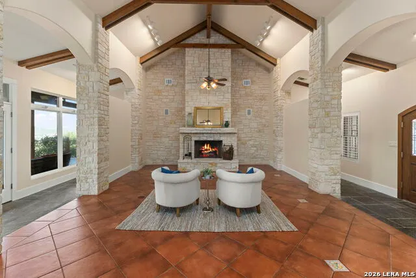
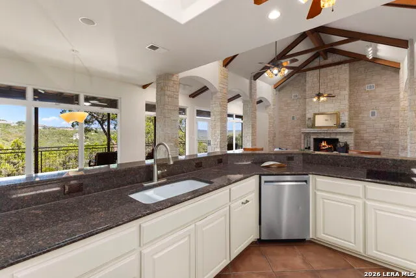
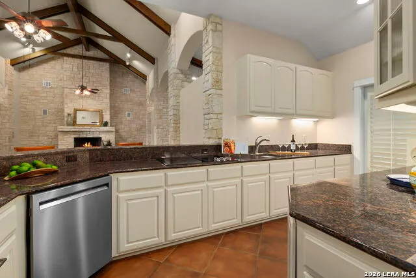
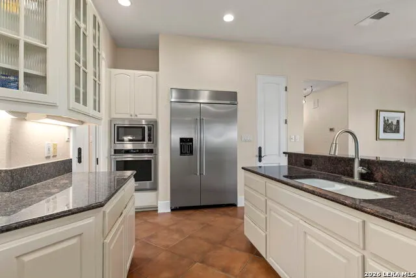
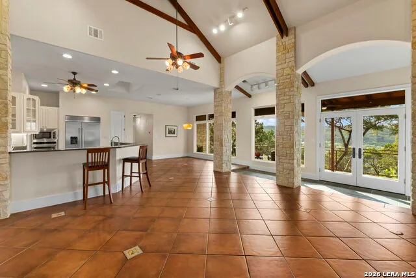
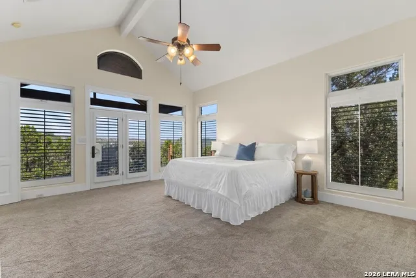
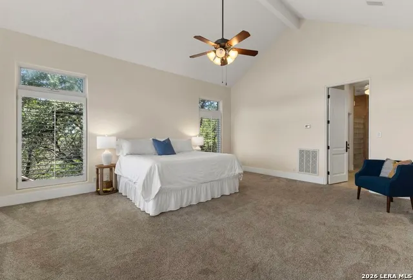
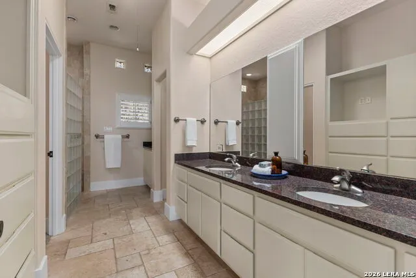
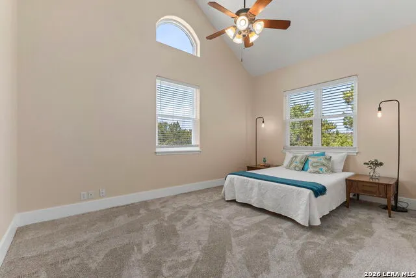
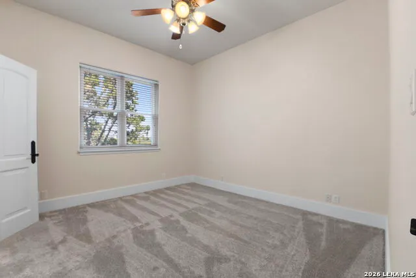
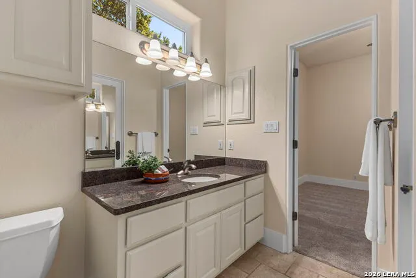
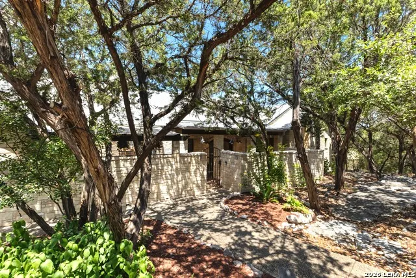
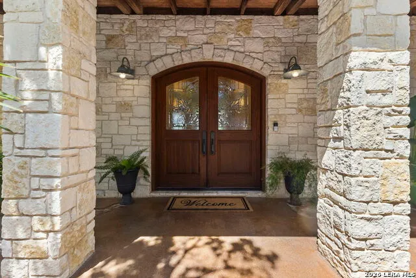
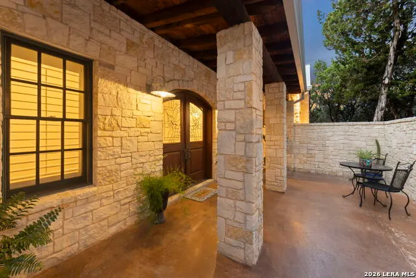
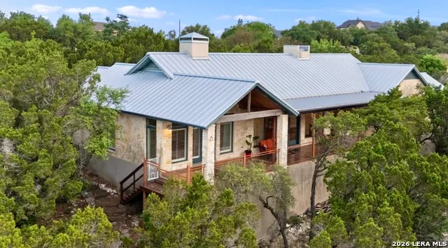
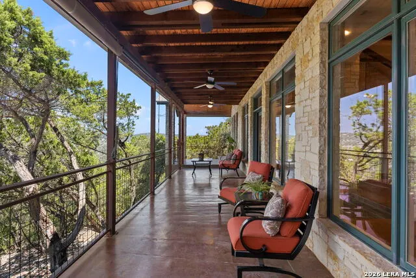
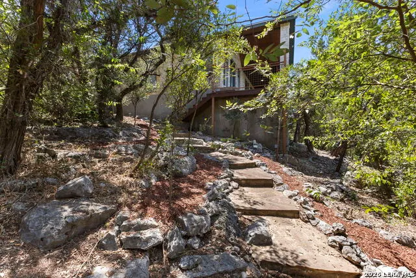
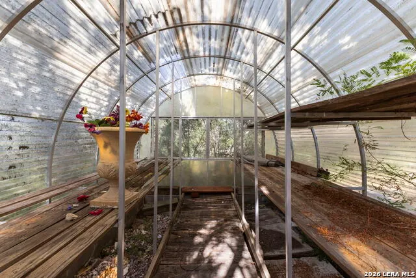
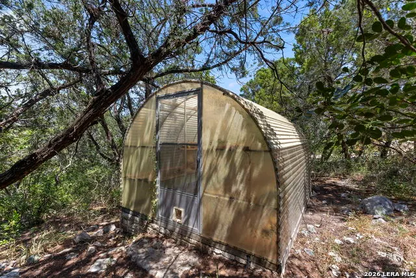
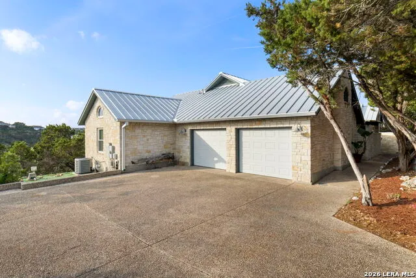
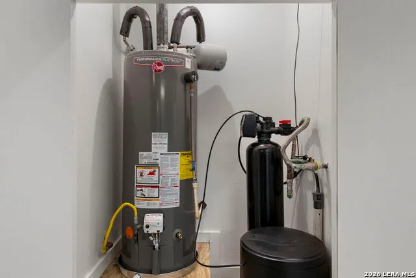
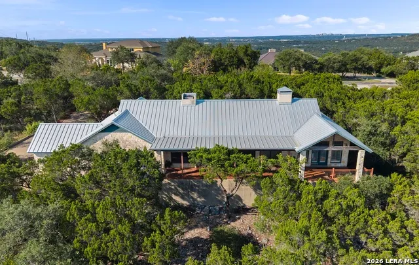
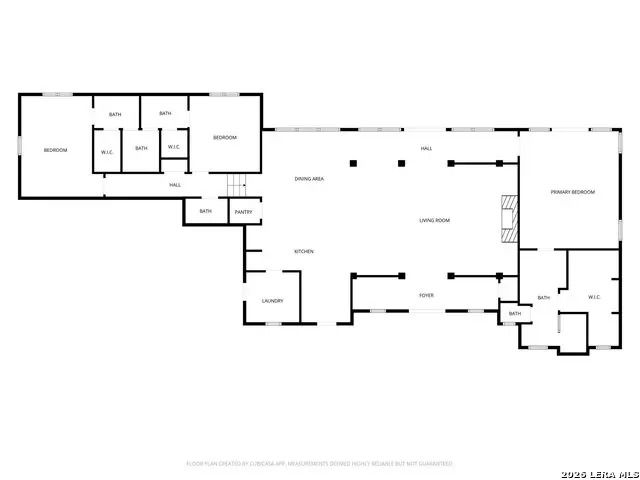
Tucked behind the gates of Los Reyes Canyons in Helotes, this custom one-story residence sits on more than an acre of scenic grounds with panoramic Hill Country views. A thoughtfully designed split, open floor plan blends timeless Hill Country character with refined finishes and comfortable living spaces. A charming front courtyard welcomes you inside, where soaring 17-foot cathedral beam ceilings, graceful archways, a floor to ceiling stone fireplace and expansive windows create an inviting sense of space and natural light. The gourmet kitchen offers custom cabinetry, generous prep space, an oversized breakfast bar, and KitchenAid appliances updated in 2023, including a built-in refrigerator. The private primary suite opens directly to the expansive covered patio, creating an ideal setting for morning coffee or relaxing evenings. The elevated patio is the perfect space for watching stunning Hill Country sunset or enjoy outdoor dining, entertaining and family gatherings.A greenhouse adds another opportunity to enjoy the outdoors, while the spacious patios provides plenty of room to take in the surrounding views. Numerous recent improvements provide added peace of mind, including HVAC updates in 2022 and 2026, roof replaced in 2020, water heaters updated one in 2024 and one in 2026, new main electrical panel and wiring, septic system inspection and pumping, upgraded cooktop electrical, new water softener, and west wing HVAC relay and thermostat-2026. Additional 2026 updates include interior paint, new carpet, LED lighting, select sheetrock and trim replacement, door repairs, updated door hardware, and two newly installed patio ceiling fans. Offering distinctive architecture, thoughtful updates, generous outdoor living spaces, and sweeping Hill Country views, this Los Reyes Canyons residence delivers a unique Hill Country lifestyle with a beautiful balance of privacy, comfort, and character. Don't miss this opportunity to make this exceptional Hill Country property yours!
| Elementary School | High School |
|---|---|
| Los Reyes Elementary School | O'Connor High School |
| Price History | |
|---|---|
| 9/10/2026 | Listed $719,000 |
General Features
| Living Area | 2715 |
|---|---|
| Energy Efficiency | Programmable Thermostat,Double Pane Windows,Ceiling Fans |
| Construction | Pre-Owned |
| Heating | Central |
| Cooling | Two Central |
| Half Baths | 1 |
| Bathrooms | 3 |
| HOA Fee | 222.92 |
| Subdivision | LOS REYES CANYONS |
| Builder | Bob Cage Custom Homes |
| Class | Single Residential |
| Type | Single Family Detached |
| Style | One Story,Texas Hill Country |
| Roof | Metal |
| HOA Mandatory | Mandatory |
| Status | New |
| HOA Frequency | Quarterly |
| Attached Garage | No |
| HOA Name | LOS REYES CANYON HOMEOWNER'S ASSOCIATION |
| Neighborhood Amenities | Controlled Access |
| Multiple HOA | No |
| Area | 0105 |
| Year Built | 1999 |
| High School | O'Connor |
| School District | Northside |
| Accessibility | Full Bath/Bed on 1st Flr |
| Proposed Terms | Conventional,VA,Cash |
| Elementary School | Los Reyes |
| Legal Description | Cb 4522A Blk 1 Lot 86 (Los Reyes Canyons Ut-6 Pud) |
| Taxes | 13638.12 |
Interior Features
| Kitchen Length | 17 |
|---|---|
| Kitchen Width | 17 |
| Total Bedrooms | 3 |
| Full Baths | 2 |
| Interior Features | Liv/Din Combo,Breakfast Bar,Walk-In Pantry,Utility Room Inside,High Ceilings,Open Floor Plan,Pull Down Storage,Cable TV Available,High Speed Internet,Laundry Room |
| Stories | 1 |
| Dining Room Length | 15 |
| Dining Room Width | 13 |
| Flooring | Carpeting,Ceramic Tile |
| Living Room Width | 17 |
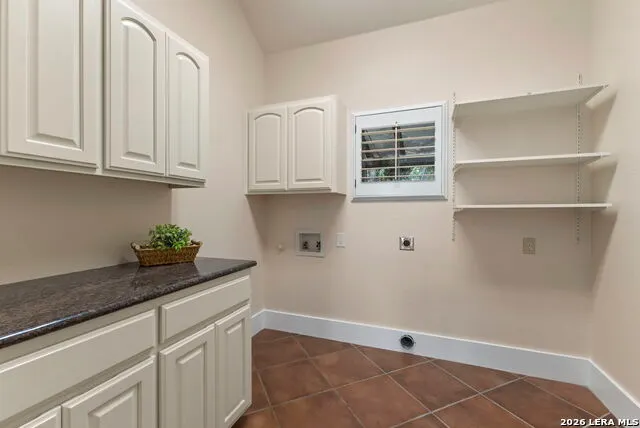
| Utility Room Length | 8 |
| Utility Room Width | 8 |
| Heating Fuel | Electric |
| # of Fireplaces | 1 |
| Bedroom2 Width | 13 |
| Bedroom3 Length | 12 |
| Bedroom3 Width | 11 |
| Entry Room Length | 23 |
| Entry Room Width | 5 |
| Living Room Length | 26 |
| WINDOW COVERINGS | Some Remain |
Exterior Features
| Exterior | 4 Sides Masonry,Stone/Rock |
|---|---|
| Foundation | Slab |
| Pool (Y/N) | No |
| Exterior Features | Covered Patio,Deck/Balcony,Double Pane Windows,Has Gutters,Mature Trees |
| Pool | None |
| Lot Size | 1.08 |
| Water/Sewer | Septic |
| Lot Description | Bluff View,1 - 2 Acres |
| Inclusions | Ceiling Fans,Washer Connection,Dryer Connection,Cook Top,Built-In Oven,Self-Cleaning Oven,Microwave Oven,Gas Cooking,Refrigerator,Disposal,Dishwasher,Ice Maker Connection,Water Softener (owned),Smoke |
| Lot Improvements | Street Paved,Street Gutters,Streetlights,Fire Hydrant w/in 500' |
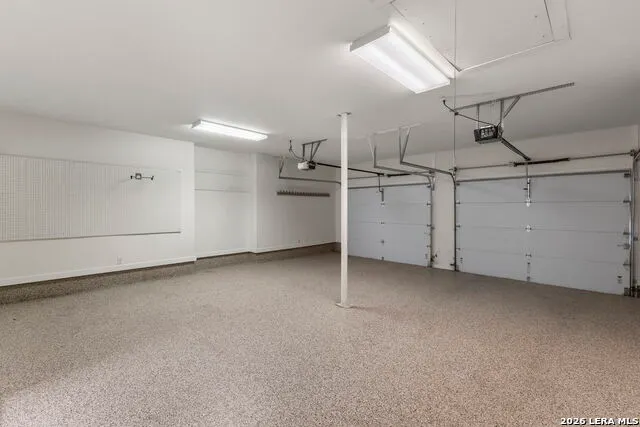
| Garage Parking | Two Car Garage |
Amenities
- Foreclosure
- Views
- Short Sale
- New Construction
- Adult 55+
- Lease To Own
- No HOA Fees
- Furnished
- Primary On Main
- Air Conditioning
- Seller Finance
- Green
- Fixer Upper
- Horse
- Golf
- Fireplace
- Deck
- Garage
- Basement
- Pool
Property vs Single Family Average in 78023
Price
Taxes
Year Built
Visits
 Information provided courtesy of LERA MLS. IDX information is provided exclusively for consumers' personal, non-commercial use and may not be used for any purpose other than to identify prospective properties consumers may be interested in purchasing. Information is believed to be accurate but not guaranteed. Provided courtesy of LERA MLS. Copyright 2026 LERA MLS, All Rights Reserved. Data last updated September 16, 2026 6:24 AM UTC
 All information deemed reliable but not guaranteed. All properties are subject to prior sale, change or withdrawal. Neither listing broker(s) or information provider(s) shall be responsible for any typographical errors, misinformation, misprints and shall be held totally harmless. Listing(s) information is provided for consumer's personal, non-commercial use and may not be used for any purpose other than to identify prospective properties consumers may be interested in purchasing. The data relating
