
Views - Golf Course
Address
3 Kings Mill, San Antonio, TX
Price
$ 1,095,000
Property Attributes
- MLS#2014940
- TypeSingle Family
- Listing Status Active
- CountyBEXAR
- CitySan Antonio
- Area1003
- NeighborhoodThe Dominion
- Zip78257
- StyleOne Story,Traditional,Mediterranean
- Year Built1996
- Taxes$ 22901
- Price$ 1,095,000
- Bedrooms3
- Full Bathrooms4
- Half Bathrooms0
- Sqr Footage3364
- Lot Size0.443 Acres
Data Source:
LERA MLS
Property Description
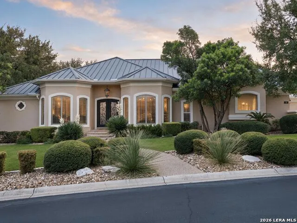
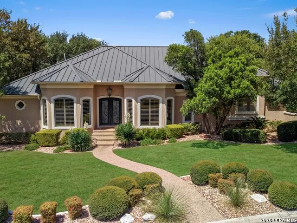
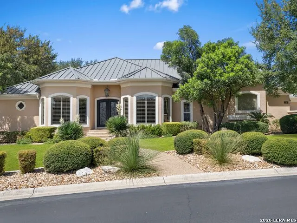
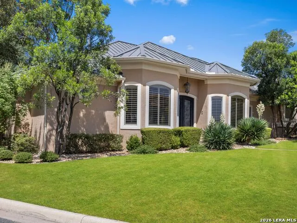
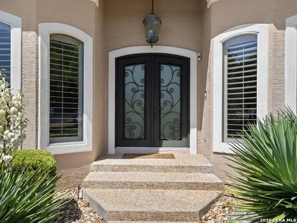
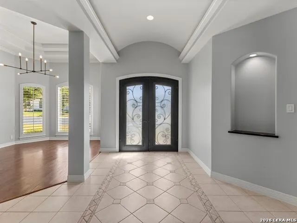
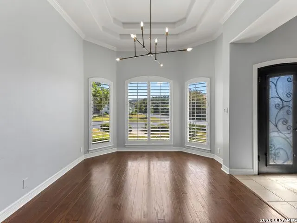
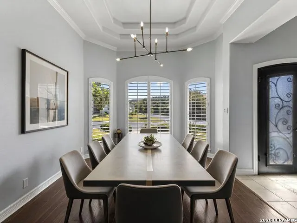
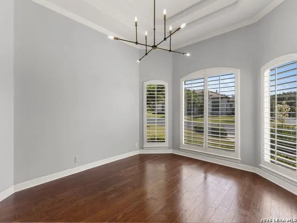
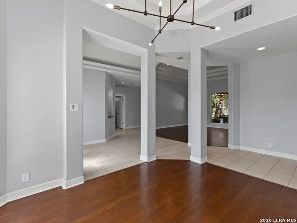
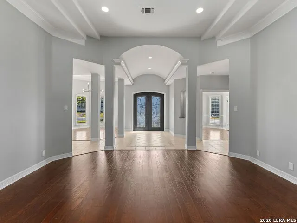
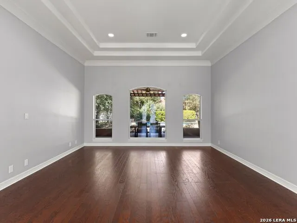
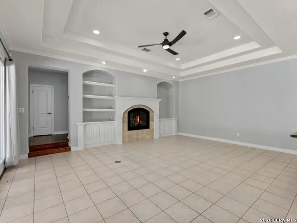
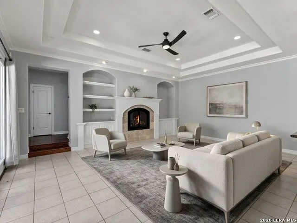
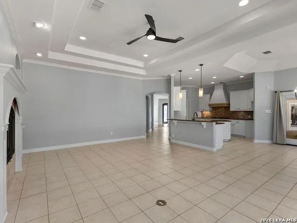
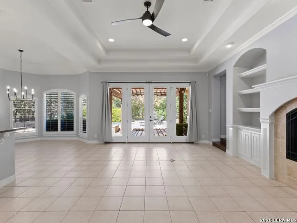
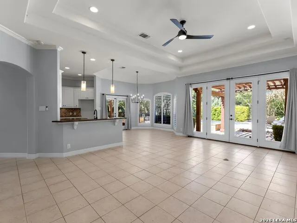
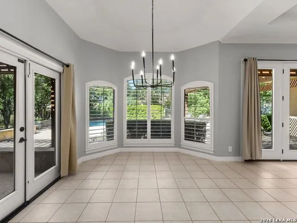
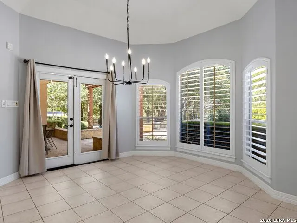
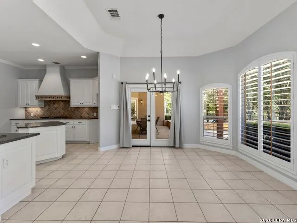
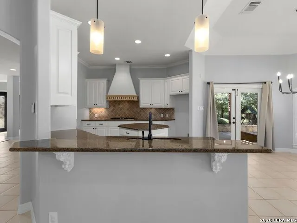
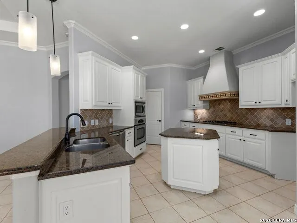
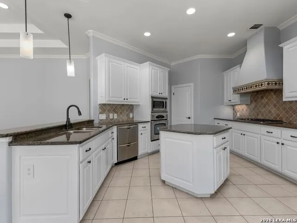
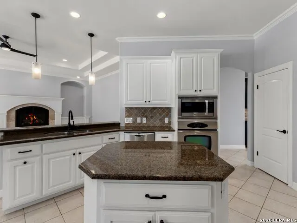
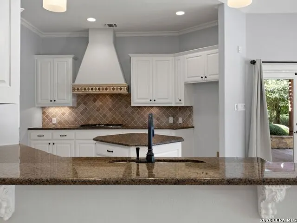
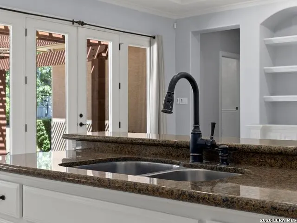
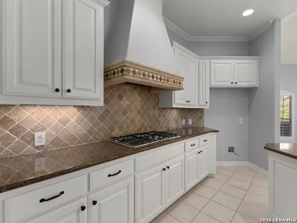
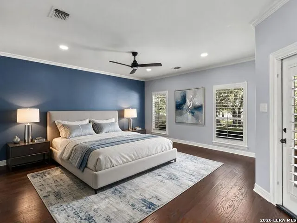
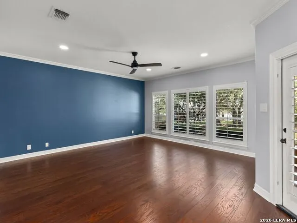
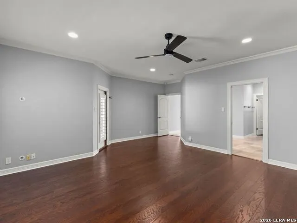
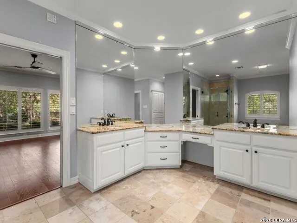
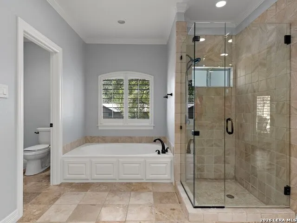
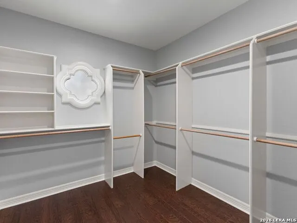
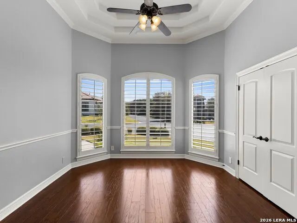
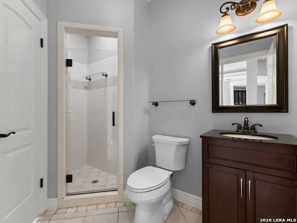
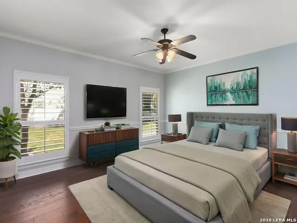
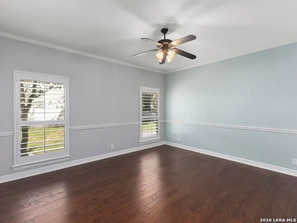
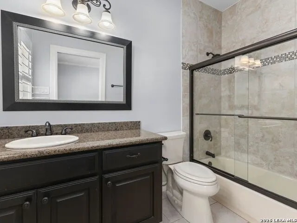
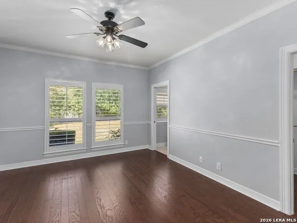
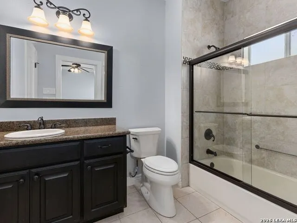
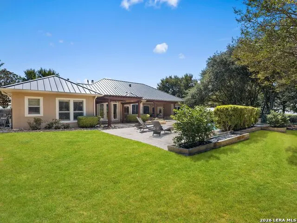
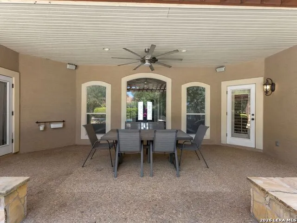
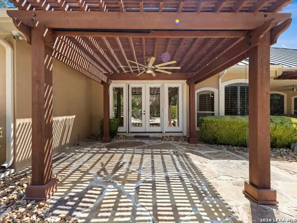
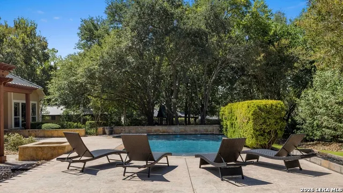
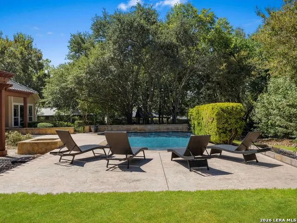
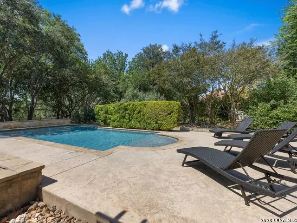
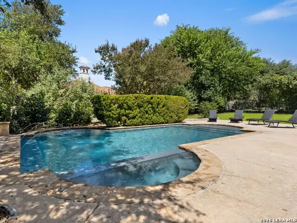
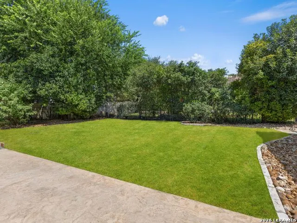
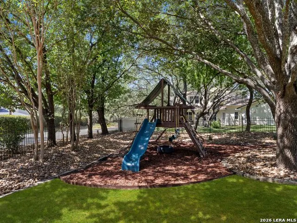
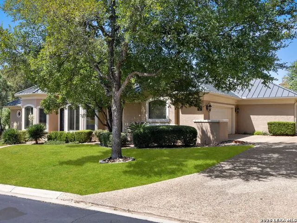
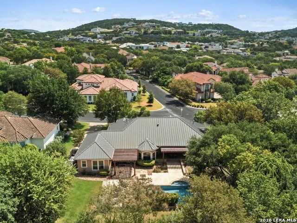
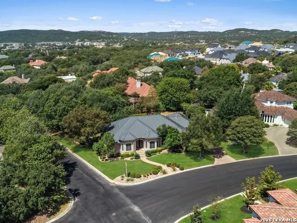
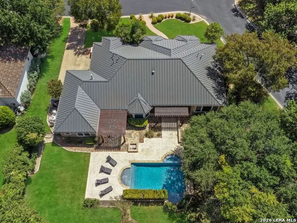
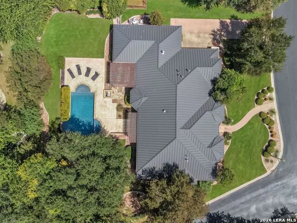
Beautifully positioned on a prominent corner lot within The Dominion, this single-story residence offers gracious living surrounded by mature trees, established landscaping, and a generous backyard setting. The home is filled with natural light and features an open, comfortable floor plan designed to accommodate both everyday living and entertaining with ease. Two spacious living areas create flexibility throughout the home, while the island kitchen serves as a natural gathering point and opens to the surrounding living spaces. Large windows throughout bring in abundant light and provide views of the landscaped grounds and pool beyond. The primary suite is privately situated and includes direct access to the pergola-covered patio, creating a quiet connection to the backyard. The adjoining bath offers a spacious, spa-like setting with room to relax and unwind. Each secondary bedroom features its own en-suite bath, providing privacy and comfort for family and guests. A dedicated study adds additional versatility to the floor plan. With a generous closet, the space can easily function as a fourth bedroom, guest room, or private home office depending on the needs of the next owner. The backyard is one of the home's most inviting features, with a large swimming pool, attractive water features, mature landscaping, and ample space for outdoor dining, entertaining, and enjoying the surrounding setting. The pergola-covered patio extends the living space outdoors and provides a shaded area overlooking the pool and grounds. Located within The Dominion, one of San Antonio's most prestigious 24/7 guard-gated communities, residents enjoy a beautifully maintained setting along with the opportunity for membership at The Dominion Country Club, offering dining, swimming, tennis, golf, and additional club amenities. With its single-story design, flexible floor plan, en-suite secondary bedrooms, and exceptional outdoor living, this home offers a refined lifestyle in one of San Antonio's most established luxury communities.
| Elementary School | Middle School | High School |
|---|---|---|
| Leon Springs Elementary School | Rawlinson Middle School | Clark High School |
| Price History | |
|---|---|
| 9/10/2026 | Listed $1,095,000 |
General Features
| Living Area | 3364 |
|---|---|
| Energy Efficiency | Ceiling Fans |
| Construction | Pre-Owned |
| Heating | Central,2 Units |
| Cooling | Two Central |
| Bathrooms | 4 |
| HOA Fee | 295 |
| Subdivision | The Dominion |
| Builder | BURDICK |
| Class | Single Residential |
| Type | Single Family Detached |
| Style | One Story,Traditional,Mediterranean |
| Roof | Metal |
| HOA Mandatory | Mandatory |
| Miscellaneous | Virtual Tour |
| Status | New |
| HOA Frequency | Monthly |
| Attached Garage | Yes |
| HOA Name | DOMINION HOA |
| Neighborhood Amenities | Controlled Access,Pool,Tennis,Golf Course,Clubhouse,Park/Playground,Jogging Trails,Sports Court,Guarded Access,Other - See Remarks |
| Home Faces | East |
| Multiple HOA | No |
| Area | 1003 |
| Year Built | 1996 |
| High School | Clark |
| School District | Northside |
| Accessibility | No Carpet,First Floor Bath,Full Bath/Bed on 1st Flr,First Floor Bedroom |
| Proposed Terms | Conventional,FHA,VA,Cash |
| Elementary School | Leon Springs |
| Middle School | Rawlinson |
| Legal Description | Ncb 34034C Blk 20 Lot 16 The Renaissance @ Dominion Ih 10 W |
| Taxes | 22901.74 |
Interior Features
| Kitchen Length | 16 |
|---|---|
| Kitchen Width | 14 |
| Total Bedrooms | 3 |
| Full Baths | 4 |
| Interior Features | Two Living Area,Separate Dining Room,Eat-In Kitchen,Two Eating Areas,Island Kitchen,Study/Library,Utility Room Inside,Secondary Bedroom Down,High Ceilings,Open Floor Plan,All Bedrooms Downstairs,Laun |
| Stories | 1 |
| Dining Room Length | 14 |
| Dining Room Width | 12 |
| Breakfast Room Length | 11 |
| Breakfast Room Width | 11 |
| Flooring | Ceramic Tile,Laminate |
| Living Room Width | 17 |
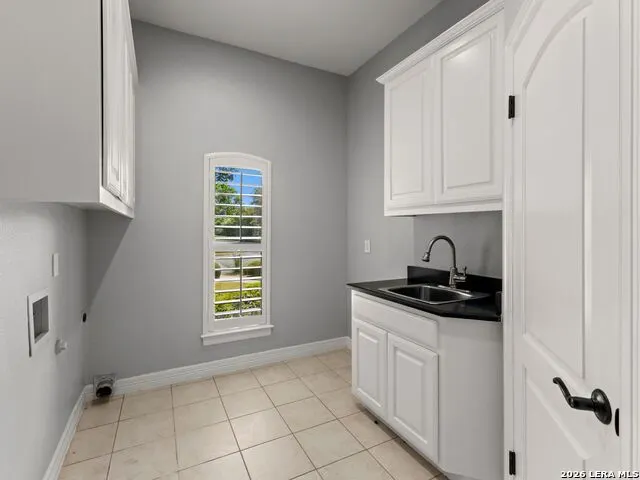
| Utility Room Length | 10 |
| Utility Room Width | 8 |
| Heating Fuel | Natural Gas |
| # of Fireplaces | 1 |
| Bedroom2 Width | 13 |
| Bedroom3 Length | 15 |
| Bedroom3 Width | 13 |
| Entry Room Length | 13 |
| Entry Room Width | 8 |
| Family Room Length | 18 |
| Living Room Length | 17 |
| Study/Office Length | 14 |
| Study/Office Width | 12 |
| WINDOW COVERINGS | Some Remain |
Exterior Features
| Exterior | 4 Sides Masonry,Stucco |
|---|---|
| Foundation | Slab |
| Pool (Y/N) | Yes |
| Exterior Features | Patio Slab,Covered Patio,Wrought Iron Fence,Sprinkler System,Double Pane Windows,Has Gutters,Mature Trees |
| Pool | In Ground Pool,Pool is Heated |
| Lot Size | 0.443 |
| Water/Sewer | Water System,Sewer System |
| Lot Description | Corner,Cul-de-Sac/Dead End |
| Inclusions | Ceiling Fans,Washer Connection,Dryer Connection |
| Lot Improvements | Street Paved,Curbs,Sidewalks,Asphalt,Private Road |
| Garage Parking | Two Car Garage,Attached,Side Entry |
Amenities
- Foreclosure
- Views
- Short Sale
- New Construction
- Adult 55+
- Lease To Own
- No HOA Fees
- Furnished
- Primary On Main
- Air Conditioning
- Seller Finance
- Green
- Fixer Upper
- Horse
- Golf
- Fireplace
- Deck
- Garage
- Basement
- Pool
Property vs Single Family Average in 78257
Price
Taxes
Year Built
In The Neighborhood
Just Listed
San Antonio
$ 1,453,900
- Type
- Single Family
- Size
- 3,295 SqFt
- Rooms
- 4 Beds + 3.5 Baths
Perry Homes Realty, LLC 713-948-6666
Just Listed
San Antonio
$ 1,900,000
- Type
- Single Family
- Size
- 6,223 SqFt
- Rooms
- 4 Beds + 6.5 Baths
Resi Realty, LLC 210-253-3137
Just Listed
San Antonio
$ 1,189,000
- Type
- Single Family
- Size
- 3,802 SqFt
- Rooms
- 4 Beds + 4.5 Baths
Kuper Sotheby's Int'l Realty 210-698-3100
Just Listed
San Antonio
$ 650,000
- Type
- Single Family
- Size
- 2,808 SqFt
- Rooms
- 3 Beds + 2.5 Baths
eXp Realty 888-519-7431
Just Listed
San Antonio
$ 800,000
- Type
- Single Family
- Size
- 3,746 SqFt
- Rooms
- 3 Beds + 3.5 Baths
Kuper Sotheby's Int'l Realty 210-698-3100
Just Listed
San Antonio
$ 910,000
- Type
- Single Family
- Size
- 3,649 SqFt
- Rooms
- 4 Beds + 3.5 Baths
BHHS Don Johnson Realtors - SA 210-493-1766
Views
San Antonio
$ 975,000
- Type
- Single Family
- Size
- 4,216 SqFt
- Rooms
- 4 Beds + 3.5 Baths
Kuper Sotheby's Int'l Realty 210-698-3100
Views
San Antonio
$ 1,149,000
- Type
- Single Family
- Size
- 5,087 SqFt
- Rooms
- 5 Beds + 5 Baths
Kuper Sotheby's Int'l Realty 210-698-3100
Open House
San Antonio
$ 899,000
- Type
- Single Family
- Size
- 2,807 SqFt
- Rooms
- 3 Beds + 4 Baths
The Agency San Antonio 210-963-9993
Golf Course
San Antonio
$ 1,399,000
- Type
- Single Family
- Size
- 4,479 SqFt
- Rooms
- 4 Beds + 4.5 Baths
Kuper Sotheby's Int'l Realty 210-698-3100
Views
San Antonio
$ 1,060,000
- Type
- Single Family
- Size
- 2,936 SqFt
- Rooms
- 3 Beds + 3.5 Baths
Kuper Sotheby's Int'l Realty 210-698-3100
Views
San Antonio
$ 3,475,000
- Type
- Single Family
- Size
- 8,390 SqFt
- Rooms
- 6 Beds + 6.5 Baths
Kuper Sotheby's Int'l Realty 210-698-3100
 Information provided courtesy of LERA MLS. IDX information is provided exclusively for consumers' personal, non-commercial use and may not be used for any purpose other than to identify prospective properties consumers may be interested in purchasing. Information is believed to be accurate but not guaranteed. Provided courtesy of LERA MLS. Copyright 2026 LERA MLS, All Rights Reserved. Data last updated September 13, 2026 6:13 AM UTC
 All information deemed reliable but not guaranteed. All properties are subject to prior sale, change or withdrawal. Neither listing broker(s) or information provider(s) shall be responsible for any typographical errors, misinformation, misprints and shall be held totally harmless. Listing(s) information is provided for consumer's personal, non-commercial use and may not be used for any purpose other than to identify prospective properties consumers may be interested in purchasing. The data relating
