
Views - Eco Friendly
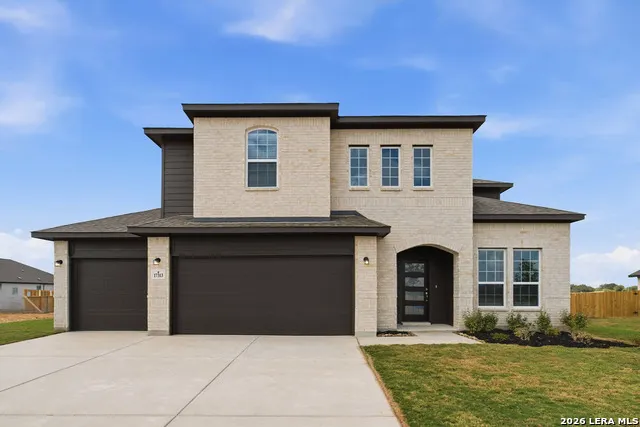
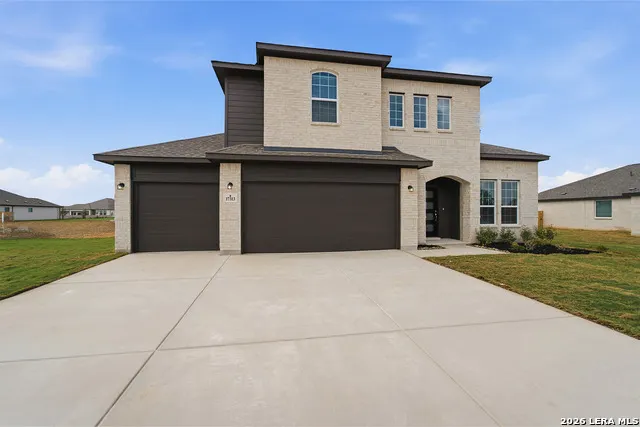
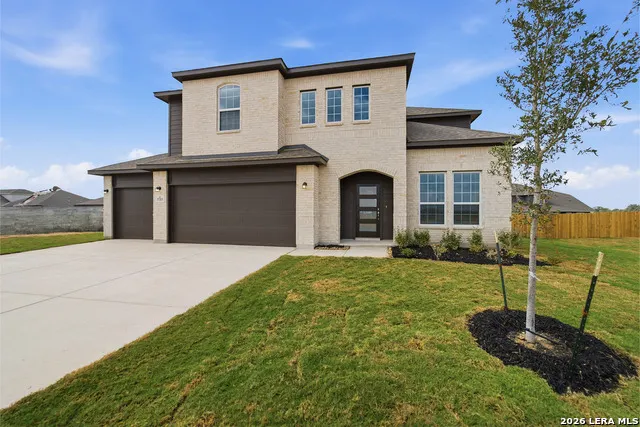
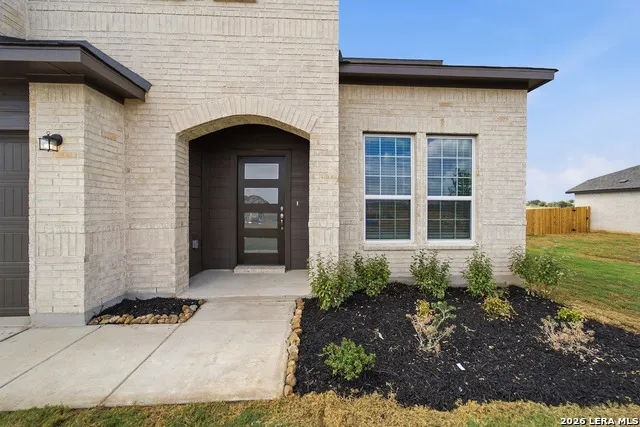
Address
17313 Scotch Pine Dr, Elmendorf, TX
Price
$ 482,416
Property Attributes
- MLS#2015847
- TypeSingle Family
- Listing Status Active
- CountyBEXAR
- CityElmendorf
- Area2800
- NeighborhoodHickory Ridge
- Zip78112
- StyleTwo Story
- Year Built2026
- Taxes$ 2
- Price$ 482,416
- Bedrooms4
- Full Bathrooms2
- Half Bathrooms1
- Sqr Footage2806
- Lot Size0.0644 Acres
Data Source:
LERA MLS
Property Description
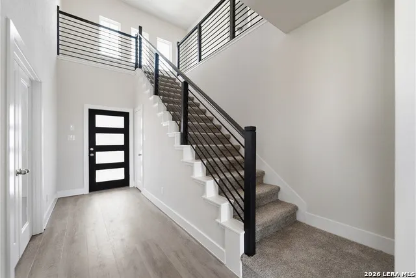
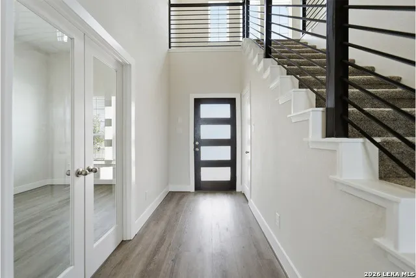
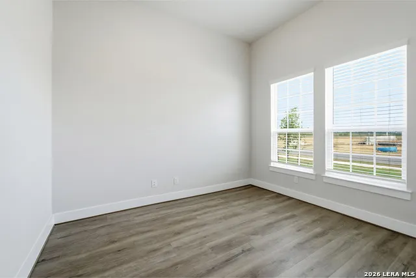
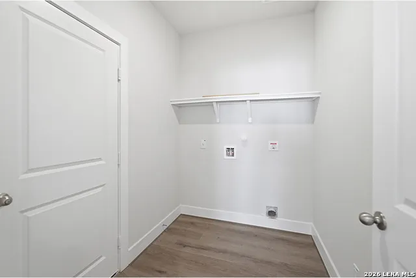
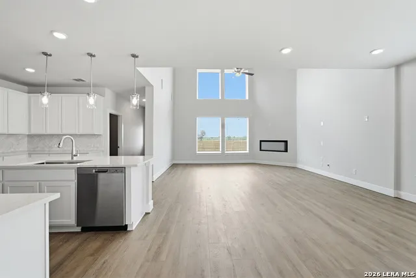
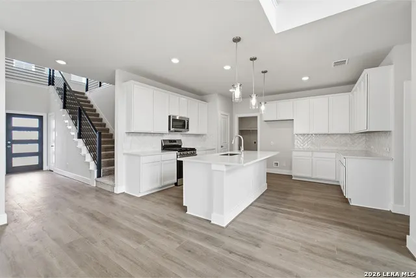
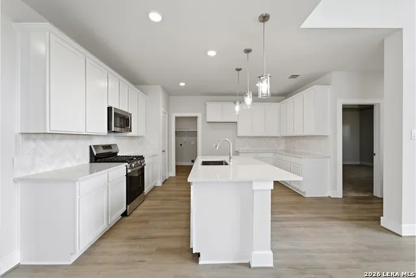
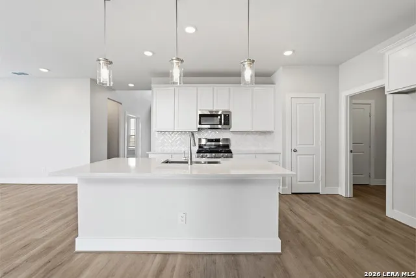
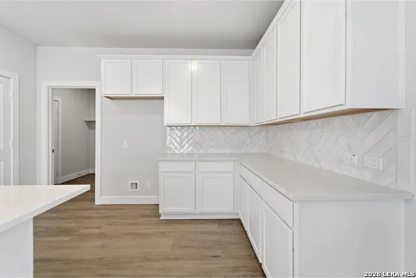
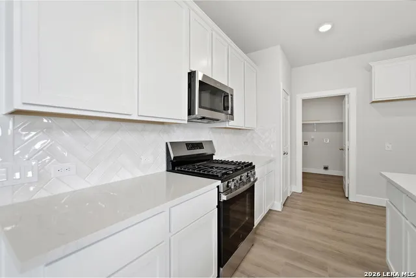
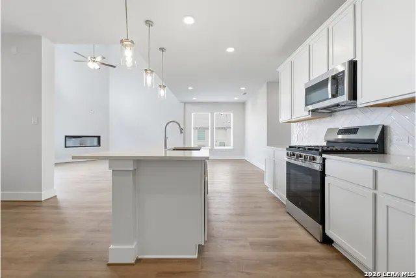
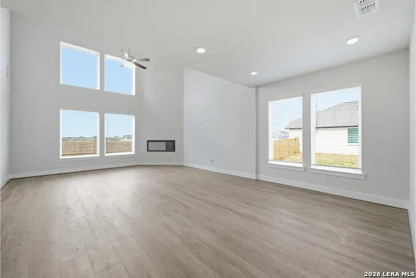
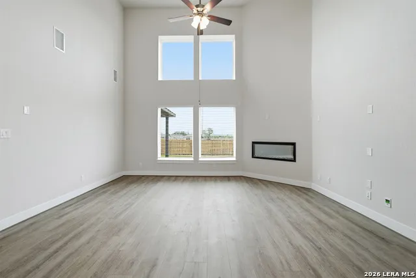
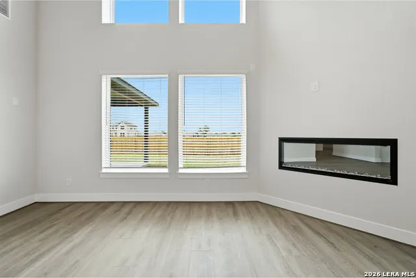
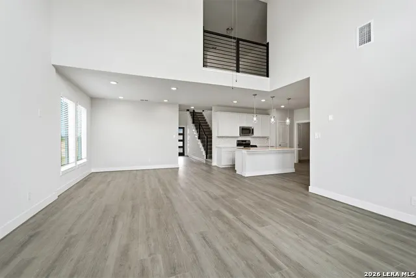
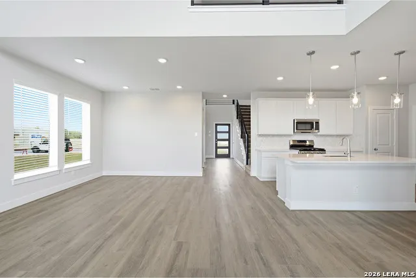
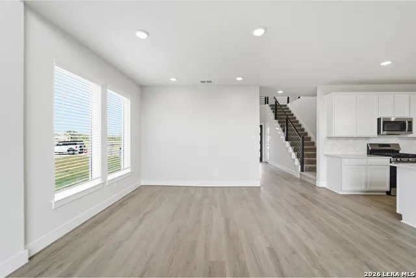
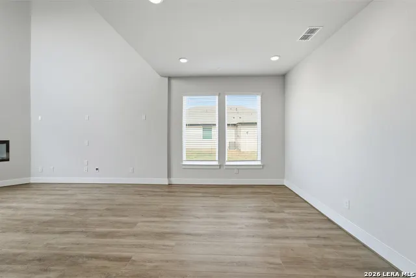
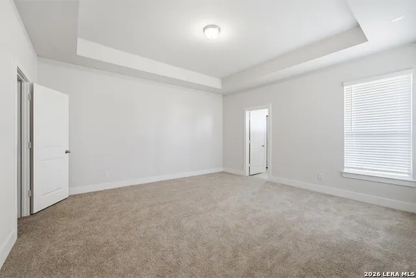
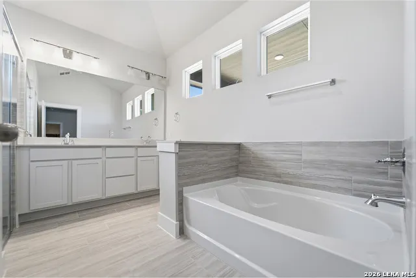
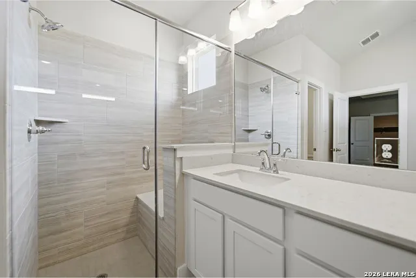
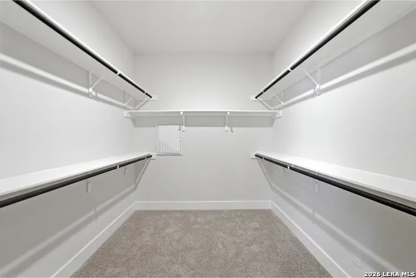
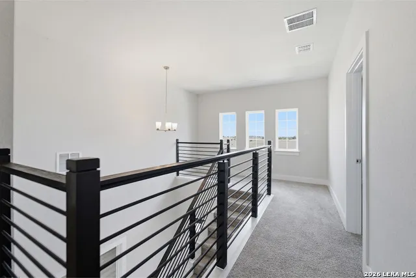
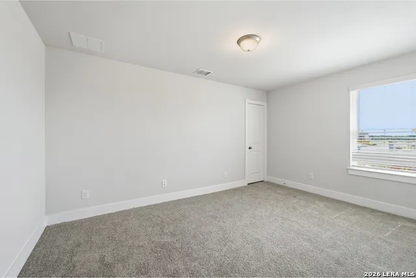
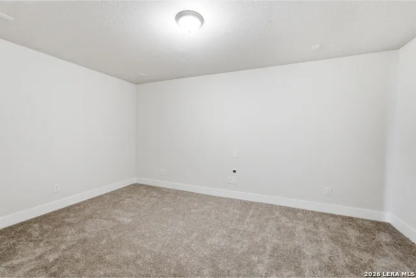
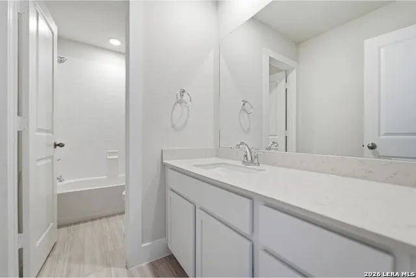
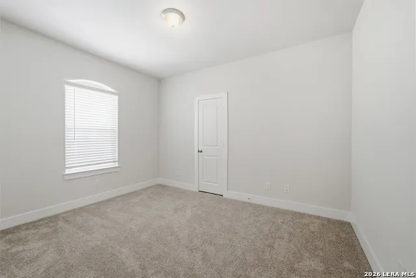
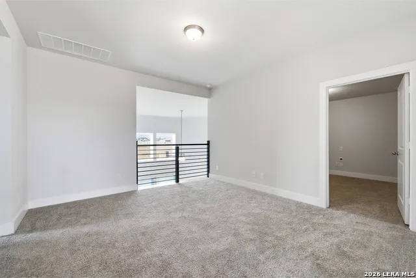
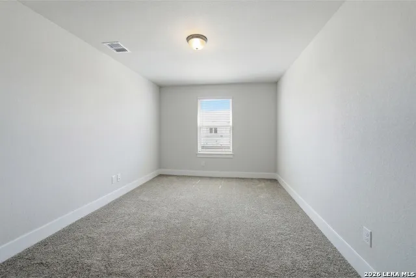
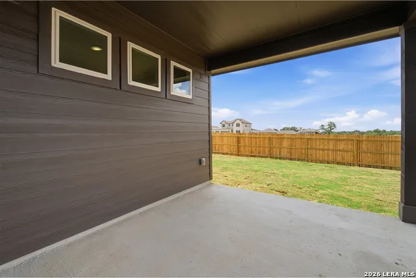
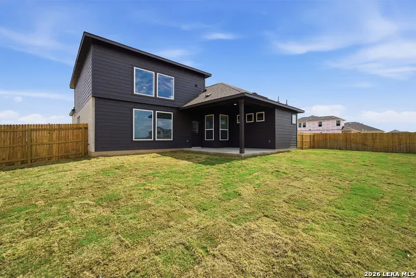
Upon entering this home, you are greeted with the stairway to your second floor, as well as your convenient downstairs powder bathroom and entry to your private study room. Traveling down the foyer, you will be captivated by the open-concept layout that flows from the two-story family room to the inviting dining space and spacious kitchen. This area boasts a ton of options such as an appealing fireplace for your family room, and an extra sink in your kitchen to serve as a wetbar! Your kitchen also comes with attractive features like sleek granite countertops, ceramic tile backsplash, industry-leading appliances, and a kitchen island! Right off the kitchen is entry to your walk-in utility and your two-car garage. The Hayden plan gives you the ability to include a sizable covered patio in your backyard. Back inside, you are met with your deluxe master retreat featuring a huge walk-in closet and a divine master bathroom. Your master bathroom features dual vanities, a bathtub and a stand alone shower that you can transform into a super shower if you desire. Head upstairs where Your media and game room reside. Additionally, upstairs holds your second, third and fourth bedrooms all containing large walk-in closets, as well as your secondary bathroom.
| Elementary School | Middle School | High School |
|---|---|---|
| Harmony Elementary School | Heritage Middle School | East Central High School |
| Price History | |
|---|---|
| 9/11/2026 | Listed $482,416 |
General Features
| Living Area | 2806 |
|---|---|
| Energy Efficiency | Tankless Water Heater,13-15 SEER AX,Programmable Thermostat,12 + Attic Insulation,Double Pane Windows,Energy Star Appliances,Low E Windows,90% Efficient Furnace,High Efficiency Water Heater,Foam Insu |
| Construction | New |
| Green Certification | HERS Rated,Energy Star Certified |
| Heating | Central,1 Unit |
| Cooling | One Central,Heat Pump |
| Half Baths | 1 |
| Bathrooms | 3 |
| HOA Fee | 528 |
| Subdivision | HICKORY RIDGE |
| Builder | CastleRock Communities |
| Class | Single Residential |
| Type | Single Family Detached |
| Style | Two Story |
| Roof | Composition |
| HOA Mandatory | Mandatory |
| Status | New |
| HOA Frequency | Annually |
| Attached Garage | Yes |
| HOA Name | GOODWIN & COMPANY |
| Neighborhood Amenities | Pool,Park/Playground,Sports Court,Basketball Court |
| Multiple HOA | No |
| Area | 2800 |
| Year Built | 2026 |
| High School | East Central |
| School District | East Central I.S.D |
| Proposed Terms | Conventional,FHA,VA,Cash,VA Substitution,USDA |
| Elementary School | Harmony |
| Middle School | Heritage |
| Legal Description | Lot 14 Block 8 Hickory Ridge |
| Potential Short Sale | No |
| Taxes | 2.11 |
Interior Features
| Kitchen Length | 13 |
|---|---|
| Kitchen Width | 13 |
| Total Bedrooms | 4 |
| Full Baths | 2 |
| Interior Features | One Living Area,Two Living Area,Liv/Din Combo,Eat-In Kitchen,Two Eating Areas,Island Kitchen,Breakfast Bar,Walk-In Pantry,Study/Library,Game Room,Media Room,Loft,High Ceilings,Open Floor Plan,High Sp |
| Stories | 2 |
| Dining Room Length | 10 |
| Dining Room Width | 16 |
| Flooring | Carpeting,Ceramic Tile,Vinyl |
| Living Room Width | 17 |
| Heating Fuel | Electric,Natural Gas |
| # of Fireplaces | 1 |
| Bedroom2 Width | 10 |
| Bedroom3 Length | 10 |
| Bedroom3 Width | 14 |
| Bedroom4 Length | 10 |
| Bedroom4 Width | 14 |
| Living Room Length | 16 |
| Study/Office Length | 12 |
| Study/Office Width | 10 |
| WINDOW COVERINGS | All Remain |
Exterior Features
| Exterior | Brick,3 Sides Masonry,Siding,Cement Fiber |
|---|---|
| Foundation | Slab |
| Pool (Y/N) | No |
| Pool | None |
| Lot Size | 0.0644 |
| Water/Sewer | City |
| Lot Description | County VIew |
| Inclusions | Ceiling Fans,Washer Connection,Dryer Connection,Self-Cleaning Oven,Microwave Oven,Stove/Range,Gas Cooking,Disposal,Dishwasher,Trash Compactor,Ice Maker Connection,Smoke Alarm,Pre-Wired for Security,G |
| Lot Improvements | Street Paved,Curbs,Sidewalks,Streetlights,Fire Hydrant w/in 500' |
| Garage Parking | Three Car Garage,Attached |
Amenities
- Foreclosure
- Views
- Short Sale
- New Construction
- Adult 55+
- Lease To Own
- No HOA Fees
- Furnished
- Primary On Main
- Air Conditioning
- Seller Finance
- Green
- Fixer Upper
- Horse
- Golf
- Fireplace
- Deck
- Garage
- Basement
- Pool
Property vs Single Family Average in 78112
Price
Year Built
In The Neighborhood
Just Listed
Elmendorf
$ 374,290
- Type
- Single Family
- Size
- 2,006 SqFt
- Rooms
- 4 Beds + 3 Baths
eXp Realty 888-519-7431
Elmendorf
$ 430,415
- Type
- Single Family
- Size
- 2,370 SqFt
- Rooms
- 4 Beds + 3 Baths
Escape Realty 210-421-9291
Elmendorf
$ 372,595
- Type
- Single Family
- Size
- 1,613 SqFt
- Rooms
- 3 Beds + 2 Baths
Escape Realty 210-421-9291
Elmendorf
$ 324,900
- Type
- Single Family
- Size
- 2,273 SqFt
- Rooms
- 4 Beds + 2.5 Baths
1st Choice Realty Group 210-313-5554
Eco Friendly
Elmendorf
$ 379,740
- Type
- Single Family
- Size
- 2,379 SqFt
- Rooms
- 4 Beds + 2.5 Baths
eXp Realty 888-519-7431
New Construction
Elmendorf
$ 343,105
- Type
- Single Family
- Size
- 1,917 SqFt
- Rooms
- 4 Beds + 3 Baths
eXp Realty 888-519-7431
Elmendorf
$ 297,990
- Type
- Single Family
- Size
- 2,622 SqFt
- Rooms
- 5 Beds + 2.5 Baths
Legend Homes 210-985-5411
Elmendorf
$ 289,990
- Type
- Single Family
- Size
- 2,111 SqFt
- Rooms
- 4 Beds + 2.5 Baths
Legend Homes 210-985-5411
Elmendorf
$ 359,000
- Type
- Single Family
- Size
- 2,046 SqFt
- Rooms
- 4 Beds + 2.5 Baths
Keller Williams Legacy 210-482-3200
Elmendorf
$ 372,334
- Type
- Single Family
- Size
- 2,738 SqFt
- Rooms
- 4 Beds + 3.5 Baths
eXp Realty 888-519-7431
New Construction
Elmendorf
$ 343,461
- Type
- Single Family
- Size
- 1,917 SqFt
- Rooms
- 4 Beds + 3 Baths
eXp Realty 888-519-7431
Reduced
Elmendorf
$ 237,265
- Type
- Single Family
- Size
- 1,434 SqFt
- Rooms
- 3 Beds + 2 Baths
Keller Williams Heritage 210-493-3030
 Information provided courtesy of LERA MLS. IDX information is provided exclusively for consumers' personal, non-commercial use and may not be used for any purpose other than to identify prospective properties consumers may be interested in purchasing. Information is believed to be accurate but not guaranteed. Provided courtesy of LERA MLS. Copyright 2026 LERA MLS, All Rights Reserved. Data last updated September 12, 2026 5:21 AM UTC
 All information deemed reliable but not guaranteed. All properties are subject to prior sale, change or withdrawal. Neither listing broker(s) or information provider(s) shall be responsible for any typographical errors, misinformation, misprints and shall be held totally harmless. Listing(s) information is provided for consumer's personal, non-commercial use and may not be used for any purpose other than to identify prospective properties consumers may be interested in purchasing. The data relating
