
Eco Friendly
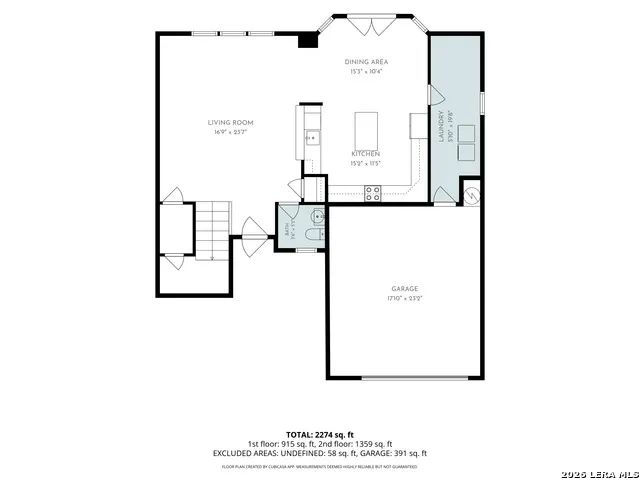
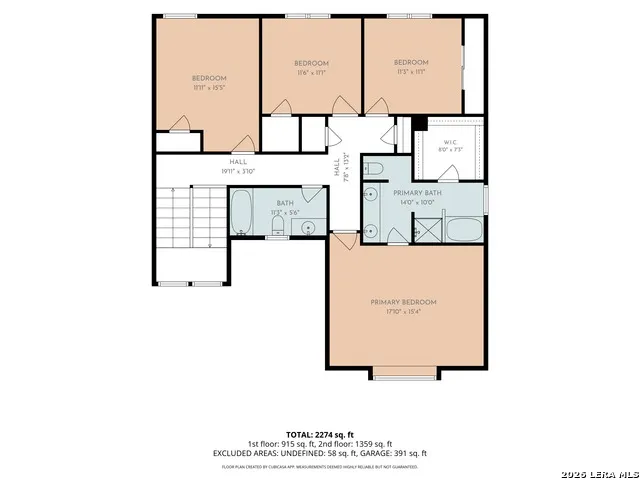
Address
5714 Dhaka Vw, San Antonio, TX
Price
$ 295,000
Property Attributes
- MLS#2016371
- TypeSingle Family
- Listing Status Active
- CountyBEXAR
- CitySan Antonio
- Area0300
- NeighborhoodCopper Canyon
- Zip78250
- StyleTraditional
- Year Built2004
- Taxes$ 5125
- Price$ 295,000
- Bedrooms4
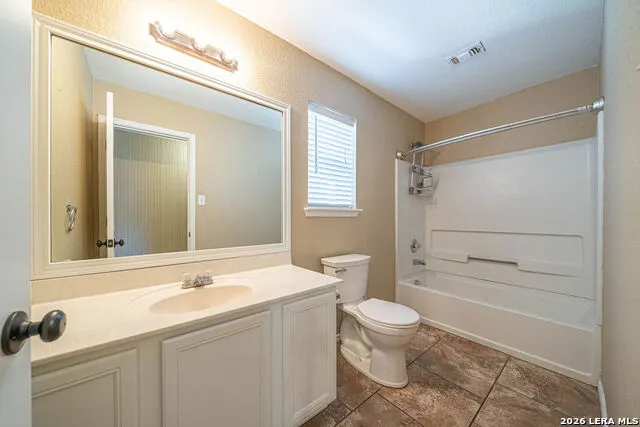
- Full Bathrooms2
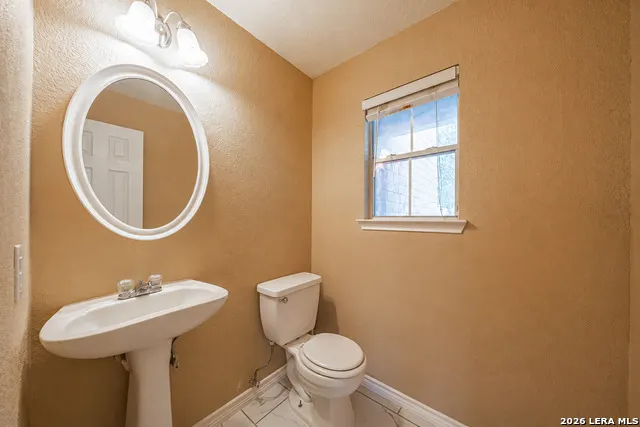
- Half Bathrooms1
- Sqr Footage2176
- Lot Size0.146 Acres
Data Source:
LERA MLS
Property Description
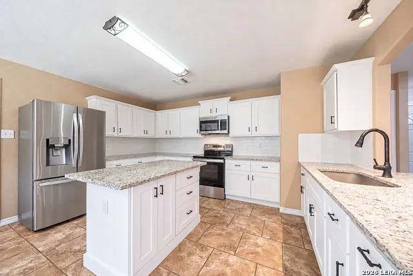
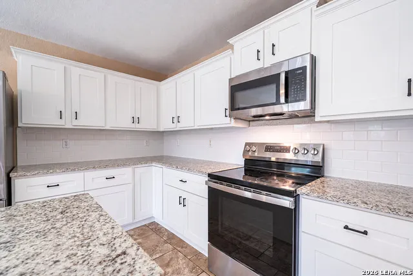
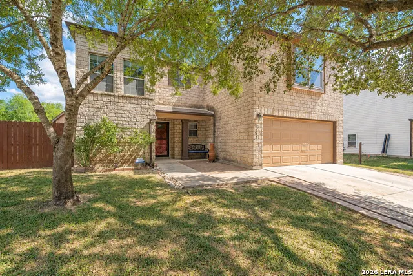
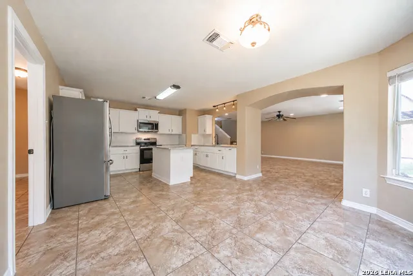
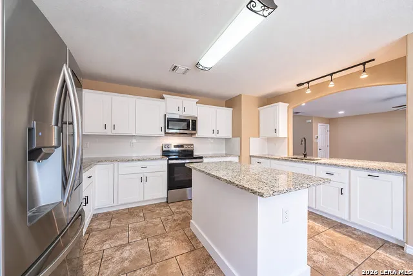
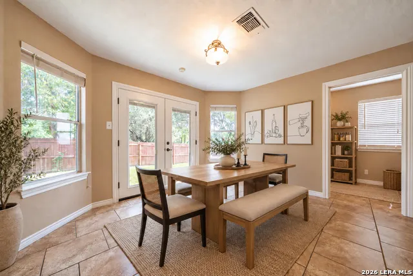
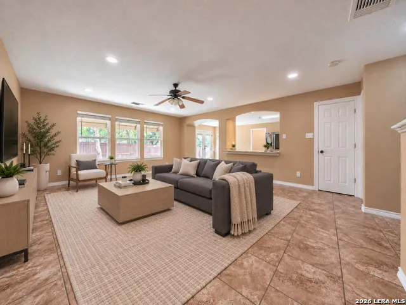
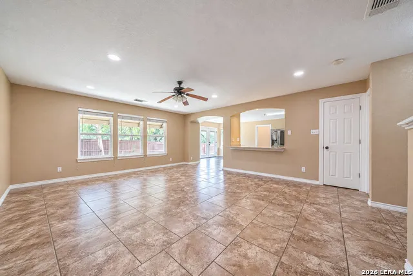
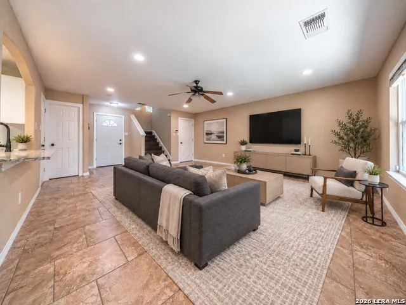
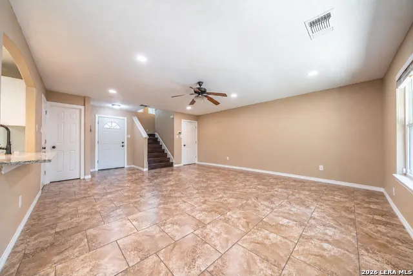
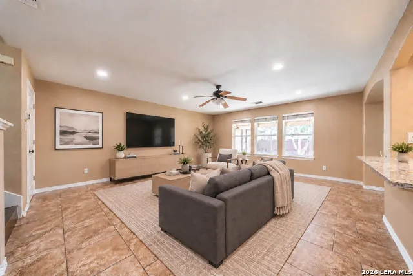
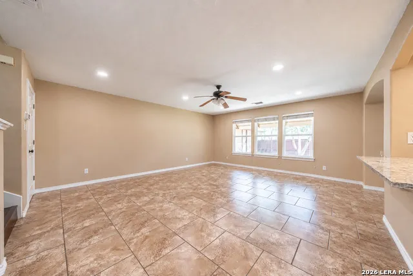
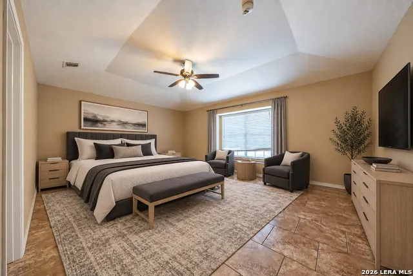
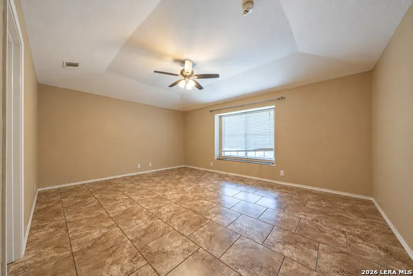
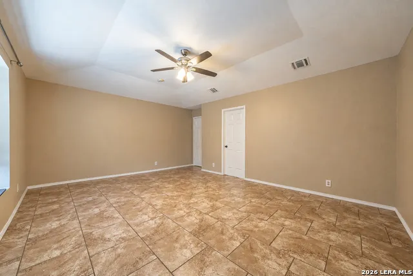
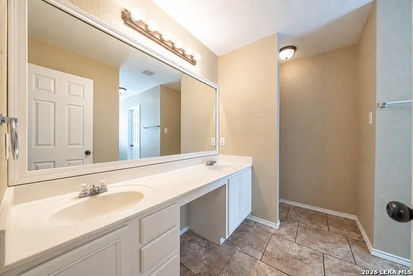
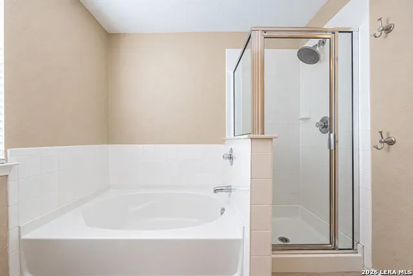
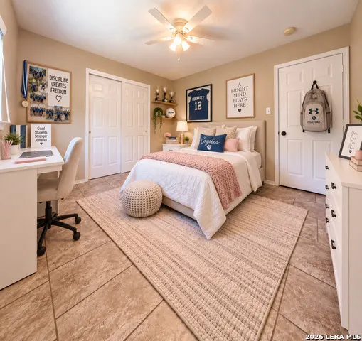
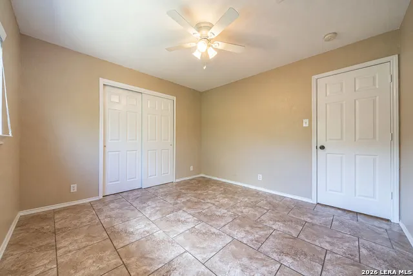
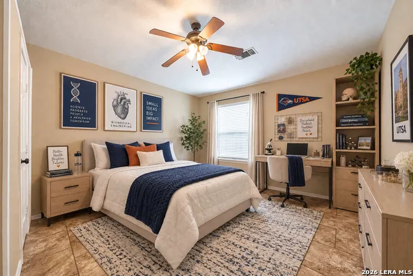
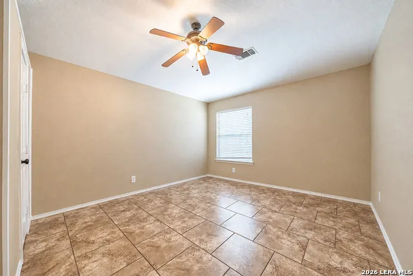
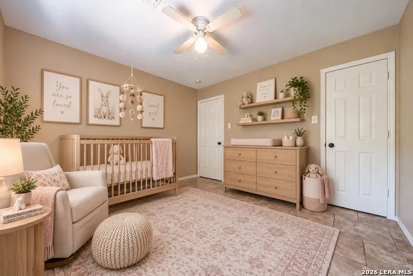
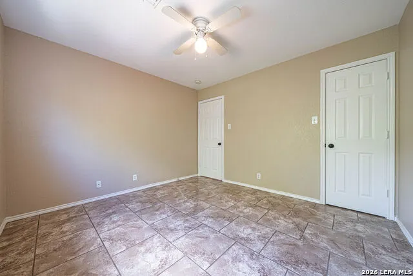
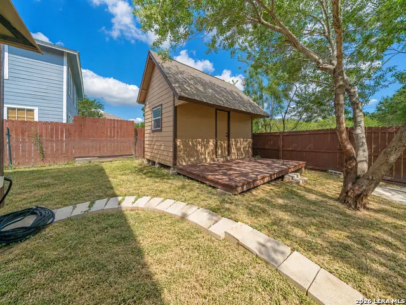
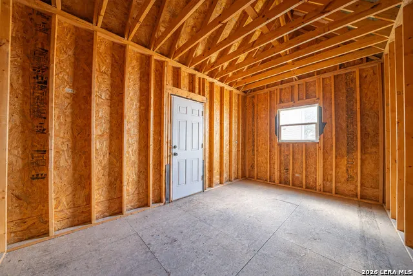
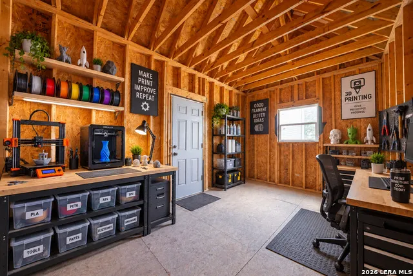
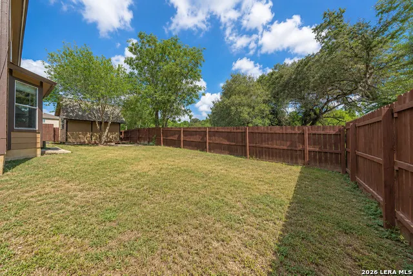
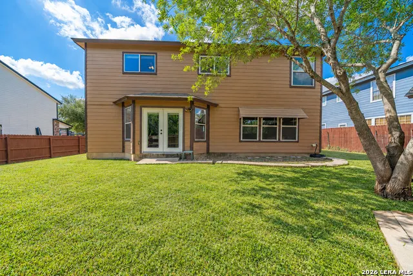
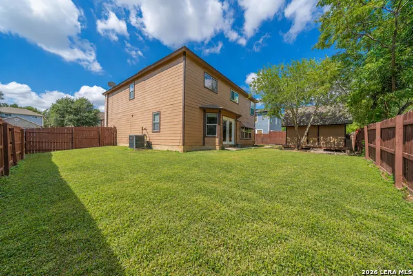
Spacious 4-bedroom, 2.5-bath home in Leon Valley with No HOA and extensive 2025 updates. VA buyers can take advantage of a 2.5% assumable loan. Enjoy a large open living area, updated kitchen with white cabinetry and granite counters, generous primary suite, fenced backyard with mature trees, and detached storage/workshop space. Recent improvements include updated finishes and a 2025 HVAC system. Served by Northside ISD schools with strong academic, athletic, and extracurricular programs designed to help students compete and succeed. Convenient to shopping, dining, major roadways, and Northwest San Antonio.
| Elementary School | Middle School | High School |
|---|---|---|
| Elrod Jimmy Elementary School | Connally Middle School | Earl Warren High School |
| Price History | |
|---|---|
| 9/14/2026 | Listed $295,000 |
General Features
| Living Area | 2176 |
|---|---|
| Energy Efficiency | 13-15 SEER AX,Programmable Thermostat,Double Pane Windows,Ceiling Fans |
| Construction | Pre-Owned |
| Heating | Central |
| Cooling | One Central |
| Half Baths | 1 |
| Bathrooms | 3 |
| Subdivision | Copper Canyon |
| Builder | Unknown |
| Class | Single Residential |
| Type | Single Family Detached |
| Green Features | Low Flow Commode |
| Style | Traditional |
| Roof | Heavy Composition |
| HOA Mandatory | None |
| Status | New |
| Attached Garage | No |
| Neighborhood Amenities | None |
| Home Faces | South |
| Area | 0300 |
| Year Built | 2004 |
| High School | Earl Warren |
| School District | Northside |
| Proposed Terms | Conventional,FHA,VA,Cash,Assumption w/Qualifying |
| Elementary School | Elrod Jimmy |
| Middle School | Connally |
| Legal Description | Ncb 18969 Blk 2 Lot 4 Copper Canyon Subd 9562/61 Out Of 1500 |
| Potential Short Sale | No |
| Taxes | 5125 |
Interior Features
| Kitchen Length | 15 |
|---|---|
| Kitchen Width | 15 |
| Total Bedrooms | 4 |
| Full Baths | 2 |
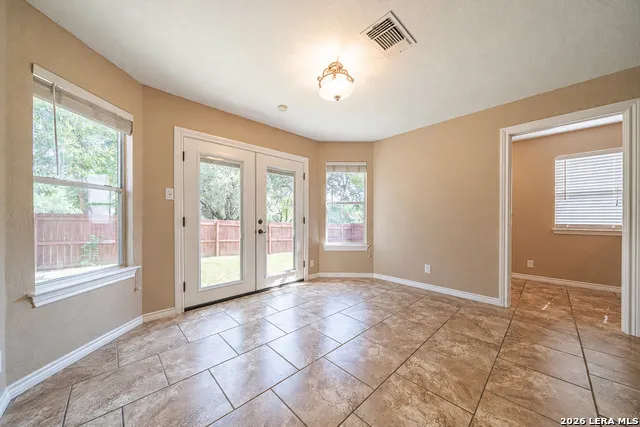
| Interior Features | One Living Area,Separate Dining Room,Island Kitchen,Breakfast Bar,Walk-In Pantry,High Ceilings,Open Floor Plan,Laundry Lower Level,Laundry Room,Walk in Closets |
| Stories | 2 |
| Flooring | Ceramic Tile |
| Living Room Width | 17 |
| Heating Fuel | Electric |
| Bedroom2 Width | 11 |
| Bedroom3 Length | 12 |
| Bedroom3 Width | 11 |
| Bedroom4 Length | 15 |
| Bedroom4 Width | 12 |
| Living Room Length | 24 |
| WINDOW COVERINGS | All Remain |
Exterior Features
| Exterior | Brick,Siding |
|---|---|
| Foundation | Slab |
| Pool (Y/N) | No |
| Pool | None |
| Lot Size | 0.146 |
| Water/Sewer | City |
| Inclusions | Ceiling Fans,Washer Connection,Dryer Connection,Microwave Oven,Stove/Range,Disposal,Dishwasher,Electric Water Heater,Garage Door Opener,Solid Counter Tops,City Garbage service |
| Garage Parking | Two Car Garage |
Amenities
- Foreclosure
- Views
- Short Sale
- New Construction
- Adult 55+
- Lease To Own
- No HOA Fees
- Furnished
- Primary On Main
- Air Conditioning
- Seller Finance
- Green
- Fixer Upper
- Horse
- Golf
- Fireplace
- Deck
- Garage
- Basement
- Pool
Property vs Single Family Average in 78250
Price
Taxes
Year Built
In The Neighborhood
Just Listed
Bulverde
$ 335,000
- Type
- Single Family
- Size
- 1,702 SqFt
- Rooms
- 4 Beds + 2 Baths
White Line Realty LLC 210-951-3478
Reduced
Bulverde
$ 404,000
- Type
- Single Family
- Size
- 2,678 SqFt
- Rooms
- 5 Beds + 3.5 Baths
ListingSpark 877-897-7275
Reduced
Bulverde
$ 324,900
- Type
- Single Family
- Size
- 1,660 SqFt
- Rooms
- 3 Beds + 2 Baths
Longhorn Realty 210-771-6857
Reduced
Bulverde
$ 525,000
- Type
- Single Family
- Size
- 2,922 SqFt
- Rooms
- 4 Beds + 3 Baths
Cornerstone Properties 210-267-1807
Bulverde
$ 449,500
- Type
- Single Family
- Size
- 2,586 SqFt
- Rooms
- 4 Beds + 2.5 Baths
Texas Hill Country Unlimited, LLC 936-661-7202
Reduced
Bulverde
$ 519,914
- Type
- Single Family
- Size
- 2,583 SqFt
- Rooms
- 4 Beds + 3 Baths
HomeBuyerSchool.Com 512-736-3353
Reduced
Bulverde
$ 348,490
- Type
- Single Family
- Size
- 1,913 SqFt
- Rooms
- 4 Beds + 2 Baths
Real Broker, LLC 855-450-0442
Reduced
Bulverde
$ 417,500
- Type
- Single Family
- Size
- 2,678 SqFt
- Rooms
- 5 Beds + 3.5 Baths
Keller Williams City-View 210-696-9996
 Information provided courtesy of LERA MLS. IDX information is provided exclusively for consumers' personal, non-commercial use and may not be used for any purpose other than to identify prospective properties consumers may be interested in purchasing. Information is believed to be accurate but not guaranteed. Provided courtesy of LERA MLS. Copyright 2026 LERA MLS, All Rights Reserved. Data last updated September 20, 2026 7:09 AM UTC
 All information deemed reliable but not guaranteed. All properties are subject to prior sale, change or withdrawal. Neither listing broker(s) or information provider(s) shall be responsible for any typographical errors, misinformation, misprints and shall be held totally harmless. Listing(s) information is provided for consumer's personal, non-commercial use and may not be used for any purpose other than to identify prospective properties consumers may be interested in purchasing. The data relating
