
New Construction - Eco Friendly
Address
1607 Dunvegan Park, Bulverde, TX
Price
$ 611,719
Property Attributes
- MLS#2016459
- TypeSingle Family
- Listing Status Pending
- CountyCOMAL
- CityBulverde
- Area2601
- NeighborhoodVentana
- Zip78163
- StyleOne Story
- Year Built2026
- Taxes$ 2
- Price$ 611,719
- Bedrooms4
- Full Bathrooms3
- Half Bathrooms0
- Sqr Footage2849
- Lot Size0.181 Acres
Data Source:
LERA MLS
Property Description
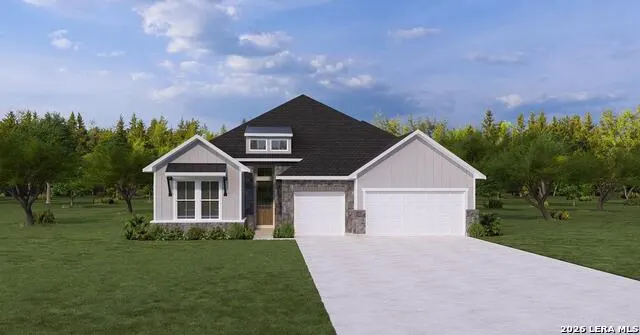
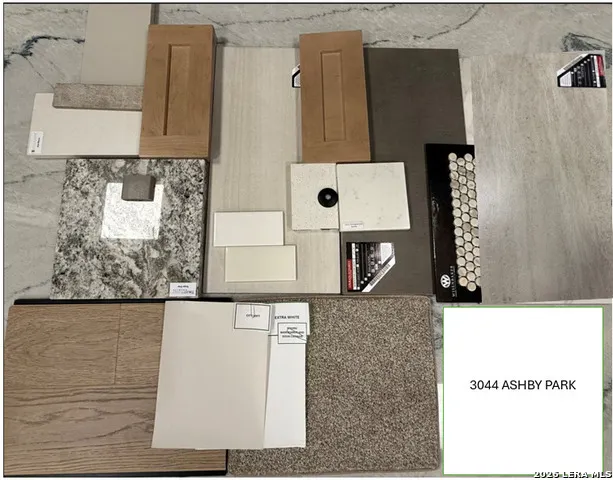
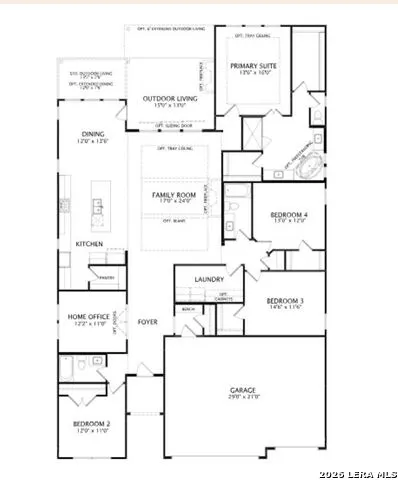
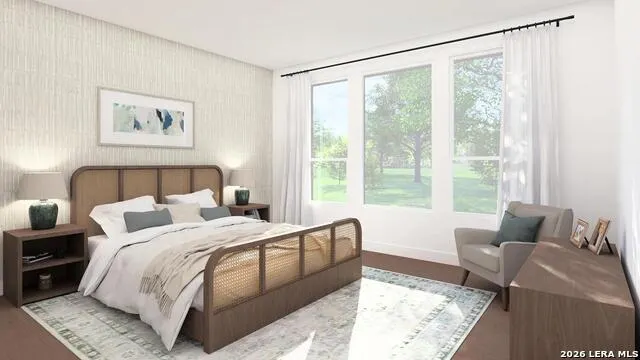
MLS#2016459 - Built by Drees Custom Homes - Sept 2026 completion! ~ 4BR,3BA home with dual vanities in San Antonio, TX. This beautiful new single story floor plan features a private home office and an open concept design ideal for everyday living and entertaining. The gourmet kitchen showcases a large island perfect for hosting guests, while the luxurious primary suite offers separate vanities and walkin closets, along with a freestanding vessel tub for a spa like retreat. An oversized covered back patio ex
| Elementary School | Middle School | High School |
|---|---|---|
| Rahe Bulverde Elementary | Spring Branch Middle School | Smithson Valley High School |
| Price History | |
|---|---|
| 9/14/2026 | Listed $611,719 |
General Features
| Living Area | 2849 |
|---|---|
| Energy Efficiency | 13-15 SEER AX |
| Construction | New |
| Green Certification | Energy Star Certified |
| Heating | 1 Unit,Central |
| Cooling | One Central,Zoned |
| Bathrooms | 3 |
| HOA Fee | 660 |
| Subdivision | VENTANA |
| Builder | Drees Custom Homes |
| Class | Single Residential |
| Type | Single Family Detached |
| Green Features | Drought Tolerant Plants,Enhanced Air Filtration,Mechanical Fresh Air,Rain/Freeze Sensors |
| Style | One Story |
| Roof | Composition |
| HOA Mandatory | Mandatory |
| Miscellaneous | Under Construction |
| Status | Pending |
| HOA Frequency | Annually |
| Attached Garage | Yes |
| HOA Name | FIRST SERVICE RESIDENTIAL |
| Neighborhood Amenities | Clubhouse |
| Home Faces | South |
| Multiple HOA | No |
| Area | 2601 |
| Year Built | 2026 |
| High School | Smithson Valley |
| School District | Comal |
| Proposed Terms | Cash,Conventional,FHA,Investors OK,Other,TX Vet,USDA,VA |
| Elementary School | Rahe Bulverde Elementary |
| Middle School | Spring Branch |
| Legal Description | Park Village Subdivision,Unit 8,Doc. # 202106055334 |
| Taxes | 2.38 |
Interior Features
| Kitchen Length | 15 |
|---|---|
| Kitchen Width | 13 |
| Total Bedrooms | 4 |
| Full Baths | 3 |
| Interior Features | Eat-In Kitchen,High Ceilings,Island Kitchen,Laundry Room,Two Eating Areas,Walk in Closets,Walk-In Pantry |
| Stories | 1 |
| Dining Room Length | 12 |
| Dining Room Width | 14 |
| Flooring | Carpeting,Ceramic Tile |
| Heating Fuel | Propane Owned |
| Bedroom2 Width | 12 |
| Bedroom3 Length | 12 |
| Bedroom3 Width | 11 |
| Bedroom4 Length | 15 |
| Bedroom4 Width | 12 |
| Family Room Length | 17 |
| WINDOW COVERINGS | None Remain |
Exterior Features
| Exterior | 4 Sides Masonry,Rock/Stone Veneer,Stone/Rock |
|---|---|
| Foundation | Slab |
| Pool (Y/N) | No |
| Exterior Features | Covered Patio,Double Pane Windows,Has Gutters,Sprinkler System,Stone/Masonry Fence |
| Lot Dimensions | 60x120 |
| Pool | None |
| Lot Size | 0.181 |
| Water/Sewer | Co-op Water,Septic |
| Lot Description | 1/4 - 1/2 Acre |
| Inclusions | Carbon Monoxide Detector,Ceiling Fans,Cook Top,Dryer Connection,Gas Water Heater,Ice Maker Connection,Microwave Oven,Plumb for Water Softener,Pre-Wired for Security,Propane Water Heater,Solid Counter |
| Garage Parking | Attached,Three Car Garage |
Amenities
- Foreclosure
- Views
- Short Sale
- New Construction
- Adult 55+
- Lease To Own
- No HOA Fees
- Furnished
- Primary On Main
- Air Conditioning
- Seller Finance
- Green
- Fixer Upper
- Horse
- Golf
- Fireplace
- Deck
- Garage
- Basement
- Pool
Property vs Single Family Average in 78163
Price
Year Built
In The Neighborhood
Eco Friendly
Bulverde
$ 599,737
- Type
- Single Family
- Size
- 3,218 SqFt
- Rooms
- 4 Beds + 3.5 Baths
Ken Gezella 210-837-8423
Reduced
Bulverde
$ 559,000
- Type
- Single Family
- Size
- 3,331 SqFt
- Rooms
- 5 Beds + 4 Baths
RE/MAX GO - NB 830-299-4524
Reduced
Bulverde
$ 446,000
- Type
- Single Family
- Size
- 2,852 SqFt
- Rooms
- 4 Beds + 3 Baths
eXp Realty 888-519-7431
Bulverde
$ 799,999
- Type
- Single Family
- Size
- 4,364 SqFt
- Rooms
- 5 Beds + 5.5 Baths
Marelli Properties 210-393-6616
Eco Friendly
Bulverde
$ 405,000
- Type
- Single Family
- Size
- 2,016 SqFt
- Rooms
- 4 Beds + 2.5 Baths
eXp Realty 888-519-7431
Eco Friendly
Bulverde
$ 645,700
- Type
- Single Family
- Size
- 2,976 SqFt
- Rooms
- 4 Beds + 3 Baths
JB Goodwin, REALTORS 210-581-9050
Bulverde
$ 494,777
- Type
- Single Family
- Size
- 2,400 SqFt
- Rooms
- 3 Beds + 3 Baths
Keller Williams Heritage 210-493-3030
Reduced
Bulverde
$ 675,000
- Type
- Single Family
- Size
- 2,954 SqFt
- Rooms
- 4 Beds + 3 Baths
Red Wagon Properties 210-695-1100
Reduced
Bulverde
$ 559,000
- Type
- Single Family
- Size
- 3,443 SqFt
- Rooms
- 5 Beds + 3.5 Baths
Keller Williams Heritage 210-493-3030
Reduced
Bulverde
$ 438,000
- Type
- Single Family
- Size
- 2,058 SqFt
- Rooms
- 3 Beds + 2 Baths
LPT Realty, LLC 877-366-2213
Bulverde
$ 675,000
- Type
- Single Family
- Size
- 2,981 SqFt
- Rooms
- 4 Beds + 3 Baths
PIONEER REALTY PARTNERS, LLC 830-488-2699
New Construction
Bulverde
$ 483,676
- Type
- Single Family
- Size
- 1,977 SqFt
- Rooms
- 3 Beds + 2 Baths
Ken Gezella 210-837-8423
Eco Friendly
Bulverde
$ 531,905
- Type
- Single Family
- Size
- 2,305 SqFt
- Rooms
- 4 Beds + 3 Baths
Ken Gezella 210-837-8423
 Information provided courtesy of LERA MLS. IDX information is provided exclusively for consumers' personal, non-commercial use and may not be used for any purpose other than to identify prospective properties consumers may be interested in purchasing. Information is believed to be accurate but not guaranteed. Provided courtesy of LERA MLS. Copyright 2026 LERA MLS, All Rights Reserved. Data last updated September 17, 2026 6:34 AM UTC
 All information deemed reliable but not guaranteed. All properties are subject to prior sale, change or withdrawal. Neither listing broker(s) or information provider(s) shall be responsible for any typographical errors, misinformation, misprints and shall be held totally harmless. Listing(s) information is provided for consumer's personal, non-commercial use and may not be used for any purpose other than to identify prospective properties consumers may be interested in purchasing. The data relating
