

Address
3735 Sumantra Clf, San Antonio, TX
Price
$ 324,500
Property Attributes
- MLS#2016877
- TypeSingle Family
- Listing Status Active
- CountyBEXAR
- CitySan Antonio
- Area1804
- NeighborhoodBulverde Village
- Zip78261
- StyleTwo Story
- Year Built2005
- Taxes$ 5951
- Price$ 324,500
- Bedrooms4
- Full Bathrooms2
- Half Bathrooms1
- Sqr Footage2518
- Lot Size0.12 Acres
Data Source:
LERA MLS
Property Description
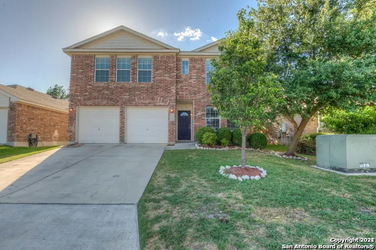
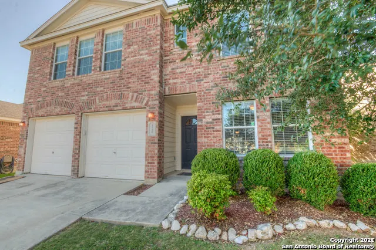
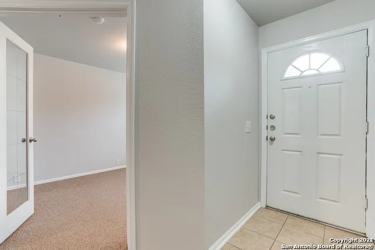
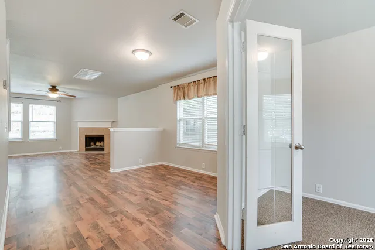
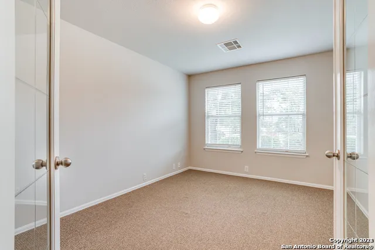
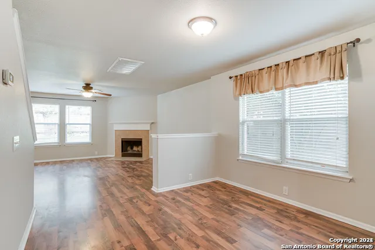
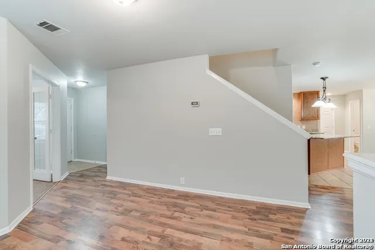
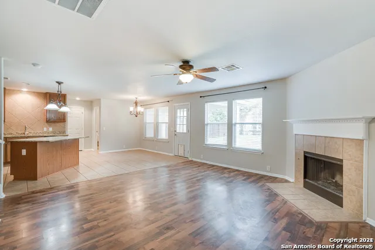
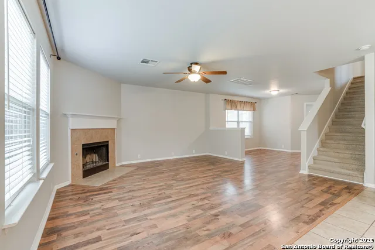
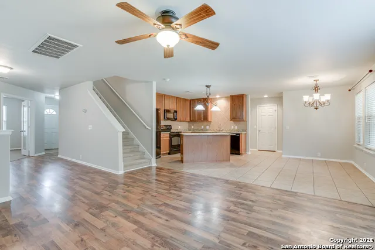
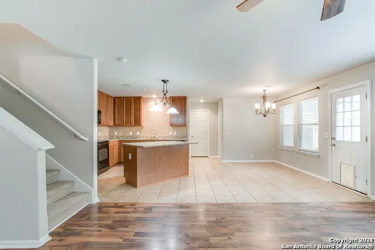
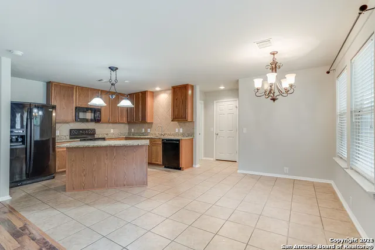
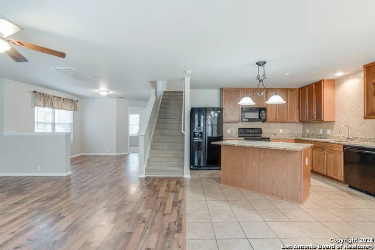
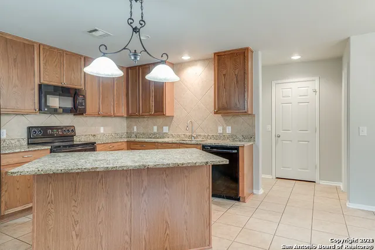
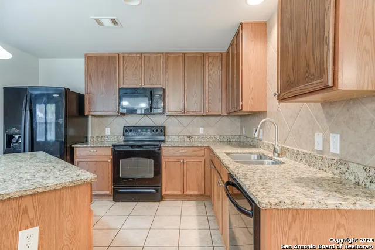
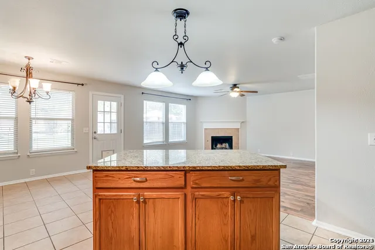
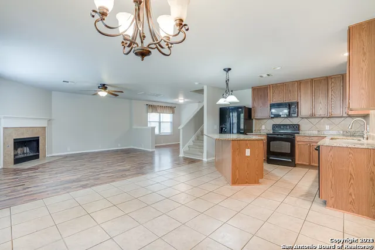
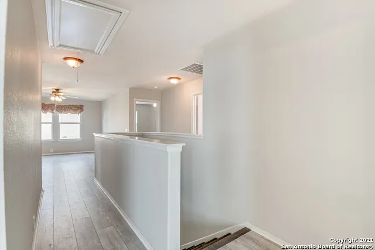
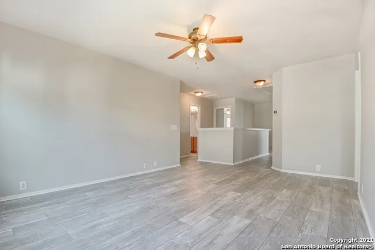
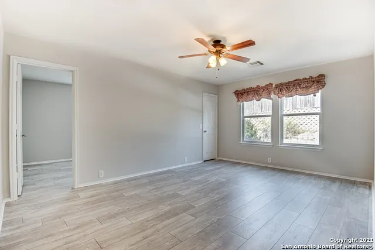
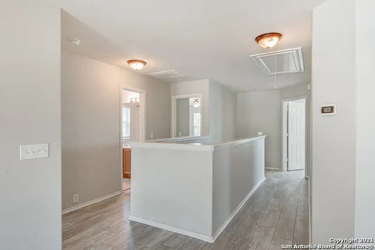
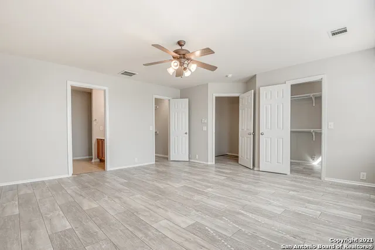
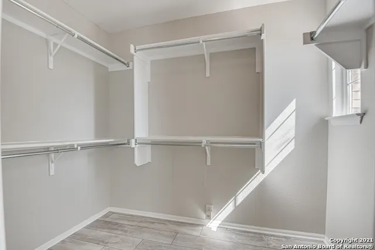
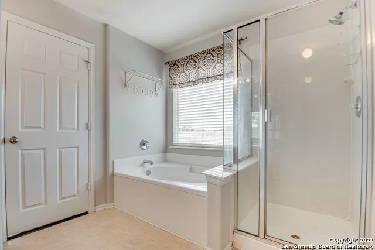
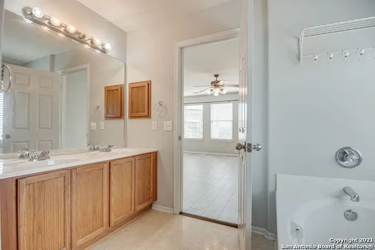
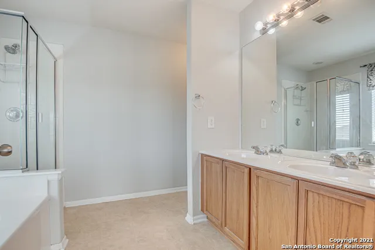
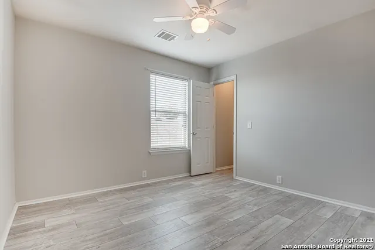
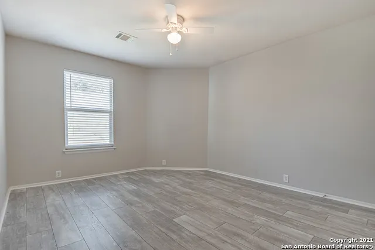
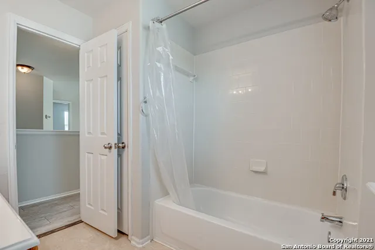
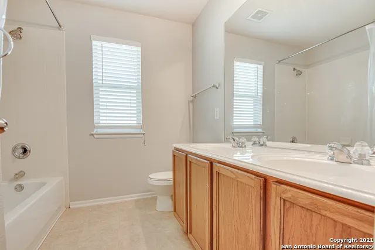
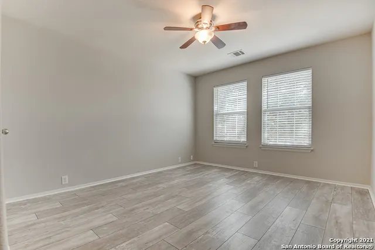
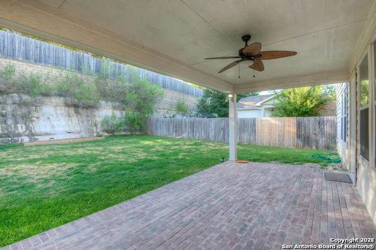
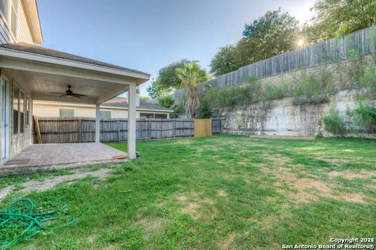
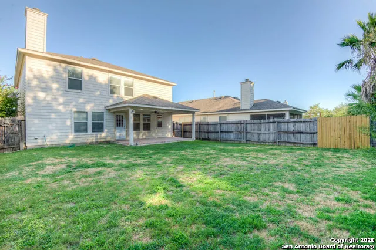
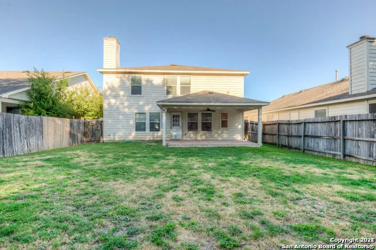
Fantastic home in the Point at Bulverde Village. Features open floor plan with 4 spacious bedrooms, 2.5 baths, study/office, separate dining and game room. Granite island and kitchen countertops. Entertain guests in this open concept layout. All bedrooms and game room upstairs. His and hers walk in closets. Covered patio in back! Convenient to the Villages at Stone Oak shopping center, Sam's Club, NEISD Schools, JW Marriott Resort and so much more! Minutes to Hwy 281 and Loop 1604. Enjoy community amenities that include pool, playground and walking / jogging trails.
| Elementary School | Middle School | High School |
|---|---|---|
| Cibolo Green Elementary School | Tex Hill Middle School | Johnson High School |
| Price History | |
|---|---|
| 9/16/2026 | Listed $324,500 |
General Features
| Living Area | 2518 |
|---|---|
| Construction | Pre-Owned |
| Heating | Central |
| Cooling | Two Central |
| Half Baths | 1 |
| Bathrooms | 3 |
| HOA Fee | 200 |
| Subdivision | BULVERDE VILLAGE |
| Builder | Pulte |
| Class | Single Residential |
| Type | Single Family Detached |
| Style | Two Story |
| Roof | Composition |
| HOA Mandatory | Mandatory |
| Status | New |
| HOA Frequency | Semi-Annually |
| Attached Garage | Yes |
| HOA Name | THE POINT BULVERDE VILLAGE POA |
| Neighborhood Amenities | Pool,Park/Playground,Jogging Trails |
| HOA Fee 2 | 200 |
| Multiple HOA | Yes |
| Area | 1804 |
| Year Built | 2005 |
| High School | Johnson |
| School District | North East I.S.D. |
| Accessibility | Level Lot,Level Drive |
| Proposed Terms | Conventional,FHA,VA,Cash,Investors OK |
| Elementary School | Cibolo Green |
| Middle School | Tex Hill |
| Legal Description | CB 4900K BLK 90 LOT 14 VILLAGES AT BULVERDE PW-IB PLAT 9566/ |
| Taxes | 5951 |
Interior Features
| Kitchen Length | 14 |
|---|---|
| Kitchen Width | 12 |
| Total Bedrooms | 4 |
| Full Baths | 2 |
| Interior Features | Two Living Area,Separate Dining Room,Eat-In Kitchen,Island Kitchen,Study/Library,Game Room,Utility Room Inside,All Bedrooms Upstairs,1st Floor Lvl/No Steps,Open Floor Plan,Walk in Closets |
| Stories | 2 |
| Dining Room Length | 11 |
| Dining Room Width | 10 |
| Breakfast Room Length | 13 |
| Breakfast Room Width | 7 |
| Flooring | Ceramic Tile,Laminate |
| Living Room Width | 15 |
| Utility Room Length | 8 |
| Utility Room Width | 6 |
| Heating Fuel | Electric |
| # of Fireplaces | 1 |
| Bedroom2 Width | 11 |
| Bedroom3 Length | 11 |
| Bedroom3 Width | 13 |
| Bedroom4 Length | 13 |
| Bedroom4 Width | 12 |
| Entry Room Length | 4 |
| Entry Room Width | 4 |
| Living Room Length | 16 |
| Study/Office Length | 10 |
| Study/Office Width | 14 |
| WINDOW COVERINGS | All Remain |
Exterior Features
| Exterior | Brick,Siding |
|---|---|
| Foundation | Slab |
| Pool (Y/N) | No |
| Pool | None |
| Lot Size | 0.12 |
| Water/Sewer | Water System,Sewer System |
| Lot Description | Level |
| Inclusions | Ceiling Fans,Washer Connection,Dryer Connection,Microwave Oven,Stove/Range,Refrigerator,Disposal,Dishwasher,Garage Door Opener,Smooth Cooktop,Solid Counter Tops |
| Garage Parking | Two Car Garage,Attached |
Amenities
- Foreclosure
- Views
- Short Sale
- New Construction
- Adult 55+
- Lease To Own
- No HOA Fees
- Furnished
- Primary On Main
- Air Conditioning
- Seller Finance
- Green
- Fixer Upper
- Horse
- Golf
- Fireplace
- Deck
- Garage
- Basement
- Pool
Property vs Single Family Average in 78261
Price
Taxes
Year Built
In The Neighborhood
Open House
San Antonio
$ 305,000
- Type
- Single Family
- Size
- 2,288 SqFt
- Rooms
- 3 Beds + 2.5 Baths
Keller Williams Legacy 210-482-3200
Just Listed
San Antonio
$ 295,000
- Type
- Single Family
- Size
- 2,330 SqFt
- Rooms
- 3 Beds + 2.5 Baths
Marshall Reddick Real Estate 830-219-2826
Open House
San Antonio
$ 385,900
- Type
- Single Family
- Size
- 2,596 SqFt
- Rooms
- 4 Beds + 2.5 Baths
Stetsn Real Estate 210-396-3449
San Antonio
$ 270,000
- Type
- Single Family
- Size
- 1,225 SqFt
- Rooms
- 3 Beds + 2 Baths
Basore Real Estate 830-510-3556
San Antonio
$ 405,000
- Type
- Single Family
- Size
- 2,629 SqFt
- Rooms
- 4 Beds + 3 Baths
Orchard Brokerage 844-515-9880
Reduced
San Antonio
$ 344,000
- Type
- Single Family
- Size
- 1,739 SqFt
- Rooms
- 3 Beds + 2 Baths
Exquisite Properties, LLC 210-494-1695
Reduced
San Antonio
$ 287,000
- Type
- Single Family
- Size
- 2,044 SqFt
- Rooms
- 3 Beds + 3 Baths
Keller Williams City-View 210-696-9996
Reduced
San Antonio
$ 404,999
- Type
- Single Family
- Size
- 2,796 SqFt
- Rooms
- 4 Beds + 3 Baths
Vortex Realty 210-647-6557
San Antonio
$ 310,000
- Type
- Single Family
- Size
- 2,196 SqFt
- Rooms
- 3 Beds + 2.5 Baths
Kristalli Real Estate, LLC 210-591-0800
Reduced
San Antonio
$ 350,000
- Type
- Single Family
- Size
- 2,557 SqFt
- Rooms
- 4 Beds + 2.5 Baths
Central Metro Realty 737-249-9010
San Antonio
$ 325,000
- Type
- Single Family
- Size
- 2,254 SqFt
- Rooms
- 4 Beds + 2.5 Baths
Keller Williams Heritage 210-493-3030
Reduced
San Antonio
$ 295,000
- Type
- Single Family
- Size
- 2,044 SqFt
- Rooms
- 4 Beds + 3 Baths
Sovereign Real Estate Group 305-662-1502
 Information provided courtesy of LERA MLS. IDX information is provided exclusively for consumers' personal, non-commercial use and may not be used for any purpose other than to identify prospective properties consumers may be interested in purchasing. Information is believed to be accurate but not guaranteed. Provided courtesy of LERA MLS. Copyright 2026 LERA MLS, All Rights Reserved. Data last updated September 17, 2026 10:06 PM UTC
 All information deemed reliable but not guaranteed. All properties are subject to prior sale, change or withdrawal. Neither listing broker(s) or information provider(s) shall be responsible for any typographical errors, misinformation, misprints and shall be held totally harmless. Listing(s) information is provided for consumer's personal, non-commercial use and may not be used for any purpose other than to identify prospective properties consumers may be interested in purchasing. The data relating
