
Eco Friendly
Address
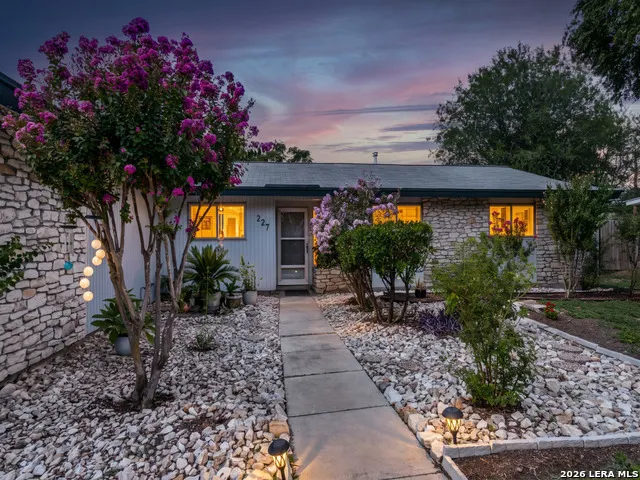
227 Harrow Dr, San Antonio, TX
Price
$ 229,500
Property Attributes
- MLS#2017743
- TypeSingle Family
- Listing Status Active
- CountyBEXAR
- CitySan Antonio
- Area2304
- NeighborhoodValley Hi
- Zip78227
- StyleOne Story,Traditional
- Year Built1969
- Taxes$ 4030
- Price$ 229,500
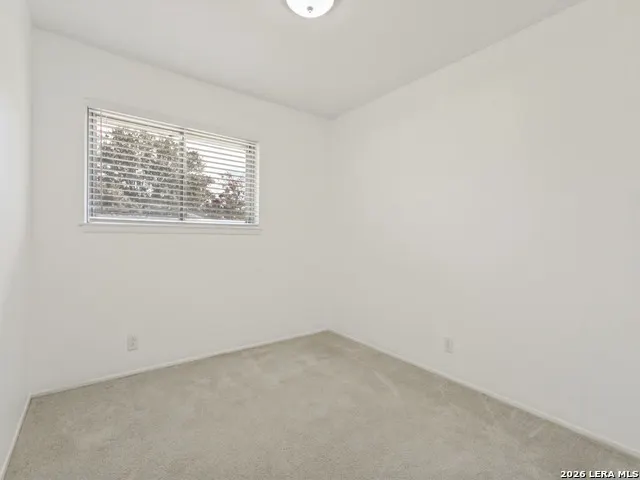
- Bedrooms3
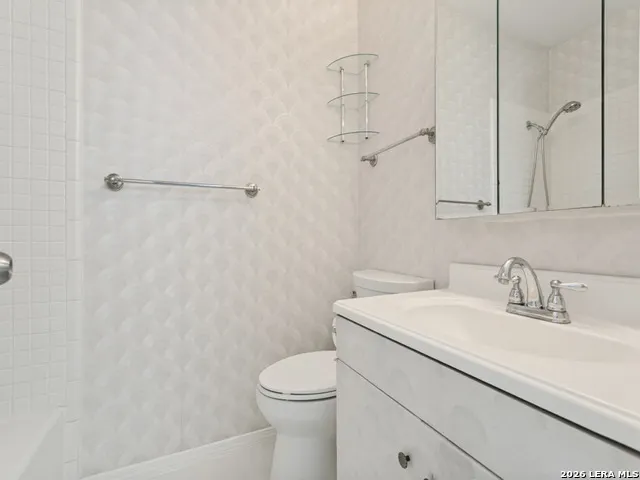
- Full Bathrooms2
- Half Bathrooms0
- Sqr Footage1959
- Lot Size0.234 Acres
Data Source:
LERA MLS
Property Description
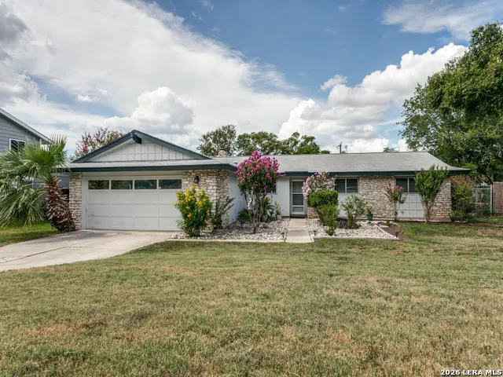
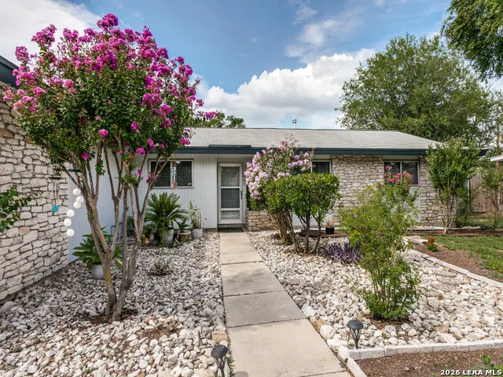
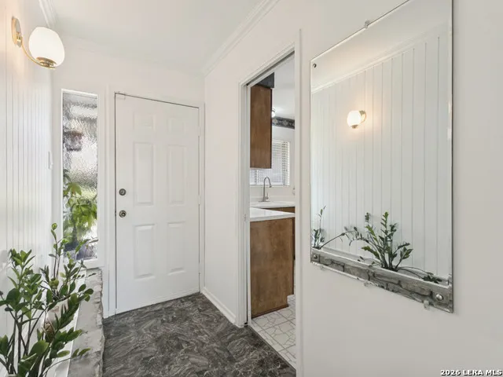
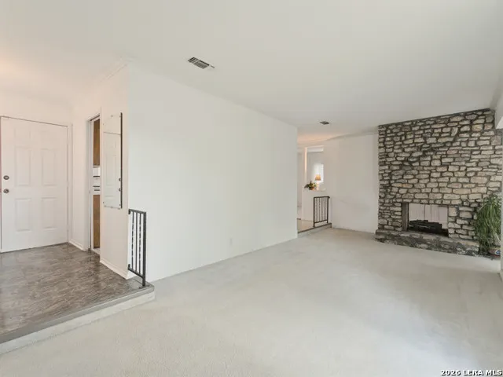
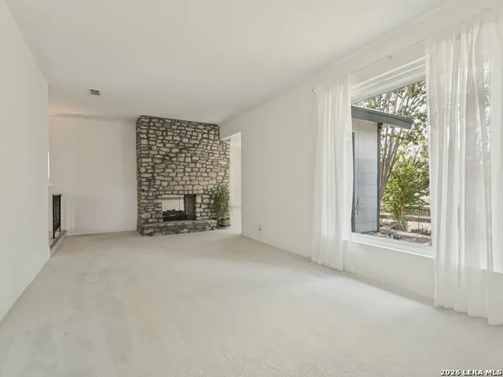
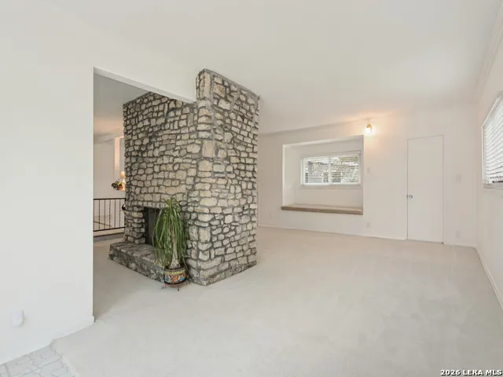
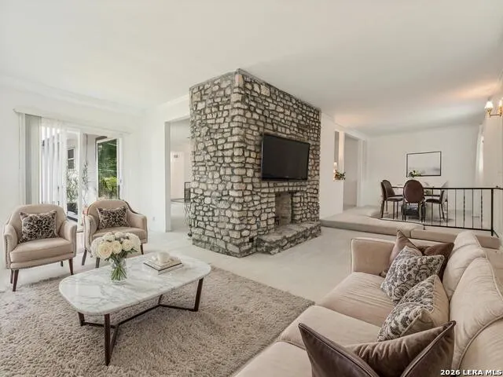
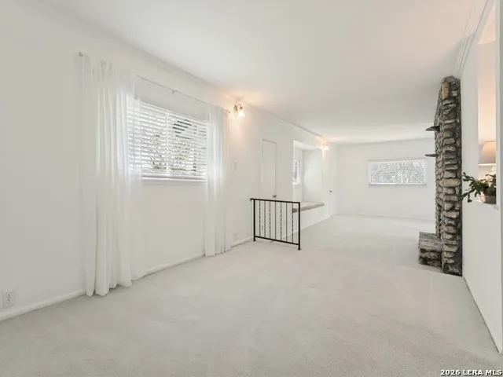
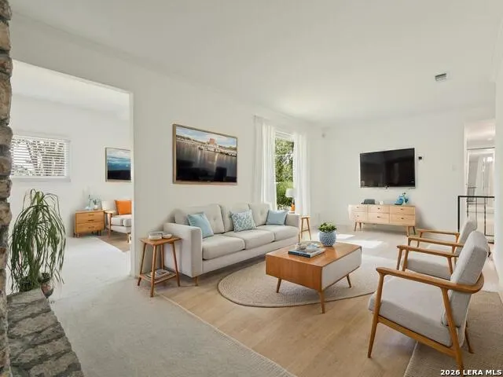
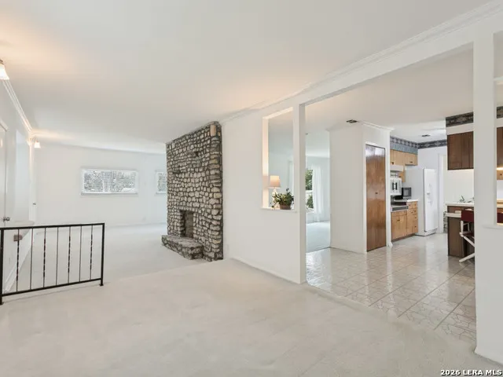
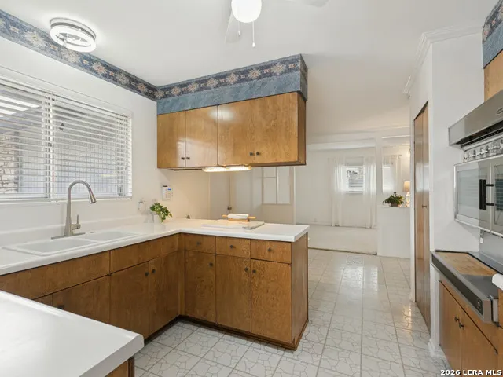
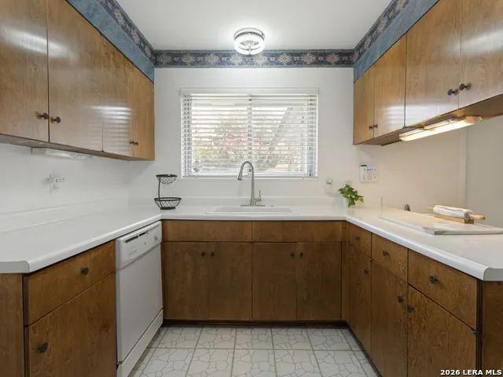
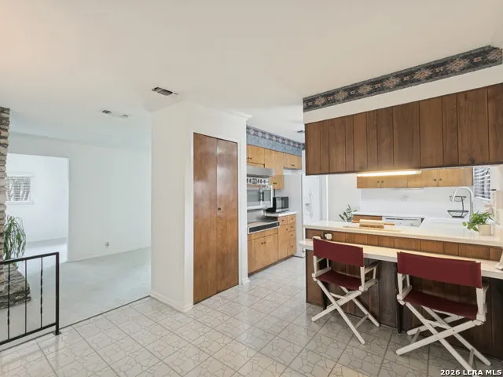
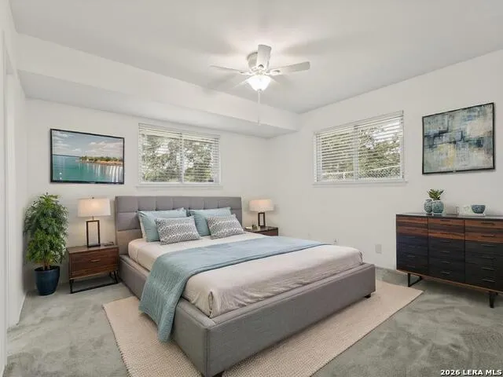
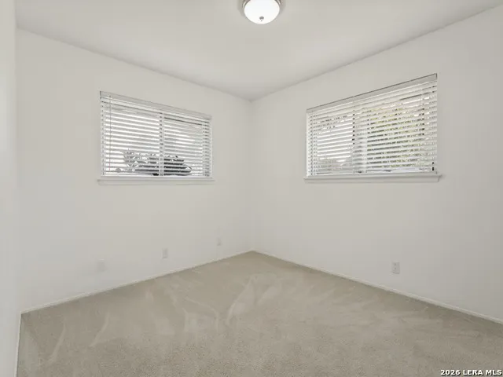
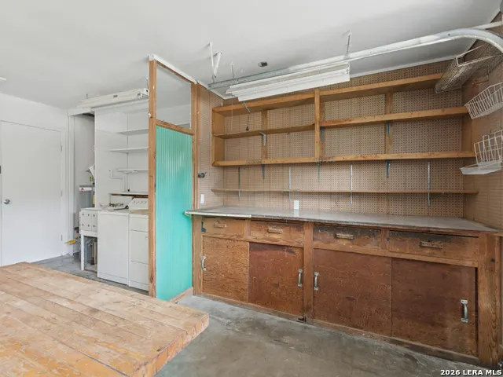
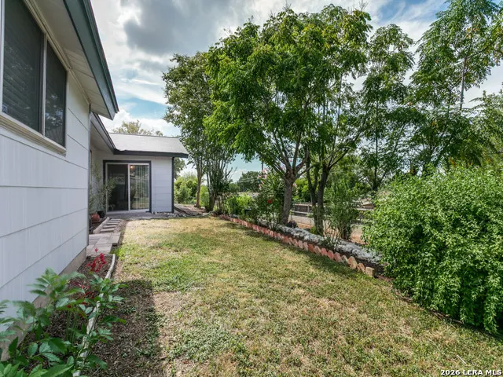
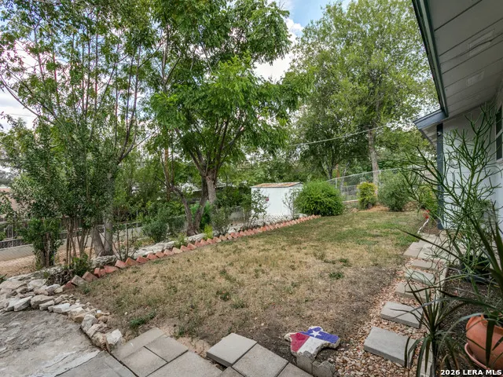
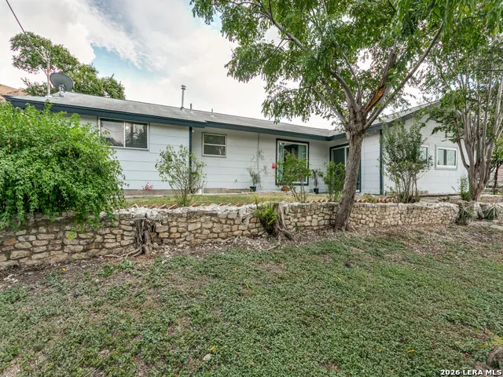
Charming stone home filled with original character and thoughtful updates! A covered front porch and storm door welcome inside to a freshly painted interior with steam-cleaned carpet and new vinyl windows along the back of the home. A striking two-way rock fireplace connects the living spaces, while the kitchen features bar seating, a newer dishwasher, and newer refrigerator that conveys. The spacious dining room provides plenty of room for gatherings, and generous bedroom sizes down a private hallway, including a cedar-lined closet in the primary bedroom. Outside, enjoy a large backyard with storage shed, while the garage features a workbench and garage door opener. A wonderful blend of character, space, and recent updates!
| Elementary School | Middle School | High School |
|---|---|---|
| Valley Hi Elementary School | Rayburn Sam Middle School | John Jay High School |
| Price History | |
|---|---|
| 9/18/2026 | Listed $229,500 |
General Features
| Living Area | 1959 |
|---|---|
| Energy Efficiency | 13-15 SEER AX,Programmable Thermostat |
| Construction | Pre-Owned |
| Heating | Central |
| Cooling | One Central |
| Bathrooms | 2 |
| Subdivision | VALLEY HI |
| Builder | Unknow |
| Class | Single Residential |
| Type | Single Family Detached |
| Green Features | Drought Tolerant Plants |
| Style | One Story,Traditional |
| Roof | Composition |
| HOA Mandatory | Voluntary |
| Miscellaneous | City Bus,Virtual Tour,School Bus |
| Status | New |
| Attached Garage | No |
| Neighborhood Amenities | Park/Playground |
| Home Faces | South |
| Area | 2304 |
| Year Built | 1969 |
| High School | John Jay |
| School District | Northside |
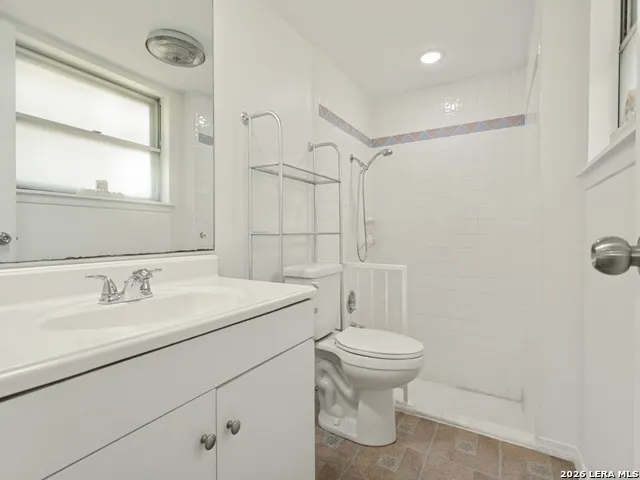
| Accessibility | Doors-Pocket,Low Bathroom Mirrors,Near Bus Line,Level Drive,First Floor Bath,Stall Shower |
| Proposed Terms | Conventional,FHA,VA,TX Vet,Cash,100% Financing |
| Elementary School | Valley Hi |
| Middle School | Rayburn Sam |
| Legal Description | Ncb 15141 Blk 078 Lot 30 |
| Potential Short Sale | No |
| Taxes | 4030.7 |
Interior Features
| Kitchen Length | 11 |
|---|---|
| Kitchen Width | 12 |
| Total Bedrooms | 3 |
| Full Baths | 2 |
| Interior Features | Two Living Area,Separate Dining Room,Breakfast Bar,Utility Area in Garage,Secondary Bedroom Down,1st Floor Lvl/No Steps,Pull Down Storage,Cable TV Available,High Speed Internet,All Bedrooms Downstair |
| Stories | 1 |
| Dining Room Length | 11 |
| Dining Room Width | 14 |
| Breakfast Room Length | 11 |
| Breakfast Room Width | 12 |
| Flooring | Carpeting,Vinyl |
| Living Room Width | 12 |
| Heating Fuel | Natural Gas |
| # of Fireplaces | 1 |
| Bedroom2 Width | 10 |
| Bedroom3 Length | 11 |
| Bedroom3 Width | 10 |
| Entry Room Length | 5 |
| Entry Room Width | 11 |
| Family Room Length | 24 |
| Living Room Length | 26 |
| WINDOW COVERINGS | All Remain |
Exterior Features
| Exterior | Asbestos Shingle,Stone/Rock |
|---|---|
| Foundation | Slab |
| Pool (Y/N) | No |
| Exterior Features | Chain Link Fence,Double Pane Windows,Storage Building/Shed,Mature Trees |
| Lot Dimensions | 85 x 120 |
| Pool | None |
| Lot Size | 0.234 |
| Water/Sewer | City |
| Lot Description | Mature Trees (ext feat),Level |
| Inclusions | Ceiling Fans,Washer Connection,Dryer Connection,Cook Top,Built-In Oven,Refrigerator,Disposal,Dishwasher,Ice Maker Connection,Smoke Alarm,Security System (Owned),Pre-Wired for Security,Gas Water Heate |
| Lot Improvements | Streetlights,Interstate Hwy - 1 Mile or less |
| Garage Parking | Two Car Garage |
Amenities
- Foreclosure
- Views
- Short Sale
- New Construction
- Adult 55+
- Lease To Own
- No HOA Fees
- Furnished
- Primary On Main
- Air Conditioning
- Seller Finance
- Green
- Fixer Upper
- Horse
- Golf
- Fireplace
- Deck
- Garage
- Basement
- Pool
Property vs Single Family Average in 78227
Price
Taxes
Year Built
Visits
In The Neighborhood
San Antonio
$ 145,000
- Type
- Single Family
- Size
- 1,276 SqFt
- Rooms
- 3 Beds + 2 Baths
Fathom Realty 888-455-6040
Reduced
San Antonio
$ 75,000
- Type
- Single Family
- Size
- 1,126 SqFt
- Rooms
- 4 Beds + 1 Baths
Levi Rodgers Real Estate Group 210-331-7000
Reduced
San Antonio
$ 179,990
- Type
- Single Family
- Size
- 1,008 SqFt
- Rooms
- 3 Beds + 1 Baths
LPT Realty, LLC 877-366-2213
Reduced
San Antonio
$ 175,000
- Type
- Single Family
- Size
- 968 SqFt
- Rooms
- 3 Beds + 1 Baths
eXp Realty 888-519-7431
Reduced
San Antonio
$ 175,000
- Type
- Single Family
- Size
- 1,368 SqFt
- Rooms
- 3 Beds + 2 Baths
Network NW Real Estate 210-673-5680
San Antonio
$ 210,000
- Type
- Single Family
- Size
- 1,760 SqFt
- Rooms
- 3 Beds + 2 Baths
eXp Realty 888-519-7431
Reduced
San Antonio
$ 204,900
- Type
- Single Family
- Size
- 1,203 SqFt
- Rooms
- 3 Beds + 2 Baths
RE/MAX North-San Antonio 210-695-4850
 Information provided courtesy of LERA MLS. IDX information is provided exclusively for consumers' personal, non-commercial use and may not be used for any purpose other than to identify prospective properties consumers may be interested in purchasing. Information is believed to be accurate but not guaranteed. Provided courtesy of LERA MLS. Copyright 2026 LERA MLS, All Rights Reserved. Data last updated September 17, 2026 10:06 PM UTC
 All information deemed reliable but not guaranteed. All properties are subject to prior sale, change or withdrawal. Neither listing broker(s) or information provider(s) shall be responsible for any typographical errors, misinformation, misprints and shall be held totally harmless. Listing(s) information is provided for consumer's personal, non-commercial use and may not be used for any purpose other than to identify prospective properties consumers may be interested in purchasing. The data relating
