
Price Reduction - Eco Friendly
Address
806 Point Valley, San Antonio, TX
Price
$ 275,000
Property Attributes
- MLS#1953606
- TypeSingle Family
- Listing Status Active
- CountyBEXAR
- CitySan Antonio
- Area0102
- NeighborhoodHighpoint At Westcreek
- Zip78253
- StyleOne Story,Contemporary,Traditional
- Year Built2006
- Taxes$ 5215
- Price$ 275,000
- Bedrooms3
- Full Bathrooms2
- Half Bathrooms0
- Sqr Footage1855
- Lot Size0.126 Acres
Data Source:
LERA MLS
Property Description
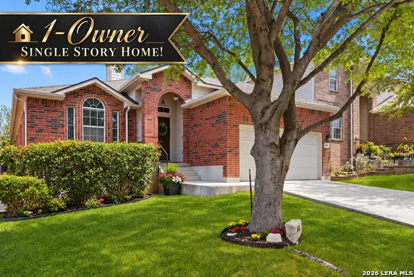
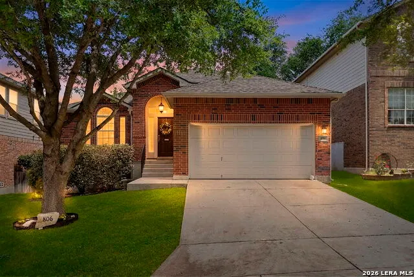
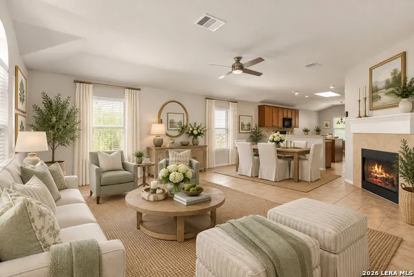
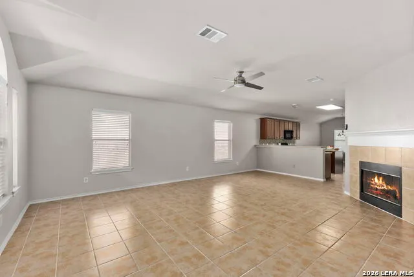
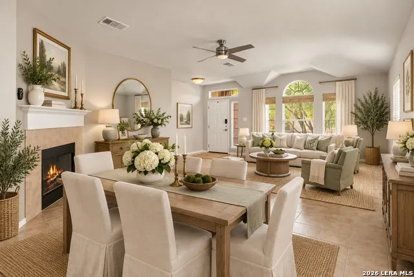
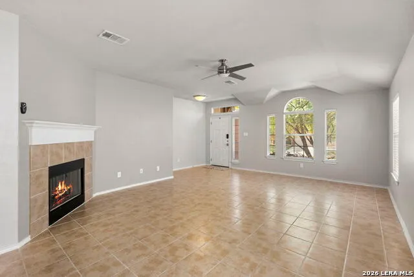
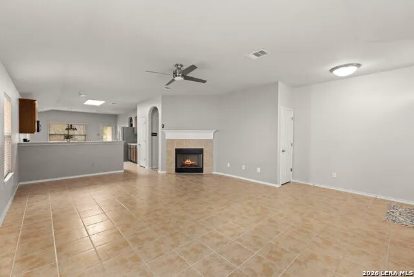
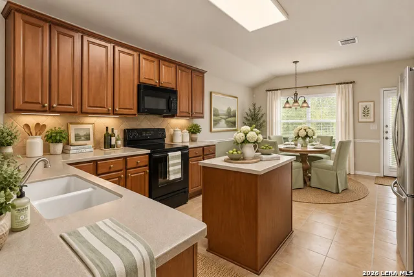
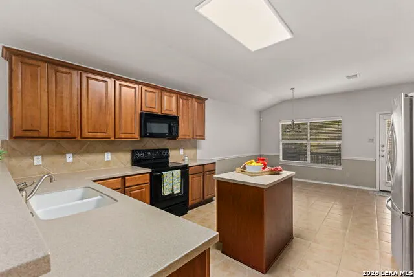
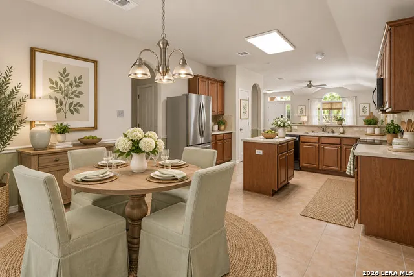
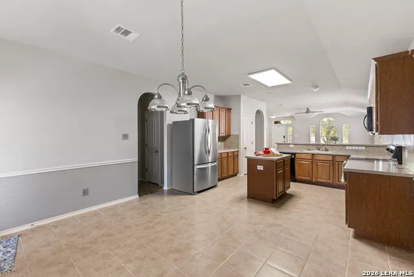
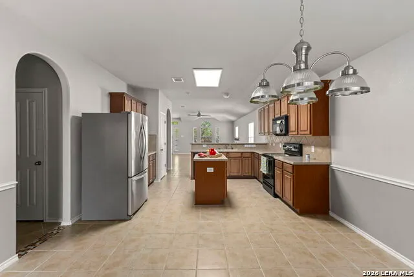
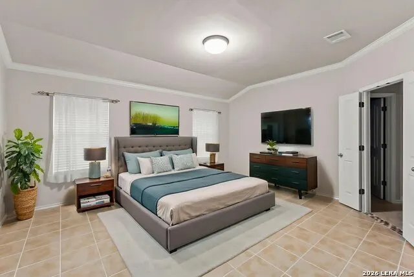
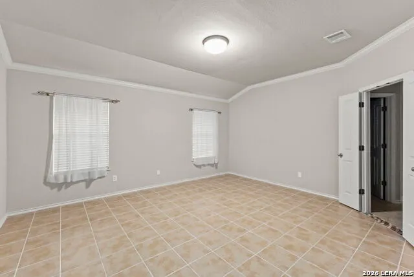
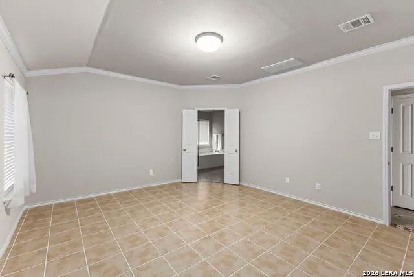
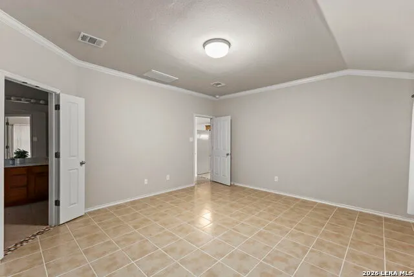
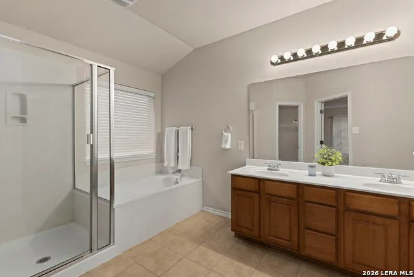
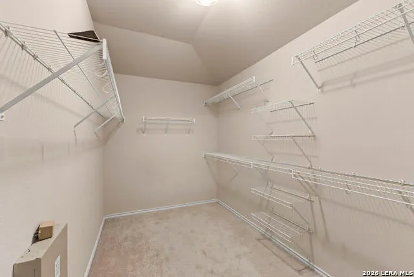
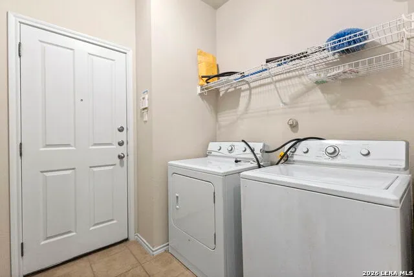
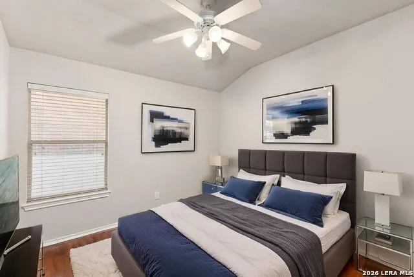
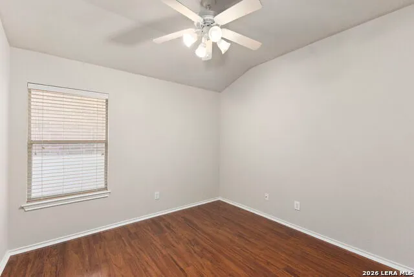
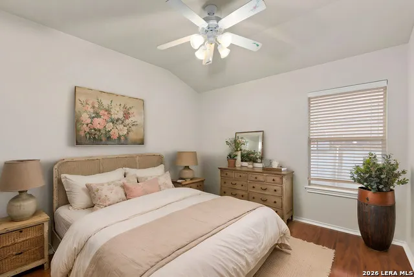
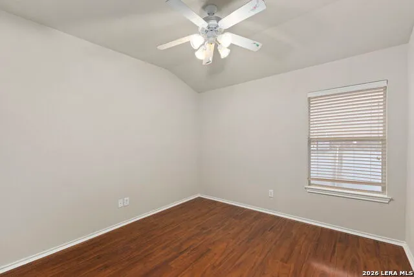
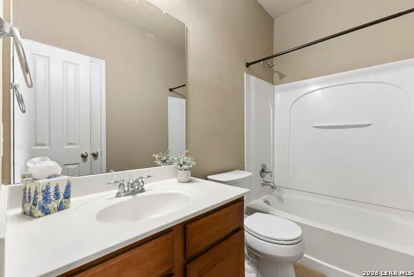
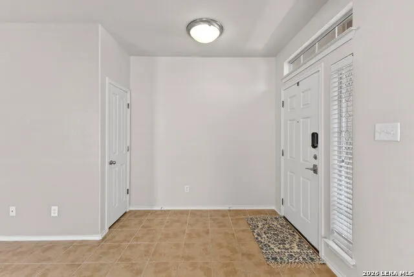
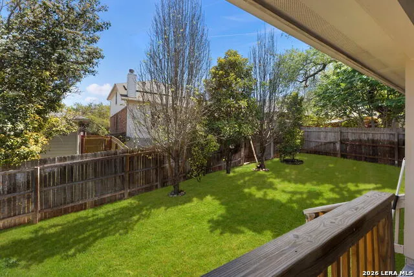
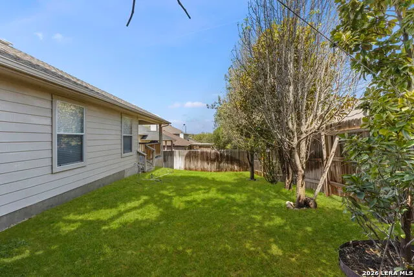
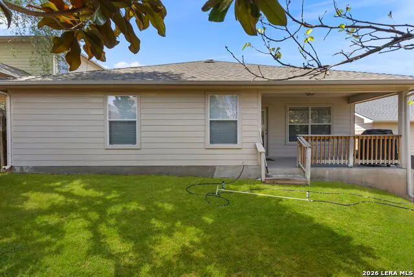
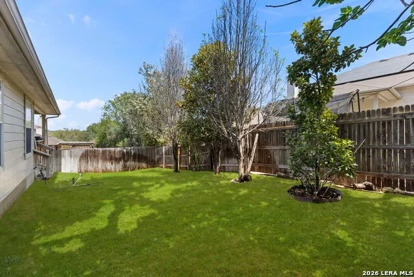
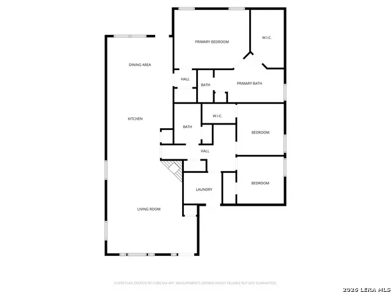
Stop By Open House July 11th Noon-3pm! 1-story home in Northwest San Antonio near Hwy 1604, Joint Base San Antonio-Lackland AFB, shopping, and major hospitals, offering low-maintenance living with a cool, shaded backyard-ideal for comfortable everyday living and easy access to everything you need. Meticulously maintained one-owner home in Westcreek with 3 sides brick, sprinkler system, gutters, and true move-in ready condition-so clean you can eat off the floors. ~ Open-concept great room with high ceilings, rounded corners, and a wood-burning fireplace flows seamlessly into a bright kitchen featuring solid surface countertops, breakfast bar, large breakfast area, island, built-in microwave, and included refrigerator-perfect for entertaining or relaxed daily living. Durable tile and laminate flooring run throughout the home (only 2 closets have carpet), offering easy upkeep and allergen-friendly living. ~ Private primary suite is tucked at the back of the home with a coffered ceiling, spacious 13x8 walk-in closet, double vanities, garden tub, and separate shower. Secondary bedrooms and full bath are split from the primary for added privacy, with a convenient built-in desk/planning center just outside-ideal for home organization or workspace. ~ Additional features include 2-inch faux wood blinds, remote garage keypad entry, utility room with Maytag washer and dryer, and a garage with painted floors, high ceilings (Ready For Ceiling Mounted Storage), and pull down attic access. ~ Enjoy outdoor living on the covered patio with a west-facing front and shaded backyard in the afternoon-perfect for escaping the Texas heat during peak hours. Located in the highly desirable Westcreek community offering rare amenities including 2 pools, sports park, soccer field, walking trails, playgrounds, community center, and neighborhood events. ~ Tucked away for privacy yet minutes from everything, this home offers the flexibility to stay connected or unplug and enjoy a peaceful lifestyle. Home is also eligible for 0% UDSA Financing!
| Elementary School | Middle School | High School |
|---|---|---|
| Ott Elementary School | Luna Middle School | William Brennan High School |
| Price History | |
|---|---|
| 3/31/2026 | Listed $300,000 |
| 4/28/2026 | 2$295,000 |
| 6/11/2026 | 2$289,900 |
| 7/8/2026 | 4$280,000 |
| 9/13/2026 | 2$275,000 |
General Features
| Living Area | 1855 |
|---|---|
| Energy Efficiency | Double Pane Windows,Ceiling Fans |
| Construction | Pre-Owned |
| Heating | Central |
| Cooling | One Central |
| Bathrooms | 2 |
| HOA Fee | 133 |
| Subdivision | HIGHPOINT AT WESTCREEK |
| Builder | Unknown |
| Class | Single Residential |
| Type | Single Family Detached |
| Green Features | Drought Tolerant Plants |
| Style | One Story,Contemporary,Traditional |
| Roof | Composition |
| HOA Mandatory | Mandatory |
| Miscellaneous | No City Tax,Virtual Tour,Cluster Mail Box,School Bus |
| Status | Price Change |
| HOA Frequency | Quarterly |
| Attached Garage | Yes |
| HOA Name | VILLAGES OF WESTCREEK |
| Neighborhood Amenities | Pool,Tennis,Clubhouse,Park/Playground,Jogging Trails,Sports Court,BBQ/Grill,Basketball Court |
| Home Faces | West |
| Multiple HOA | No |
| Area | 0102 |
| Year Built | 2006 |
| High School | William Brennan |
| School District | Northside |
| Proposed Terms | Conventional,FHA,VA,Cash,USDA |
| Elementary School | Ott |
| Middle School | Luna |
| Legal Description | Highpoint @ Westcreek Sub'd Ut-3,Block 14 Lot 70 Plat 9568/ |
| Potential Short Sale | No |
| Taxes | 5215 |
Interior Features
| Kitchen Length | 15 |
|---|---|
| Kitchen Width | 13 |
| Total Bedrooms | 3 |
| Full Baths | 2 |
| Interior Features | One Living Area,Eat-In Kitchen,Two Eating Areas,Island Kitchen,Breakfast Bar,Utility Room Inside,Secondary Bedroom Down,High Ceilings,Open Floor Plan,Pull Down Storage,Cable TV Available,High Speed I |
| Stories | 1 |
| Breakfast Room Length | 15 |
| Breakfast Room Width | 12 |
| Flooring | Carpeting,Ceramic Tile,Laminate |
| Utility Room Length | 9 |
| Utility Room Width | 8 |
| Heating Fuel | Electric |
| # of Fireplaces | 1 |
| Bedroom2 Width | 12 |
| Bedroom3 Length | 12 |
| Bedroom3 Width | 12 |
| Family Room Length | 23 |
| WINDOW COVERINGS | All Remain |
Exterior Features
| Exterior | Brick,4 Sides Masonry,Cement Fiber |
|---|---|
| Foundation | Slab |
| Pool (Y/N) | No |
| Exterior Features | Covered Patio,Privacy Fence,Sprinkler System,Double Pane Windows,Has Gutters,Mature Trees |
| Lot Dimensions | 50 x 110 |
| Pool | None |
| Lot Size | 0.126 |
| Water/Sewer | Water System,Sewer System |
| Inclusions | Ceiling Fans,Washer Connection,Dryer Connection,Washer,Dryer,Microwave Oven,Stove/Range,Refrigerator,Disposal,Dishwasher,Ice Maker Connection,Vent Fan,Smoke Alarm,Security System (Owned),Pre-Wired fo |
| Lot Improvements | Street Paved,Curbs,Street Gutters,Sidewalks |
| Garage Parking | Two Car Garage,Attached |
Amenities
- Foreclosure
- Views
- Short Sale
- New Construction
- Adult 55+
- Lease To Own
- No HOA Fees
- Furnished
- Primary On Main
- Air Conditioning
- Seller Finance
- Green
- Fixer Upper
- Horse
- Golf
- Fireplace
- Deck
- Garage
- Basement
- Pool
Property vs Single Family Average in 78253
Price
Taxes
Year Built
Visits
In The Neighborhood
Reduced
San Antonio
$ 285,000
- Type
- Single Family
- Size
- 2,754 SqFt
- Rooms
- 4 Beds + 3 Baths
Keller Williams City-View 210-696-9996
Eco Friendly
San Antonio
$ 325,000
- Type
- Single Family
- Size
- 2,866 SqFt
- Rooms
- 4 Beds + 2.5 Baths
M. Stagers Realty Partners 210-305-5665
San Antonio
$ 325,000
- Type
- Single Family
- Size
- 2,539 SqFt
- Rooms
- 3 Beds + 2.5 Baths
Exquisite Properties, LLC 210-494-1695
Reduced
San Antonio
$ 319,900
- Type
- Single Family
- Size
- 2,049 SqFt
- Rooms
- 4 Beds + 2 Baths
Premier Realty Group Platinum 210-641-1400
San Antonio
$ 289,900
- Type
- Single Family
- Size
- 2,496 SqFt
- Rooms
- 4 Beds + 2.5 Baths
Real Broker, LLC 855-450-0442
 Information provided courtesy of LERA MLS. IDX information is provided exclusively for consumers' personal, non-commercial use and may not be used for any purpose other than to identify prospective properties consumers may be interested in purchasing. Information is believed to be accurate but not guaranteed. Provided courtesy of LERA MLS. Copyright 2026 LERA MLS, All Rights Reserved. Data last updated September 13, 2026 6:13 AM UTC
 All information deemed reliable but not guaranteed. All properties are subject to prior sale, change or withdrawal. Neither listing broker(s) or information provider(s) shall be responsible for any typographical errors, misinformation, misprints and shall be held totally harmless. Listing(s) information is provided for consumer's personal, non-commercial use and may not be used for any purpose other than to identify prospective properties consumers may be interested in purchasing. The data relating
