
Views
Address
315 Santa Domingo, Helotes, TX
Price
$ 1,250,000
Property Attributes
- MLS#1954356
- TypeSingle Family
- Listing Status Active
- CountyBEXAR
- CityHelotes
- Area1001
- NeighborhoodSonoma Ranch
- Zip78023
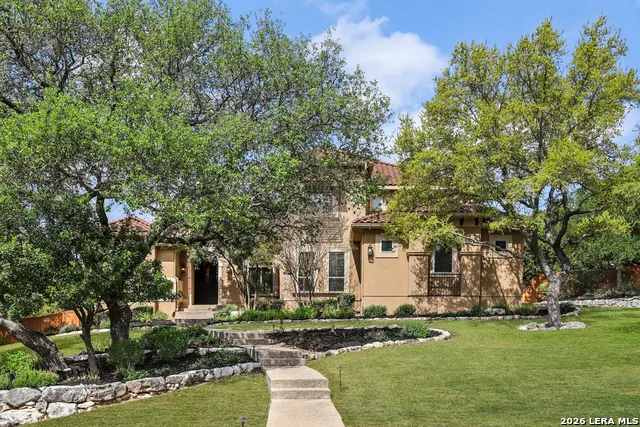
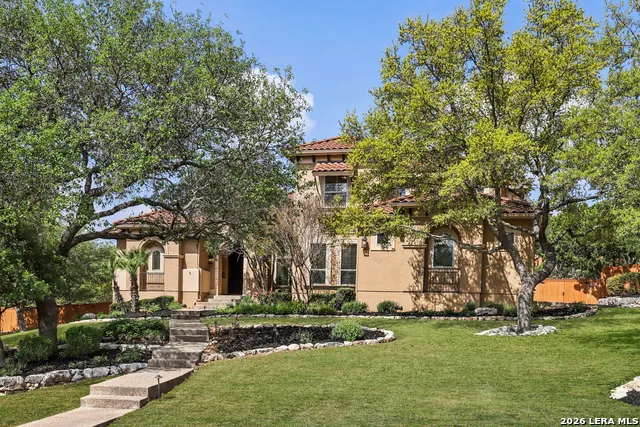
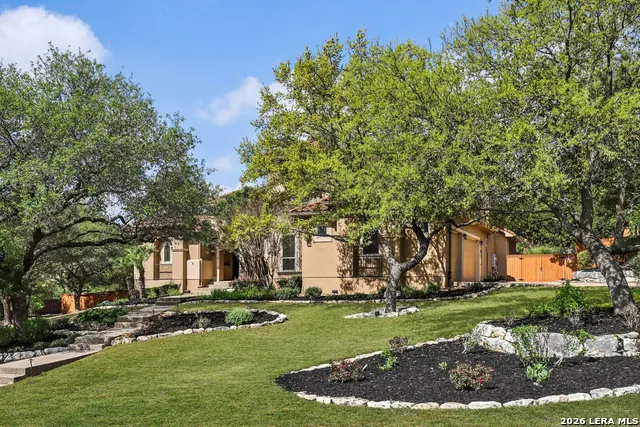
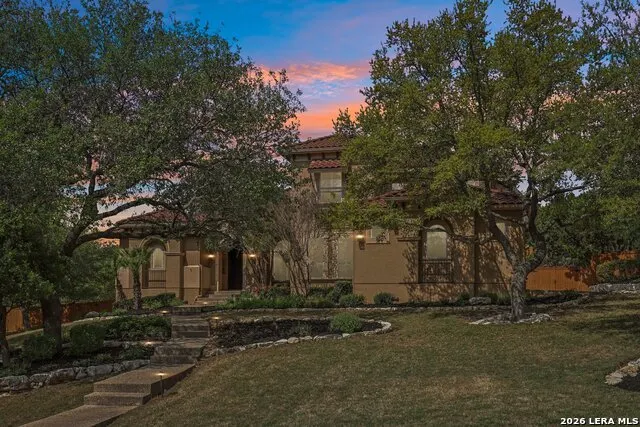
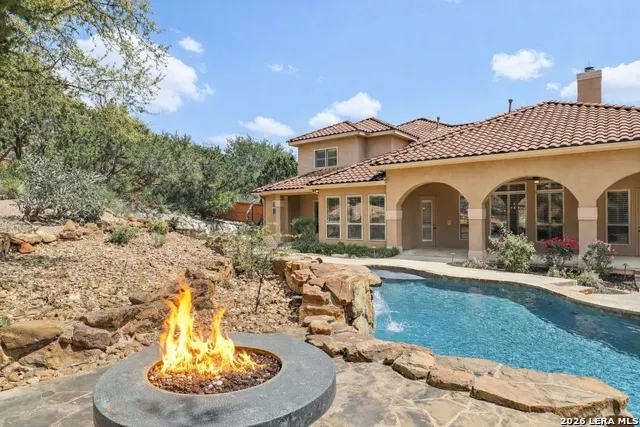
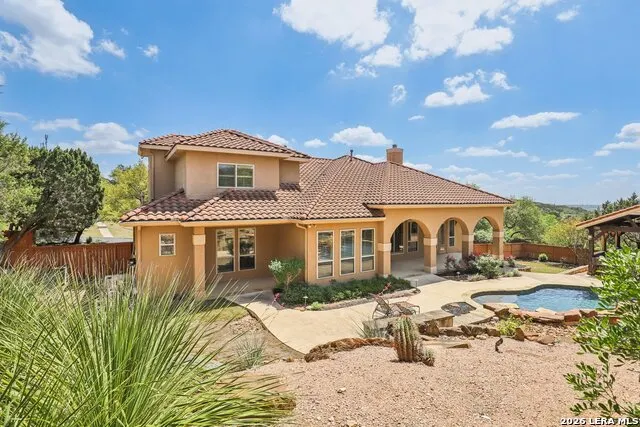
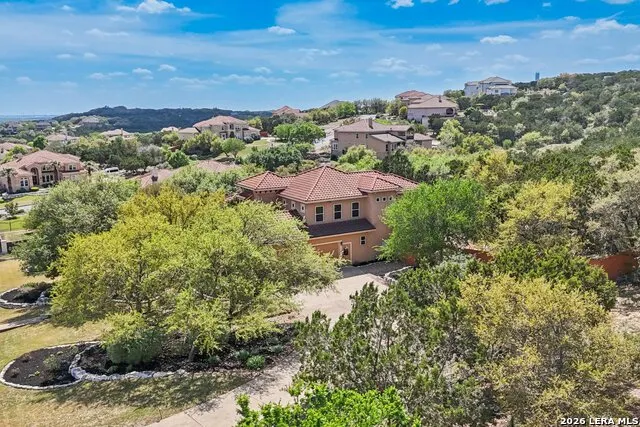
- StyleTwo Story,Mediterranean
- Year Built2008
- Taxes$ 25873
- Price$ 1,250,000
- Bedrooms4
- Full Bathrooms4
- Half Bathrooms1
- Sqr Footage4276
- Lot Size1.24 Acres
Data Source:
LERA MLS
Property Description
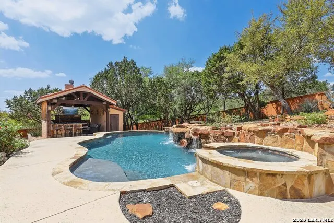
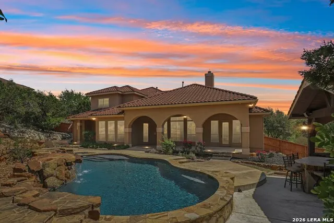
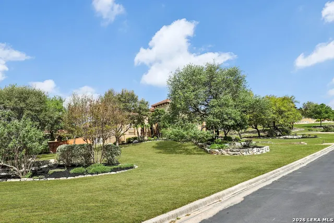
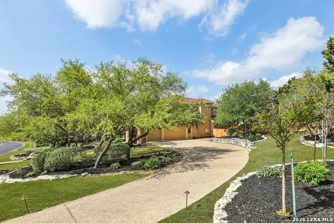
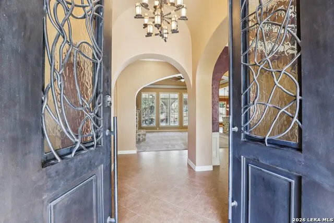
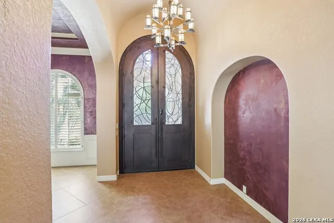
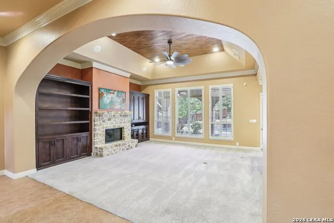
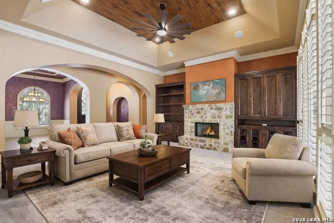
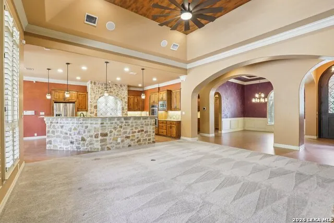
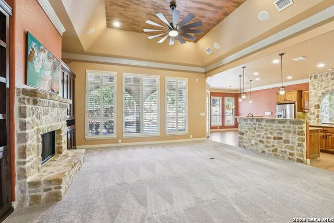
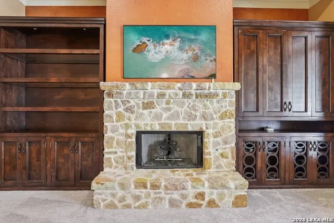
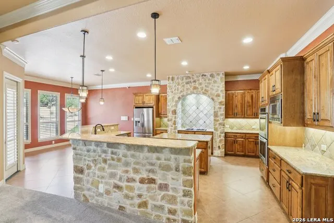
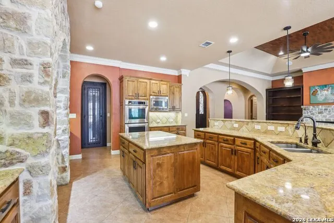
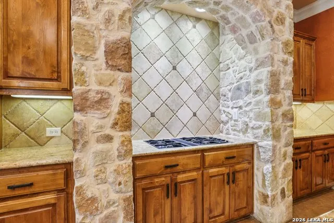
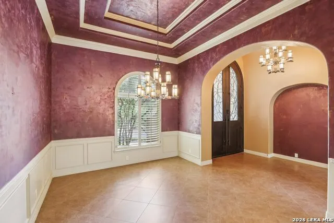
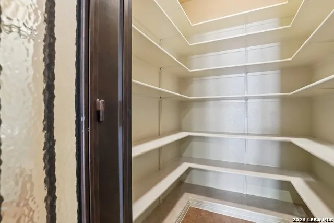
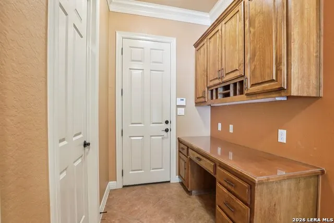
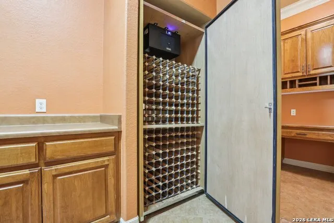
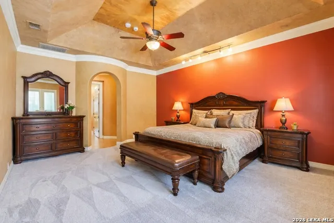
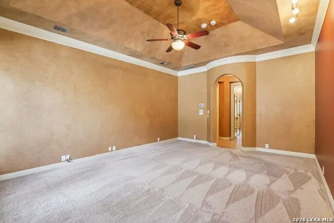
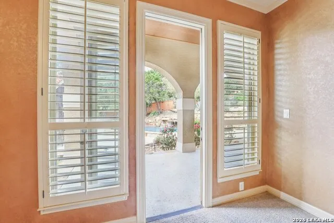
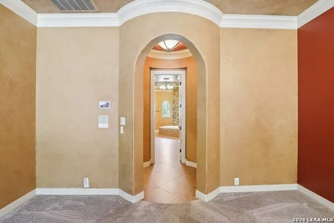
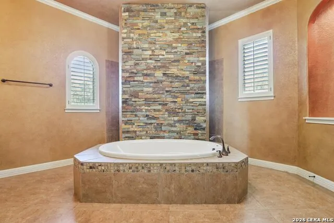
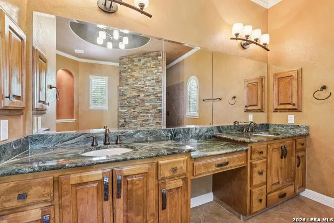
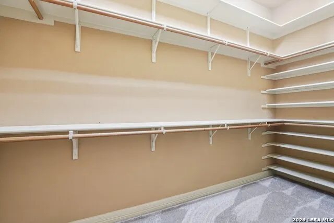
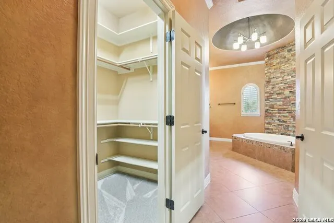
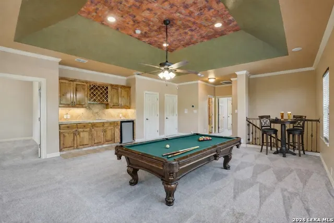
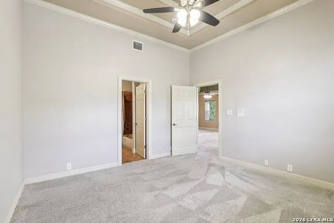
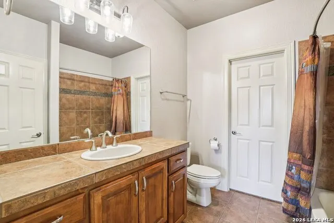
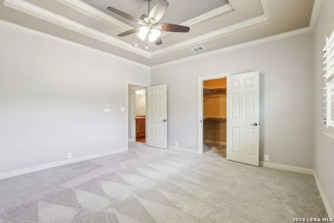
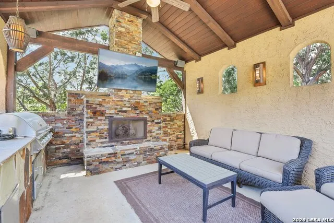
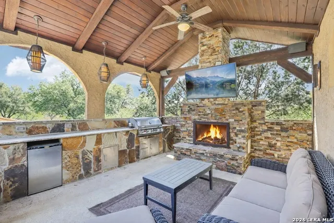
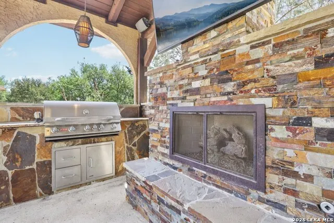
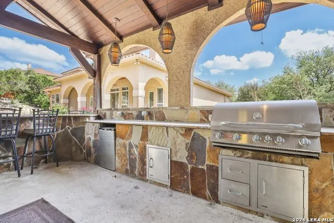
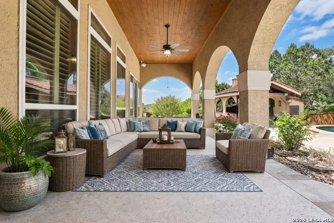
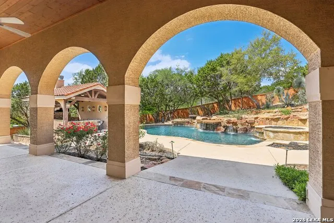
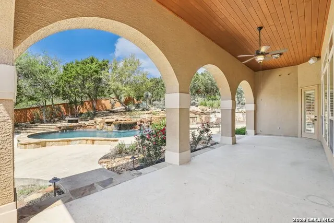
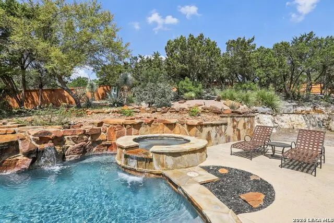
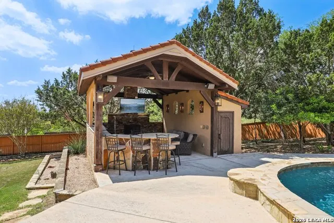
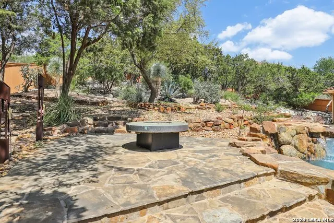
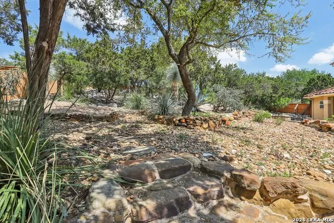
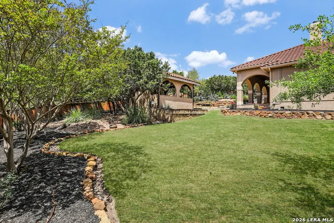
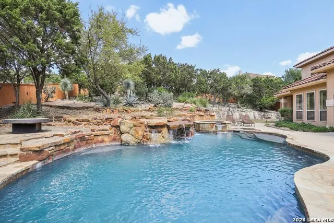
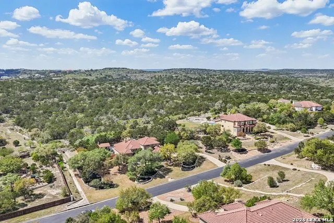
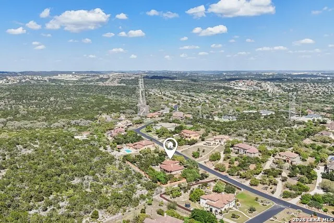
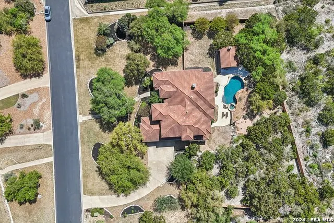
A breathtaking McNair Custom Mediterranean-style estate located in the prestigious Reserve at Sonoma Ranch. Perfectly situated on a beautifully landscaped 1.24-acre lot backing to over 1,300 acres of serene greenbelt, this exceptional property offers privacy, luxury, and unforgettable views. Lovingly and meticulously maintained, this home showcases true pride of ownership. The sellers have consistently invested in its care and upkeep, ensuring every system, finish, and feature has been thoughtfully preserved-offering peace of mind and a true move-in-ready experience for the next owner. Designed with entertaining in mind, this home truly shines as the ultimate summer retreat. Step into your own private resort featuring a sparkling pool, expansive cabana with a cozy fireplace, built-in gas grill, fire pit, and generous outdoor storage. Whether hosting large gatherings or intimate evenings, the outdoor living spaces create an unmatched setting for relaxation and celebration. Elegant exterior lighting further enhances the ambiance, making every evening feel like a luxury getaway. Through impressive 12-foot custom iron doors, you're welcomed by dramatic ceiling details, abundant natural light, and a chef's kitchen built to impress. Featuring granite countertops, rich Alder cabinetry, stainless steel appliances, gas cooktop, double ovens, and a spacious walk-in pantry hidden behind a custom iron door, this space is as functional as it is stunning.The luxurious primary suite is a true sanctuary, offering dual walk-in closets, a spa-inspired bathroom with garden tub and walk-through shower, plus private access to the backyard oasis. A guest suite on the main level provides convenience and privacy, while upstairs offers two generously sized bedrooms, two full baths, a spacious family room-perfect for movie nights and entertaining guests. With prime access to I-10 and Loop 1604, and just minutes from La Cantera's premier shopping, dining, and top-tier medical centers, this home offers unmatched convenience in one of San Antonio's most desirable locations.Don't miss out on this impeccably maintained home; schedule your private showing today.
| Elementary School | Middle School | High School |
|---|---|---|
| Beard Elementary School | Hector Garcia Middle School | Louis D Brandeis High School |
| Price History | |
|---|---|
| 4/2/2026 | Listed $1,375,000 |
| 5/1/2026 | 2$1,350,000 |
| 6/4/2026 | 4$1,300,000 |
| 8/3/2026 | 4$1,250,000 |
General Features
| Living Area | 4276 |
|---|---|
| Construction | Pre-Owned |
| Heating | Central,2 Units |
| Cooling | Two Central,Heat Pump |
| Half Baths | 1 |
| Bathrooms | 5 |
| HOA Fee | 502.39 |
| Subdivision | SONOMA RANCH |
| Builder | McNair Custom Homes |
| Class | Single Residential |
| Type | Single Family Detached |
| Style | Two Story,Mediterranean |
| Roof | Tile |
| HOA Mandatory | Mandatory |
| Status | Active |
| HOA Frequency | Semi-Annually |
| Attached Garage | No |
| HOA Name | SONOMA RANCH HOMEOWNERS ASSOCIATION |
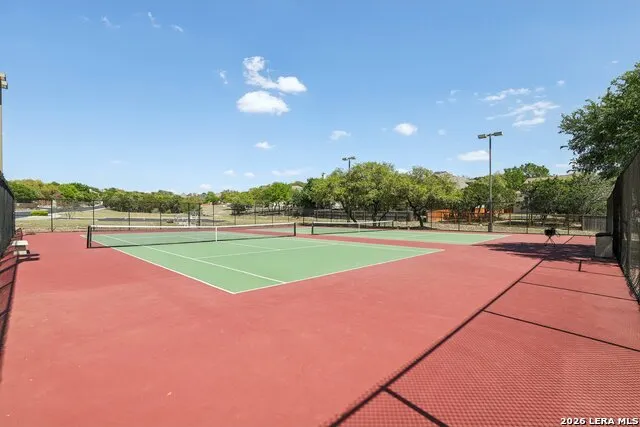
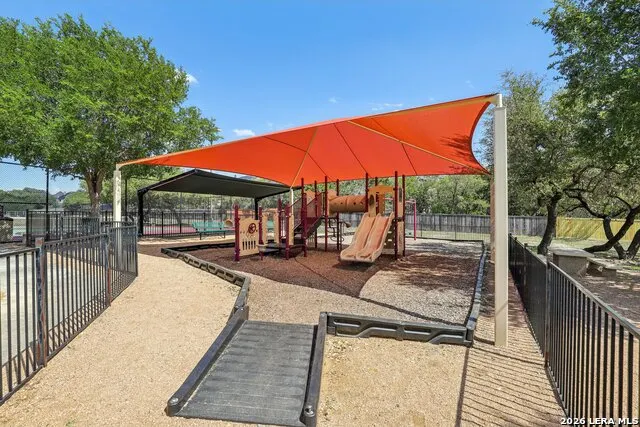
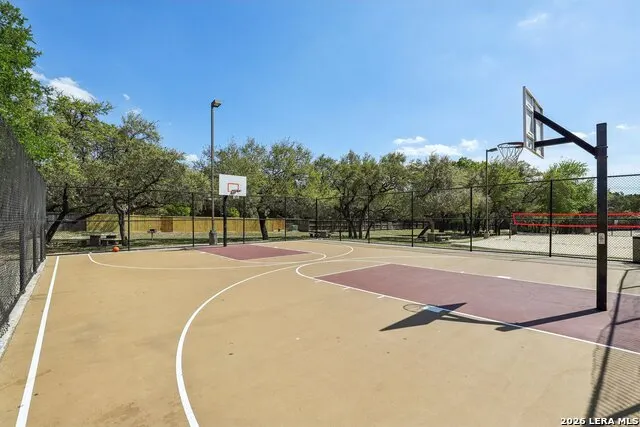
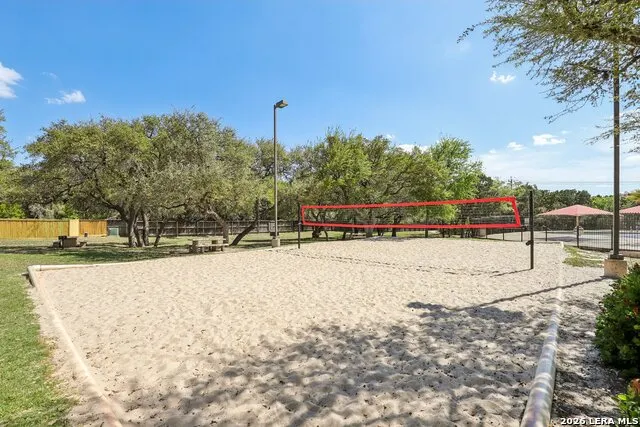
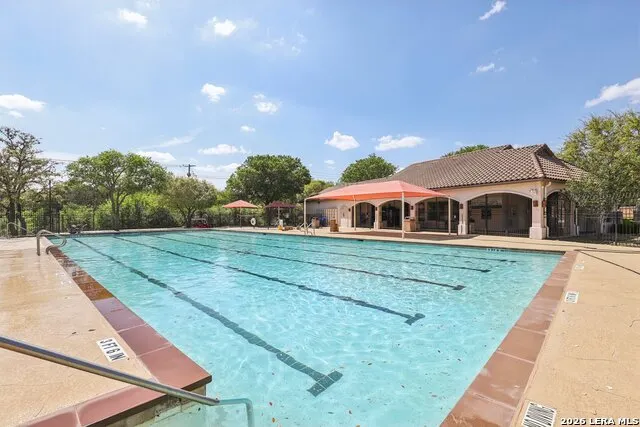
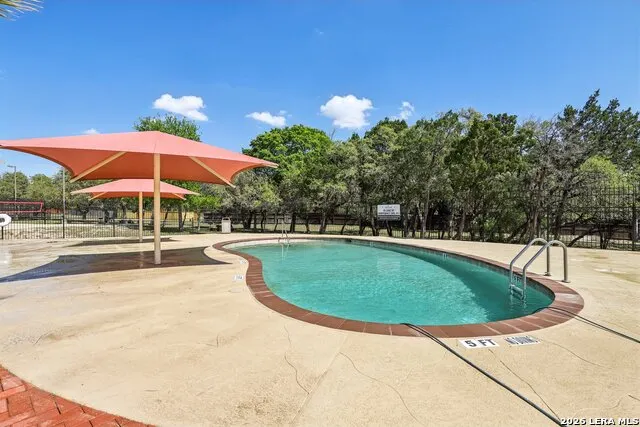
| Neighborhood Amenities | Controlled Access,Pool,Tennis,Clubhouse,Park/Playground,Basketball Court,Volleyball Court |
| Multiple HOA | No |
| Area | 1001 |
| Year Built | 2008 |
| High School | Louis D Brandeis |
| School District | Northside |
| Proposed Terms | Conventional,FHA,VA,Cash |
| Elementary School | Beard |
| Middle School | Hector Garcia |
| Legal Description | Ncb 14866 (Sonoma Ranch Ut-4B),Block 22 Lot 24 New For 2007 |
| Potential Short Sale | No |
| Taxes | 25873.94 |
Interior Features
| Kitchen Length | 18 |
|---|---|
| Kitchen Width | 16 |
| Total Bedrooms | 4 |
| Full Baths | 4 |
| Interior Features | Two Living Area,Separate Dining Room,Eat-In Kitchen,Two Eating Areas,Island Kitchen,Breakfast Bar,Walk-In Pantry,Study/Library,Atrium,Game Room,Utility Room Inside,Secondary Bedroom Down,High Ceiling |
| Stories | 2 |
| Dining Room Length | 14 |
| Dining Room Width | 12 |
| Flooring | Carpeting,Ceramic Tile,Wood |
| Living Room Width | 20 |
| Utility Room Length | 9 |
| Utility Room Width | 8 |
| Heating Fuel | Natural Gas |
| # of Fireplaces | 2 |
| Bedroom2 Width | 14 |
| Bedroom3 Length | 14 |
| Bedroom3 Width | 14 |
| Bedroom4 Length | 13 |
| Bedroom4 Width | 13 |
| Family Room Length | 20 |
| Living Room Length | 19 |
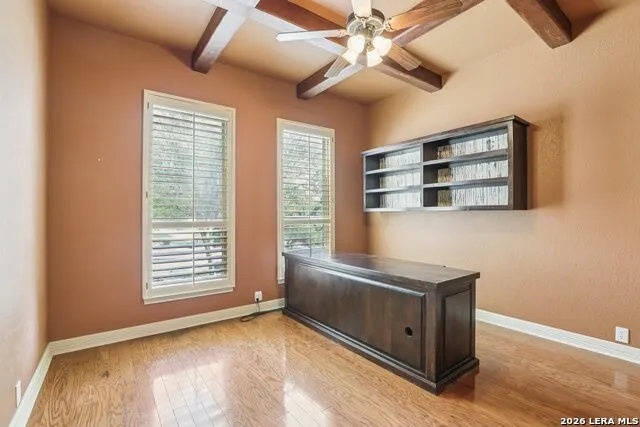
| Study/Office Length | 15 |
| Study/Office Width | 13 |
| WINDOW COVERINGS | Some Remain |
Exterior Features
| Exterior | Stucco |
|---|---|
| Foundation | Slab |
| Pool (Y/N) | Yes |
| Exterior Features | Covered Patio,Bar-B-Que Pit/Grill,Privacy Fence,Sprinkler System,Double Pane Windows,Gazebo,Has Gutters,Special Yard Lighting,Mature Trees,Outdoor Kitchen |
| Pool | In Ground Pool,Hot Tub |
| Lot Size | 1.24 |
| Water/Sewer | Septic,Aerobic Septic,City |
| Lot Description | On Greenbelt,County VIew,1 - 2 Acres,Mature Trees (ext feat),Sloping,Xeriscaped |
| Inclusions | Ceiling Fans,Chandelier,Washer Connection,Dryer Connection,Cook Top,Built-In Oven,Self-Cleaning Oven,Microwave Oven,Gas Cooking,Gas Grill,Refrigerator,Disposal,Dishwasher,Ice Maker Connection,Water S |
| Lot Improvements | Street Paved,Curbs |
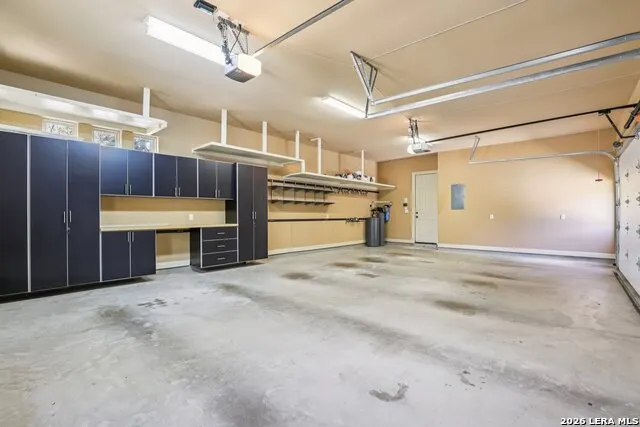
| Garage Parking | Three Car Garage,Side Entry |
Amenities
- Foreclosure
- Views
- Short Sale
- New Construction
- Adult 55+
- Lease To Own
- No HOA Fees
- Furnished
- Primary On Main
- Air Conditioning
- Seller Finance
- Green
- Fixer Upper
- Horse
- Golf
- Fireplace
- Deck
- Garage
- Basement
- Pool
Property vs Single Family Average in 78023
Price
Taxes
Year Built
Visits
In The Neighborhood
Open House
Helotes
$ 345,000
- Type
- Single Family
- Size
- 1,889 SqFt
- Rooms
- 3 Beds + 2.5 Baths
JB Goodwin, REALTORS 210-581-9050
Helotes
$ 915,000
- Type
- Single Family
- Size
- 4,055 SqFt
- Rooms
- 5 Beds + 4.5 Baths
Keller Williams Heritage 210-493-3030
Views
Helotes
$ 1,060,000
- Type
- Single Family
- Size
- 3,810 SqFt
- Rooms
- 4 Beds + 4 Baths
M. Stagers Realty Partners 210-305-5665
Views
Helotes
$ 569,900
- Type
- Single Family
- Size
- 3,058 SqFt
- Rooms
- 5 Beds + 3.5 Baths
RE/MAX North-San Antonio 210-695-4850
Helotes
$ 1,500,000
- Type
- Single Family
- Size
- 4,674 SqFt
- Rooms
- 6 Beds + 5 Baths
Realty House, LLC 817-627-8785
Reduced
Helotes
$ 400,000
- Type
- Single Family
- Size
- 2,772 SqFt
- Rooms
- 4 Beds + 2.5 Baths
Youreka Real Estate, LLC 210-639-9109
Reduced
Helotes
$ 535,500
- Type
- Single Family
- Size
- 2,463 SqFt
- Rooms
- 4 Beds + 2.5 Baths
Coldwell Banker D'Ann Harper 210-483-7070
Views
Helotes
$ 1,160,000
- Type
- Single Family
- Size
- 4,487 SqFt
- Rooms
- 5 Beds + 4.5 Baths
Phyllis Browning Company 210-408-2500
Reduced
Helotes
$ 425,000
- Type
- Single Family
- Size
- 2,416 SqFt
- Rooms
- 3 Beds + 2.5 Baths
Better Homes and Gardens Winans 210-899-3201
 Information provided courtesy of LERA MLS. IDX information is provided exclusively for consumers' personal, non-commercial use and may not be used for any purpose other than to identify prospective properties consumers may be interested in purchasing. Information is believed to be accurate but not guaranteed. Provided courtesy of LERA MLS. Copyright 2026 LERA MLS, All Rights Reserved. Data last updated September 19, 2026 6:57 AM UTC
 All information deemed reliable but not guaranteed. All properties are subject to prior sale, change or withdrawal. Neither listing broker(s) or information provider(s) shall be responsible for any typographical errors, misinformation, misprints and shall be held totally harmless. Listing(s) information is provided for consumer's personal, non-commercial use and may not be used for any purpose other than to identify prospective properties consumers may be interested in purchasing. The data relating
