
Views

Address
426 Pueblo Pintado, Helotes, TX
Price
$ 1,160,000
Property Attributes
- MLS#1990659
- TypeSingle Family
- Listing Status Active
- CountyBEXAR
- CityHelotes
- Area1001
- NeighborhoodSonoma Ranch
- Zip78023
- StyleTwo Story
- Year Built2005
- Taxes$ 19374
- Price$ 1,160,000
- Bedrooms5
- Full Bathrooms4
- Half Bathrooms1
- Sqr Footage4487
- Lot Size1.643 Acres
Data Source:
LERA MLS
Property Description
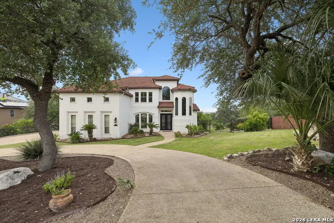
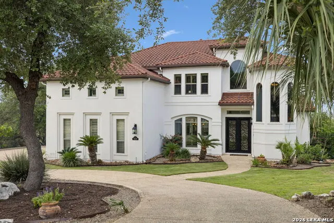
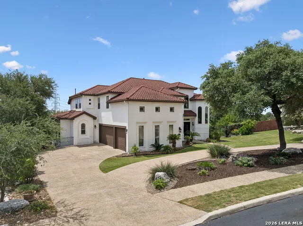
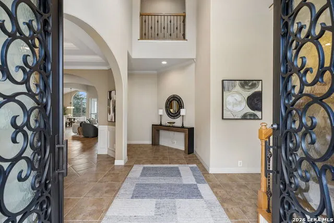
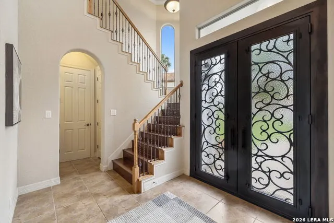
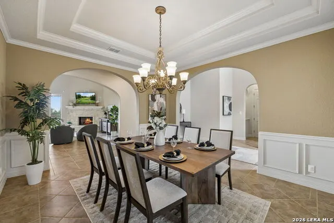
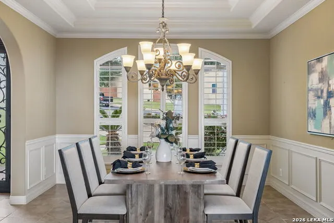
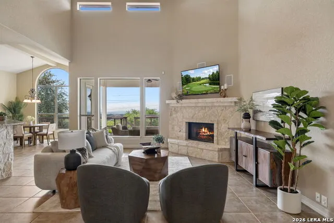
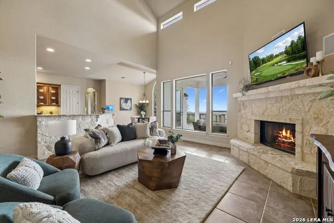
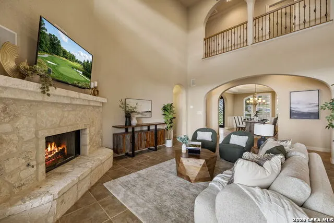
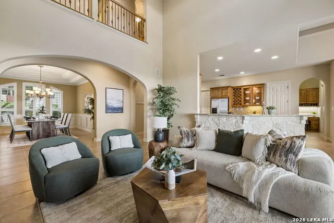
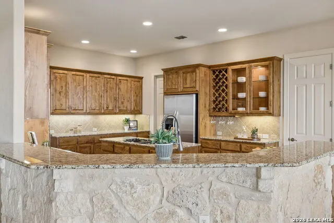
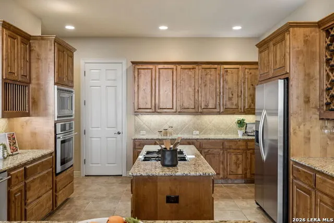
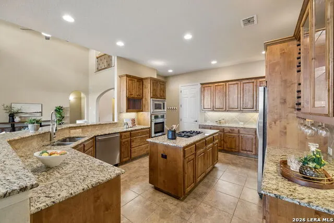
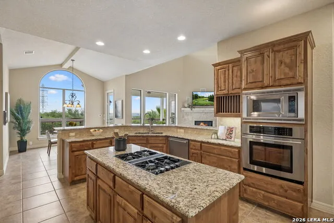
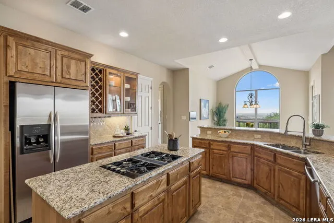
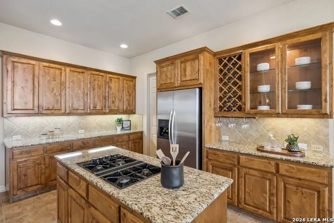
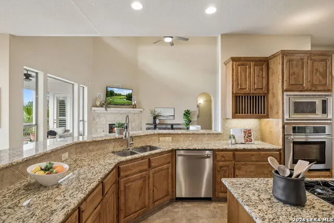
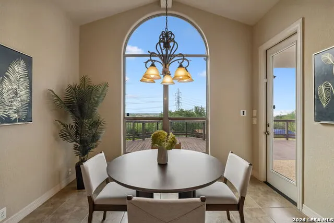
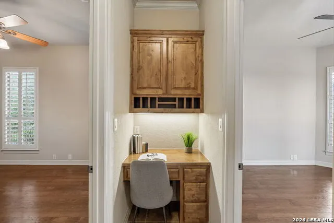
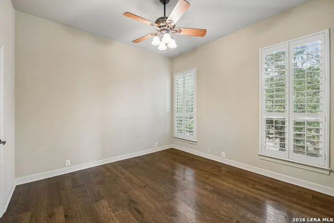
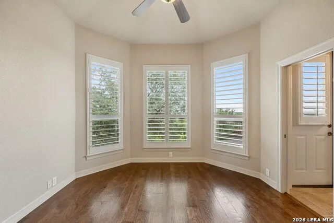
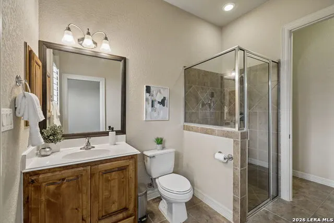
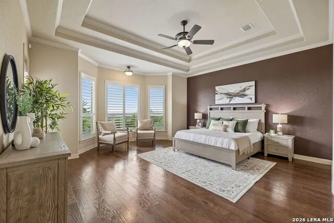
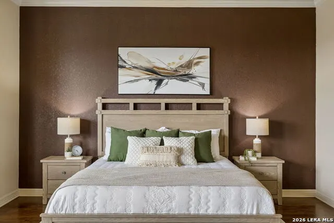
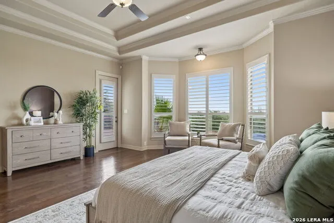
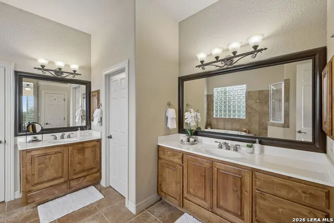
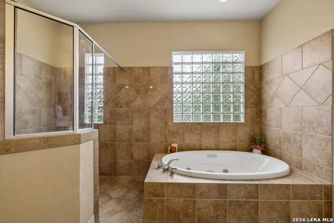
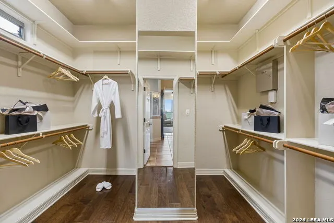
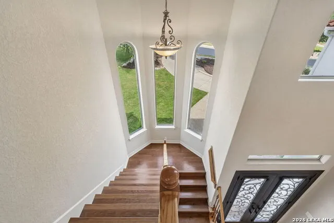
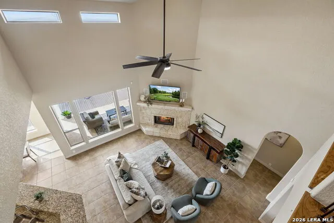
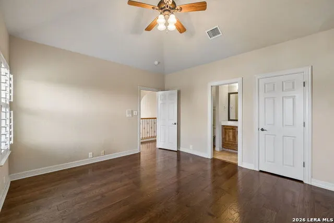
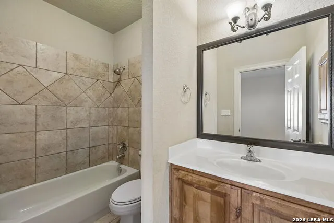
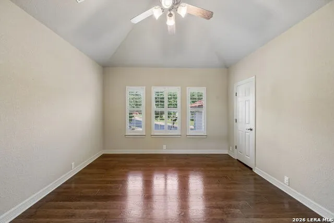
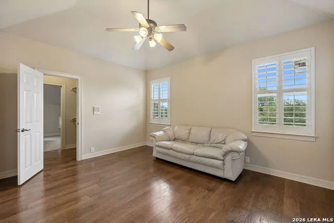
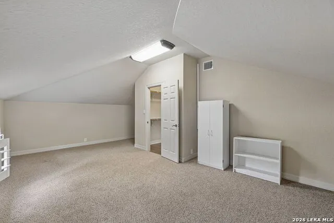
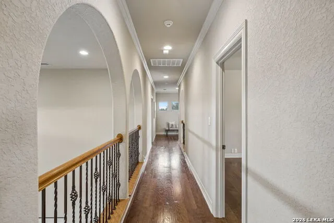
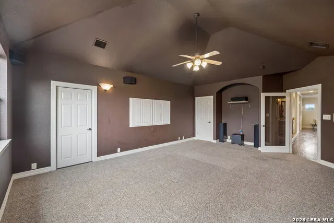
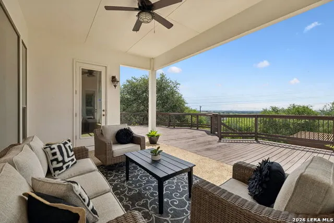
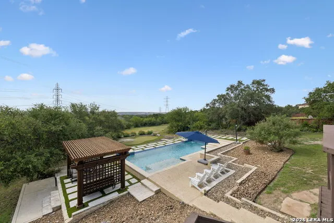
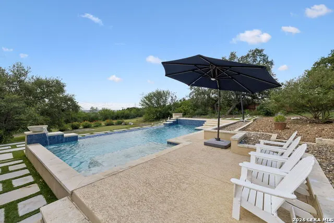
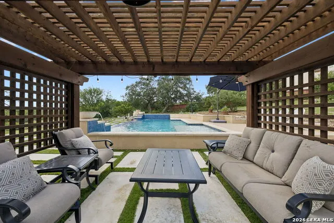
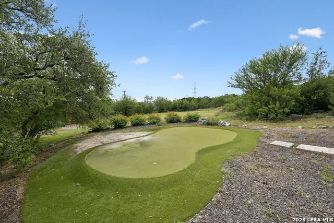
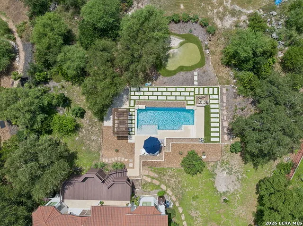
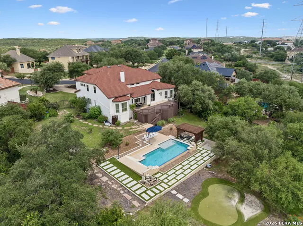
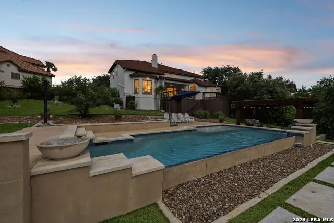
Set on 1.64 private acres in the sought after Sonoma Ranch neighborhood and built by McNair Custom Homes, this meticulously maintained one-owner custom home offers approximately 4,487 square feet of luxury living with panoramic views. Natural light, arched openings, soaring high ceilings and expansive windows define the interiors. The main level features a spacious primary suite, a secondary bedroom with full bath, a dedicated office, and generous living and entertaining spaces. Upstairs are three additional bedrooms, a flex/office area, plus a furnished Texas basement and media room. Outside, a covered patio overlooks a lap pool, putting green, mature landscaping, and fruit trees with plenty of room to add extra amenities. By night, enjoy twinkling city lights and front-row fireworks from Fiesta Texas, Sea World and downtown. Quality throughout: new iron front door, fresh exterior paint, extensive wood and tile flooring, stone coated steel metal roof with 50-year warranty, three-car garage, and circular driveway. With prime access to Loop 1604 and I-10 and just minutes from La Cantera's premier shopping, dining and top tier medical center, this home offers convenience in one of San Antonio's most desirable neighborhoods.
| Elementary School | Middle School | High School |
|---|---|---|
| Beard Elementary School | Gus Garcia Middle School | Louis D Brandeis High School |
| Price History | |
|---|---|
| 6/10/2026 | Listed $1,160,000 |
General Features
| Living Area | 4487 |
|---|---|
| Construction | Pre-Owned |
| Heating | Central |
| Cooling | Two Central |
| Half Baths | 1 |
| Bathrooms | 5 |
| HOA Fee | 600 |
| Subdivision | Sonoma Ranch |
| Builder | McNair Custom Homes |
| Class | Single Residential |
| Type | Single Family Detached |
| Style | Two Story |
| Roof | Metal |
| HOA Mandatory | Mandatory |
| Status | Active |
| HOA Frequency | Annually |
| Attached Garage | No |
| HOA Name | SONOMA RANCH HOA |
| Neighborhood Amenities | Controlled Access,Pool,Tennis,Clubhouse,Park/Playground |
| Multiple HOA | No |
| Area | 1001 |
| Year Built | 2005 |
| High School | Louis D Brandeis |
| School District | Northside |
| Proposed Terms | Conventional,FHA,VA,Cash |
| Elementary School | Beard |
| Middle School | Gus Garcia |
| Legal Description | Cb 4544A Blk 21 Lot 7 Sonoma Ranch Ut-4A Plat 9564/208-9 |
| Taxes | 19374.87 |
Interior Features
| Kitchen Length | 15 |
|---|---|
| Kitchen Width | 21 |
| Total Bedrooms | 5 |
| Full Baths | 4 |
| Interior Features | One Living Area,Separate Dining Room,Eat-In Kitchen,Utility Room Inside,Secondary Bedroom Down,High Ceilings |
| Stories | 2 |
| Dining Room Length | 12 |
| Dining Room Width | 15 |
| Breakfast Room Length | 11 |
| Breakfast Room Width | 10 |
| Flooring | Carpeting,Ceramic Tile,Wood |
| Living Room Width | 19 |
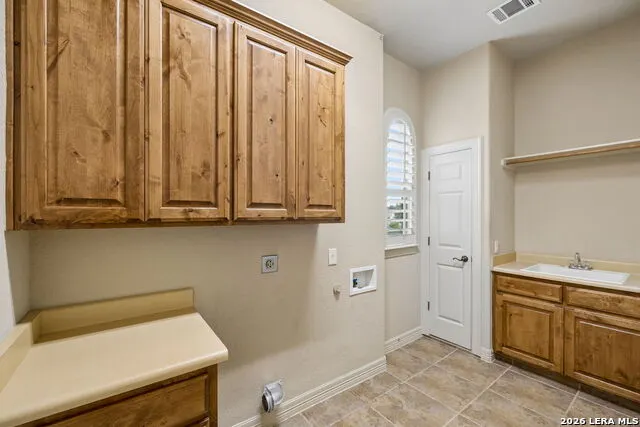
| Utility Room Length | 12 |
| Utility Room Width | 7 |
| Heating Fuel | Electric |
| # of Fireplaces | 1 |
| Bedroom2 Width | 12 |
| Bedroom3 Length | 12 |
| Bedroom3 Width | 13 |
| Bedroom4 Length | 11 |
| Bedroom4 Width | 14 |
| Bedroom5 Length | 12 |
| Bedroom5 Width | 15 |
| Entry Room Length | 22 |
| Entry Room Width | 17 |
| Living Room Length | 17 |
| WINDOW COVERINGS | All Remain |
Exterior Features
| Exterior | Stucco |
|---|---|
| Foundation | Slab |
| Pool (Y/N) | Yes |
| Pool | In Ground Pool |
| Lot Size | 1.643 |
| Water/Sewer | City |
| Inclusions | Ceiling Fans,Chandelier,Washer Connection,Dryer Connection |
| Garage Parking | Three Car Garage |
Amenities
- Foreclosure
- Views
- Short Sale
- New Construction
- Adult 55+
- Lease To Own
- No HOA Fees
- Furnished
- Primary On Main
- Air Conditioning
- Seller Finance
- Green
- Fixer Upper
- Horse
- Golf
- Fireplace
- Deck
- Garage
- Basement
- Pool
Property vs Single Family Average in 78023
Price
Taxes
Year Built
Visits
In The Neighborhood
Open House
Helotes
$ 345,000
- Type
- Single Family
- Size
- 1,889 SqFt
- Rooms
- 3 Beds + 2.5 Baths
JB Goodwin, REALTORS 210-581-9050
Helotes
$ 915,000
- Type
- Single Family
- Size
- 4,055 SqFt
- Rooms
- 5 Beds + 4.5 Baths
Keller Williams Heritage 210-493-3030
Views
Helotes
$ 1,060,000
- Type
- Single Family
- Size
- 3,810 SqFt
- Rooms
- 4 Beds + 4 Baths
M. Stagers Realty Partners 210-305-5665
Views
Helotes
$ 569,900
- Type
- Single Family
- Size
- 3,058 SqFt
- Rooms
- 5 Beds + 3.5 Baths
RE/MAX North-San Antonio 210-695-4850
Helotes
$ 1,500,000
- Type
- Single Family
- Size
- 4,674 SqFt
- Rooms
- 6 Beds + 5 Baths
Realty House, LLC 817-627-8785
Reduced
Helotes
$ 400,000
- Type
- Single Family
- Size
- 2,772 SqFt
- Rooms
- 4 Beds + 2.5 Baths
Youreka Real Estate, LLC 210-639-9109
Reduced
Helotes
$ 535,500
- Type
- Single Family
- Size
- 2,463 SqFt
- Rooms
- 4 Beds + 2.5 Baths
Coldwell Banker D'Ann Harper 210-483-7070
Reduced
Helotes
$ 428,000
- Type
- Single Family
- Size
- 2,416 SqFt
- Rooms
- 3 Beds + 2.5 Baths
Better Homes and Gardens Winans 210-899-3201
Reduced
Helotes
$ 439,000
- Type
- Single Family
- Size
- 3,217 SqFt
- Rooms
- 5 Beds + 3.5 Baths
Coldwell Banker D'Ann Harper 210-483-7070
 Information provided courtesy of LERA MLS. IDX information is provided exclusively for consumers' personal, non-commercial use and may not be used for any purpose other than to identify prospective properties consumers may be interested in purchasing. Information is believed to be accurate but not guaranteed. Provided courtesy of LERA MLS. Copyright 2026 LERA MLS, All Rights Reserved. Data last updated September 17, 2026 6:34 AM UTC
 All information deemed reliable but not guaranteed. All properties are subject to prior sale, change or withdrawal. Neither listing broker(s) or information provider(s) shall be responsible for any typographical errors, misinformation, misprints and shall be held totally harmless. Listing(s) information is provided for consumer's personal, non-commercial use and may not be used for any purpose other than to identify prospective properties consumers may be interested in purchasing. The data relating
