
Address
327 Bryn Mawr Dr, San Antonio, TX
Price
$ 399,000
Property Attributes
- MLS#1964773
- TypeSingle Family
- Listing Status Active
- CountyBEXAR
- CitySan Antonio
- Area1300
- NeighborhoodTerrell Heights
- Zip78209
- StyleOne Story
- Year Built1949
- Taxes$ 8209
- Price$ 399,000
- Bedrooms4
- Full Bathrooms2
- Half Bathrooms0
- Sqr Footage1202
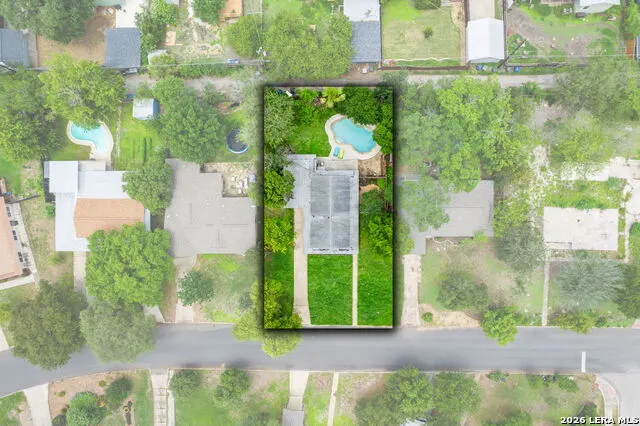
- Lot Size0.164 Acres
Data Source:
LERA MLS
Property Description
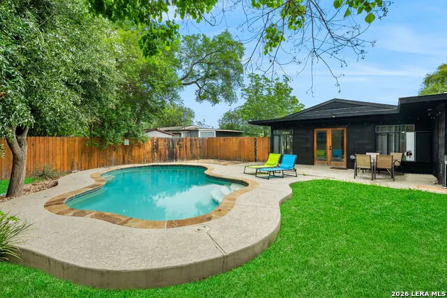
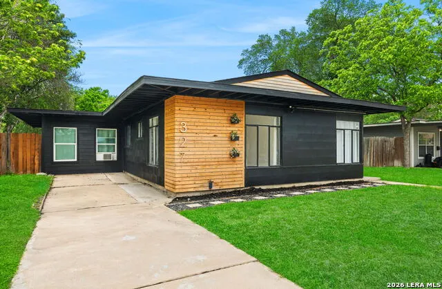
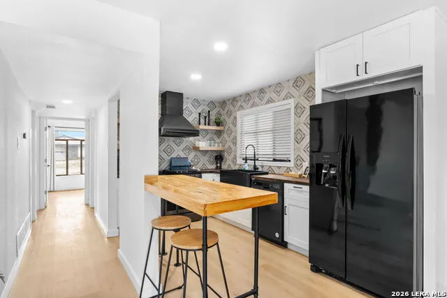
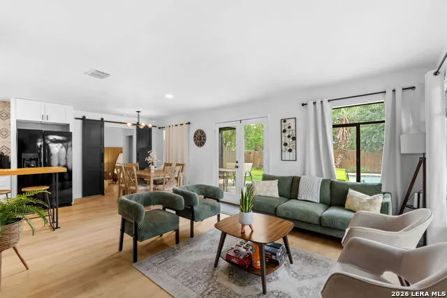
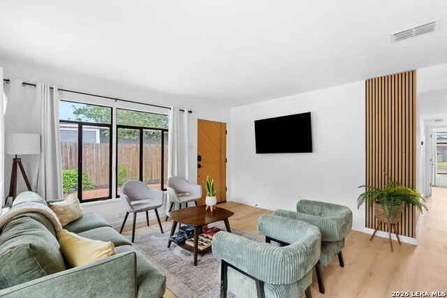
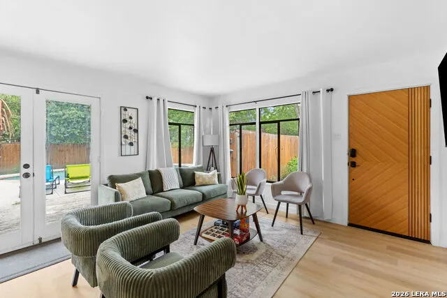
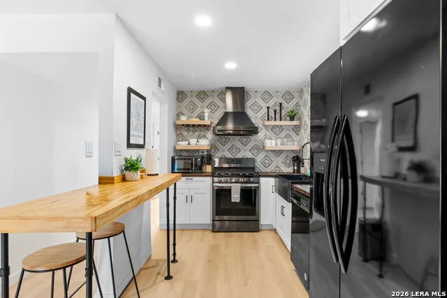
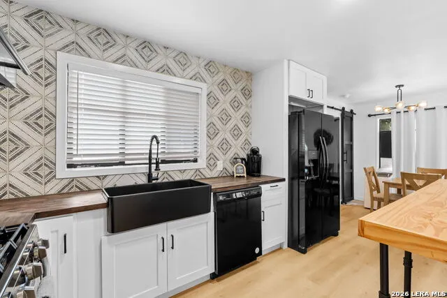
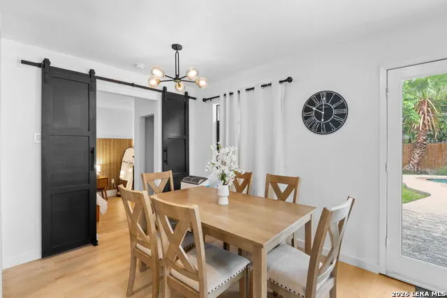
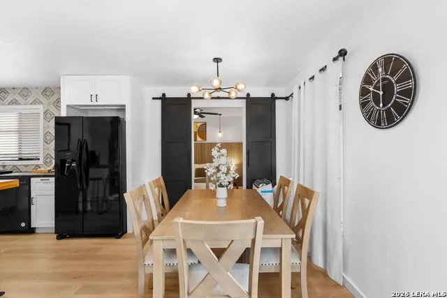
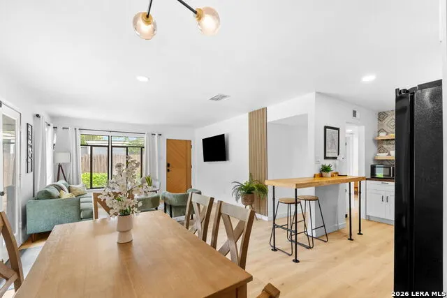
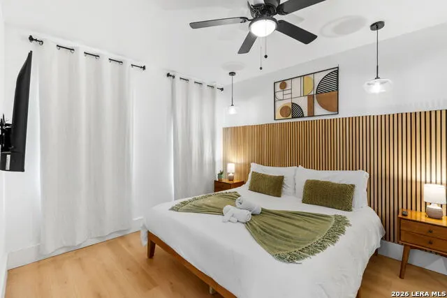
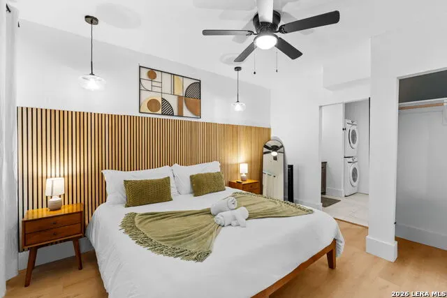
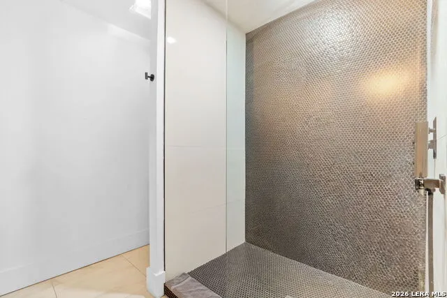
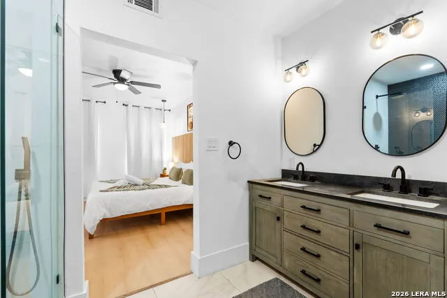
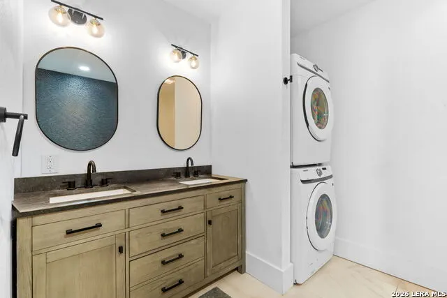
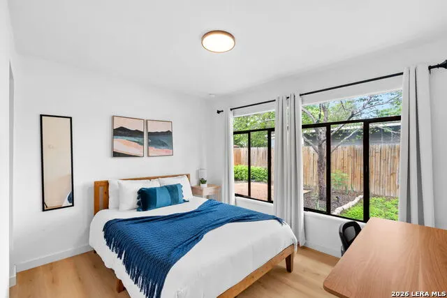
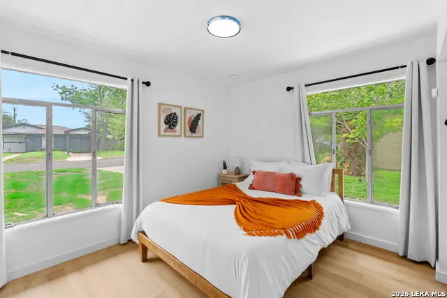
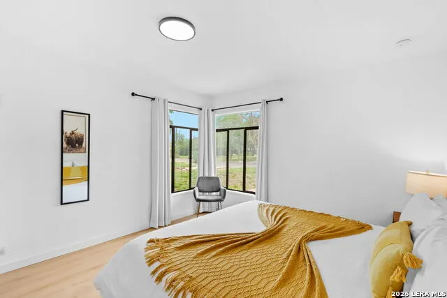
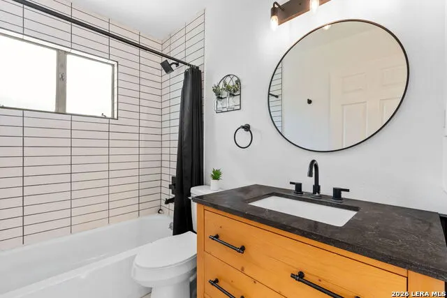
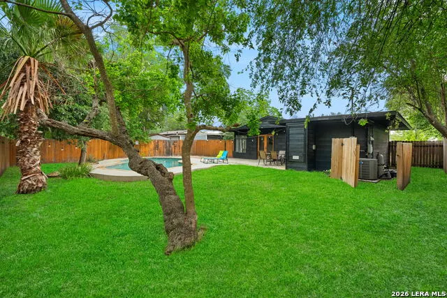
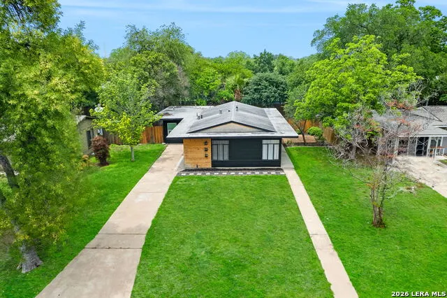
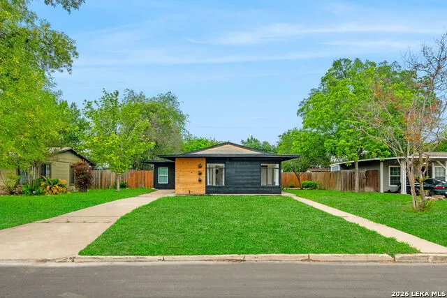
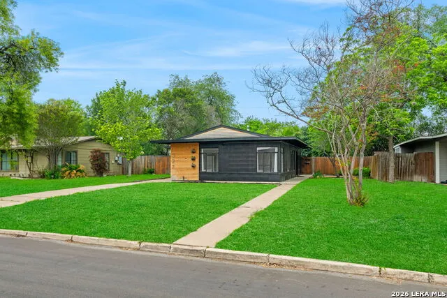
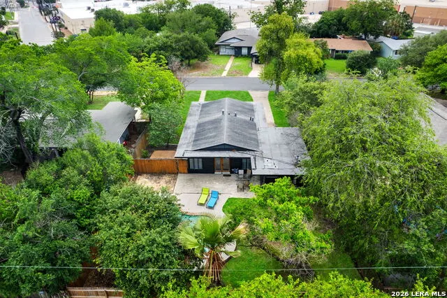
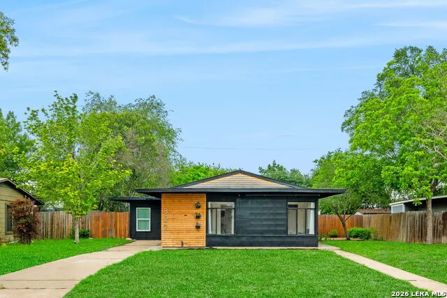
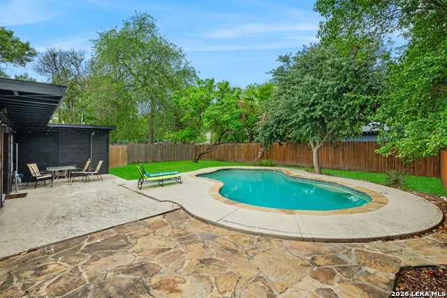
Modern one-story with a Pool located in the Terrell Heights neighborhood and within AHISD with no HOA. Thoughtfully designed with a contemporary aesthetic, the home offers an inviting layout enhanced by an abundance of windows that fill the space with natural light throughout the day. The interior showcases beautiful wall accents and modern finishes, complemented by recessed lighting and stylish light fixtures that elevate the overall design. Barn doors add a distinctive touch while leading into the primary living space, creating a seamless blend of character and function. The kitchen is designed for both style and efficiency, featuring a farmhouse sink, wallpaper accents, vent hood, and butcher block countertops that bring warmth and texture to the space. The layout flows well for everyday living and entertaining. The primary suite includes convenient access to a laundry area located within the primary bath, offering added functionality and ease of use. Outdoor living is highlighted by a private backyard with an in-ground pool, creating a relaxed setting for enjoyment and leisure. Formerly a functioning Airbnb/Short Term Rental. Ideally situated with a short commute to San Antonio International Airport and offering easy access to Loop 281 and Loop 410, this location provides excellent connectivity to surrounding areas.
| Elementary School | Middle School | High School |
|---|---|---|
| Woodridge Elementary School | Alamo Heights Middle School | Alamo Heights High School |
| Price History | |
|---|---|
| 5/7/2026 | Listed $399,000 |
General Features
| Living Area | 1202 |
|---|---|
| Energy Efficiency | Programmable Thermostat,Double Pane Windows,Energy Star Appliances,Low E Windows,Ceiling Fans |
| Construction | Pre-Owned |
| Heating | Central |
| Cooling | One Central |
| Bathrooms | 2 |
| Subdivision | TERRELL HEIGHTS |
| Builder | Unknown |
| Class | Single Residential |
| Type | Single Family Detached |
| Style | One Story |
| Roof | Composition |
| HOA Mandatory | None |
| Miscellaneous | Virtual Tour |
| Status | Active |
| Attached Garage | No |
| Neighborhood Amenities | None |
| Area | 1300 |
| Year Built | 1949 |
| High School | Alamo Heights |
| School District | Alamo Heights I.S.D. |
| Accessibility | Doors-Swing-In,No Carpet,No Stairs,First Floor Bath,Full Bath/Bed on 1st Flr,First Floor Bedroom |
| Proposed Terms | Conventional,FHA,VA,Cash |
| Elementary School | Woodridge |
| Middle School | Alamo Heights |
| Legal Description | Ncb 9062 Blk 23 Lot 30 |
| Taxes | 8209.26 |
Interior Features
| Kitchen Length | 8 |
|---|---|
| Kitchen Width | 8 |
| Total Bedrooms | 4 |
| Full Baths | 2 |
| Interior Features | One Living Area,Liv/Din Combo,Eat-In Kitchen,Island Kitchen,Breakfast Bar,Utility Room Inside,1st Floor Lvl/No Steps,Converted Garage |
| Stories | 1 |
| Dining Room Length | 22 |
| Dining Room Width | 11 |
| Flooring | Vinyl |
| Living Room Width | 12 |
| Heating Fuel | Electric |
| Bedroom2 Width | 12 |
| Bedroom3 Length | 13 |
| Bedroom3 Width | 12 |
| Bedroom4 Length | 11 |
| Bedroom4 Width | 11 |
| Living Room Length | 14 |
| WINDOW COVERINGS | None Remain |
Exterior Features
| Exterior | Wood,Siding |
|---|---|
| Foundation | Slab |
| Pool (Y/N) | Yes |
| Exterior Features | Patio Slab,Privacy Fence,Mature Trees |
| Pool | In Ground Pool |
| Lot Size | 0.164 |
| Water/Sewer | Water System,Sewer System |
| Inclusions | Ceiling Fans,Washer Connection,Dryer Connection,Microwave Oven,Gas Cooking,Disposal,Dishwasher |
| Lot Improvements | Street Paved,Curbs,Sidewalks |
| Garage Parking | Converted Garage |
Amenities
- Foreclosure
- Views
- Short Sale
- New Construction
- Adult 55+
- Lease To Own
- No HOA Fees
- Furnished
- Primary On Main
- Air Conditioning
- Seller Finance
- Green
- Fixer Upper
- Horse
- Golf
- Fireplace
- Deck
- Garage
- Basement
- Pool
Property vs Single Family Average in 78209
Price
Taxes
Year Built
Visits
In The Neighborhood
San Antonio
$ 569,000
- Type
- Single Family
- Size
- 1,966 SqFt
- Rooms
- 3 Beds + 2.5 Baths
eXp Realty 888-519-7431
Reduced
San Antonio
$ 350,000
- Type
- Single Family
- Size
- 1,237 SqFt
- Rooms
- 3 Beds + 1 Baths
Phyllis Browning Company 210-824-7878
San Antonio
$ 275,000
- Type
- Single Family
- Size
- 1,349 SqFt
- Rooms
- 2 Beds + 2 Baths
Phyllis Browning Company 210-824-7878
Reduced
San Antonio
$ 380,000
- Type
- Single Family
- Size
- 1,152 SqFt
- Rooms
- 3 Beds + 2 Baths
Weichert Realtors Strategic Alliance 210-281-4192
Reduced
San Antonio
$ 369,900
- Type
- Single Family
- Size
- 1,152 SqFt
- Rooms
- 3 Beds + 1 Baths
BHHS PenFed Realty 210-545-7653
Reduced
San Antonio
$ 670,000
- Type
- Single Family
- Size
- 2,294 SqFt
- Rooms
- 3 Beds + 2.5 Baths
StepStone Realty, LLC 210-787-3395
San Antonio
$ 685,000
- Type
- Single Family
- Size
- 2,598 SqFt
- Rooms
- 4 Beds + 3 Baths
JPAR San Antonio 800-683-5651
Reduced
San Antonio
$ 520,000
- Type
- Single Family
- Size
- 1,679 SqFt
- Rooms
- 3 Beds + 2 Baths
Engel & Volkers Alamo Heights 210-845-1008
San Antonio
$ 458,750
- Type
- Single Family
- Size
- 1,432 SqFt
- Rooms
- 3 Beds + 2 Baths
Real Broker, LLC 855-450-0442
Reduced
San Antonio
$ 499,000
- Type
- Single Family
- Size
- 1,981 SqFt
- Rooms
- 3 Beds + 2 Baths
Kuper Sotheby's Int'l Realty 210-822-8602
 Information provided courtesy of LERA MLS. IDX information is provided exclusively for consumers' personal, non-commercial use and may not be used for any purpose other than to identify prospective properties consumers may be interested in purchasing. Information is believed to be accurate but not guaranteed. Provided courtesy of LERA MLS. Copyright 2026 LERA MLS, All Rights Reserved. Data last updated September 13, 2026 6:13 AM UTC
 All information deemed reliable but not guaranteed. All properties are subject to prior sale, change or withdrawal. Neither listing broker(s) or information provider(s) shall be responsible for any typographical errors, misinformation, misprints and shall be held totally harmless. Listing(s) information is provided for consumer's personal, non-commercial use and may not be used for any purpose other than to identify prospective properties consumers may be interested in purchasing. The data relating
