
Address
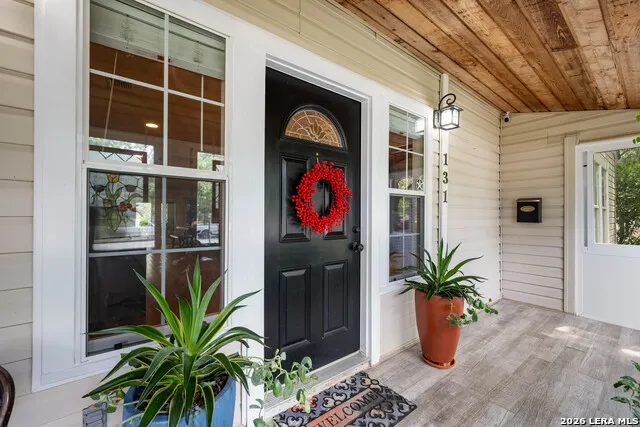
131 Larchmont Dr, San Antonio, TX
Price
$ 685,000
Property Attributes
- MLS#1991117
- TypeSingle Family
- Listing Status Active
- CountyBEXAR
- CitySan Antonio
- Area1300
- NeighborhoodTerrell Heights
- Zip78209
- StyleOne Story
- Year Built1947
- Taxes$ 13070
- Price$ 685,000
- Bedrooms4
- Full Bathrooms3
- Half Bathrooms0
- Sqr Footage2598
- Lot Size0.325 Acres
Data Source:
LERA MLS
Property Description
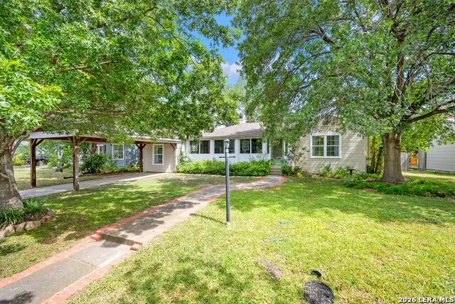
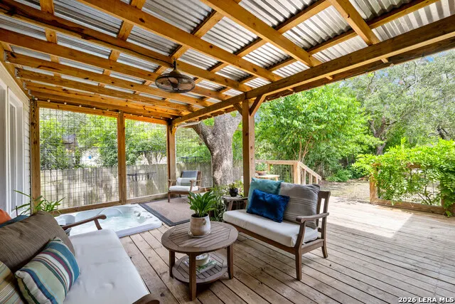
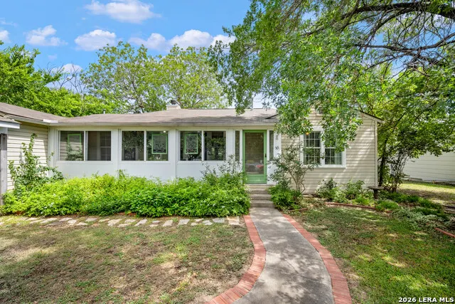
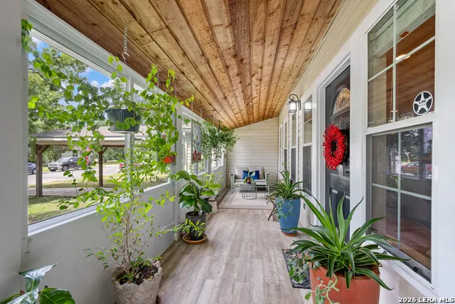
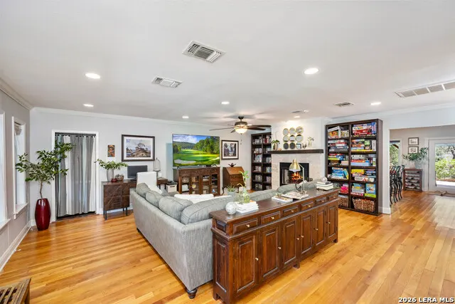
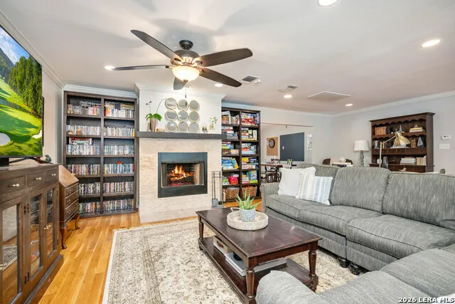
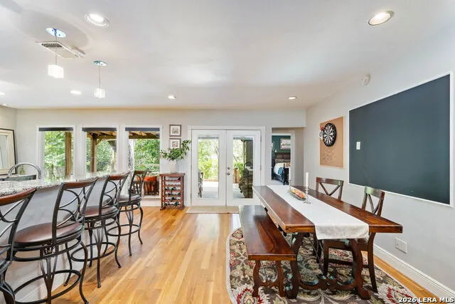
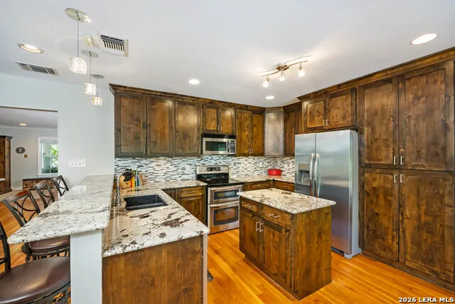
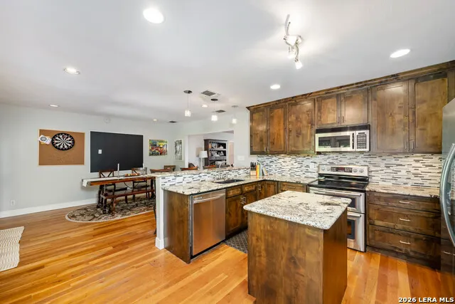
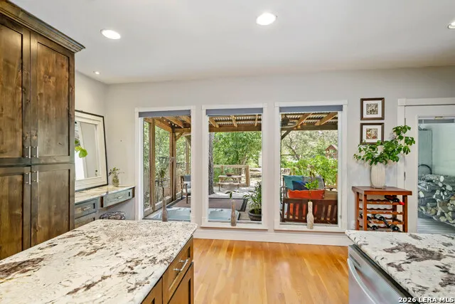
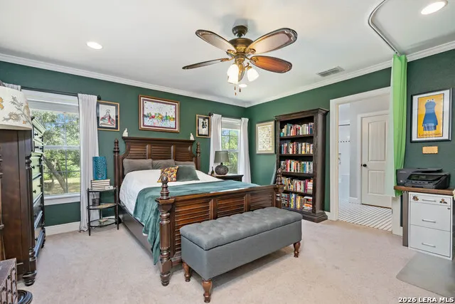
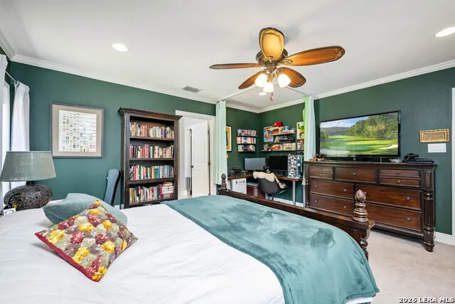
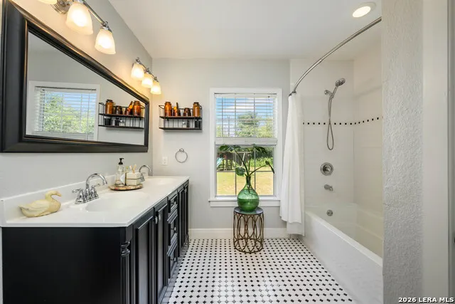
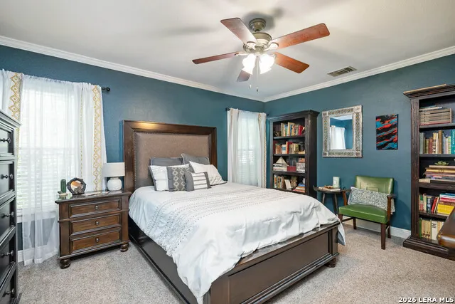
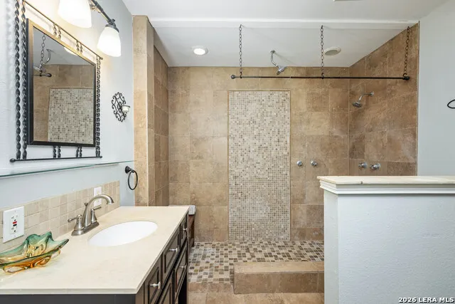
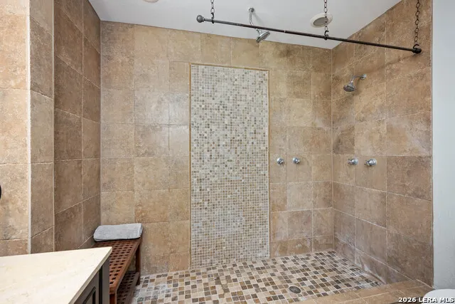
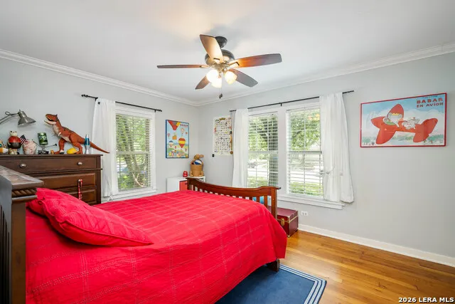
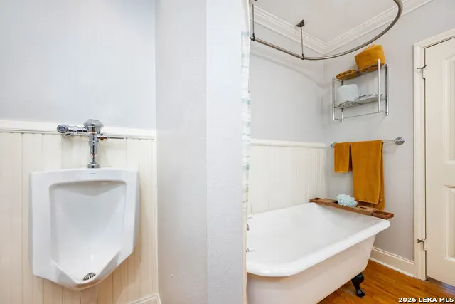
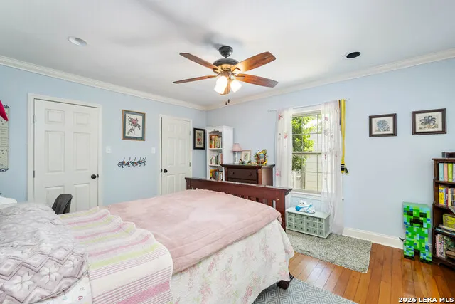
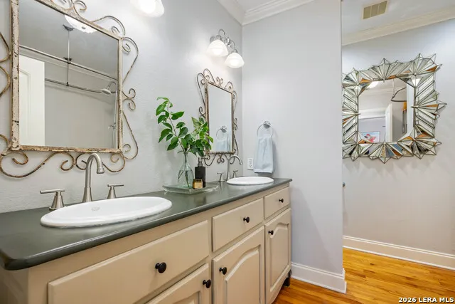
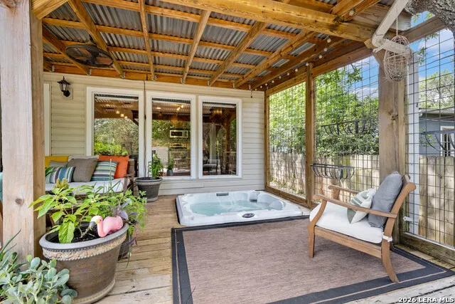
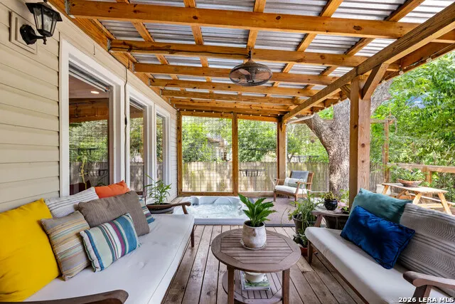
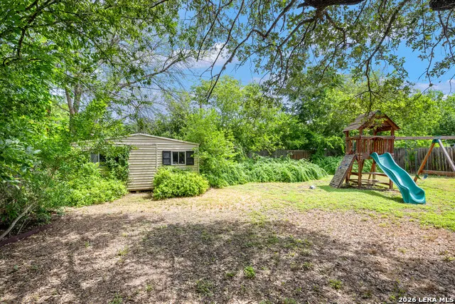
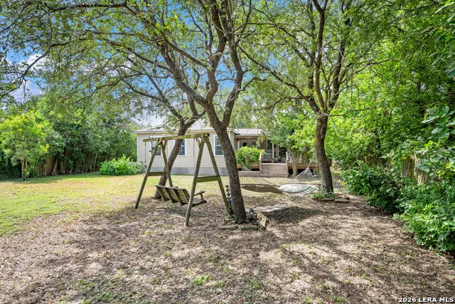
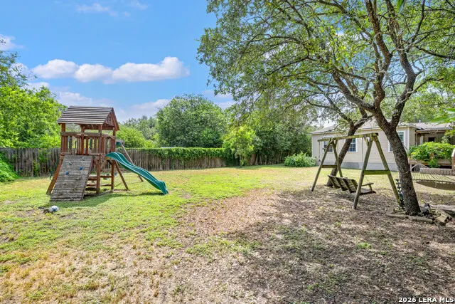
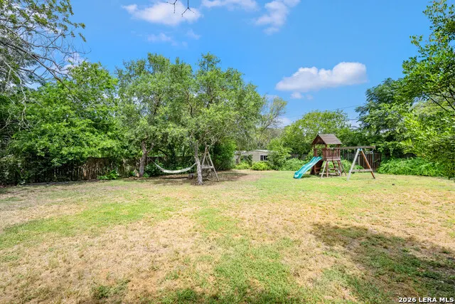
The Ultimate '09 Retreat: Space, Style, and Top-Tier Schools. Location, layout, and luxury outdoor living converge seamlessly at 131 Larchmont. Nestled on a rare, oversized 0.33-acre lot in the coveted Terrell Heights neighborhood, this meticulously updated single-story home delivers the exact lifestyle today's buyers are searching for. Parents will love the peace of mind that comes with being zoned to the acclaimed Alamo Heights ISD schools, while everyone will appreciate the unbeatable central location just minutes from the city's finest shopping, parks, and dining. The home's interior boasts high-end, contemporary updates across an airy, light-filled floor plan. At its heart is an expansive living room and a gourmet island kitchen featuring premium granite countertops and stainless steel appliances-perfect for hosting casual family dinners or large-scale gatherings. Rare for the area, this property features two complete master bedroom suites, providing unmatched versatility for guests, live-in relatives, or an upscale junior suite. While the inside is spectacular, the backyard is where you will fall in love. Stepping outside, you are greeted by an expansive covered patio deck that transitions into a private oasis. Soak away the day in your integrated hot tub while looking out across a massive, level green lawn flanked by beautiful mature landscaping. It's your own private slice of the Texas Hill Country vibe right in the middle of San Antonio.
| Elementary School | Middle School | High School |
|---|---|---|
| Call District Elementary School | Call District Middle School | Call District High School |
| Price History | |
|---|---|
| 6/11/2026 | Listed $685,000 |
General Features
| Living Area | 2598 |
|---|---|
| Energy Efficiency | Ceiling Fans |
| Construction | Pre-Owned |
| Heating | Central |
| Cooling | One Central |
| Bathrooms | 3 |
| Subdivision | Terrell Heights |
| Builder | Custom |
| Class | Single Residential |
| Type | Single Family Detached |
| Style | One Story |
| Roof | Composition |
| HOA Mandatory | None |
| Status | Active |
| Attached Garage | No |
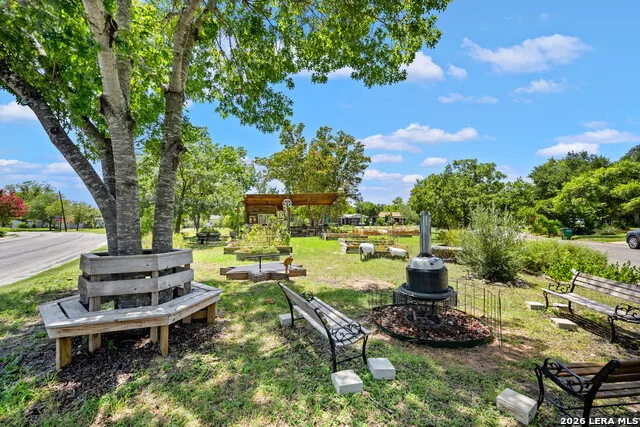
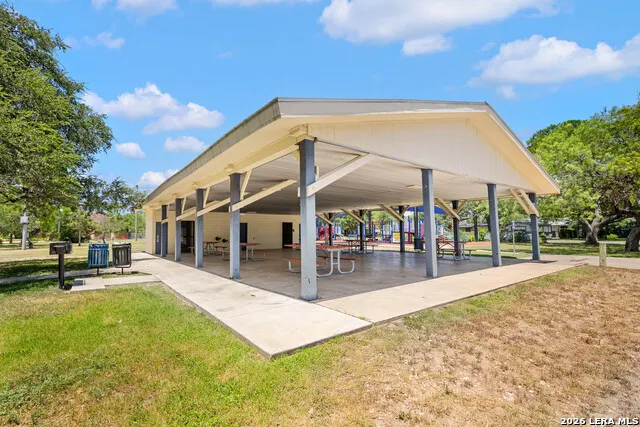
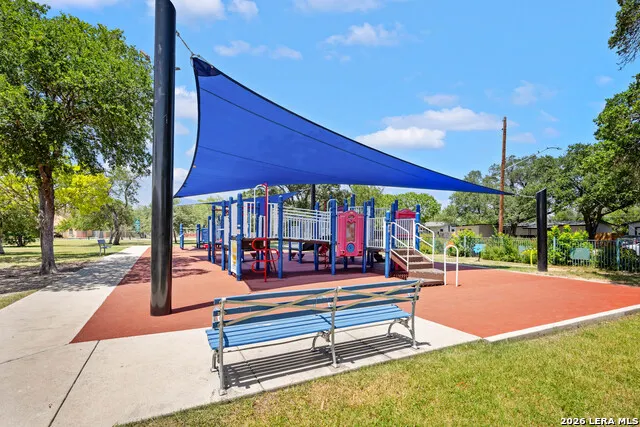
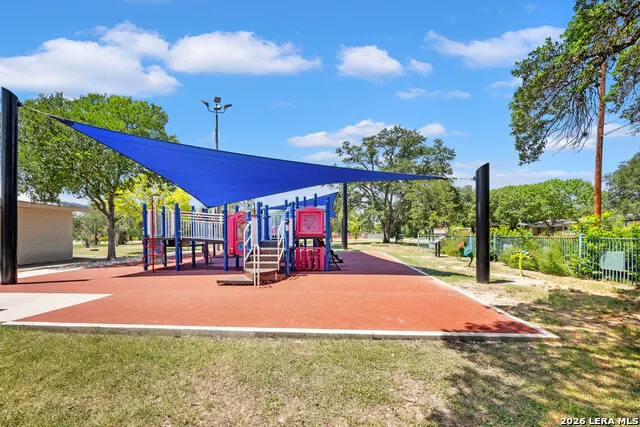
| Neighborhood Amenities | Park/Playground,Other - See Remarks |
| Area | 1300 |
| Year Built | 1947 |
| High School | Call District |
| School District | Alamo Heights I.S.D. |
| Proposed Terms | Conventional,FHA,VA,Cash,Assumption w/Qualifying |
| Elementary School | Call District |
| Middle School | Call District |
| Legal Description | Ncb 9052 Blk 12 Lot 7 |
| Taxes | 13070 |
Interior Features
| Kitchen Length | 14 |
|---|---|
| Kitchen Width | 10 |
| Total Bedrooms | 4 |
| Full Baths | 3 |
| Interior Features | Two Living Area,Separate Dining Room,Eat-In Kitchen,Auxillary Kitchen,Two Eating Areas,Island Kitchen,Breakfast Bar,High Ceilings,Open Floor Plan,Cable TV Available,High Speed Internet,All Bedrooms D |
| Stories | 1 |
| Breakfast Room Length | 13 |
| Breakfast Room Width | 6 |
| Flooring | Carpeting,Wood |
| Living Room Width | 16 |
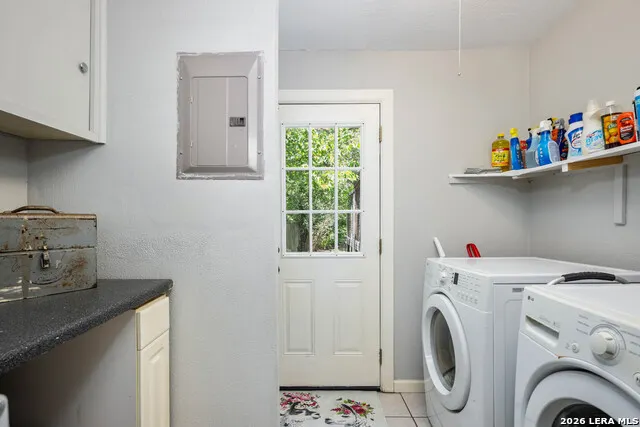
| Utility Room Length | 9 |
| Utility Room Width | 8 |
| Heating Fuel | Electric |
| # of Fireplaces | 1 |
| Bedroom2 Width | 12 |
| Bedroom3 Length | 15 |
| Bedroom3 Width | 11 |
| Bedroom4 Length | 14 |
| Bedroom4 Width | 11 |
| Living Room Length | 20 |
| WINDOW COVERINGS | Some Remain |
Exterior Features
| Exterior | Siding |
|---|---|
| Pool (Y/N) | No |
| Pool | Hot Tub |
| Lot Size | 0.325 |
| Water/Sewer | City |
| Inclusions | Washer Connection,Dryer Connection |
| Garage Parking | None/Not Applicable |
Amenities
- Foreclosure
- Views
- Short Sale
- New Construction
- Adult 55+
- Lease To Own
- No HOA Fees
- Furnished
- Primary On Main
- Air Conditioning
- Seller Finance
- Green
- Fixer Upper
- Horse
- Golf
- Fireplace
- Deck
- Garage
- Basement
- Pool
Property vs Single Family Average in 78209
Price
Taxes
Year Built
Visits
In The Neighborhood
San Antonio
$ 569,000
- Type
- Single Family
- Size
- 1,966 SqFt
- Rooms
- 3 Beds + 2.5 Baths
eXp Realty 888-519-7431
Reduced
San Antonio
$ 350,000
- Type
- Single Family
- Size
- 1,237 SqFt
- Rooms
- 3 Beds + 1 Baths
Phyllis Browning Company 210-824-7878
San Antonio
$ 275,000
- Type
- Single Family
- Size
- 1,349 SqFt
- Rooms
- 2 Beds + 2 Baths
Phyllis Browning Company 210-824-7878
Reduced
San Antonio
$ 380,000
- Type
- Single Family
- Size
- 1,152 SqFt
- Rooms
- 3 Beds + 2 Baths
Weichert Realtors Strategic Alliance 210-281-4192
Reduced
San Antonio
$ 369,900
- Type
- Single Family
- Size
- 1,152 SqFt
- Rooms
- 3 Beds + 1 Baths
BHHS PenFed Realty 210-545-7653
Reduced
San Antonio
$ 670,000
- Type
- Single Family
- Size
- 2,294 SqFt
- Rooms
- 3 Beds + 2.5 Baths
StepStone Realty, LLC 210-787-3395
Reduced
San Antonio
$ 520,000
- Type
- Single Family
- Size
- 1,679 SqFt
- Rooms
- 3 Beds + 2 Baths
Engel & Volkers Alamo Heights 210-845-1008
San Antonio
$ 458,750
- Type
- Single Family
- Size
- 1,432 SqFt
- Rooms
- 3 Beds + 2 Baths
Real Broker, LLC 855-450-0442
Reduced
San Antonio
$ 499,000
- Type
- Single Family
- Size
- 1,981 SqFt
- Rooms
- 3 Beds + 2 Baths
Kuper Sotheby's Int'l Realty 210-822-8602
San Antonio
$ 399,000
- Type
- Single Family
- Size
- 1,202 SqFt
- Rooms
- 4 Beds + 2 Baths
Exquisite Properties, LLC 210-494-1695
 Information provided courtesy of LERA MLS. IDX information is provided exclusively for consumers' personal, non-commercial use and may not be used for any purpose other than to identify prospective properties consumers may be interested in purchasing. Information is believed to be accurate but not guaranteed. Provided courtesy of LERA MLS. Copyright 2026 LERA MLS, All Rights Reserved. Data last updated September 13, 2026 6:13 AM UTC
 All information deemed reliable but not guaranteed. All properties are subject to prior sale, change or withdrawal. Neither listing broker(s) or information provider(s) shall be responsible for any typographical errors, misinformation, misprints and shall be held totally harmless. Listing(s) information is provided for consumer's personal, non-commercial use and may not be used for any purpose other than to identify prospective properties consumers may be interested in purchasing. The data relating
