
Eco Friendly
Address
6547 Cibolo Spgs, Converse, TX
Price
$ 297,990
Property Attributes
- MLS#1969216
- TypeSingle Family
- Listing Status Active
- CountyBEXAR
- CityConverse
- Area1700
- NeighborhoodWillow View Unit 1
- Zip78109
- StyleOne Story
- Year Built2026
- Taxes$ 2
- Price$ 297,990
- Bedrooms3
- Full Bathrooms2
- Half Bathrooms1
- Sqr Footage1570
- Lot Size0.1 Acres
Data Source:
LERA MLS
Property Description
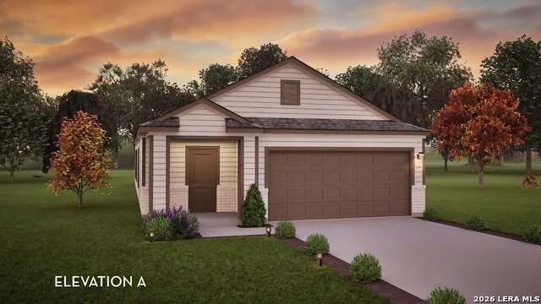
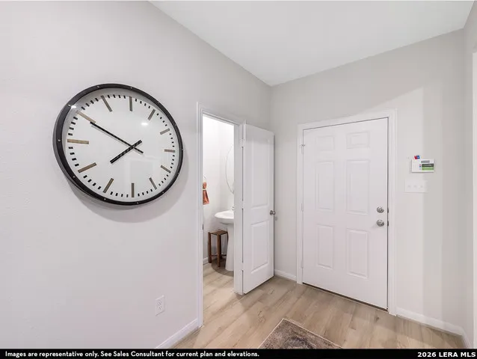
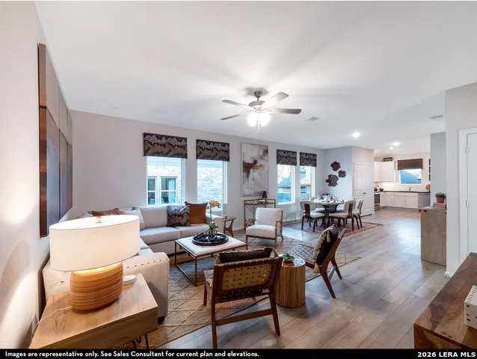
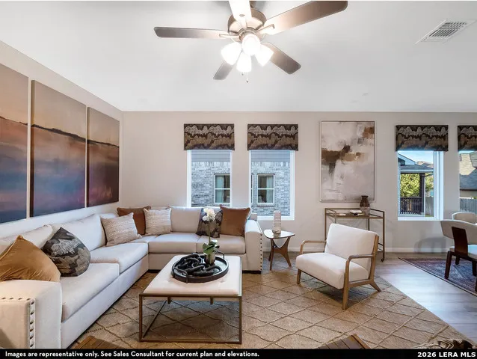
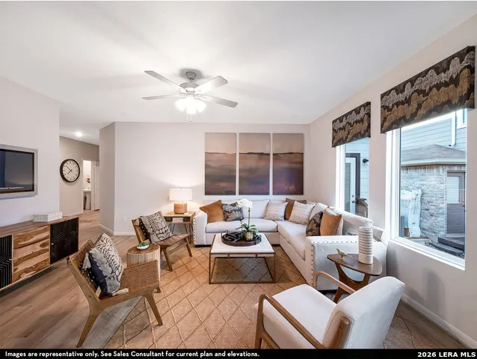
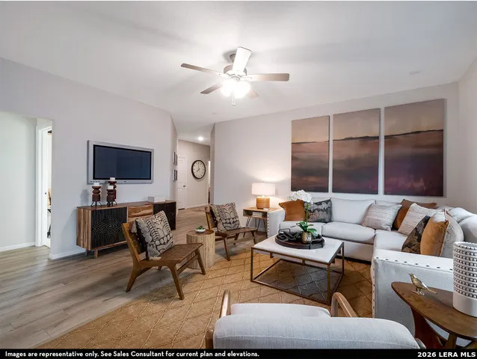
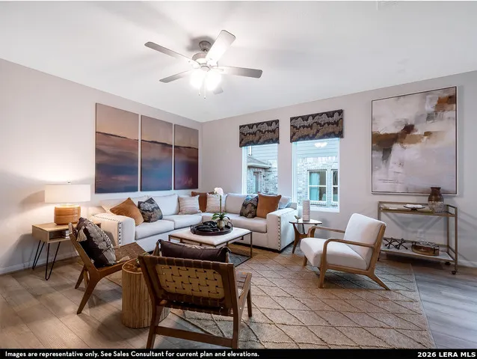
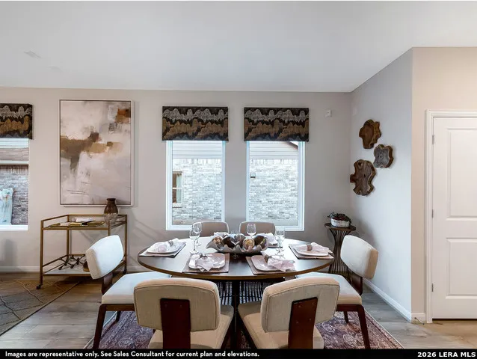
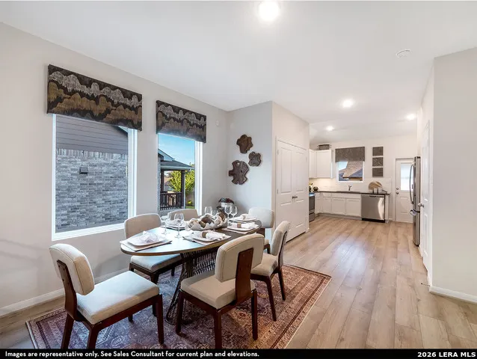
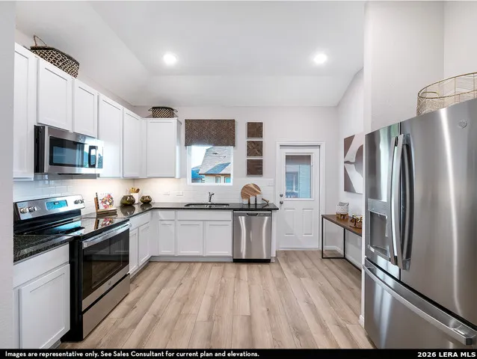
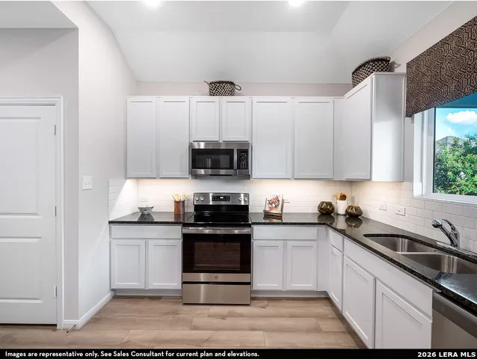
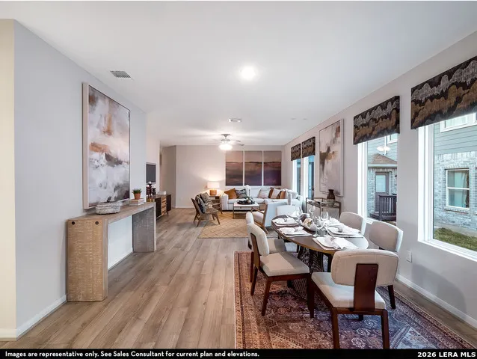
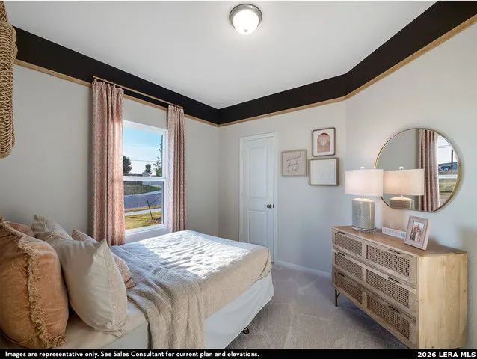
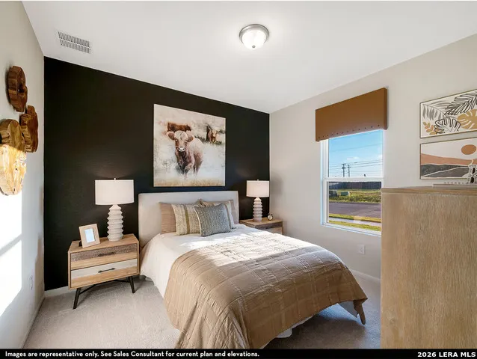
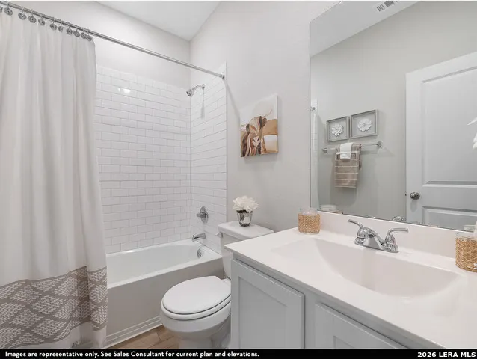
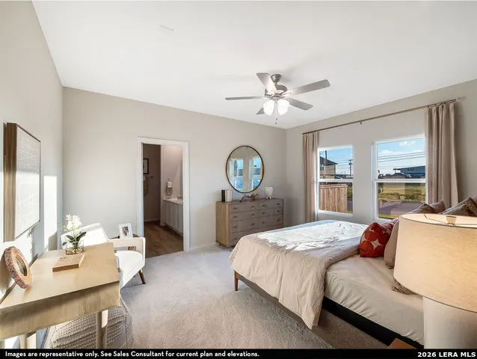
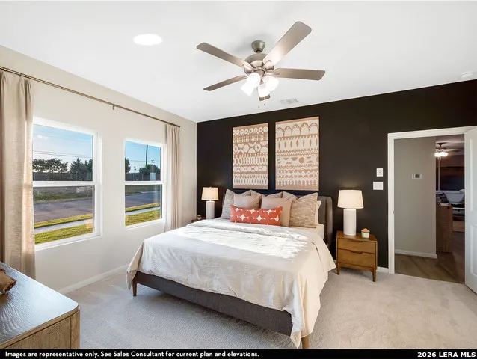
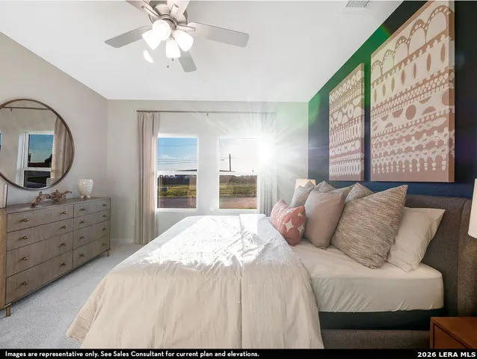
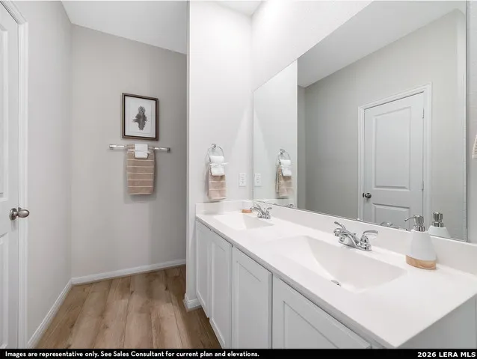
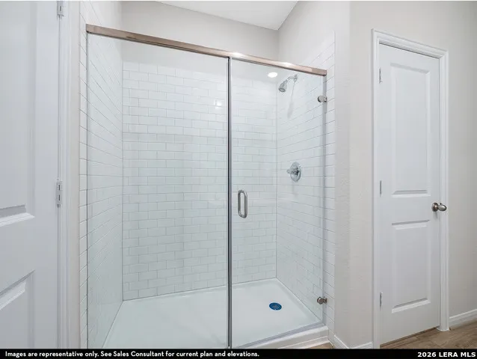
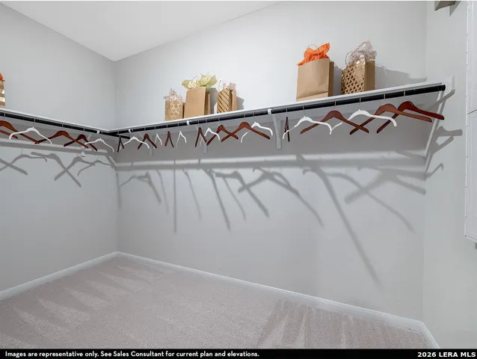
Upon entering your new home, you are greeted by a foyer area that is equipped with your convenient utility room, storage closet, and an entrance to your two-car garage. Travel down the hallway where you are met with your expansive family room and dining room combination. Right off the living room lies your secondary and third bedrooms with the full secondary bathroom residing in between the two bedrooms. Past the dining area is your spacious kitchen area complete with access to your pantry, and contains sleek granite countertops, flat-panel birch cabinets, industry-leading appliances, and designer light fixtures that is sure to please any eye! Leading from the kitchen is access to your backyard with the option to include an extensive covered patio. When it's time to rest, head over to your private master suite. Your master bathroom boasts cultured marble countertops, a large super shower, and a huge walk-in closet! Each CastleRock home is Energy Star Certified and is built with energy-efficient features that help keep you comfortable year-round. Features like low E3 cube windows, third-party inspected insulation, and high-efficiency lighting all work together to make sure you and your family are safe and comfortable throughout any season. Rest assured, you will cherish every moment made inside your lovely Pecan home.
| Elementary School | Middle School | High School |
|---|---|---|
| Copperfield Ele Elementary School | Judson Middle School | Judson High School |
| Price History | |
|---|---|
| 5/22/2026 | Listed $297,990 |
General Features
| Living Area | 1570 |
|---|---|
| Energy Efficiency | Tankless Water Heater,16+ SEER AC,Programmable Thermostat,12 + Attic Insulation,Double Pane Windows,Variable Speed HVAC,Energy Star Appliances,90% Efficient Furnace,High Efficiency Water Heater,Ceili |
| Construction | New |
| Green Certification | Energy Star Certified |
| Heating | Central |
| Cooling | One Central |
| Half Baths | 1 |
| Bathrooms | 3 |
| HOA Fee | 400 |
| Subdivision | WILLOW VIEW UNIT 1 |
| Builder | CastleRock Communities |
| Class | Single Residential |
| Type | Single Family Detached |
| Green Features | Drought Tolerant Plants |
| Style | One Story |
| Roof | Composition |
| HOA Mandatory | Mandatory |
| Status | Active |
| HOA Frequency | Annually |
| Attached Garage | No |
| HOA Name | SPECTRUM MANAGMENT ASSOCIATION |
| Neighborhood Amenities | None |
| Multiple HOA | No |
| Area | 1700 |
| Year Built | 2026 |
| High School | Judson |
| School District | Judson |
| Proposed Terms | Conventional,FHA,VA,Cash,Investors OK |
| Elementary School | COPPERFIELD ELE |
| Middle School | Judson Middle School |
| Legal Description | Lot 31 - Block 3 - Section 5 |
| Potential Short Sale | No |
| Taxes | 2.39 |
Interior Features
| Kitchen Length | 11 |
|---|---|
| Kitchen Width | 14 |
| Total Bedrooms | 3 |
| Full Baths | 2 |
| Interior Features | One Living Area,Separate Dining Room,Eat-In Kitchen,Utility Room Inside,High Speed Internet,Laundry Main Level,Laundry Lower Level,Laundry Room,Walk in Closets |
| Stories | 1 |
| Dining Room Length | 12 |
| Dining Room Width | 13 |
| Flooring | Carpeting,Vinyl |
| Living Room Width | 15 |
| Heating Fuel | Natural Gas |
| Bedroom2 Width | 10 |
| Bedroom3 Length | 11 |
| Bedroom3 Width | 9 |
| Living Room Length | 14 |
| WINDOW COVERINGS | None Remain |
Exterior Features
| Exterior | Siding,1 Side Masonry |
|---|---|
| Foundation | Slab |
| Pool (Y/N) | No |
| Exterior Features | Covered Patio,Double Pane Windows |
| Pool | None |
| Lot Size | 0.1 |
| Water/Sewer | Water System,Sewer System,City |
| Inclusions | Ceiling Fans,Dryer Connection,Cook Top,Self-Cleaning Oven,Microwave Oven,Stove/Range,Gas Cooking,Disposal,Dishwasher,Ice Maker Connection,Vent Fan,Smoke Alarm,Pre-Wired for Security,Gas Water Heater, |
| Lot Improvements | Street Paved,Sidewalks,Streetlights,Fire Hydrant w/in 500',Asphalt,Interstate Hwy - 1 Mile or less |
| Garage Parking | Two Car Garage |
Amenities
- Foreclosure
- Views
- Short Sale
- New Construction
- Adult 55+
- Lease To Own
- No HOA Fees
- Furnished
- Primary On Main
- Air Conditioning
- Seller Finance
- Green
- Fixer Upper
- Horse
- Golf
- Fireplace
- Deck
- Garage
- Basement
- Pool
Property vs Single Family Average in 78109
Price
Year Built
Visits
In The Neighborhood
Water Views
Converse
$ 329,335
- Type
- Single Family
- Rooms
- 4 Beds + 2.5 Baths
Castlerock Realty, LLC 832-582-0030
Eco Friendly
Converse
$ 326,680
- Type
- Single Family
- Rooms
- 4 Beds + 3 Baths
Castlerock Realty, LLC 832-582-0030
Eco Friendly
Converse
$ 337,870
- Type
- Single Family
- Rooms
- 5 Beds + 3.5 Baths
Castlerock Realty, LLC 832-582-0030
Lease to Own
Converse
$ 285,000
- Type
- Single Family
- Size
- 1,950 SqFt
- Rooms
- 4 Beds + 2.5 Baths
Phillips & Associates Realty 210-571-0330
Converse
$ 205,000
- Type
- Single Family
- Size
- 1,631 SqFt
- Rooms
- 4 Beds + 2 Baths
White Line Realty LLC 210-951-3478
Reduced
Converse
$ 329,900
- Type
- Single Family
- Size
- 2,242 SqFt
- Rooms
- 3 Beds + 2.5 Baths
Key Realty 210-602-7616
Reduced
Converse
$ 196,990
- Type
- Single Family
- Size
- 1,266 SqFt
- Rooms
- 3 Beds + 2 Baths
Calistro Esquivel, Broker 210-638-5196
Reduced
Converse
$ 199,900
- Type
- Single Family
- Size
- 1,276 SqFt
- Rooms
- 3 Beds + 2 Baths
White Line Realty LLC 210-951-3478
 Information provided courtesy of LERA MLS. IDX information is provided exclusively for consumers' personal, non-commercial use and may not be used for any purpose other than to identify prospective properties consumers may be interested in purchasing. Information is believed to be accurate but not guaranteed. Provided courtesy of LERA MLS. Copyright 2026 LERA MLS, All Rights Reserved. Data last updated September 12, 2026 5:21 AM UTC
 All information deemed reliable but not guaranteed. All properties are subject to prior sale, change or withdrawal. Neither listing broker(s) or information provider(s) shall be responsible for any typographical errors, misinformation, misprints and shall be held totally harmless. Listing(s) information is provided for consumer's personal, non-commercial use and may not be used for any purpose other than to identify prospective properties consumers may be interested in purchasing. The data relating
