
Lease to Own
Address
10707 Sweepback Trl, Converse, TX
Price
$ 285,000
Property Attributes
- MLS#2006979
- TypeSingle Family
- Listing Status Active
- CountyBEXAR
- CityConverse
- Area1700
- NeighborhoodWillow View Unit 1
- Zip78109
- StyleTwo Story
- Year Built2023
- Taxes$ 6281
- Price$ 285,000
- Bedrooms4
- Full Bathrooms2
- Half Bathrooms1
- Sqr Footage1950
- Lot Size0.102 Acres
Data Source:
LERA MLS
Property Description
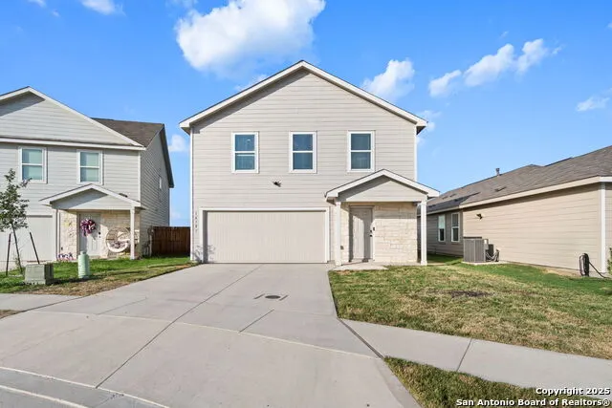
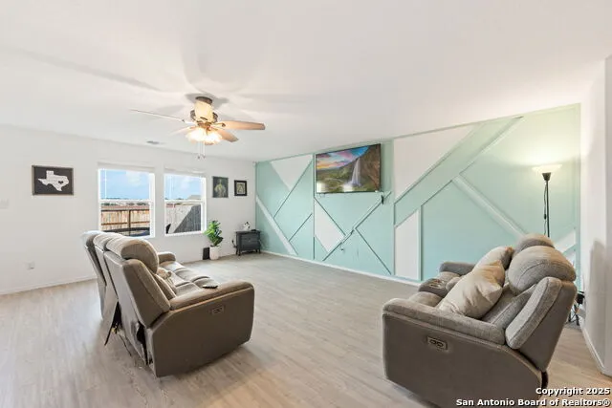
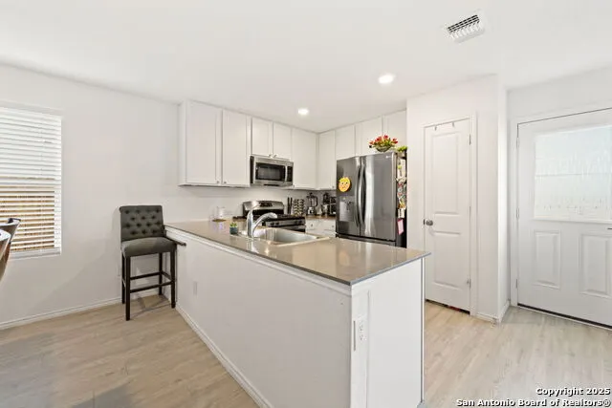
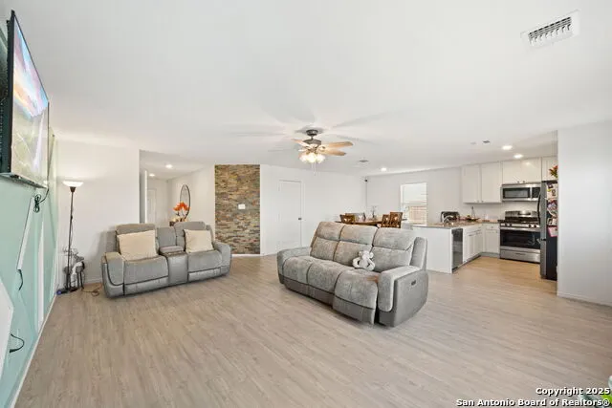
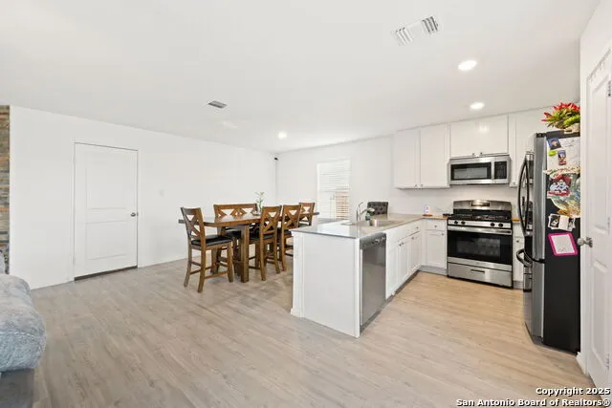
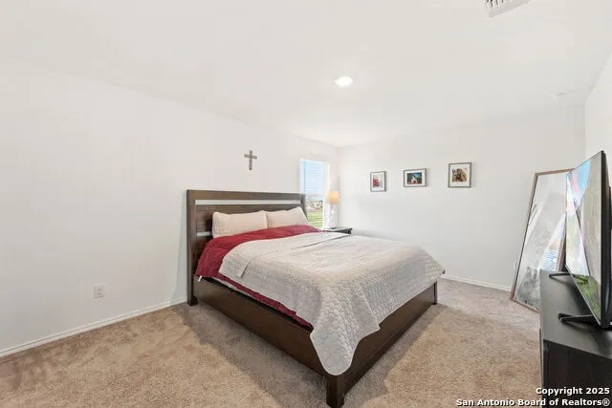
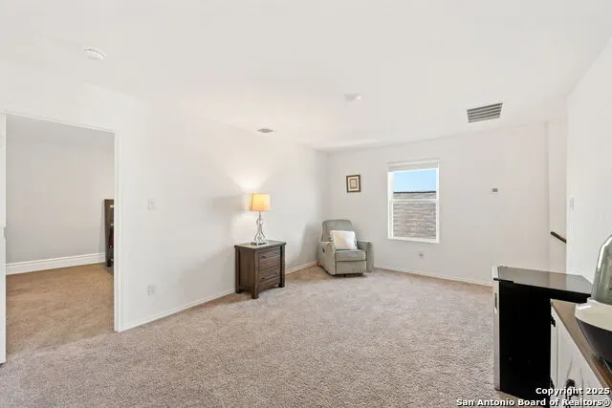
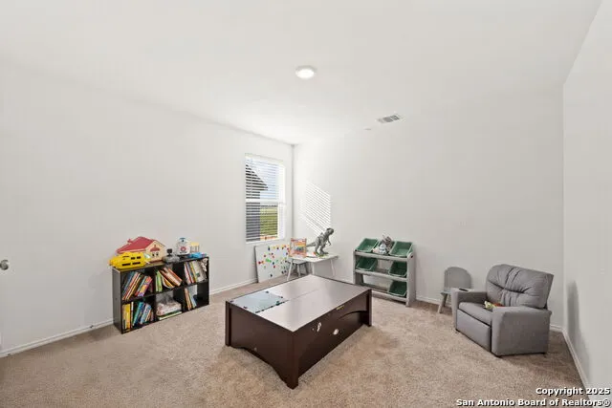
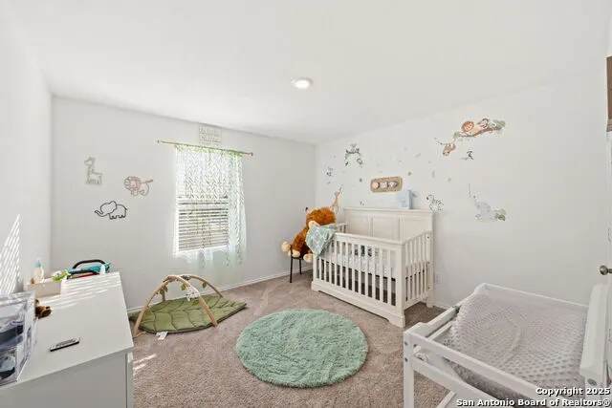
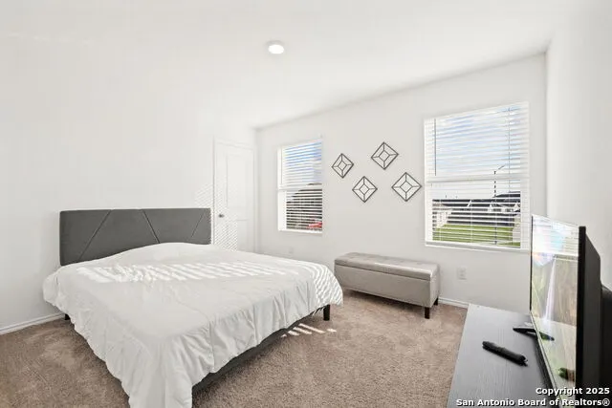
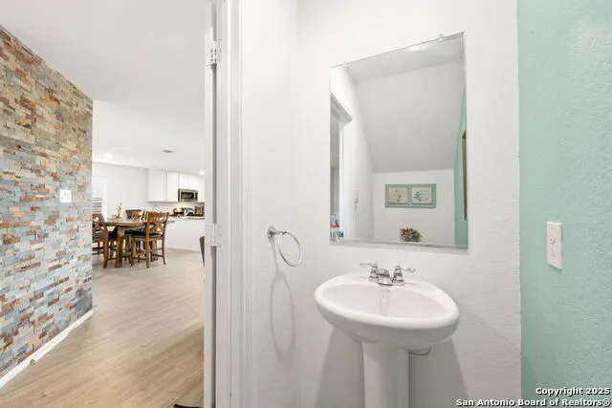
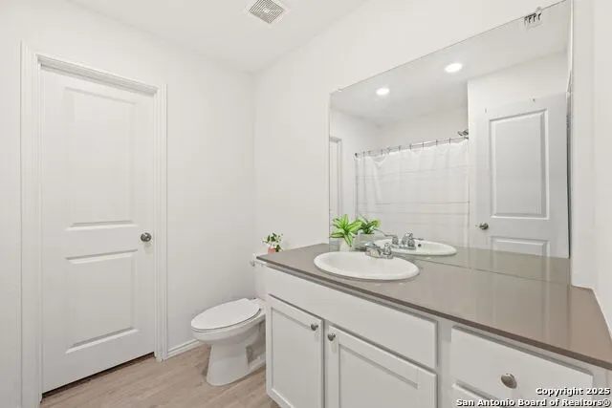
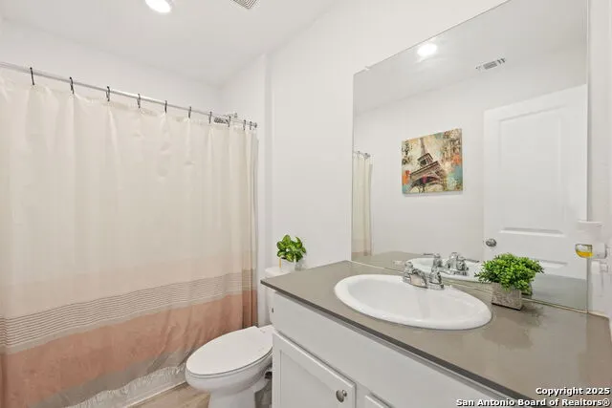
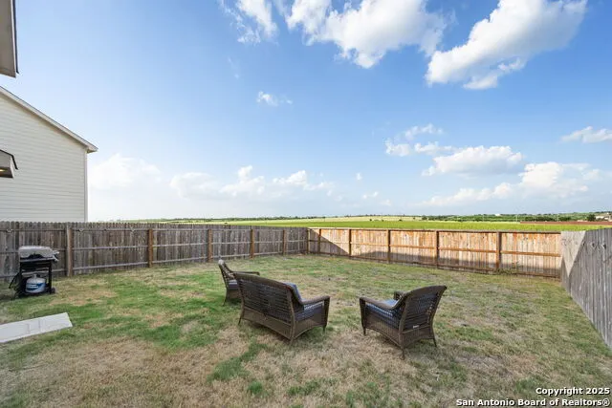
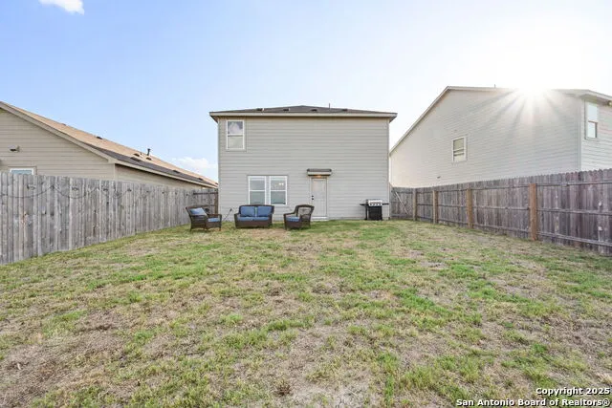
**Rare opportunity!** Qualified buyers may be able to assume the seller's loan with an interest rate below 4%, offering significant monthly savings and potentially a lower cash-to-close requirement compared to today's financing options. Plus, enjoy added peace of mind with the remaining coverage under the builder's 10-year structural warranty. Built in 2023, this beautifully designed 4-bedroom, 2.5-bath home features an open-concept layout with a spacious family room, dining area, and stylish kitchen complete with a gas range and refrigerator. Designer touches, including a geometric accent wall and stone-accented entryway, add warmth and character throughout. Upstairs, you'll find a generous owner's suite with a large walk-in closet, a versatile loft ideal for a game room, media room, or home office, and a conveniently located laundry room. Enjoy a large backyard with no rear neighbors, providing added privacy, all on a quiet, low-traffic street. Conveniently located with easy access to Loop 1604 and I-10, this move-in-ready home is an opportunity you won't want to miss! Also available to rent @ $2100 a month.
| Elementary School | Middle School | High School |
|---|---|---|
| Copperfield Ele Elementary School | Judson Middle School | Judson High School |
| Price History | |
|---|---|
| 8/8/2026 | Listed $285,000 |
General Features
| Living Area | 1950 |
|---|---|
| Energy Efficiency | Tankless Water Heater,12 + Attic Insulation,Double Pane Windows,Energy Star Appliances,Radiant Barrier,Ceiling Fans |
| Construction | Pre-Owned |
| Heating | Central |
| Cooling | One Central |
| Half Baths | 1 |
| Bathrooms | 3 |
| HOA Fee | 300 |
| Subdivision | WILLOW VIEW UNIT 1 |
| Builder | Lennar |
| Class | Single Residential |
| Type | Single Family Detached |
| Style | Two Story |
| Roof | Composition |
| HOA Mandatory | Mandatory |
| Miscellaneous | Builder 10-Year Warranty,Virtual Tour,Cluster Mail Box,As-Is |
| Status | Active |
| HOA Frequency | Annually |
| Attached Garage | No |
| HOA Name | WILLOW VIEW HOMEOWNERS ASSOCIATION,INC. |
| Neighborhood Amenities | None |
| Multiple HOA | No |
| Area | 1700 |
| Year Built | 2023 |
| High School | Judson |
| School District | Judson |
| Proposed Terms | Conventional,FHA,VA,Lease Option,Cash,Assumption w/Qualifying,Other |
| Elementary School | COPPERFIELD ELE |
| Middle School | Judson Middle School |
| Legal Description | Ncb 16555 (Willow View Ut 4),Block 4 Lot 95 2023 N/A Per Pl |
| Potential Short Sale | No |
| Taxes | 6281 |
Interior Features
| Kitchen Length | 10 |
|---|---|
| Kitchen Width | 9 |
| Total Bedrooms | 4 |
| Full Baths | 2 |
| Interior Features | One Living Area,Breakfast Bar,Loft,All Bedrooms Upstairs,High Ceilings,Open Floor Plan,Pull Down Storage,Cable TV Available,High Speed Internet,Laundry Upper Level,Walk in Closets |
| Stories | 2 |
| Dining Room Length | 12 |
| Dining Room Width | 11 |
| Flooring | Carpeting,Laminate |
| Living Room Width | 16 |
| Heating Fuel | Electric |
| Bedroom2 Width | 12 |
| Bedroom3 Length | 12 |
| Bedroom3 Width | 12 |
| Bedroom4 Length | 12 |
| Bedroom4 Width | 10 |
| Entry Room Length | 20 |
| Entry Room Width | 6 |
| Family Room Length | 12 |
| Living Room Length | 20 |
| WINDOW COVERINGS | All Remain |
Exterior Features
| Exterior | Stone/Rock,Siding |
|---|---|
| Foundation | Slab |
| Pool (Y/N) | No |
| Exterior Features | Privacy Fence,Double Pane Windows,Special Yard Lighting |
| Lot Dimensions | .1019 |
| Pool | None |
| Lot Size | 0.102 |
| Water/Sewer | Water System,City |
| Lot Description | Level |
| Inclusions | Ceiling Fans,Washer Connection,Dryer Connection,Built-In Oven,Self-Cleaning Oven,Microwave Oven,Stove/Range,Refrigerator,Disposal,Dishwasher,Ice Maker Connection,Smoke Alarm,Security System (Owned),P |
| Garage Parking | Two Car Garage |
Amenities
- Foreclosure
- Views
- Short Sale
- New Construction
- Adult 55+
- Lease To Own
- No HOA Fees
- Furnished
- Primary On Main
- Air Conditioning
- Seller Finance
- Green
- Fixer Upper
- Horse
- Golf
- Fireplace
- Deck
- Garage
- Basement
- Pool
Property vs Single Family Average in 78109
Price
Taxes
Year Built
Visits
In The Neighborhood
Water Views
Converse
$ 329,335
- Type
- Single Family
- Rooms
- 4 Beds + 2.5 Baths
Castlerock Realty, LLC 832-582-0030
Eco Friendly
Converse
$ 326,680
- Type
- Single Family
- Rooms
- 4 Beds + 3 Baths
Castlerock Realty, LLC 832-582-0030
Eco Friendly
Converse
$ 337,870
- Type
- Single Family
- Rooms
- 5 Beds + 3.5 Baths
Castlerock Realty, LLC 832-582-0030
Converse
$ 205,000
- Type
- Single Family
- Size
- 1,631 SqFt
- Rooms
- 4 Beds + 2 Baths
White Line Realty LLC 210-951-3478
Reduced
Converse
$ 329,900
- Type
- Single Family
- Size
- 2,242 SqFt
- Rooms
- 3 Beds + 2.5 Baths
Key Realty 210-602-7616
Reduced
Converse
$ 196,990
- Type
- Single Family
- Size
- 1,266 SqFt
- Rooms
- 3 Beds + 2 Baths
Calistro Esquivel, Broker 210-638-5196
Reduced
Converse
$ 199,900
- Type
- Single Family
- Size
- 1,276 SqFt
- Rooms
- 3 Beds + 2 Baths
White Line Realty LLC 210-951-3478
Eco Friendly
Converse
$ 297,990
- Type
- Single Family
- Size
- 1,570 SqFt
- Rooms
- 3 Beds + 2.5 Baths
Castlerock Realty, LLC 832-582-0030
 Information provided courtesy of LERA MLS. IDX information is provided exclusively for consumers' personal, non-commercial use and may not be used for any purpose other than to identify prospective properties consumers may be interested in purchasing. Information is believed to be accurate but not guaranteed. Provided courtesy of LERA MLS. Copyright 2026 LERA MLS, All Rights Reserved. Data last updated September 12, 2026 5:21 AM UTC
 All information deemed reliable but not guaranteed. All properties are subject to prior sale, change or withdrawal. Neither listing broker(s) or information provider(s) shall be responsible for any typographical errors, misinformation, misprints and shall be held totally harmless. Listing(s) information is provided for consumer's personal, non-commercial use and may not be used for any purpose other than to identify prospective properties consumers may be interested in purchasing. The data relating
