
Price Reduction - Views

Address
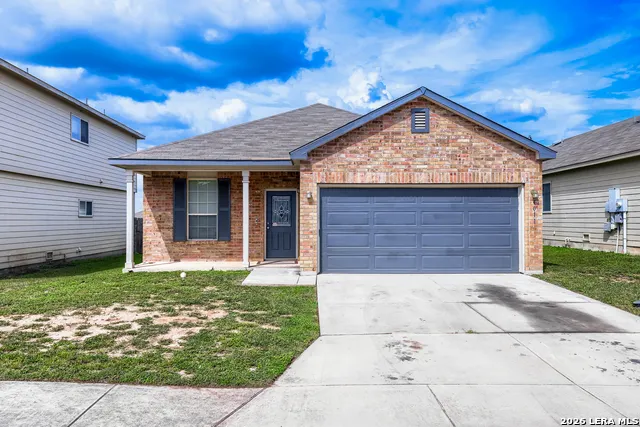
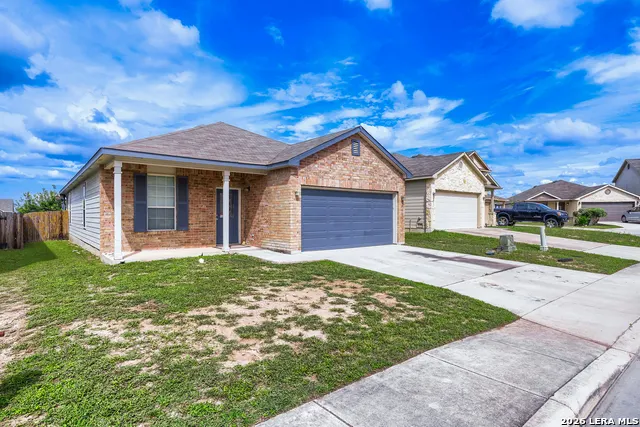
4011 Ashleaf Pecan, San Antonio, TX
Price
$ 284,900
Property Attributes
- MLS#1991038
- TypeSingle Family
- Listing Status Active
- CountyBEXAR
- CitySan Antonio
- Area1804
- NeighborhoodBulverde Village
- Zip78261
- StyleOne Story
- Year Built2010
- Taxes$ 5439
- Price$ 284,900
- Bedrooms3
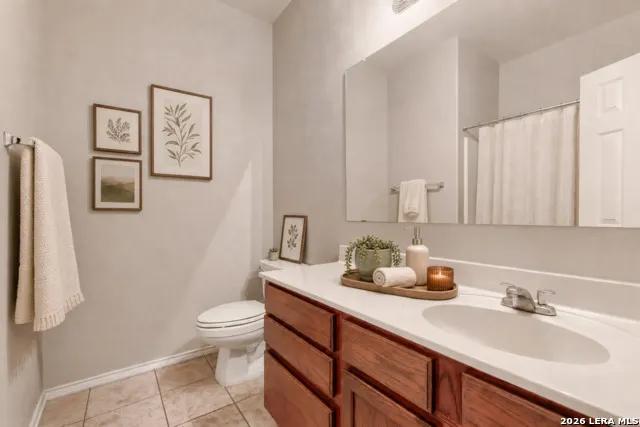
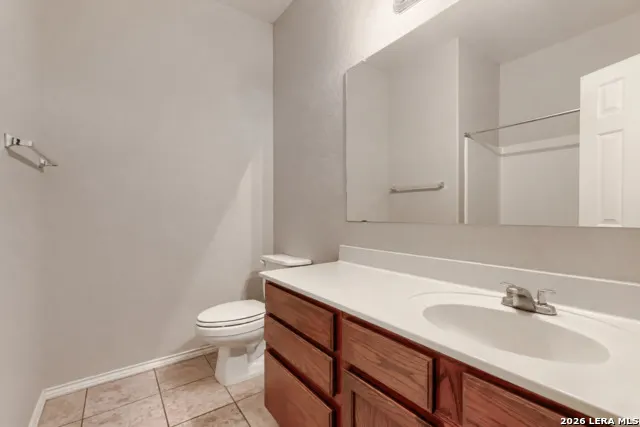
- Full Bathrooms2
- Half Bathrooms0
- Sqr Footage1731
- Lot Size0.119 Acres
Data Source:
LERA MLS
Property Description
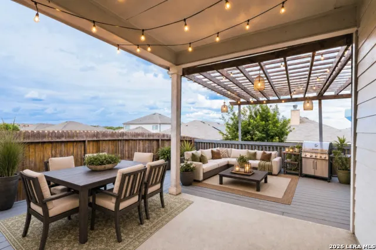
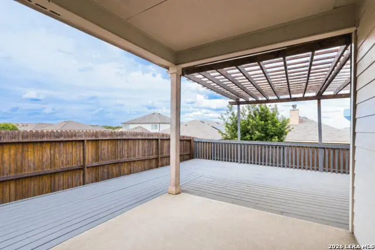
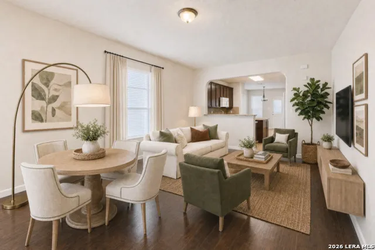
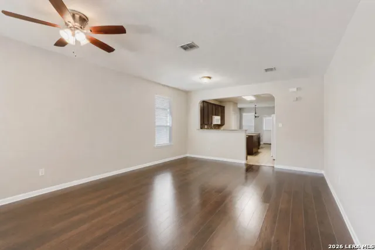
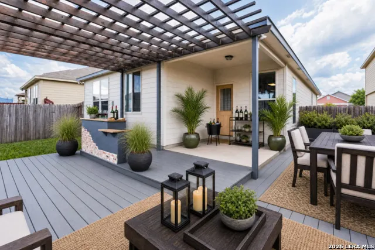
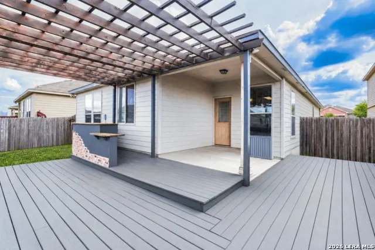
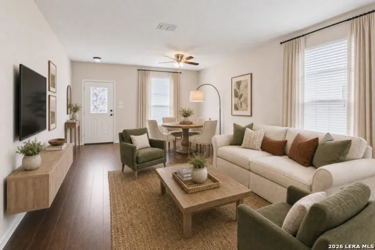
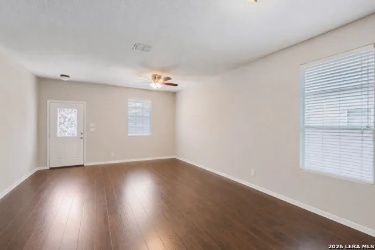
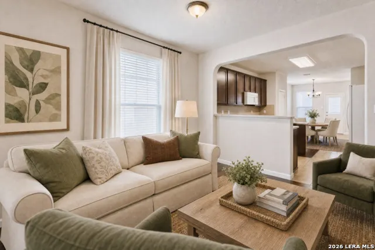
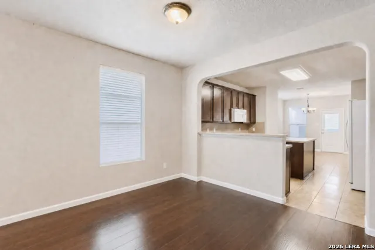
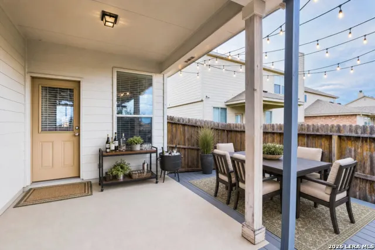
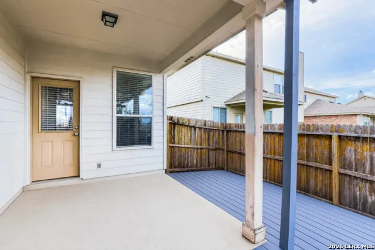
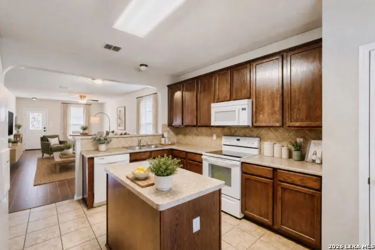
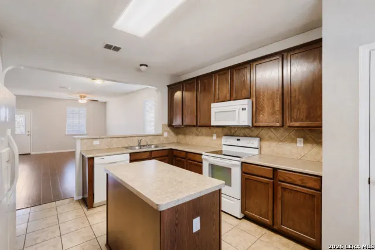
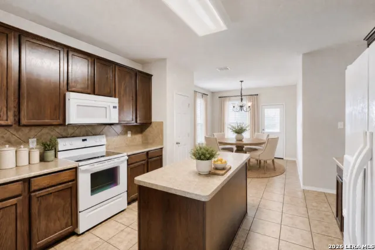
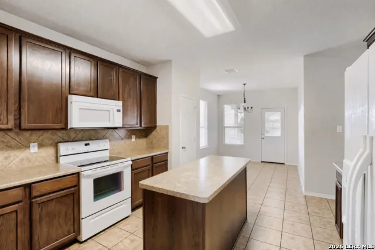
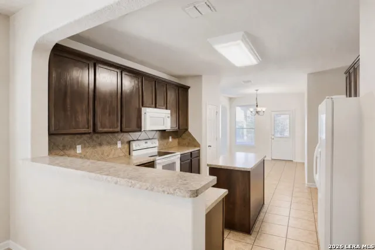
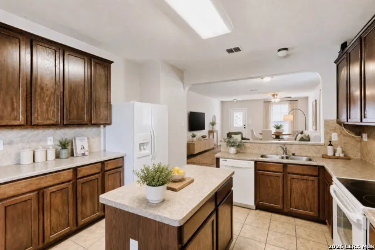
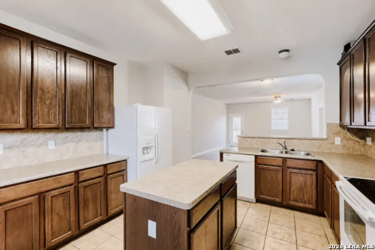
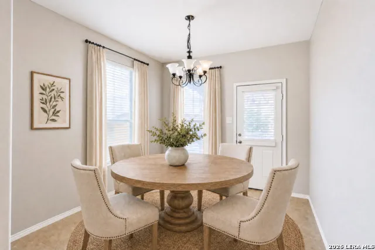
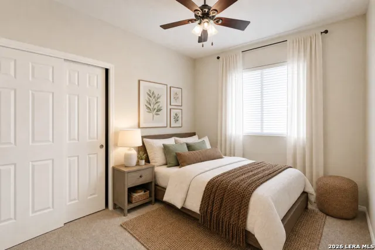
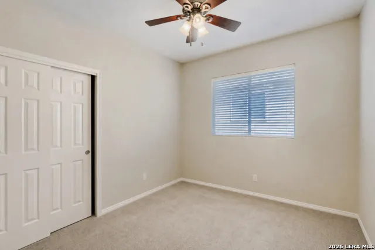
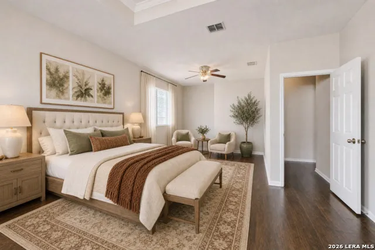
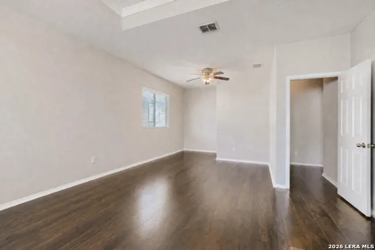
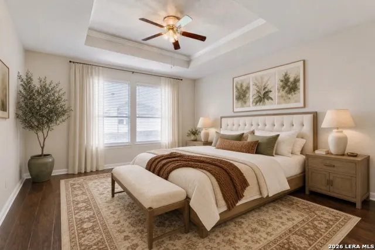
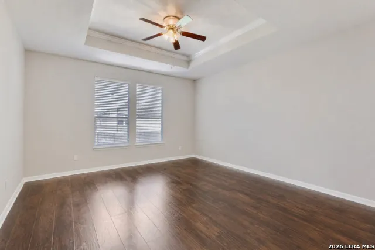
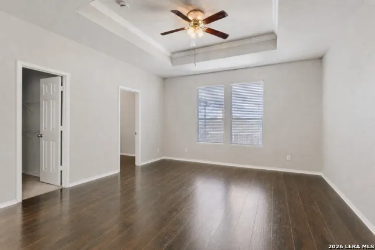
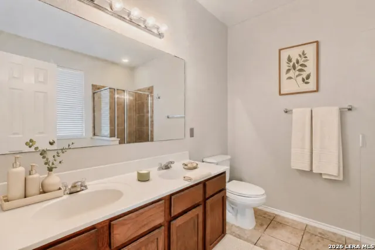
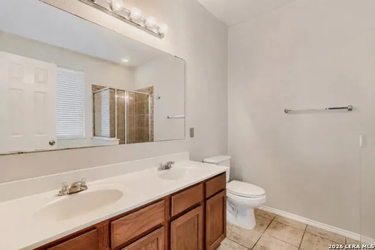
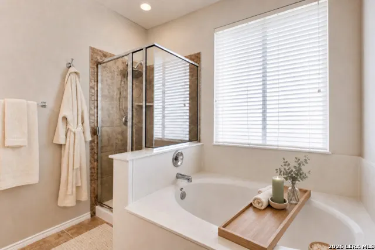
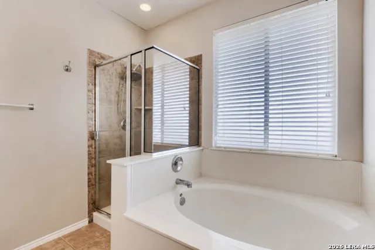
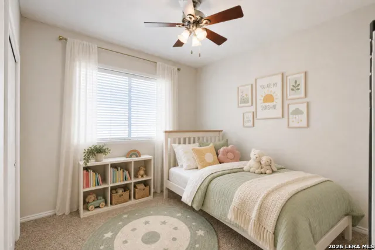
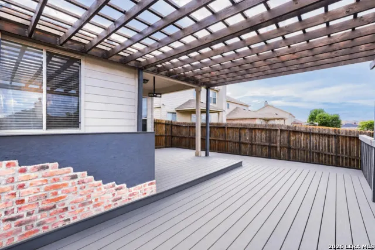
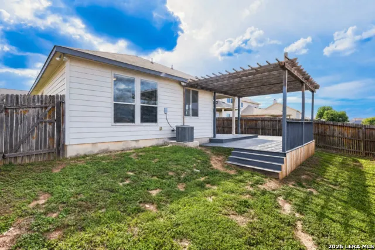
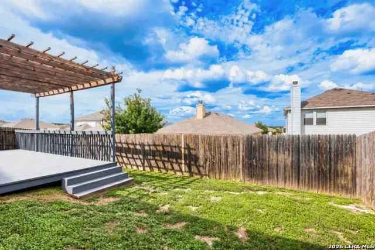
STUNNING OUTDOOR OASIS & FLEXIBLE SINGLE-STORY LIVING IN BULVERDE VILLAGE! Welcome to 4011 Ashleaf Pecan, a beautiful single-story stone home featuring an unmatched back patio setup, light-filled sunroom, and a flexible floor plan built for living and entertaining. UNBELIEVABLE OUTDOOR LIVING & VIEWS: Custom Covered Deck: Huge covered deck featuring cedar-style wooden pergola beams, built-in bar counter with seating, and elevated horizontal wood privacy fencing. Scenic Views: Enjoy morning coffee or Texas sunsets with peaceful tree-lined views and expansive yard space below. LIGHT, BRIGHT & VERSATILE INTERIORS: Enclosed Sunroom / Flex Lounge: Rare floor-to-ceiling windowed sunroom off the main living area, ideal for an airy home office, play room, or plant lover's haven. Chef's Island Kitchen: Warm cabinetry, granite-look counters, rich dark appliances, and a central island overlooking the dining area and living room with cozy fireplace. Primary Retreat: Features high tray ceilings, direct access to the back deck, a massive walk-in closet, and a spa bath with double vanities, garden tub, and glass shower. Move-in ready and easy to show. Schedule your tour today!
| Elementary School | Middle School | High School |
|---|---|---|
| Cibolo Green Elementary School | Hill Middle School | Johnson High School |
| Price History | |
|---|---|
| 6/11/2026 | Listed $305,000 |
| 7/22/2026 | 2$299,000 |
| 8/26/2026 | 2$294,900 |
| 9/15/2026 | 4$284,900 |
General Features
| Living Area | 1731 |
|---|---|
| Construction | Pre-Owned |
| Heating | Central |
| Cooling | One Central |
| Bathrooms | 2 |
| HOA Fee | 320 |
| Subdivision | BULVERDE VILLAGE |
| Builder | Centex |
| Class | Single Residential |
| Type | Single Family Detached |
| Style | One Story |
| Roof | Composition |
| HOA Mandatory | Mandatory |
| Status | Price Change |
| HOA Frequency | Annually |
| Attached Garage | Yes |
| HOA Name | BULVERDE VILLIAGE POA |
| Neighborhood Amenities | Park/Playground,Sports Court |
| HOA Fee 2 | 96 |
| Multiple HOA | Yes |
| Area | 1804 |
| Year Built | 2010 |
| High School | Johnson |
| School District | North East I.S.D. |
| Proposed Terms | Conventional,FHA,VA,Cash |
| Elementary School | Cibolo Green |
| Middle School | Hill |
| Legal Description | Cb 4900K (The Village At Bulverde Ph-8),Block 66 Lot 20 New |
| Taxes | 5439 |
Interior Features
| Kitchen Length | 10 |
|---|---|
| Kitchen Width | 25 |
| Total Bedrooms | 3 |
| Full Baths | 2 |
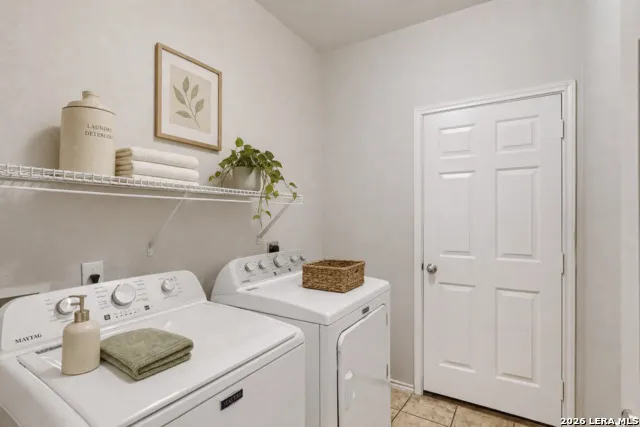
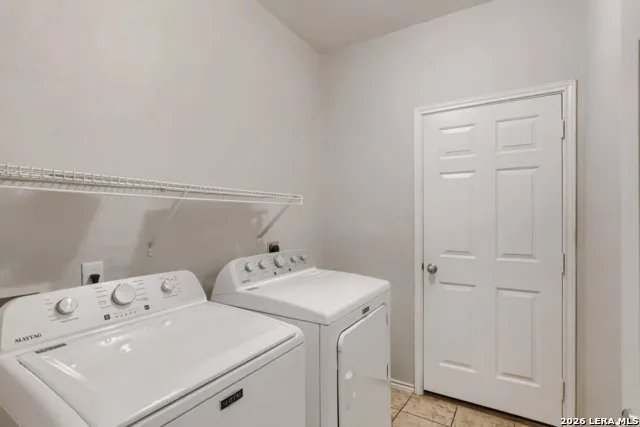
| Interior Features | One Living Area,Liv/Din Combo,Eat-In Kitchen,Two Eating Areas,Island Kitchen,Breakfast Bar,Utility Room Inside,Open Floor Plan |
| Stories | 1 |
| Dining Room Length | 12 |
| Dining Room Width | 10 |
| Flooring | Carpeting,Ceramic Tile,Laminate |
| Living Room Width | 15 |
| Utility Room Length | 7 |
| Utility Room Width | 6 |
| Heating Fuel | Electric |
| Bedroom2 Width | 11 |
| Bedroom3 Length | 10 |
| Bedroom3 Width | 10 |
| Living Room Length | 15 |
| WINDOW COVERINGS | All Remain |
Exterior Features
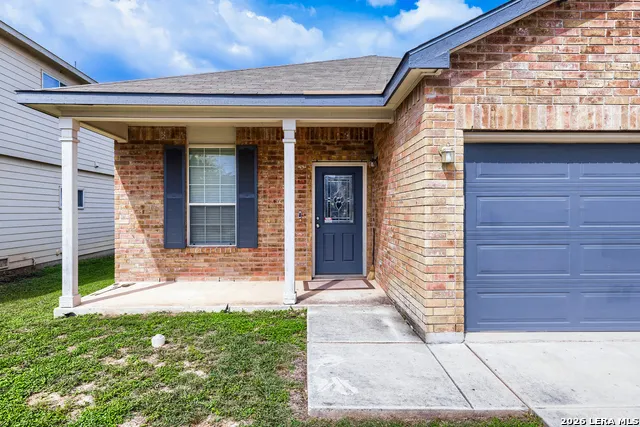
| Exterior | Stone/Rock,Cement Fiber |
|---|---|
| Foundation | Slab |
| Pool (Y/N) | No |
| Pool | None |
| Lot Size | 0.119 |
| Water/Sewer | Water System,Sewer System |
| Inclusions | Ceiling Fans,Chandelier,Washer Connection,Dryer Connection,Microwave Oven,Stove/Range,Disposal,Dishwasher,Ice Maker Connection,Water Softener (owned),Vent Fan,Security System (Owned),Electric Water H |
| Garage Parking | Two Car Garage,Attached |
Amenities
- Foreclosure
- Views
- Short Sale
- New Construction
- Adult 55+
- Lease To Own
- No HOA Fees
- Furnished
- Primary On Main
- Air Conditioning
- Seller Finance
- Green
- Fixer Upper
- Horse
- Golf
- Fireplace
- Deck
- Garage
- Basement
- Pool
Property vs Single Family Average in 78261
Price
Taxes
Year Built
Visits
In The Neighborhood
Just Listed
San Antonio
$ 295,000
- Type
- Single Family
- Size
- 2,330 SqFt
- Rooms
- 3 Beds + 2.5 Baths
Marshall Reddick Real Estate 830-219-2826
Primary On Main
San Antonio
$ 385,900
- Type
- Single Family
- Size
- 2,596 SqFt
- Rooms
- 4 Beds + 2.5 Baths
Stetsn Real Estate 210-396-3449
San Antonio
$ 270,000
- Type
- Single Family
- Size
- 1,225 SqFt
- Rooms
- 3 Beds + 2 Baths
Basore Real Estate 830-510-3556
San Antonio
$ 405,000
- Type
- Single Family
- Size
- 2,629 SqFt
- Rooms
- 4 Beds + 3 Baths
Orchard Brokerage 844-515-9880
Reduced
San Antonio
$ 344,000
- Type
- Single Family
- Size
- 1,739 SqFt
- Rooms
- 3 Beds + 2 Baths
Exquisite Properties, LLC 210-494-1695
Reduced
San Antonio
$ 287,000
- Type
- Single Family
- Size
- 2,044 SqFt
- Rooms
- 3 Beds + 3 Baths
Keller Williams City-View 210-696-9996
Reduced
San Antonio
$ 404,999
- Type
- Single Family
- Size
- 2,796 SqFt
- Rooms
- 4 Beds + 3 Baths
Vortex Realty 210-647-6557
San Antonio
$ 310,000
- Type
- Single Family
- Size
- 2,196 SqFt
- Rooms
- 3 Beds + 2.5 Baths
Kristalli Real Estate, LLC 210-591-0800
Views
San Antonio
$ 519,900
- Type
- Single Family
- Size
- 3,146 SqFt
- Rooms
- 5 Beds + 3 Baths
Real Broker, LLC 855-450-0442
Reduced
San Antonio
$ 350,000
- Type
- Single Family
- Size
- 2,557 SqFt
- Rooms
- 4 Beds + 2.5 Baths
Central Metro Realty 737-249-9010
San Antonio
$ 325,000
- Type
- Single Family
- Size
- 2,254 SqFt
- Rooms
- 4 Beds + 2.5 Baths
Keller Williams Heritage 210-493-3030
Reduced
San Antonio
$ 295,000
- Type
- Single Family
- Size
- 2,044 SqFt
- Rooms
- 4 Beds + 3 Baths
Sovereign Real Estate Group 305-662-1502
 Information provided courtesy of LERA MLS. IDX information is provided exclusively for consumers' personal, non-commercial use and may not be used for any purpose other than to identify prospective properties consumers may be interested in purchasing. Information is believed to be accurate but not guaranteed. Provided courtesy of LERA MLS. Copyright 2026 LERA MLS, All Rights Reserved. Data last updated September 15, 2026 5:21 AM UTC
 All information deemed reliable but not guaranteed. All properties are subject to prior sale, change or withdrawal. Neither listing broker(s) or information provider(s) shall be responsible for any typographical errors, misinformation, misprints and shall be held totally harmless. Listing(s) information is provided for consumer's personal, non-commercial use and may not be used for any purpose other than to identify prospective properties consumers may be interested in purchasing. The data relating
