
Open House Sun, Sep 20th 02:00 PM - 04:00 PM


Address
3103 Mindoro Dr, San Antonio, TX
Price
$ 339,900
Property Attributes
- MLS#2014497
- TypeSingle Family
- Listing Status Active
- CountyBEXAR
- CitySan Antonio
- Area3100
- NeighborhoodRegency Place
- Zip78217
- StyleOne Story
- Year Built1968
- Taxes$ 2025
- Price$ 339,900
- Bedrooms4
- Full Bathrooms2
- Half Bathrooms1
- Sqr Footage2346
- Lot Size0.295 Acres
Data Source:
LERA MLS
Property Description
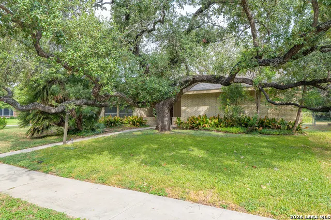
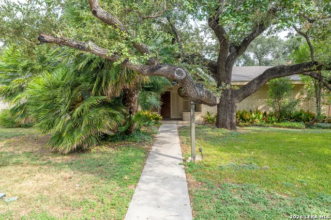
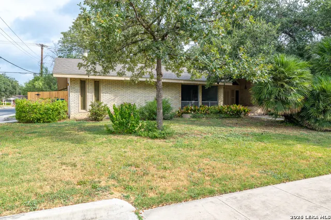
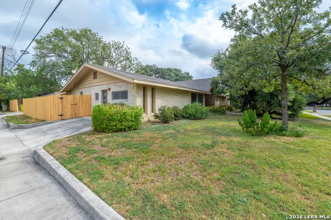
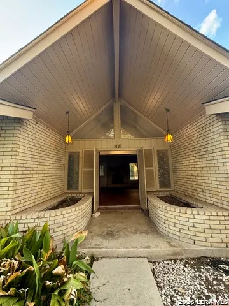
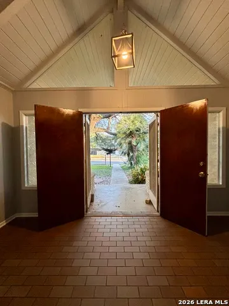
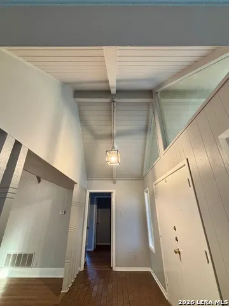
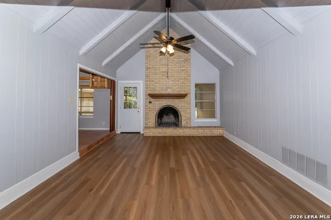
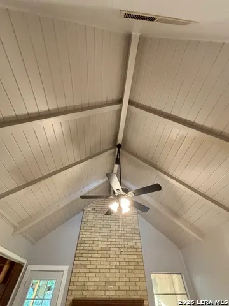
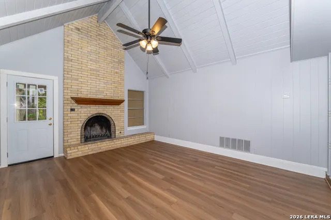
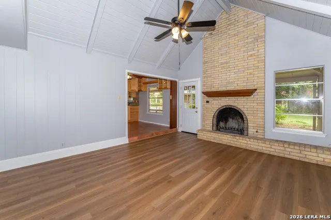
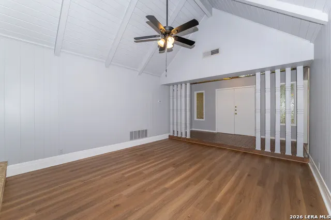
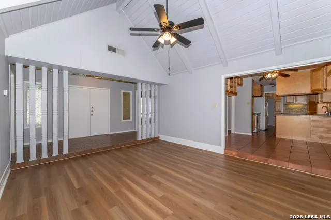
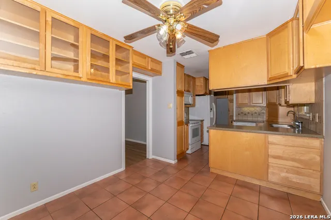
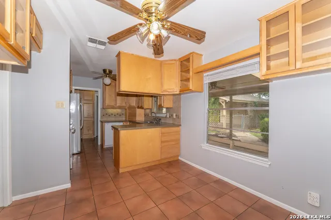
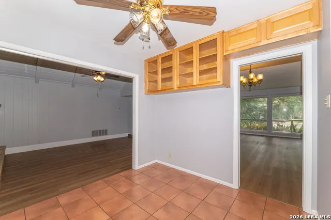
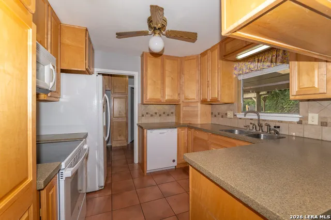
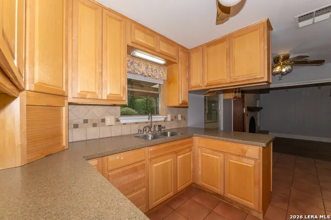
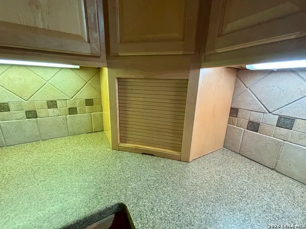
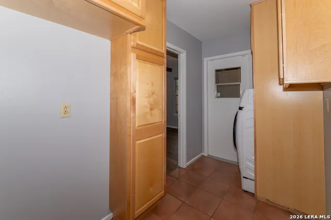
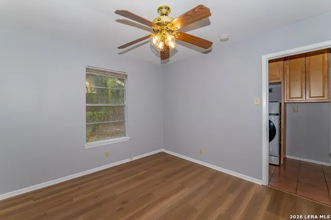
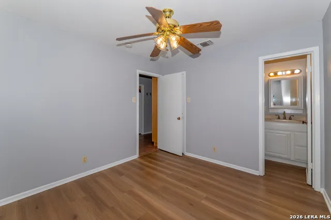
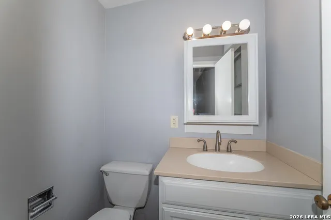
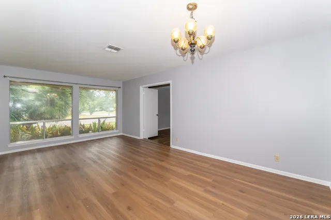
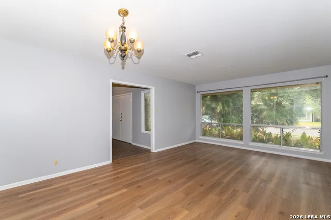
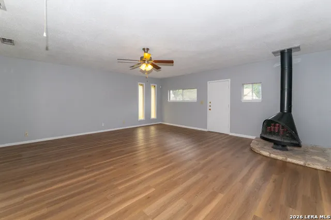
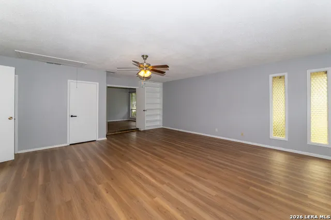
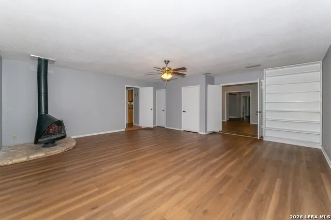
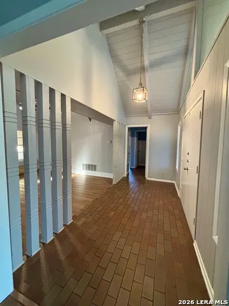
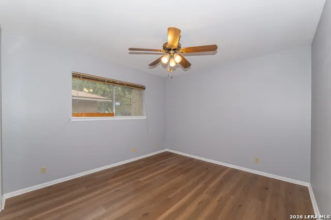
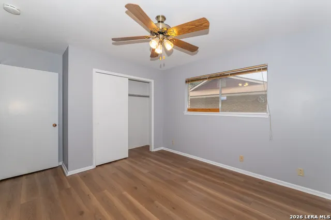
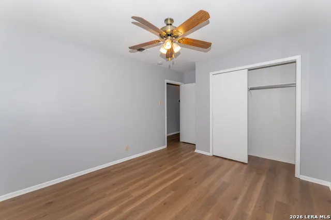
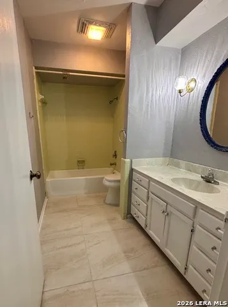
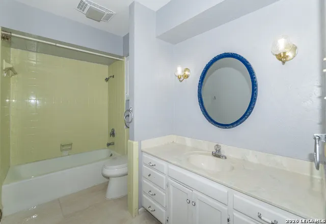
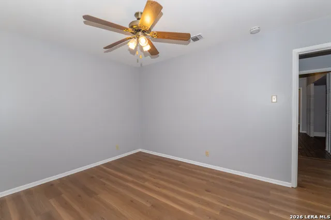
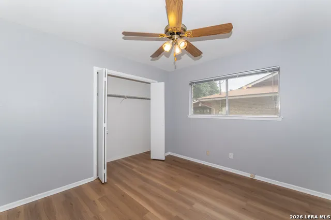
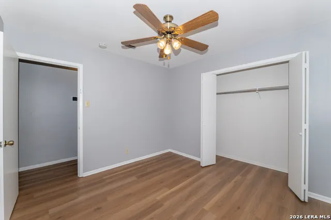
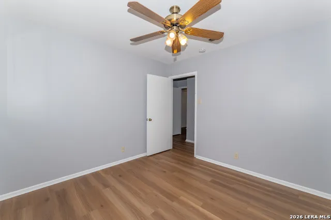
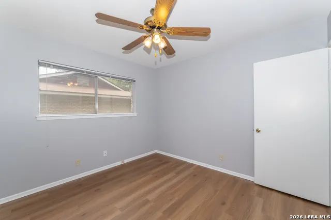
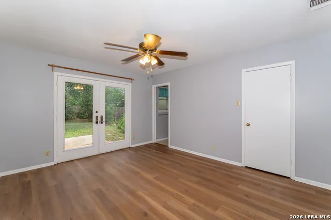
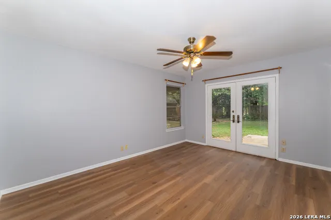
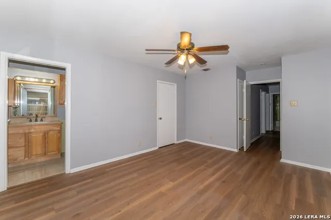
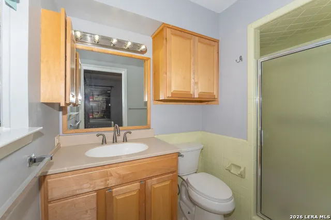
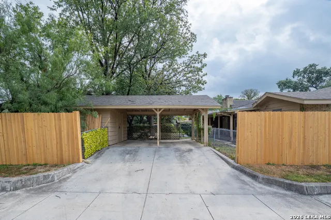
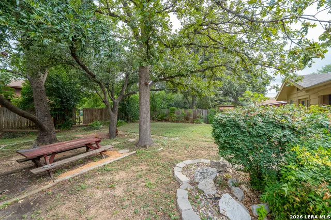
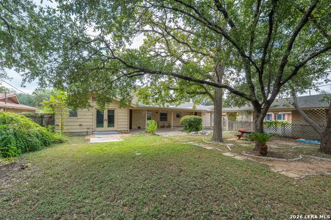
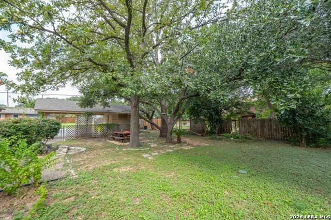
***OPEN HOUSE SUNDAY, 9/20 @ 2-4 PM!!!!! Welcome home to this wonderful family home nestled in an awesome, convenient neighborhood! Featuring timeless Mid-Century Modern appeal and spacious, single-level living, this 4-bedroom home offers plenty of room for the whole family-and plenty of character you won't find in today's homes. From the moment you arrive, you'll appreciate the thoughtful details throughout, including soaring cathedral ceilings, beautiful heavy double doors, custom cabinetry, and an abundance of built-in shelving. Front porch planter boxes, mature Bur Oak and Live Oak trees, large covered porches, and a covered carport add to the home's welcoming curb appeal and unmistakable charm. Inside, two fireplaces create cozy gathering spaces, while distinctive coke-bottle glass windows add a touch of vintage character. The flexible floor plan includes four bedrooms, a formal dining room, living room, and a BONUS room ready to become whatever suits your lifestyle-home office, game room, studio, workout space, or your #1 hobby! Location is another major highlight. Walk to nearby elementary or high school, shops, and eateries, or hop on Loop 410 for quick access to US-281 and I-35. You'll also be conveniently located near San Antonio International Airport, North Star Mall, MacArthur Park, The Quarry, and Downtown. If you're looking for a home with space, character, and a fantastic central location, this one is a must-see!
| Elementary School | Middle School | High School |
|---|---|---|
| Oak Grove Elementary School | Garner Middle School | Macarthur High School |
| Price History | |
|---|---|
| 9/5/2026 | Listed $339,900 |
General Features
| Living Area | 2346 |
|---|---|
| Construction | Pre-Owned |
| Heating | Central |
| Cooling | One Central |
| Half Baths | 1 |
| Bathrooms | 3 |
| Subdivision | REGENCY PLACE |
| Builder | Uknown |
| Class | Single Residential |
| Type | Single Family Detached |
| Style | One Story |
| Roof | Heavy Composition |
| HOA Mandatory | None |
| Miscellaneous | As-Is,None/not applicable |
| Status | Active |
| Attached Garage | No |
| Neighborhood Amenities | Pool,Other - See Remarks |
| Home Faces | West |
| Area | 3100 |
| Year Built | 1968 |
| High School | Macarthur |
| School District | North East I.S.D. |
| Proposed Terms | Conventional,FHA,Cash |
| Elementary School | Oak Grove |
| Middle School | Garner |
| Legal Description | NCB 13791 BLK 9 LOT1 |
| Potential Short Sale | No |
| Taxes | 2025 |
Interior Features
| Kitchen Length | 10 |
|---|---|
| Kitchen Width | 10 |
| Total Bedrooms | 4 |
| Full Baths | 2 |
| Interior Features | Two Living Area,Separate Dining Room,Two Eating Areas,Breakfast Bar,Study/Library,Game Room,Media Room,Utility Room Inside,Converted Garage,High Ceilings,Skylights,All Bedrooms Downstairs,Laundry Mai |
| Stories | 1 |
| Dining Room Length | 14 |
| Dining Room Width | 9 |
| Breakfast Room Length | 10 |
| Breakfast Room Width | 9 |
| Flooring | Ceramic Tile,Vinyl,Brick |
| Living Room Width | 12 |
| Utility Room Length | 10 |
| Utility Room Width | 6 |
| Heating Fuel | Natural Gas |
| # of Fireplaces | 2 |
| Bedroom2 Width | 11 |
| Bedroom3 Length | 13 |
| Bedroom3 Width | 11 |
| Bedroom4 Length | 11 |
| Bedroom4 Width | 10 |
| Entry Room Length | 14 |
| Entry Room Width | 7 |
| Family Room Length | 17 |
| Living Room Length | 14 |
| WINDOW COVERINGS | All Remain |
Exterior Features
| Exterior | 3 Sides Masonry,Cement Fiber |
|---|---|
| Foundation | Slab |
| Pool (Y/N) | No |
| Exterior Features | Covered Patio,Privacy Fence,Chain Link Fence,Double Pane Windows,Storage Building/Shed,Mature Trees |
| Pool | None |
| Lot Size | 0.295 |
| Water/Sewer | Water System,Sewer System |
| Lot Description | Corner |
| Inclusions | Ceiling Fans,Washer Connection,Dryer Connection,Washer,Dryer,Cook Top,Self-Cleaning Oven,Microwave Oven,Refrigerator,Disposal,Dishwasher,Gas Water Heater,Satellite Dish (owned),Smooth Cooktop,Custom |
| Lot Improvements | Street Paved,Curbs,Sidewalks |
| Garage Parking | Side Entry |
Amenities
- Foreclosure
- Views
- Short Sale
- New Construction
- Adult 55+
- Lease To Own
- No HOA Fees
- Furnished
- Primary On Main
- Air Conditioning
- Seller Finance
- Green
- Fixer Upper
- Horse
- Golf
- Fireplace
- Deck
- Garage
- Basement
- Pool
Property vs Single Family Average in 78217
Price
Taxes
Year Built
Visits
 Information provided courtesy of LERA MLS. IDX information is provided exclusively for consumers' personal, non-commercial use and may not be used for any purpose other than to identify prospective properties consumers may be interested in purchasing. Information is believed to be accurate but not guaranteed. Provided courtesy of LERA MLS. Copyright 2026 LERA MLS, All Rights Reserved. Data last updated September 19, 2026 6:57 AM UTC
 All information deemed reliable but not guaranteed. All properties are subject to prior sale, change or withdrawal. Neither listing broker(s) or information provider(s) shall be responsible for any typographical errors, misinformation, misprints and shall be held totally harmless. Listing(s) information is provided for consumer's personal, non-commercial use and may not be used for any purpose other than to identify prospective properties consumers may be interested in purchasing. The data relating
