








Address
5936 Misty Glen, San Antonio, TX
Price
$ 215,000
Property Attributes
- MLS#1920956
- TypeSingle Family
- Listing Status Active
- CountyBEXAR
- CitySan Antonio
- Area1500
- NeighborhoodHigh Country
- Zip78247
- StyleOne Story
- Year Built1983
- Taxes$ 4685
- Price$ 215,000
- Bedrooms3
- Full Bathrooms2
- Half Bathrooms0
- Sqr Footage1175
- Lot Size0.119 Acres
Data Source:
LERA MLS
Property Description
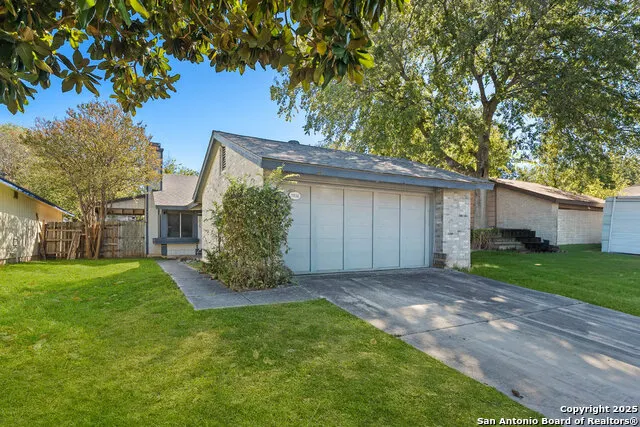
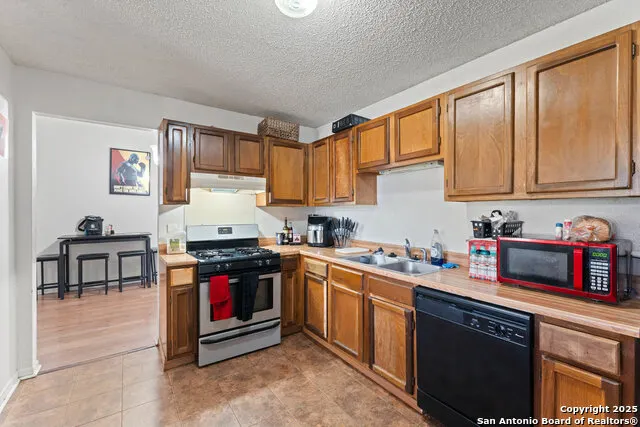
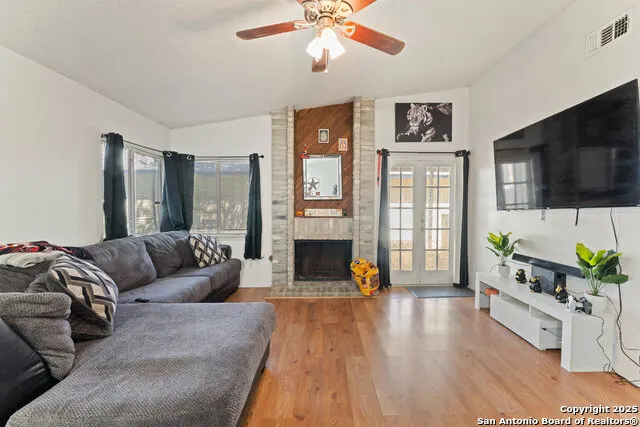
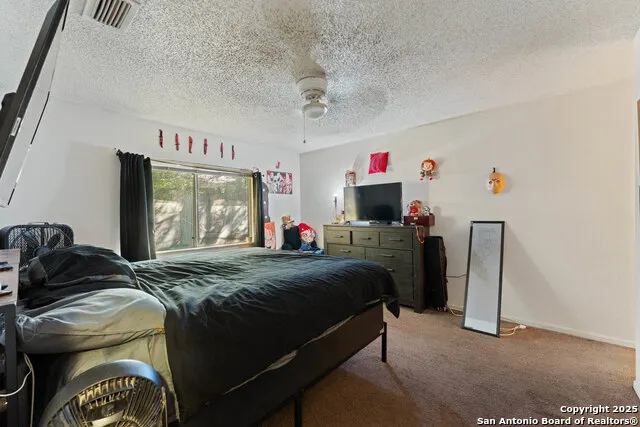
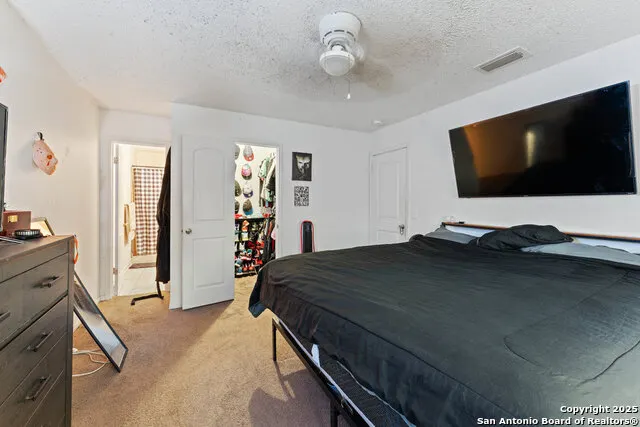
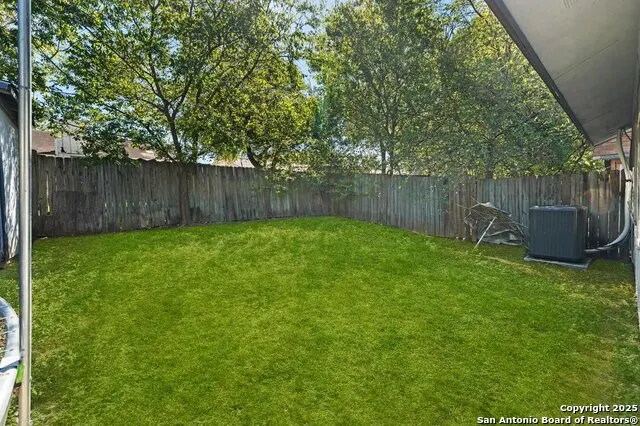
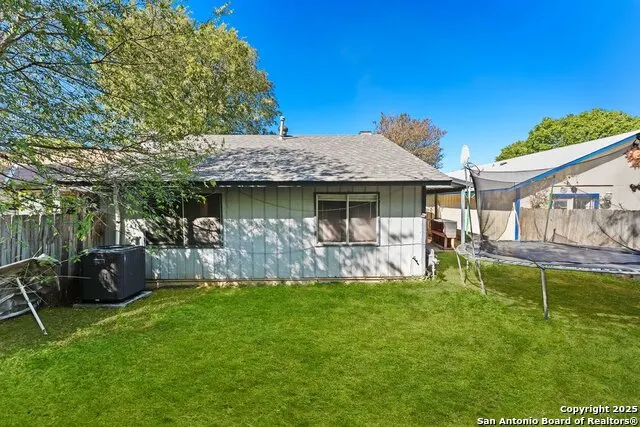
Welcome to 5936 Misty Glen - a charming single-story home featuring 3 bedrooms and 2 baths across 1,175 sq ft. Ideally located near Judson Rd and Loop 1604, this home offers easy access to Rolling Oaks Mall, shopping, and major highways. The HVAC system was replaced in August 2025, the water heater was replaced in June 2024, and the roof is only 7 years old - offering peace of mind for years to come. Enjoy a comfortable layout and relax in the spacious backyard with a covered patio, perfect for outdoor gatherings.
| Elementary School | Middle School | High School |
|---|---|---|
| Steubing Elementary School | Harris Middle School | Madison High School |
| Price History | |
|---|---|
| 11/6/2025 | Listed $215,000 |
General Features
| Living Area | 1175 |
|---|---|
| Construction | Pre-Owned |
| Heating | Central |
| Cooling | One Central |
| Bathrooms | 2 |
| Subdivision | HIGH COUNTRY |
| Builder | Unknown |
| Class | Single Residential |
| Type | Single Family Detached |
| Style | One Story |
| Roof | Composition |
| HOA Mandatory | None |
| Status | Active |
| Attached Garage | No |
| Neighborhood Amenities | None |
| Area | 1500 |
| Year Built | 1983 |
| High School | Madison |
| School District | North East I.S.D. |
| Proposed Terms | Conventional,FHA,VA,Cash |
| Elementary School | Steubing |
| Middle School | Harris |
| Legal Description | Ncb 17778 Blk: 34 Lot: 33 |
| Taxes | 4685.37 |
Interior Features
| Kitchen Length | 13 |
|---|---|
| Kitchen Width | 9 |
| Total Bedrooms | 3 |
| Full Baths | 2 |
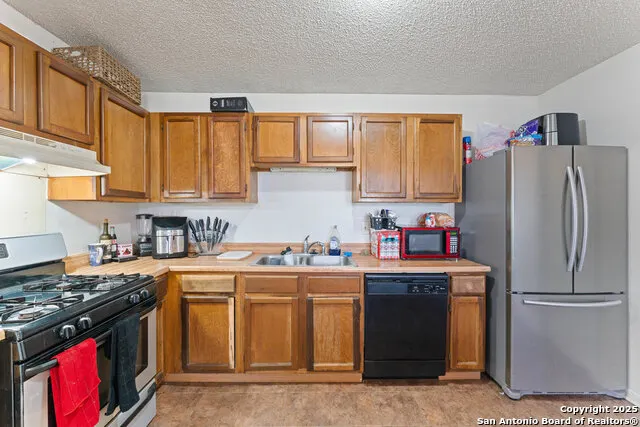
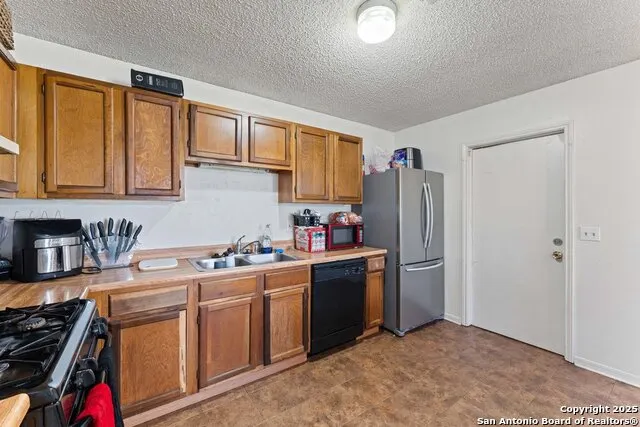
| Interior Features | One Living Area,Liv/Din Combo,Eat-In Kitchen,Two Eating Areas,Utility Room Inside,Converted Garage,Cable TV Available |
| Stories | 1 |
| Dining Room Length | 10 |
| Dining Room Width | 11 |
| Flooring | Carpeting,Ceramic Tile,Laminate |
| Living Room Width | 15 |
| Heating Fuel | Natural Gas |
| # of Fireplaces | 1 |
| Bedroom2 Width | 13 |
| Bedroom3 Length | 9 |
| Bedroom3 Width | 9 |
| Living Room Length | 15 |
| WINDOW COVERINGS | Some Remain |
Exterior Features
| Exterior | Brick,Wood |
|---|---|
| Foundation | Slab |
| Pool (Y/N) | No |
| Exterior Features | Covered Patio,Privacy Fence,Mature Trees |
| Pool | None |
| Lot Size | 0.119 |
| Water/Sewer | Water System |
| Inclusions | Ceiling Fans,Washer Connection,Dryer Connection,Disposal,Dishwasher,Vent Fan,Smoke Alarm |
| Garage Parking | Converted Garage |
Amenities
- Foreclosure
- Views
- Short Sale
- New Construction
- Adult 55+
- Lease To Own
- No HOA Fees
- Furnished
- Primary On Main
- Air Conditioning
- Seller Finance
- Green
- Fixer Upper
- Horse
- Golf
- Fireplace
- Deck
- Garage
- Basement
- Pool
Property vs Single Family Average in 78247
Price
Taxes
Year Built
Visits
In The Neighborhood
San Antonio
$ 290,000
- Type
- Single Family
- Size
- 2,230 SqFt
- Rooms
- 4 Beds + 3 Baths
Keller Williams Realty 512-448-4111
San Antonio
$ 260,000
- Type
- Single Family
- Size
- 1,624 SqFt
- Rooms
- 3 Beds + 2 Baths
Phyllis Browning Company 210-824-7878
Eco Friendly
San Antonio
$ 295,000
- Type
- Single Family
- Size
- 1,755 SqFt
- Rooms
- 3 Beds + 2 Baths
Coldwell Banker D'Ann Harper 210-483-7070
San Antonio
$ 179,000
- Type
- Single Family
- Size
- 1,633 SqFt
- Rooms
- 4 Beds + 2 Baths
Central Metro Realty 737-249-9010
San Antonio
$ 159,999
- Type
- Single Family
- Size
- 878 SqFt
- Rooms
- 2 Beds + 1 Baths
M Effect Realty 210-396-1763
Reduced
San Antonio
$ 220,000
- Type
- Single Family
- Size
- 1,359 SqFt
- Rooms
- 3 Beds + 2 Baths
Real Broker, LLC 855-450-0442
Reduced
San Antonio
$ 304,900
- Type
- Single Family
- Size
- 2,080 SqFt
- Rooms
- 3 Beds + 2.5 Baths
Branded Realty, LLC 210-415-5375
Reduced
San Antonio
$ 255,000
- Type
- Single Family
- Size
- 1,534 SqFt
- Rooms
- 4 Beds + 2 Baths
Phyllis Browning Company 210-824-7878
Reduced
San Antonio
$ 229,500
- Type
- Single Family
- Size
- 1,558 SqFt
- Rooms
- 3 Beds + 2.5 Baths
Keller Williams Heritage 210-493-3030
Reduced
San Antonio
$ 158,900
- Type
- Single Family
- Size
- 1,166 SqFt
- Rooms
- 3 Beds + 2 Baths
The Gist Group 210-862-4995
 Information provided courtesy of LERA MLS. IDX information is provided exclusively for consumers' personal, non-commercial use and may not be used for any purpose other than to identify prospective properties consumers may be interested in purchasing. Information is believed to be accurate but not guaranteed. Provided courtesy of LERA MLS. Copyright 2026 LERA MLS, All Rights Reserved. Data last updated September 21, 2026 2:56 AM UTC
 All information deemed reliable but not guaranteed. All properties are subject to prior sale, change or withdrawal. Neither listing broker(s) or information provider(s) shall be responsible for any typographical errors, misinformation, misprints and shall be held totally harmless. Listing(s) information is provided for consumer's personal, non-commercial use and may not be used for any purpose other than to identify prospective properties consumers may be interested in purchasing. The data relating
