
Eco Friendly
Address
5823 Lost Crk, San Antonio, TX
Price
$ 295,000
Property Attributes
- MLS#2012975
- TypeSingle Family
- Listing Status Active
- CountyBEXAR
- CitySan Antonio
- Area1500
- NeighborhoodHigh Country
- Zip78247
- StyleOne Story,Traditional
- Year Built1979
- Taxes$ 5583
- Price$ 295,000
- Bedrooms3
- Full Bathrooms2
- Half Bathrooms0
- Sqr Footage1755
- Lot Size0.18 Acres
Data Source:
LERA MLS
Property Description
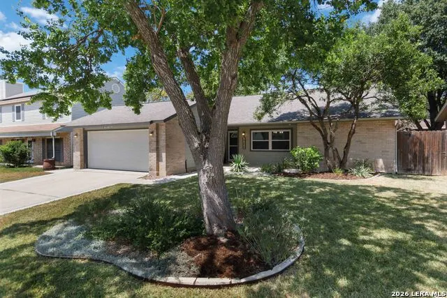
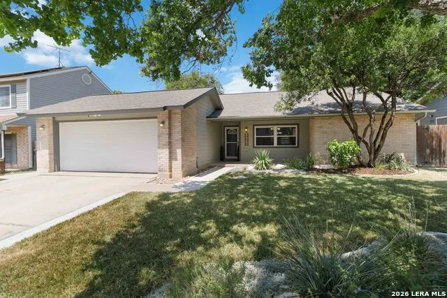
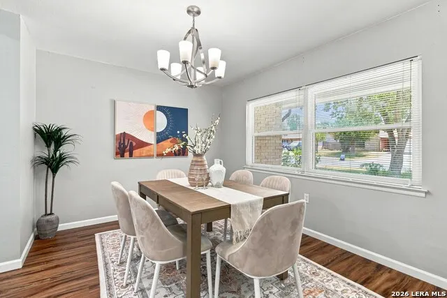
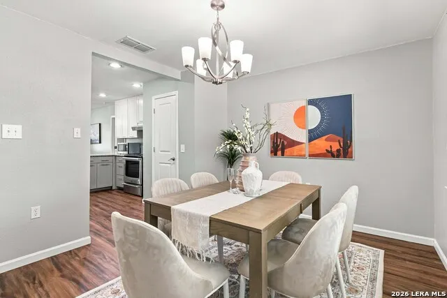
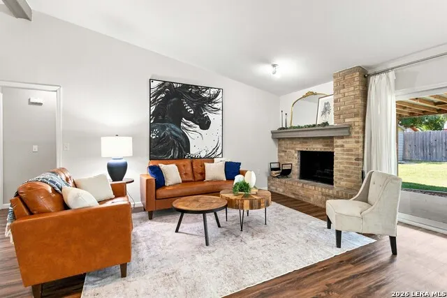
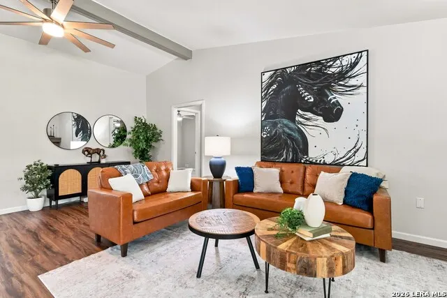
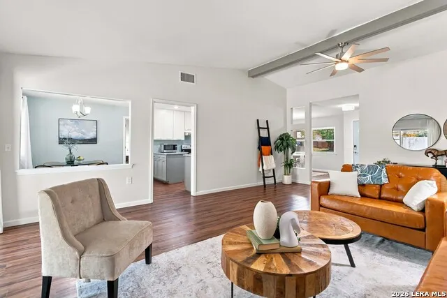
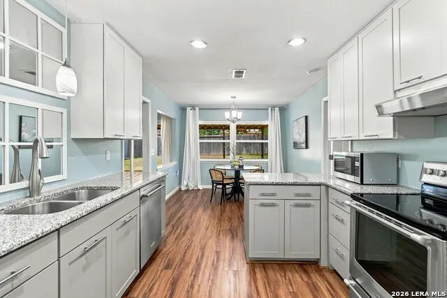
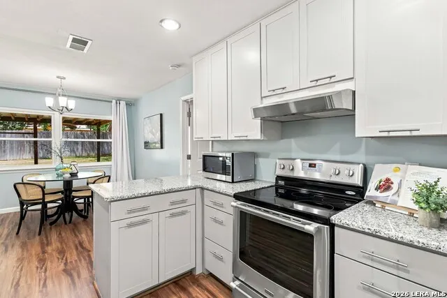
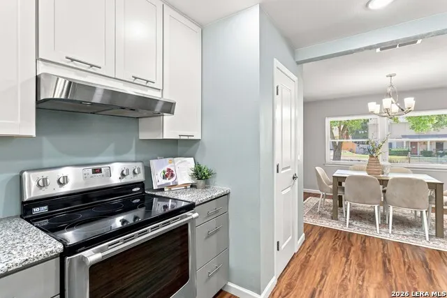
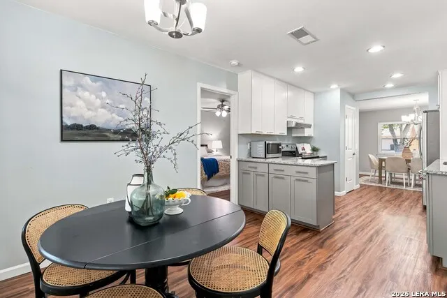
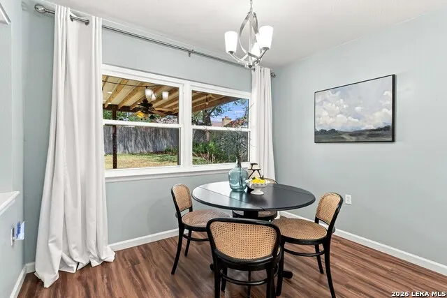
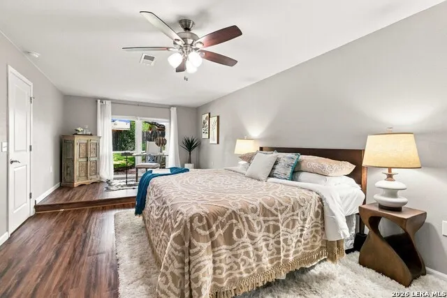
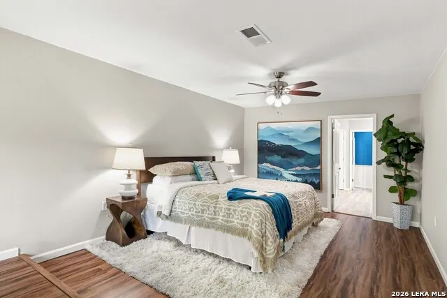
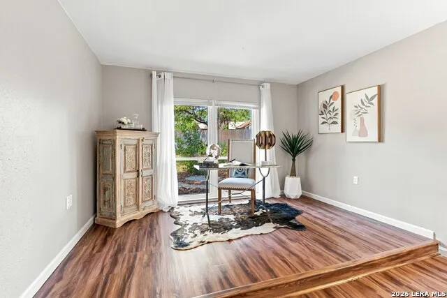
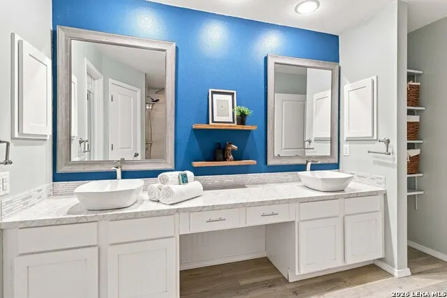
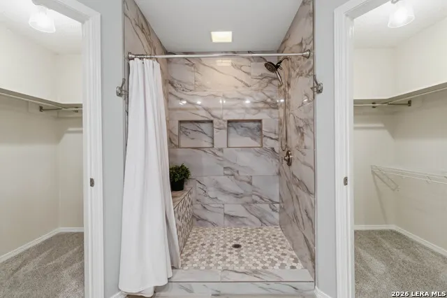
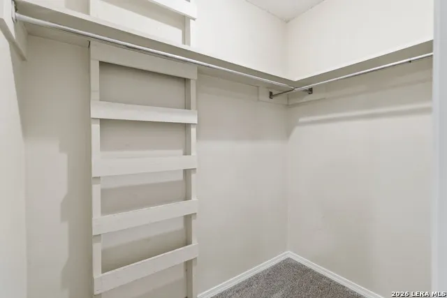
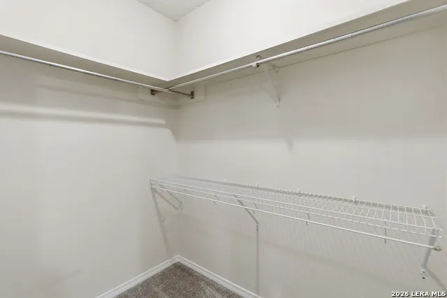
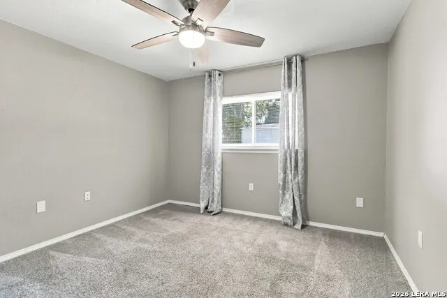
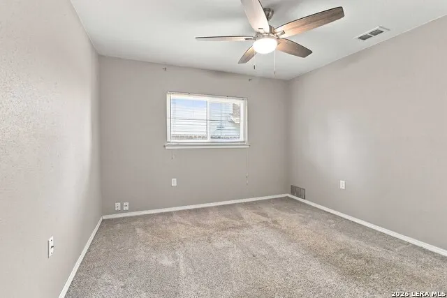
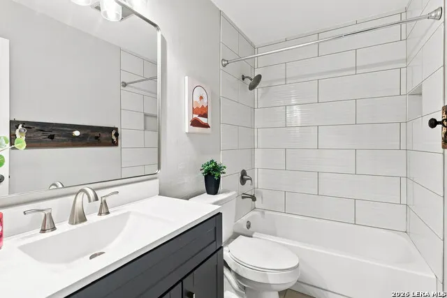
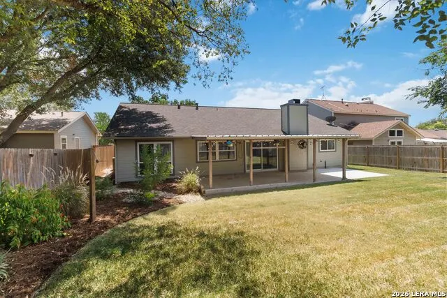
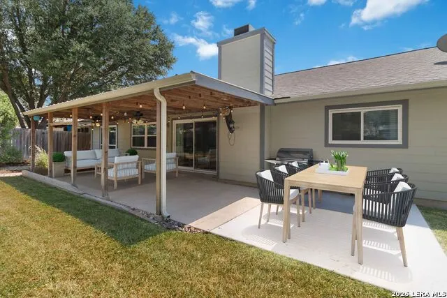
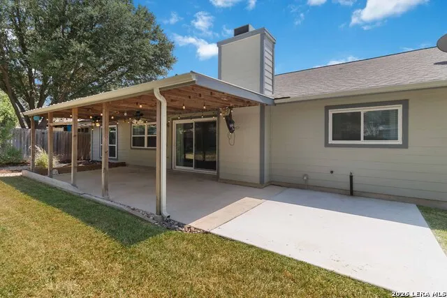
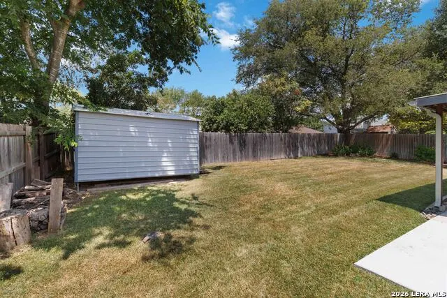
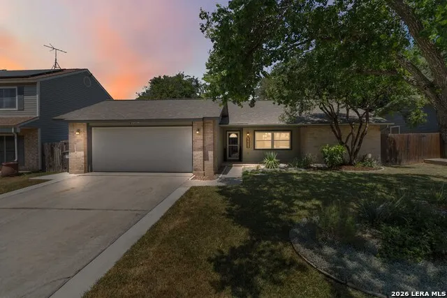
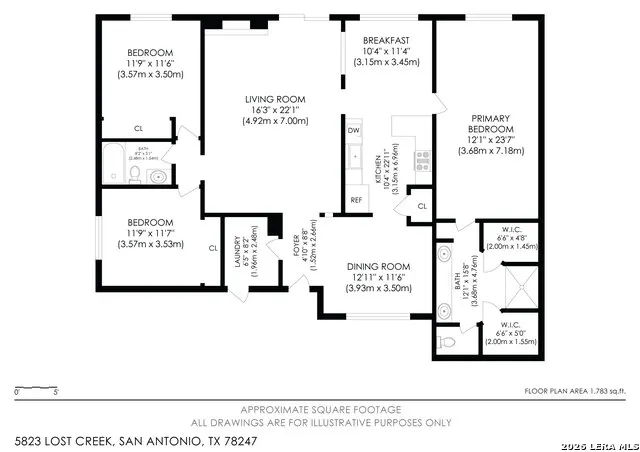
Turn onto this stretch of Lost Creek in San Antonio's High Country neighborhood and the street gets you before the house does: quiet, tree-shaded, sun coming through the leaves in a way that makes you slow down. There's a voluntary HOA if you want it, with a clubhouse, a community garden, and neighborhood events. Then you get to 5823. Nearly everything here has been updated or replaced: roof, siding, every exterior door and double-pane window, electrical panel, both bathrooms, the kitchen, ductwork with an AC serviced twice a year, furnace, fencing, water heater, and an owned water softener that stays. If you've ever walked away from an older San Antonio home over foundation worries, this one already did that homework for you: a structural engineer's report confirming the foundation is sound is in the listing's additional documents. Inside, it's just as loaded. The kitchen and both bathrooms were fully remodeled: granite counters and stainless steel appliances in the kitchen, room for a breakfast table, and more storage than you'd expect. The floor plan somehow manages split and open at once, with a separate dining room that still flows into the living space instead of walling it off. LVP runs throughout, ceramic in the bathrooms, carpet just in the guest bedrooms, and there's a wood-burning fireplace in the living room. The primary suite earns the word suite: split from the other bedrooms and its own raised sitting area framed by a big window, a genuinely separate flex space for a home office, a workout corner, or just somewhere to read that isn't your bed. The luxuriously-appointed bathroom retreat is outfitted with 2 walk-in closets, vanity with dual sinks, a separate water closet for added privacy, and a walk-in shower. Outside, the driveway was extended with its own pad for the trash bins, the covered patio was extended too, and the landscaping front and back is pretty enough to slow down for. The shed conveys, and the garage is fully insulated with its own door out to the backyard, an easy yes for a workshop, a hobby room, or eventually a finished-out space for multigenerational living. All the appliances stay. Three bedrooms, two bathrooms, 1,755 square feet, zoned to North East ISD: Steubing Ranch Elementary, Harris Middle, and Madison High, restaurants and shopping minutes away. This one's move-in ready and then some.
| Elementary School | Middle School | High School |
|---|---|---|
| Steubing Ranch Elementary School | Harris Middle School | Madison High School |
| Price History | |
|---|---|
| 8/31/2026 | Listed $295,000 |
General Features
| Living Area | 1755 |
|---|---|
| Energy Efficiency | Programmable Thermostat,Double Pane Windows,Energy Star Appliances,Storm Doors,Ceiling Fans |
| Construction | Pre-Owned |
| Green Certification | Energy Star Certified |
| Heating | Central |
| Cooling | One Central |
| Bathrooms | 2 |
| Subdivision | HIGH COUNTRY |
| Builder | Unknown |
| Class | Single Residential |
| Type | Single Family Detached |
| Style | One Story,Traditional |
| Roof | Composition |
| HOA Mandatory | Voluntary |
| Miscellaneous | Virtual Tour |
| Status | Active |
| Attached Garage | Yes |
| Neighborhood Amenities | Clubhouse,Other - See Remarks |
| Area | 1500 |
| Year Built | 1979 |
| High School | Madison |
| School District | North East I.S.D. |
| Accessibility | 2+ Access Exits,Entry Slope less than 1 foot,Low Pile Carpet,No Steps Down,Level Lot,Level Drive,No Stairs,Stall Shower |
| Proposed Terms | Conventional,FHA,VA,Cash |
| Elementary School | Steubing Ranch |
| Middle School | Harris |
| Legal Description | NCB 17766 BLK 21 LOT 19 |
| Potential Short Sale | No |
| Taxes | 5583 |
Interior Features
| Kitchen Length | 22 |
|---|---|
| Kitchen Width | 10 |
| Total Bedrooms | 3 |
| Full Baths | 2 |
| Interior Features | Separate Dining Room,Eat-In Kitchen,Two Eating Areas,Study/Library,Utility Room Inside,1st Floor Lvl/No Steps,Open Floor Plan,High Speed Internet,Laundry Room,Walk in Closets |
| Stories | 1 |
| Dining Room Length | 11 |
| Dining Room Width | 12 |
| Breakfast Room Length | 11 |
| Breakfast Room Width | 10 |
| Flooring | Carpeting,Ceramic Tile,Vinyl |
| Living Room Width | 16 |
| Utility Room Length | 8 |
| Utility Room Width | 6 |
| Heating Fuel | Natural Gas |
| # of Fireplaces | 1 |
| Bedroom2 Width | 11 |
| Bedroom3 Length | 11 |
| Bedroom3 Width | 11 |
| Entry Room Length | 8 |
| Entry Room Width | 4 |
| Living Room Length | 22 |
| WINDOW COVERINGS | Some Remain |
Exterior Features
| Exterior | Brick,Siding |
|---|---|
| Foundation | Slab |
| Pool (Y/N) | No |
| Exterior Features | Patio Slab,Covered Patio,Privacy Fence,Double Pane Windows,Storage Building/Shed,Mature Trees,Storm Doors,Other - See Remarks |
| Pool | None |
| Lot Size | 0.18 |
| Water/Sewer | City |
| Lot Description | Mature Trees (ext feat),Level |
| Inclusions | Ceiling Fans,Washer Connection,Dryer Connection,Self-Cleaning Oven,Microwave Oven,Stove/Range,Refrigerator,Disposal,Dishwasher,Water Softener (owned),Smoke Alarm,Gas Water Heater,Garage Door Opener,P |
| Lot Improvements | Street Paved,Curbs,Street Gutters,Sidewalks,Streetlights,Asphalt,City Street |
| Garage Parking | Two Car Garage,Attached |
Amenities
- Foreclosure
- Views
- Short Sale
- New Construction
- Adult 55+
- Lease To Own
- No HOA Fees
- Furnished
- Primary On Main
- Air Conditioning
- Seller Finance
- Green
- Fixer Upper
- Horse
- Golf
- Fireplace
- Deck
- Garage
- Basement
- Pool
Property vs Single Family Average in 78247
Price
Taxes
Year Built
Visits
In The Neighborhood
Just Listed
San Antonio
$ 260,000
- Type
- Single Family
- Size
- 1,624 SqFt
- Rooms
- 3 Beds + 2 Baths
Phyllis Browning Company 210-824-7878
San Antonio
$ 179,000
- Type
- Single Family
- Size
- 1,633 SqFt
- Rooms
- 4 Beds + 2 Baths
Central Metro Realty 737-249-9010
San Antonio
$ 159,999
- Type
- Single Family
- Size
- 878 SqFt
- Rooms
- 2 Beds + 1 Baths
M Effect Realty 210-396-1763
Reduced
San Antonio
$ 230,000
- Type
- Single Family
- Size
- 1,359 SqFt
- Rooms
- 3 Beds + 2 Baths
Real Broker, LLC 855-450-0442
Reduced
San Antonio
$ 314,900
- Type
- Single Family
- Size
- 2,080 SqFt
- Rooms
- 3 Beds + 2.5 Baths
Branded Realty, LLC 210-415-5375
Reduced
San Antonio
$ 255,000
- Type
- Single Family
- Size
- 1,534 SqFt
- Rooms
- 4 Beds + 2 Baths
Phyllis Browning Company 210-824-7878
Reduced
San Antonio
$ 229,500
- Type
- Single Family
- Size
- 1,558 SqFt
- Rooms
- 3 Beds + 2.5 Baths
Keller Williams Heritage 210-493-3030
Reduced
San Antonio
$ 159,900
- Type
- Single Family
- Size
- 1,166 SqFt
- Rooms
- 3 Beds + 2 Baths
The Gist Group 210-862-4995
Reduced
San Antonio
$ 173,600
- Type
- Single Family
- Size
- 1,829 SqFt
- Rooms
- 3 Beds + 2.5 Baths
REALHome Services & Solutions 678-830-2332
 Information provided courtesy of LERA MLS. IDX information is provided exclusively for consumers' personal, non-commercial use and may not be used for any purpose other than to identify prospective properties consumers may be interested in purchasing. Information is believed to be accurate but not guaranteed. Provided courtesy of LERA MLS. Copyright 2026 LERA MLS, All Rights Reserved. Data last updated September 13, 2026 6:13 AM UTC
 All information deemed reliable but not guaranteed. All properties are subject to prior sale, change or withdrawal. Neither listing broker(s) or information provider(s) shall be responsible for any typographical errors, misinformation, misprints and shall be held totally harmless. Listing(s) information is provided for consumer's personal, non-commercial use and may not be used for any purpose other than to identify prospective properties consumers may be interested in purchasing. The data relating
