
Eco Friendly




Address
16319 Falcon Hill St, San Antonio, TX
Price
$ 255,000
Property Attributes
- MLS#1991126
- TypeSingle Family
- Listing Status Active
- CountyBEXAR
- CitySan Antonio
- Area1500
- NeighborhoodHigh Country
- Zip78247
- StyleOne Story,Split Level
- Year Built1979
- Taxes$ 5744
- Price$ 255,000
- Bedrooms4
- Full Bathrooms2
- Half Bathrooms0
- Sqr Footage1534
- Lot Size0.21 Acres
Data Source:
LERA MLS
Property Description
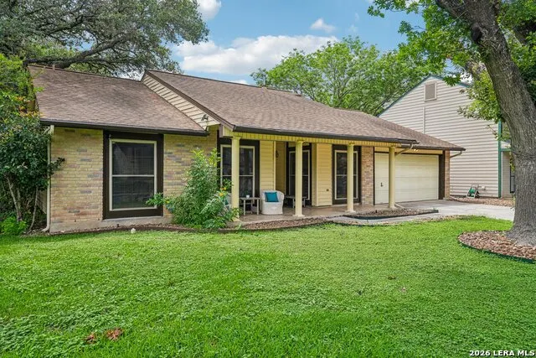
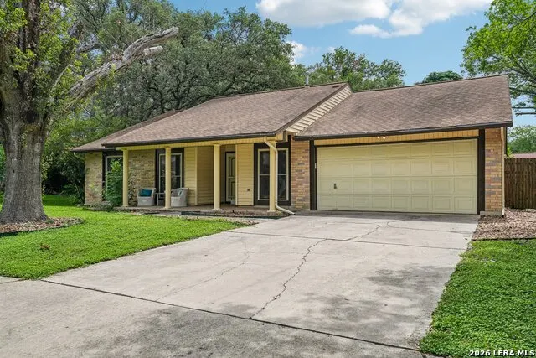
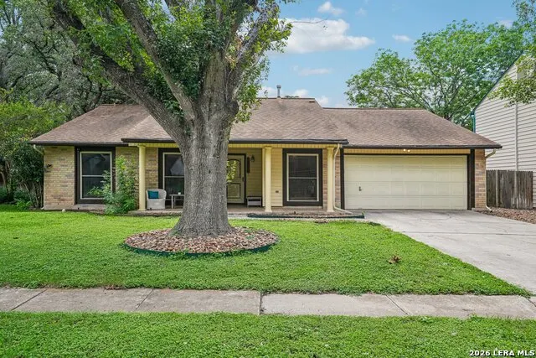
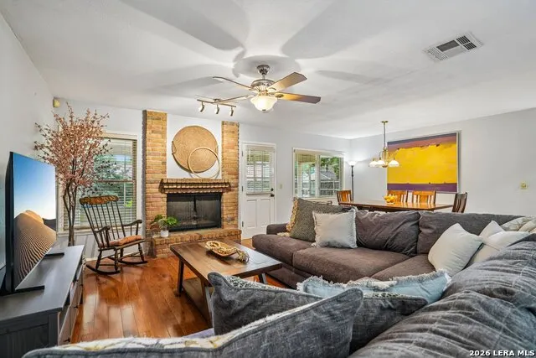
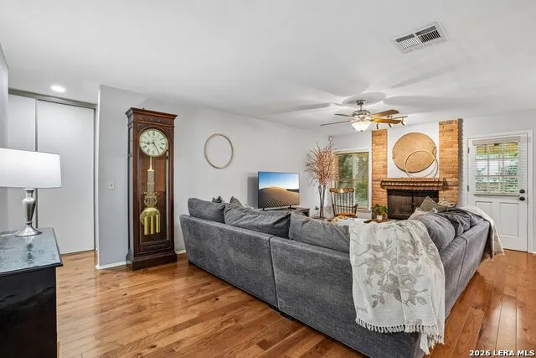
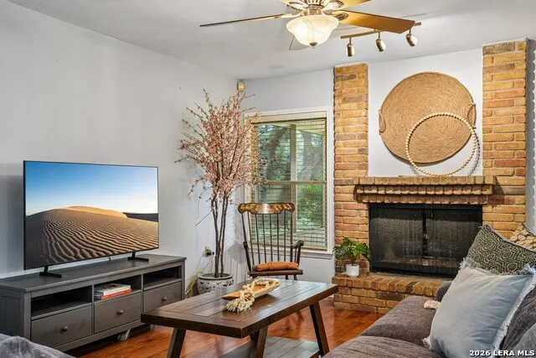
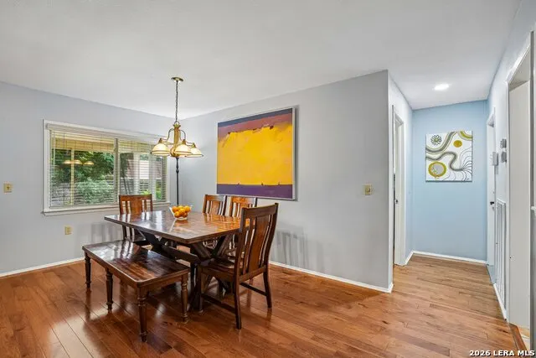
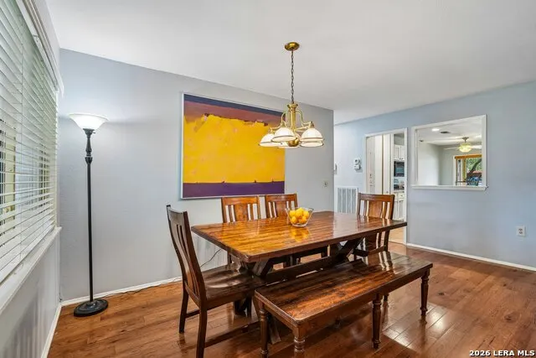
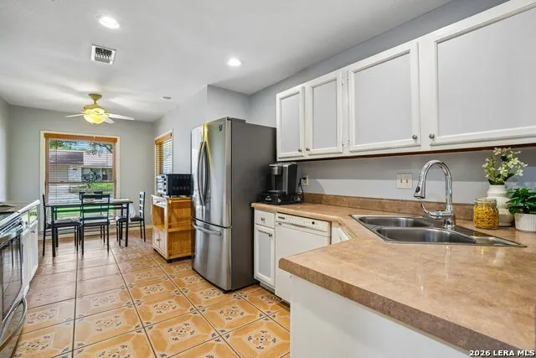
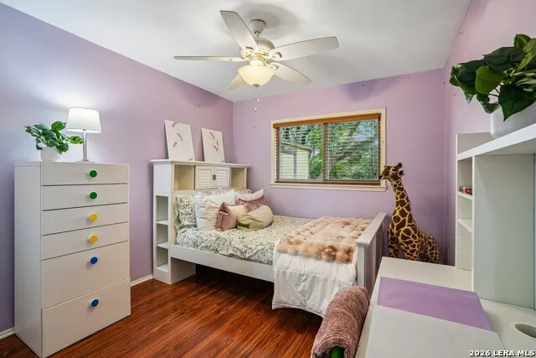
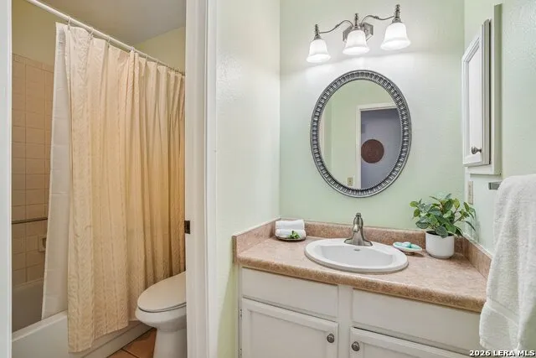
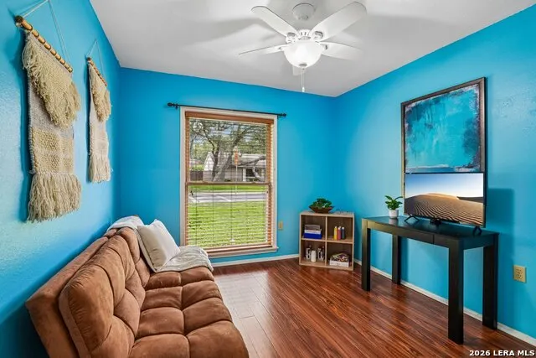
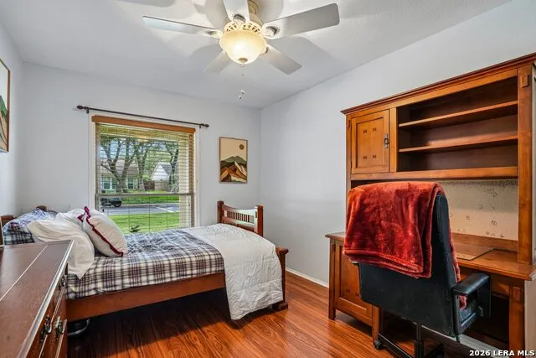
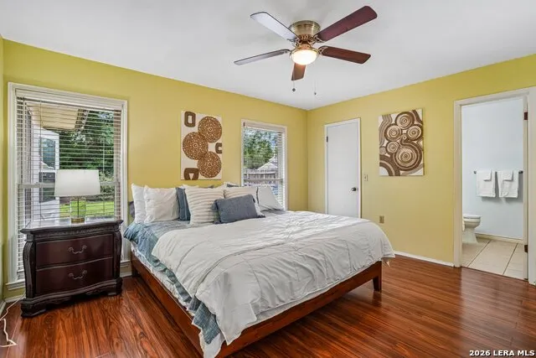
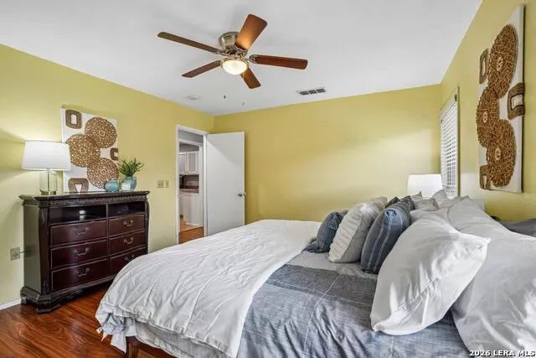
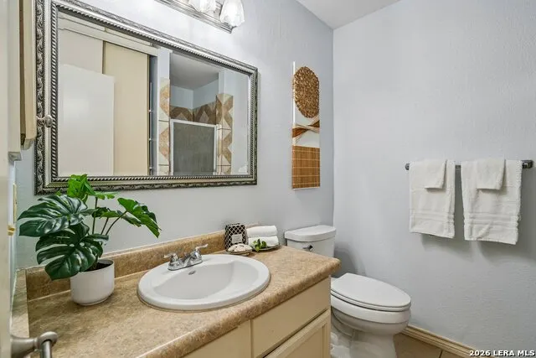
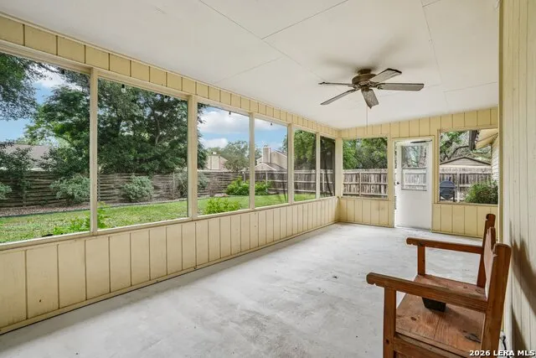
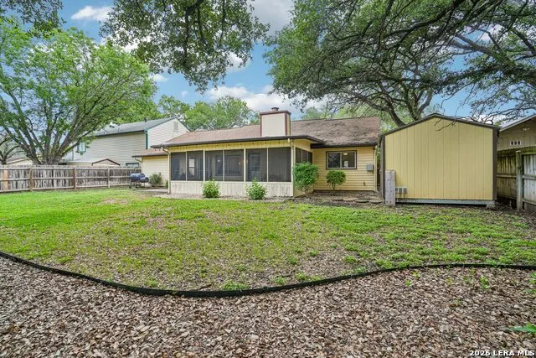
Welcome home to this beautifully maintained 4-bedroom, 2-bath residence offering 1,532 square feet of comfortable and inviting living space. From the moment you step inside, you'll appreciate the warm atmosphere and thoughtfully designed floor plan that makes everyday living easy. The spacious bedrooms provide room for everyone, while the welcoming living area is perfect for relaxing or gathering with family and friends. Step outside to discover a generously sized backyard featuring an enclosed patio - an ideal space for entertaining, weekend barbecues, gardening, or simply unwinding after a long day. Whether you're hosting guests or enjoying a quiet evening at home, this outdoor retreat offers endless possibilities. This charming home is a wonderful fit for first-time buyers, growing families, or anyone looking to downsize without giving up comfort and functionality. Conveniently located in an established neighborhood near shopping, dining, schools, and major highways, you'll enjoy both convenience and a true sense of community. Don't miss your chance to make this delightful property your next home - schedule your showing today!
| Elementary School | Middle School | High School |
|---|---|---|
| Stahl Elementary School | Wood Middle School | Madison High School |
| Price History | |
|---|---|
| 6/11/2026 | Listed $265,000 |
| 6/26/2026 | 4$255,000 |
General Features
| Living Area | 1534 |
|---|---|
| Construction | Pre-Owned |
| Heating | Central |
| Cooling | One Central |
| Bathrooms | 2 |
| Subdivision | HIGH COUNTRY |
| Builder | UNKNOWN |
| Class | Single Residential |
| Type | Single Family Detached |
| Green Features | Drought Tolerant Plants |
| Style | One Story,Split Level |
| Roof | Heavy Composition |
| HOA Mandatory | None |
| Miscellaneous | Virtual Tour |
| Status | Active |
| Attached Garage | No |
| Neighborhood Amenities | Other - See Remarks |
| Area | 1500 |
| Year Built | 1979 |
| High School | Madison |
| School District | North East I.S.D. |
| Accessibility | 2+ Access Exits,Level Lot,Level Drive,No Stairs,First Floor Bath,Full Bath/Bed on 1st Flr,First Floor Bedroom |
| Proposed Terms | Conventional,FHA,VA,TX Vet,Cash |
| Elementary School | Stahl |
| Middle School | Wood |
| Legal Description | Ncb 17767 Blk 22 Lot 41 |
| Potential Short Sale | No |
| Taxes | 5744.19 |
Interior Features
| Kitchen Length | 10 |
|---|---|
| Kitchen Width | 13 |
| Total Bedrooms | 4 |
| Full Baths | 2 |
| Interior Features | Two Living Area,Liv/Din Combo,Eat-In Kitchen,Two Eating Areas,Breakfast Bar,Walk-In Pantry,Utility Area in Garage,1st Floor Lvl/No Steps,Walk in Closets,Attic - Partially Finished,Attic - Pull Down S |
| Stories | 1 |
| Dining Room Length | 13 |
| Dining Room Width | 8 |
| Flooring | Carpeting,Ceramic Tile,Wood,Terrazzo |
| Living Room Width | 14 |
| Utility Room Length | 8 |
| Utility Room Width | 4 |
| Heating Fuel | Electric |
| # of Fireplaces | 1 |
| Bedroom2 Width | 9 |
| Bedroom3 Length | 11 |
| Bedroom3 Width | 9 |
| Bedroom4 Length | 11 |
| Bedroom4 Width | 9 |
| Entry Room Length | 9 |
| Entry Room Width | 4 |
| Living Room Length | 21 |
| WINDOW COVERINGS | Some Remain |
Exterior Features
| Exterior | Brick,Vinyl |
|---|---|
| Foundation | Slab |
| Pool (Y/N) | No |
| Pool | None |
| Lot Size | 0.21 |
| Water/Sewer | Water System,Sewer System |
| Inclusions | Ceiling Fans,Chandelier,Washer Connection,Dryer Connection,Cook Top,Stove/Range,Security System (Leased) |
| Garage Parking | Two Car Garage |
Amenities
- Foreclosure
- Views
- Short Sale
- New Construction
- Adult 55+
- Lease To Own
- No HOA Fees
- Furnished
- Primary On Main
- Air Conditioning
- Seller Finance
- Green
- Fixer Upper
- Horse
- Golf
- Fireplace
- Deck
- Garage
- Basement
- Pool
Property vs Single Family Average in 78247
Price
Taxes
Year Built
Visits
In The Neighborhood
San Antonio
$ 290,000
- Type
- Single Family
- Size
- 2,230 SqFt
- Rooms
- 4 Beds + 3 Baths
Keller Williams Realty 512-448-4111
San Antonio
$ 260,000
- Type
- Single Family
- Size
- 1,624 SqFt
- Rooms
- 3 Beds + 2 Baths
Phyllis Browning Company 210-824-7878
Eco Friendly
San Antonio
$ 295,000
- Type
- Single Family
- Size
- 1,755 SqFt
- Rooms
- 3 Beds + 2 Baths
Coldwell Banker D'Ann Harper 210-483-7070
San Antonio
$ 179,000
- Type
- Single Family
- Size
- 1,633 SqFt
- Rooms
- 4 Beds + 2 Baths
Central Metro Realty 737-249-9010
San Antonio
$ 159,999
- Type
- Single Family
- Size
- 878 SqFt
- Rooms
- 2 Beds + 1 Baths
M Effect Realty 210-396-1763
Reduced
San Antonio
$ 220,000
- Type
- Single Family
- Size
- 1,359 SqFt
- Rooms
- 3 Beds + 2 Baths
Real Broker, LLC 855-450-0442
Reduced
San Antonio
$ 304,900
- Type
- Single Family
- Size
- 2,080 SqFt
- Rooms
- 3 Beds + 2.5 Baths
Branded Realty, LLC 210-415-5375
Reduced
San Antonio
$ 229,500
- Type
- Single Family
- Size
- 1,558 SqFt
- Rooms
- 3 Beds + 2.5 Baths
Keller Williams Heritage 210-493-3030
Reduced
San Antonio
$ 158,900
- Type
- Single Family
- Size
- 1,166 SqFt
- Rooms
- 3 Beds + 2 Baths
The Gist Group 210-862-4995
Reduced
San Antonio
$ 159,500
- Type
- Single Family
- Size
- 1,829 SqFt
- Rooms
- 3 Beds + 2.5 Baths
REALHome Services & Solutions 678-830-2332
 Information provided courtesy of LERA MLS. IDX information is provided exclusively for consumers' personal, non-commercial use and may not be used for any purpose other than to identify prospective properties consumers may be interested in purchasing. Information is believed to be accurate but not guaranteed. Provided courtesy of LERA MLS. Copyright 2026 LERA MLS, All Rights Reserved. Data last updated September 21, 2026 2:56 AM UTC
 All information deemed reliable but not guaranteed. All properties are subject to prior sale, change or withdrawal. Neither listing broker(s) or information provider(s) shall be responsible for any typographical errors, misinformation, misprints and shall be held totally harmless. Listing(s) information is provided for consumer's personal, non-commercial use and may not be used for any purpose other than to identify prospective properties consumers may be interested in purchasing. The data relating
