
Price Reduction










Address
330 W Agarita Ave, San Antonio, TX
Price
$ 634,000
Property Attributes
- MLS#1992548
- TypeSingle Family
- Listing Status Active
- CountyBEXAR
- CitySan Antonio
- Area0900
- NeighborhoodMonte Vista
- Zip78212
- StyleOne Story
- Year Built1941
- Taxes$ 14607
- Price$ 634,000
- Bedrooms3
- Full Bathrooms2
- Half Bathrooms0
- Sqr Footage2032
- Lot Size0.196 Acres
Data Source:
LERA MLS
Property Description
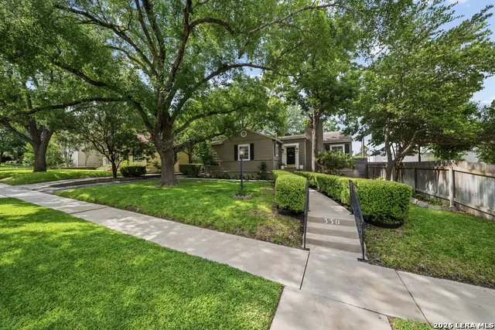
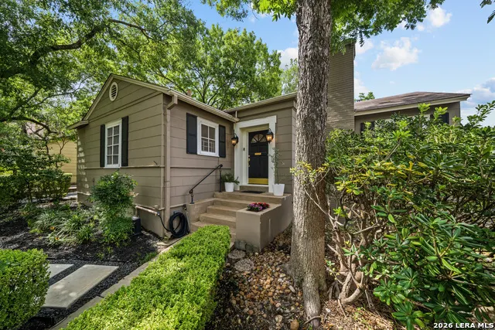
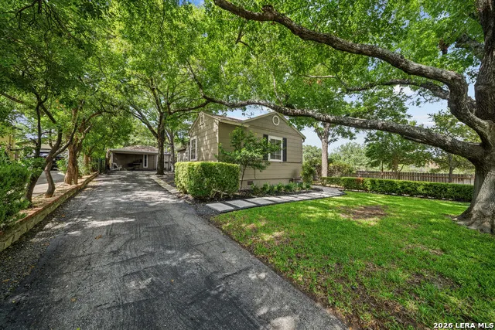
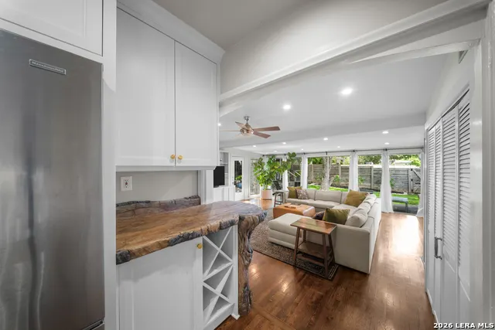
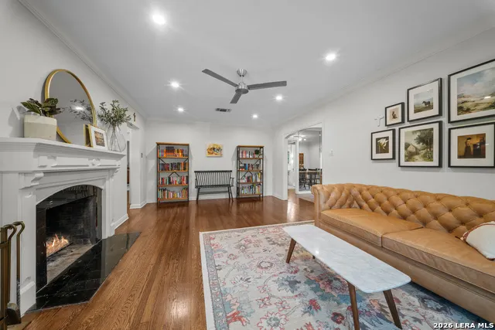
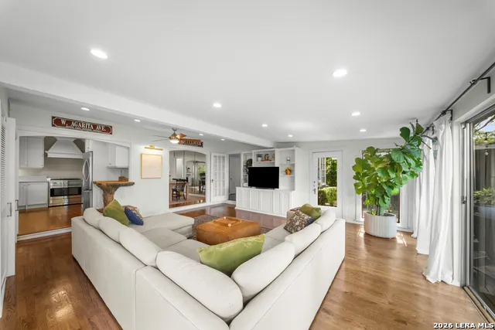
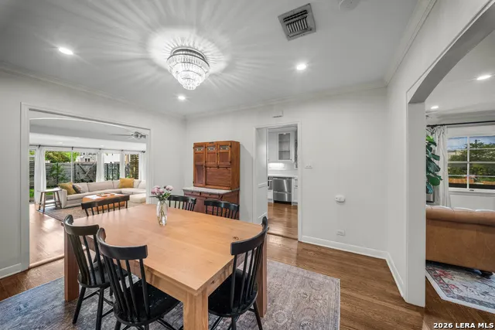
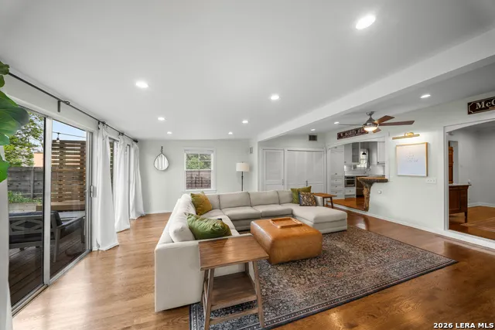
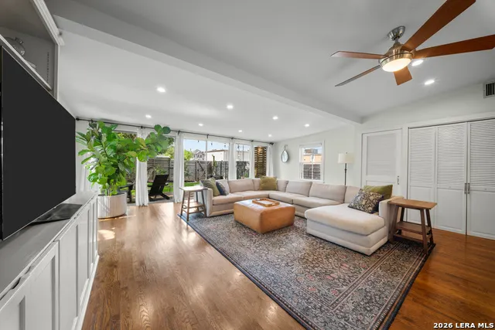
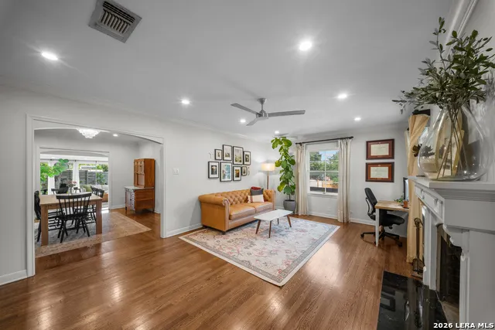
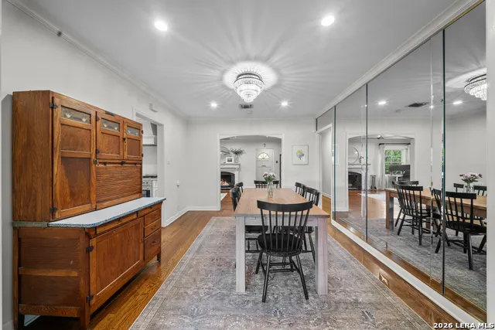
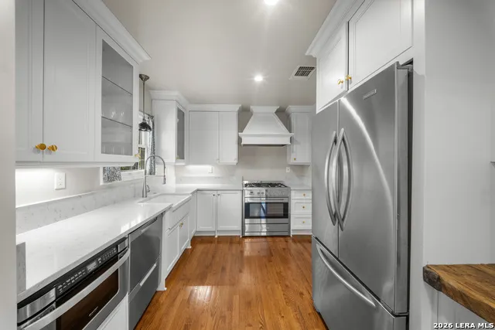
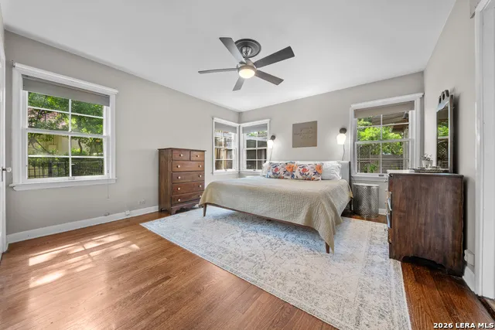
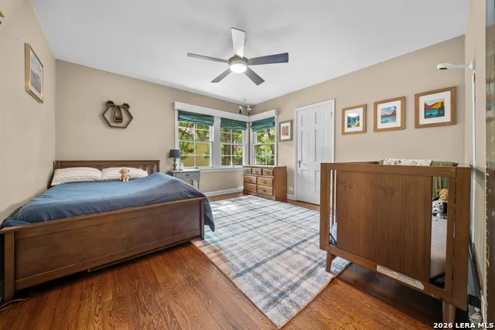
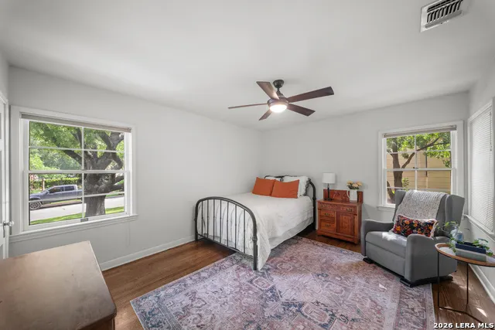
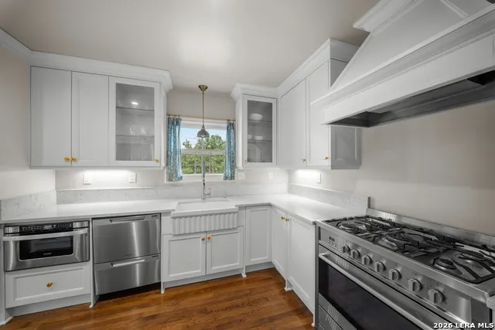
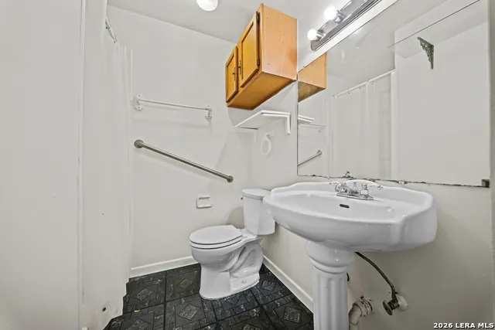
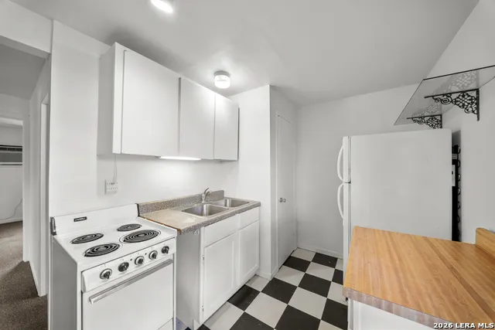
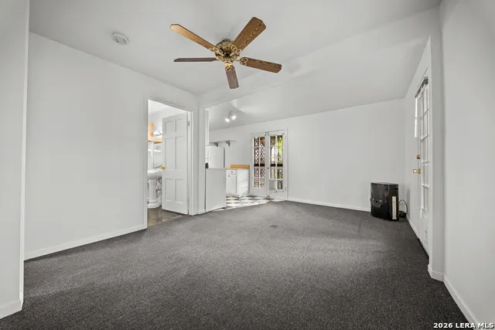
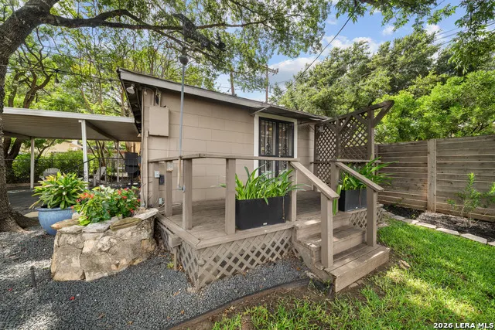
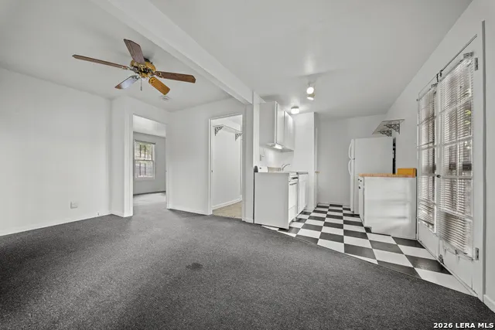
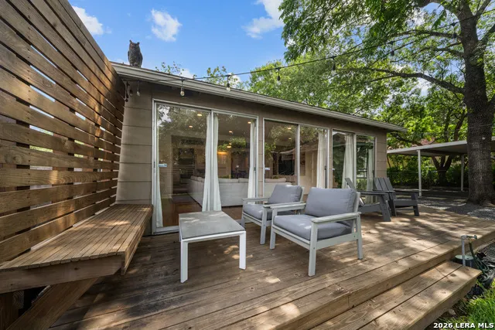
Welcome home to Monte Vista, one of San Antonio's most charming neighborhoods. This historic 3-bed, 2-bath home, built in 1941, is filled with charm and warmth throughout, featuring an open floor plan, original wood floors, and large rooms. The living room is filled with natural light and opens onto a back deck, shaded by mature trees, perfect for enjoyment and entertaining. The kitchen has been updated with quartz countertops and stainless steel appliances. The home also features a brand-new HVAC system and updated plumbing for modern peace of mind. A long driveway leads to a detached guest house (ADU) ready for rental income, studio, or flex space. Set along Monte Vista's tree-canopied streets, just minutes from downtown San Antonio and Brackenridge Park, this is a beautiful home in one of the city's most sought-after neighborhoods
| Elementary School | Middle School | High School |
|---|---|---|
| Cotton Elementary School | Mark Twain Middle School | Edison High School |
| Price History | |
|---|---|
| 6/17/2026 | Listed $689,000 |
| 6/27/2026 | 2$679,000 |
| 7/6/2026 | 2$669,000 |
| 7/21/2026 | 2$659,000 |
| 8/6/2026 | 2$649,000 |
| 8/20/2026 | 2$639,000 |
| 9/4/2026 | 1$637,000 |
| 9/20/2026 | 1$634,000 |
General Features
| Living Area | 2032 |
|---|---|
| Construction | Pre-Owned |
| Heating | Heat Pump |
| Cooling | One Central |
| Bathrooms | 2 |
| Subdivision | Monte Vista |
| Builder | unknown |
| Class | Single Residential |
| Type | Single Family Detached |
| Style | One Story |
| Roof | Composition |
| HOA Mandatory | Voluntary |
| Status | Price Change |
| Attached Garage | No |
| Neighborhood Amenities | None |
| Area | 0900 |
| Year Built | 1941 |
| High School | Edison |
| School District | San Antonio I.S.D. |
| Accessibility | No Carpet,Near Bus Line,Level Lot,Level Drive,First Floor Bath,Full Bath/Bed on 1st Flr,First Floor Bedroom,Stall Shower |
| Proposed Terms | Conventional,FHA,VA,TX Vet,Cash |
| Elementary School | Cotton |
| Middle School | Mark Twain |
| Legal Description | Ncb 3058 Blk 5 Lot E 42 Ft Of 5 & W 24 Ft Of 6 |
| Taxes | 14607 |
Interior Features
| Kitchen Length | 13 |
|---|---|
| Kitchen Width | 10 |
| Total Bedrooms | 3 |
| Full Baths | 2 |
| Interior Features | Two Living Area,Separate Dining Room,Breakfast Bar,Utility Room Inside,Secondary Bedroom Down,1st Floor Lvl/No Steps,Open Floor Plan,Cable TV Available,High Speed Internet,All Bedrooms Downstairs,Lau |
| Stories | 1 |
| Dining Room Length | 16 |
| Dining Room Width | 11 |
| Flooring | Wood |
| Living Room Width | 21 |
| Utility Room Length | 5 |
| Utility Room Width | 5 |
| Heating Fuel | Natural Gas |
| # of Fireplaces | 1 |
| Bedroom2 Width | 13 |
| Bedroom3 Length | 10 |
| Bedroom3 Width | 8 |
| Entry Room Length | 7 |
| Entry Room Width | 5 |
| Family Room Length | 14 |
| Living Room Length | 20 |
| WINDOW COVERINGS | Some Remain |
Exterior Features
| Exterior | Asbestos Shingle,Brick |
|---|---|
| Pool (Y/N) | No |
| Exterior Features | Patio Slab,Covered Patio,Deck/Balcony,Privacy Fence,Storage Building/Shed,Special Yard Lighting,Mature Trees,Detached Quarters,Additional Dwelling,Workshop |
| Pool | None |
| Lot Size | 0.196 |
| Water/Sewer | Water System,Sewer System |
| Inclusions | Ceiling Fans,Chandelier,Washer Connection,Dryer Connection,Cook Top,Built-In Oven,Microwave Oven,Disposal,Dishwasher,Ice Maker Connection,Vent Fan,Smoke Alarm,Gas Water Heater |
| Lot Improvements | Street Paved,Curbs,Street Gutters,Sidewalks,Streetlights,Fire Hydrant w/in 500' |
| Garage Parking | None/Not Applicable |
Amenities
- Foreclosure
- Views
- Short Sale
- New Construction
- Adult 55+
- Lease To Own
- No HOA Fees
- Furnished
- Primary On Main
- Air Conditioning
- Seller Finance
- Green
- Fixer Upper
- Horse
- Golf
- Fireplace
- Deck
- Garage
- Basement
- Pool
Property vs Single Family Average in 78212
Price
Taxes
Year Built
Visits
In The Neighborhood
San Antonio
$ 245,000
- Type
- Single Family
- Size
- 1,209 SqFt
- Rooms
- 2 Beds + 1.5 Baths
RE/MAX Alamo Realty 210-682-9898
Primary On Main
San Antonio
$ 985,000
- Type
- Single Family
- Size
- 2,507 SqFt
- Rooms
- 4 Beds + 2 Baths
CA & Company, REALTORS 210-442-7479
San Antonio
$ 1,300,000
- Type
- Single Family
- Size
- 4,486 SqFt
- Rooms
- 5 Beds + 4 Baths
Texas Premier Realty 210-844-8683
San Antonio
$ 340,000
- Type
- Single Family
- Size
- 1,876 SqFt
- Rooms
- 2 Beds + 2 Baths
Jancovech Real Estate, LLC 888-440-4220
San Antonio
$ 650,000
- Type
- Single Family
- Size
- 1,725 SqFt
- Rooms
- 2 Beds + 2 Baths
Keller Williams Legacy 210-482-3200
Reduced
San Antonio
$ 725,000
- Type
- Single Family
- Size
- 2,024 SqFt
- Rooms
- 3 Beds + 1.5 Baths
Realty Executives Of S.A. 210-493-0020
Open House
San Antonio
$ 495,500
- Type
- Single Family
- Size
- 1,484 SqFt
- Rooms
- 2 Beds + 2 Baths
Kuper Sotheby's Int'l Realty 210-822-8602
Reduced
San Antonio
$ 755,000
- Type
- Single Family
- Size
- 2,498 SqFt
- Rooms
- 3 Beds + 3 Baths
Beycome Brokerage Realty LLC 804-656-5007
San Antonio
$ 560,000
- Type
- Single Family
- Size
- 2,350 SqFt
- Rooms
- 3 Beds + 3.5 Baths
Coldwell Banker D'Ann Harper 210-483-7070
Reduced
San Antonio
$ 675,000
- Type
- Single Family
- Size
- 1,923 SqFt
- Rooms
- 3 Beds + 2 Baths
Phyllis Browning Company 210-824-7878
San Antonio
$ 900,000
- Type
- Single Family
- Size
- 3,366 SqFt
- Rooms
- 4 Beds + 3.5 Baths
Dufner Properties 210-685-7355
San Antonio
$ 725,000
- Type
- Single Family
- Size
- 2,695 SqFt
- Rooms
- 4 Beds + 3 Baths
Xsellence Realty 210-592-4285
 Information provided courtesy of LERA MLS. IDX information is provided exclusively for consumers' personal, non-commercial use and may not be used for any purpose other than to identify prospective properties consumers may be interested in purchasing. Information is believed to be accurate but not guaranteed. Provided courtesy of LERA MLS. Copyright 2026 LERA MLS, All Rights Reserved. Data last updated September 21, 2026 2:56 AM UTC
 All information deemed reliable but not guaranteed. All properties are subject to prior sale, change or withdrawal. Neither listing broker(s) or information provider(s) shall be responsible for any typographical errors, misinformation, misprints and shall be held totally harmless. Listing(s) information is provided for consumer's personal, non-commercial use and may not be used for any purpose other than to identify prospective properties consumers may be interested in purchasing. The data relating
